
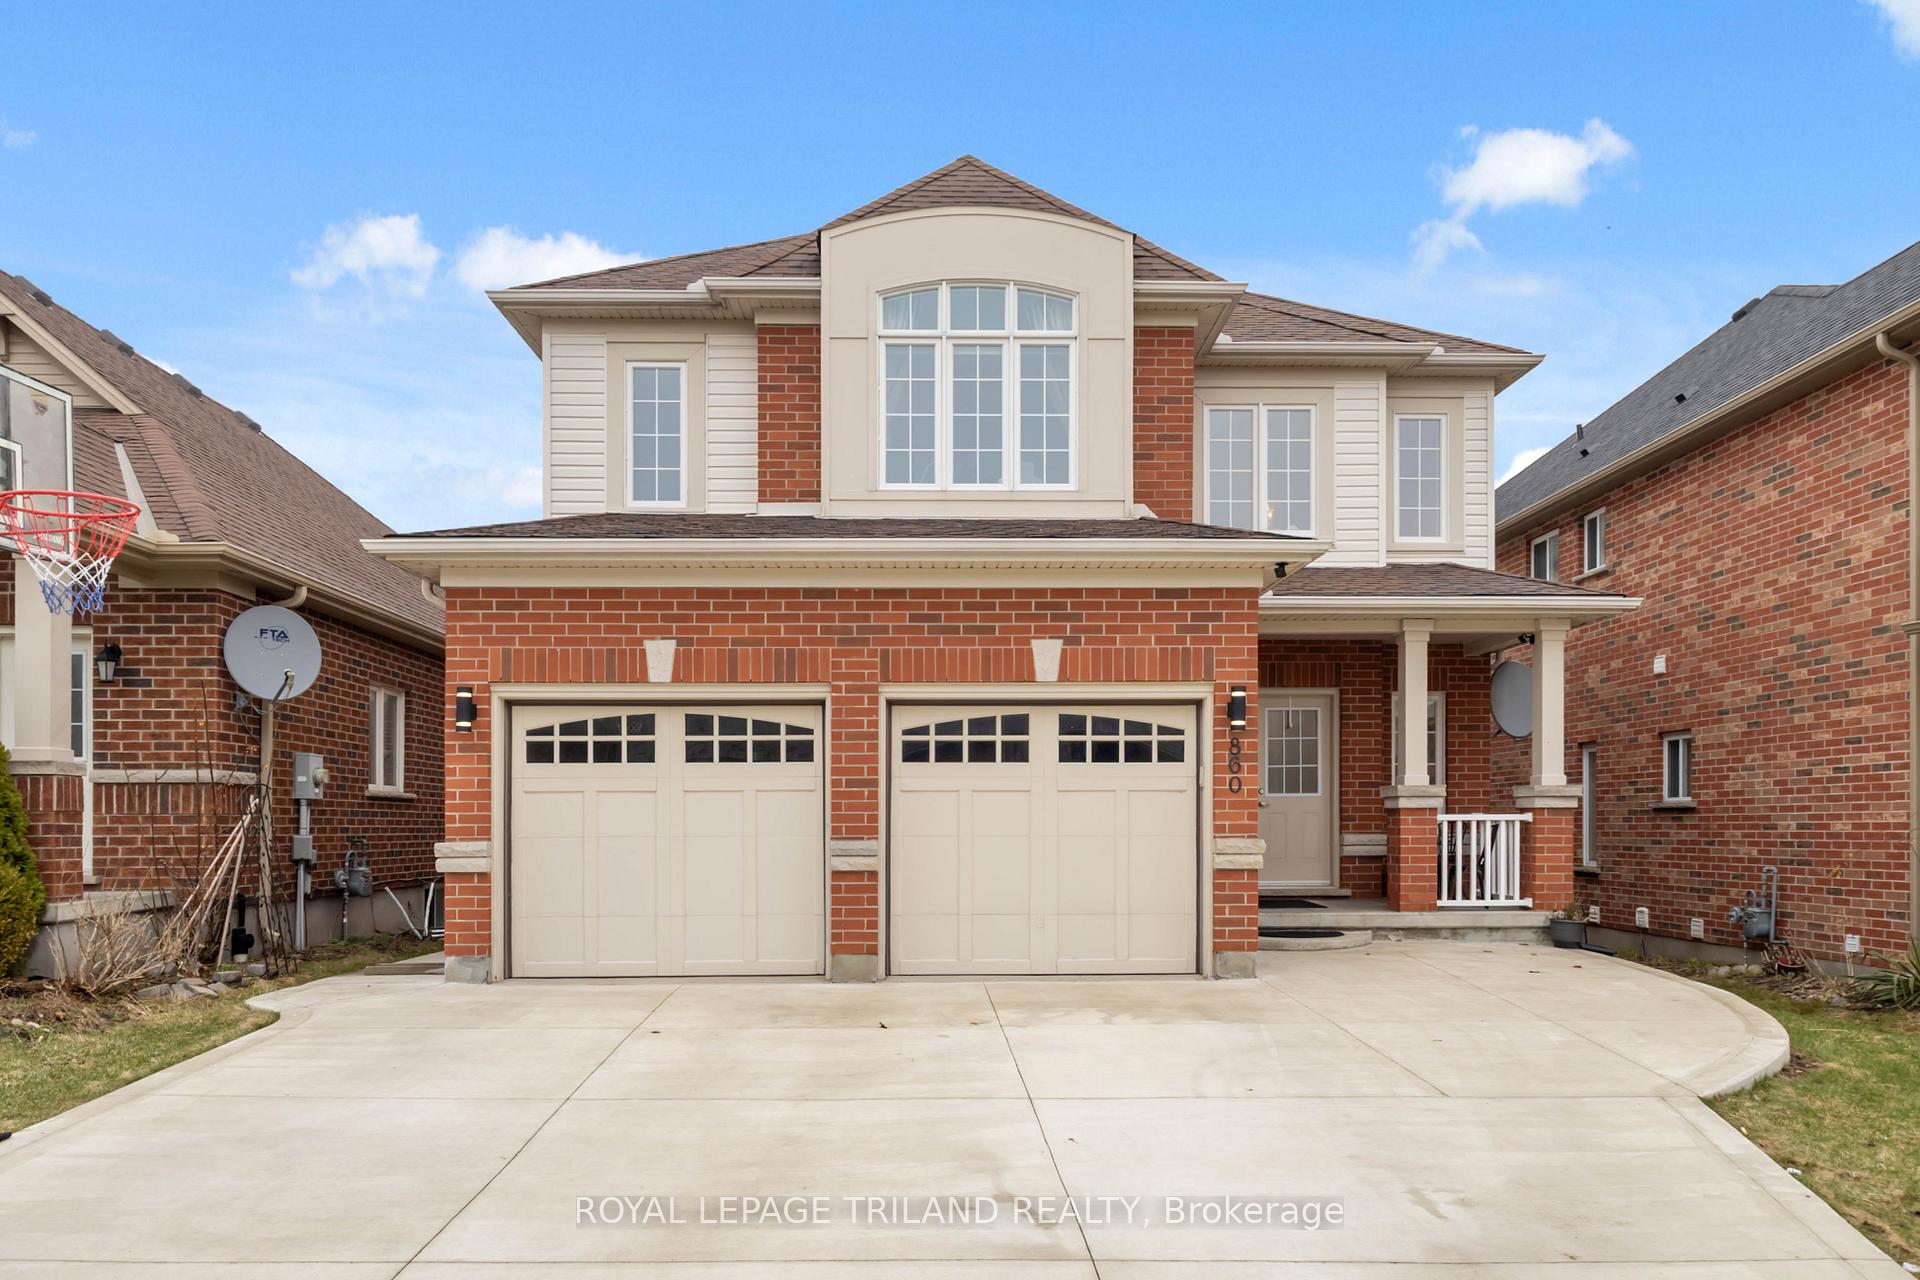
860 Kettleridge Street
London (North M)860 Kettleridge Street
London (North M)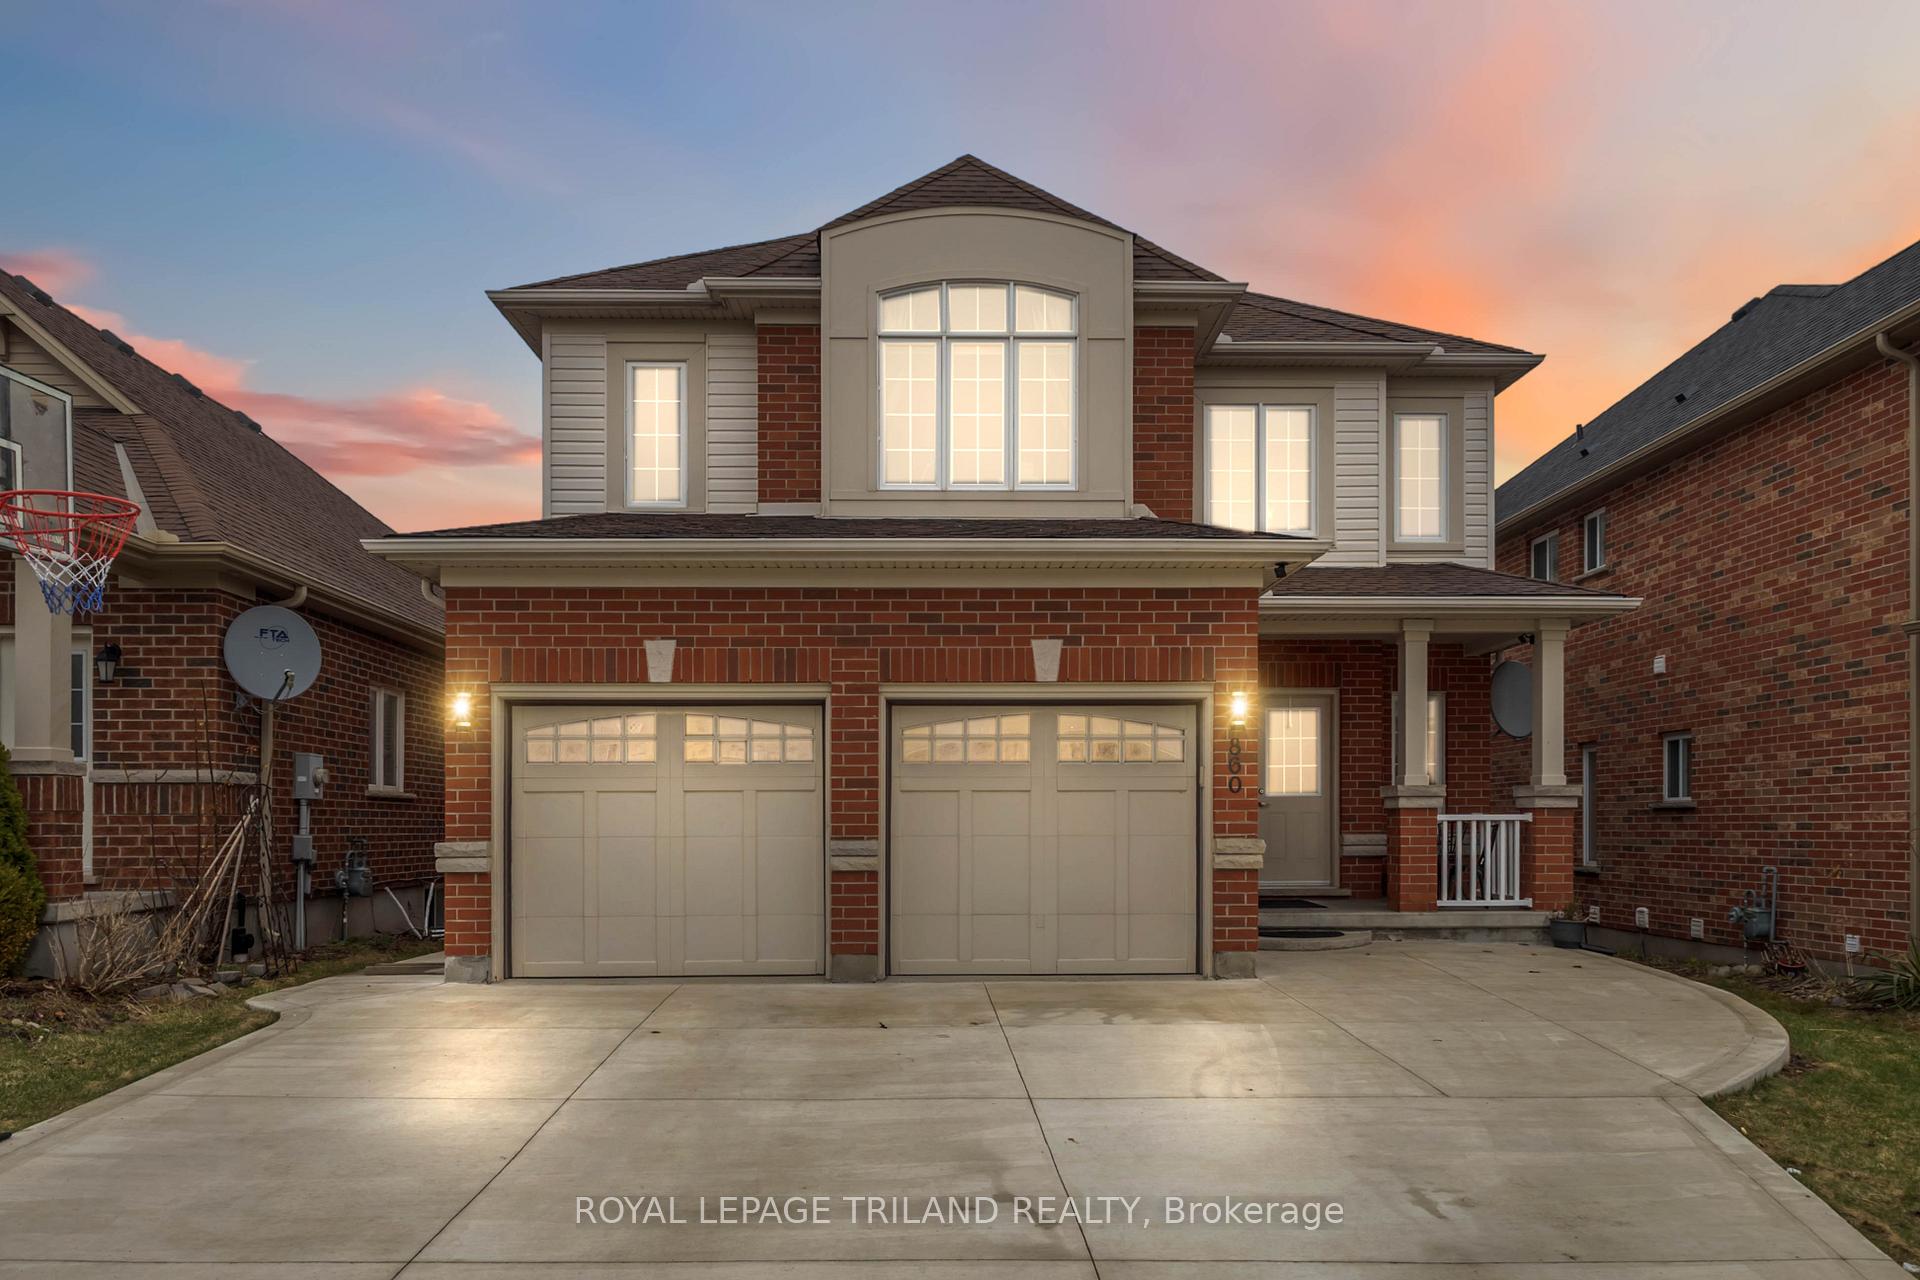
 See all 40 photos
Book a viewing
Ask HOMEH
About this home
860 Kettleridge Street, London
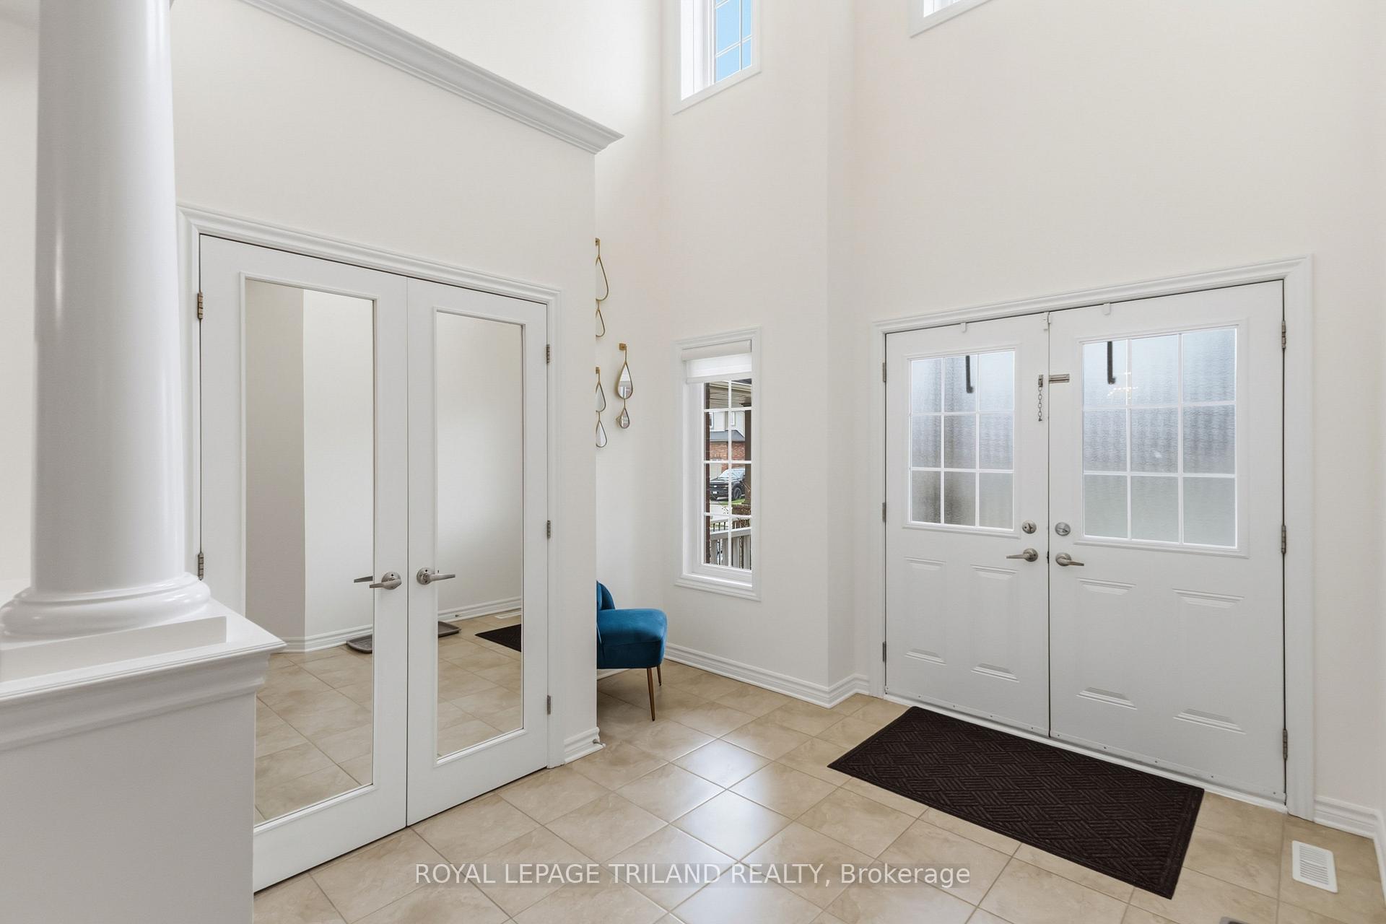
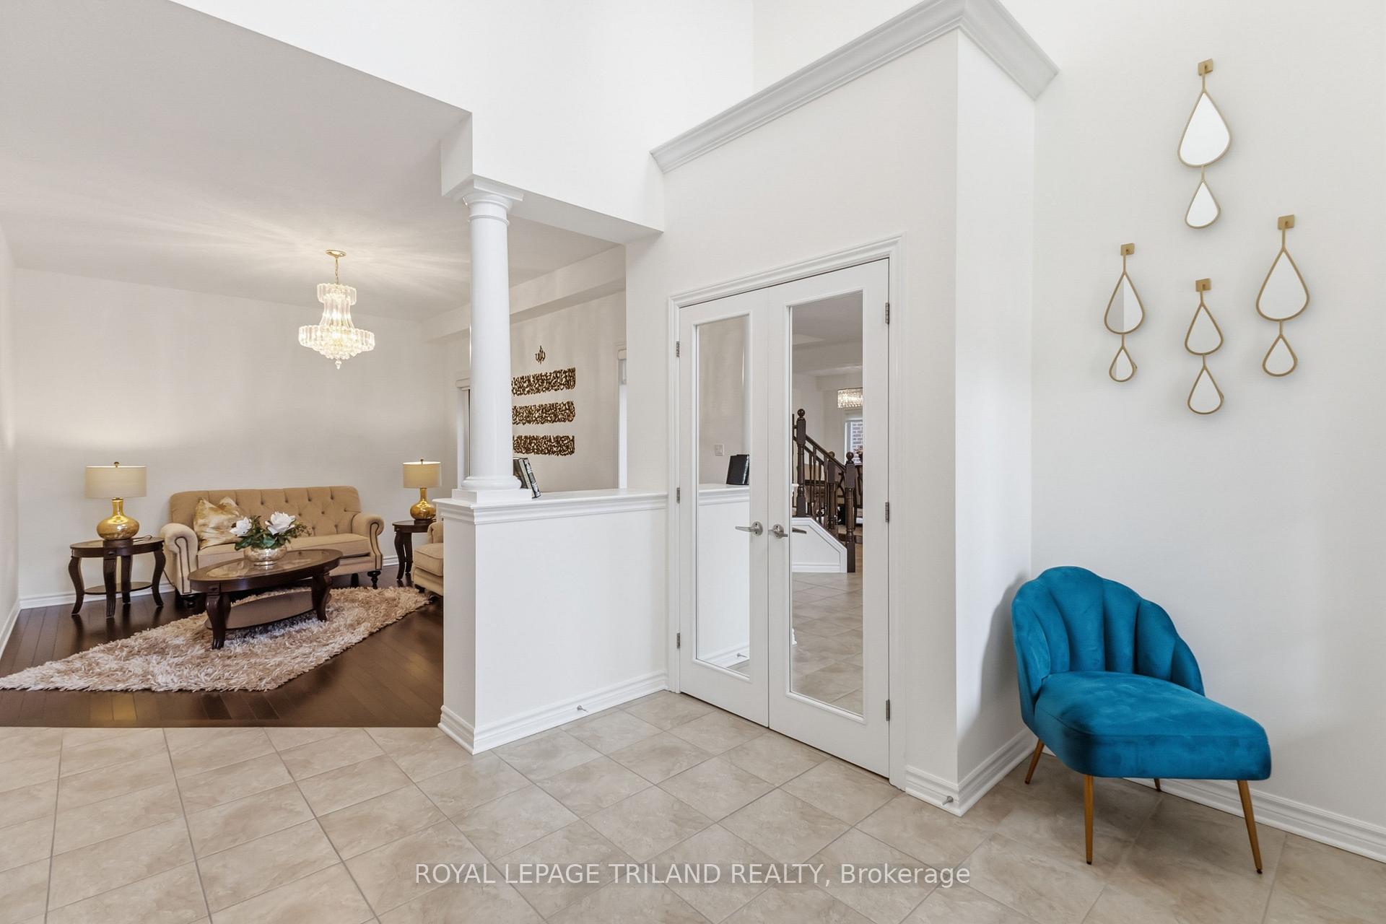
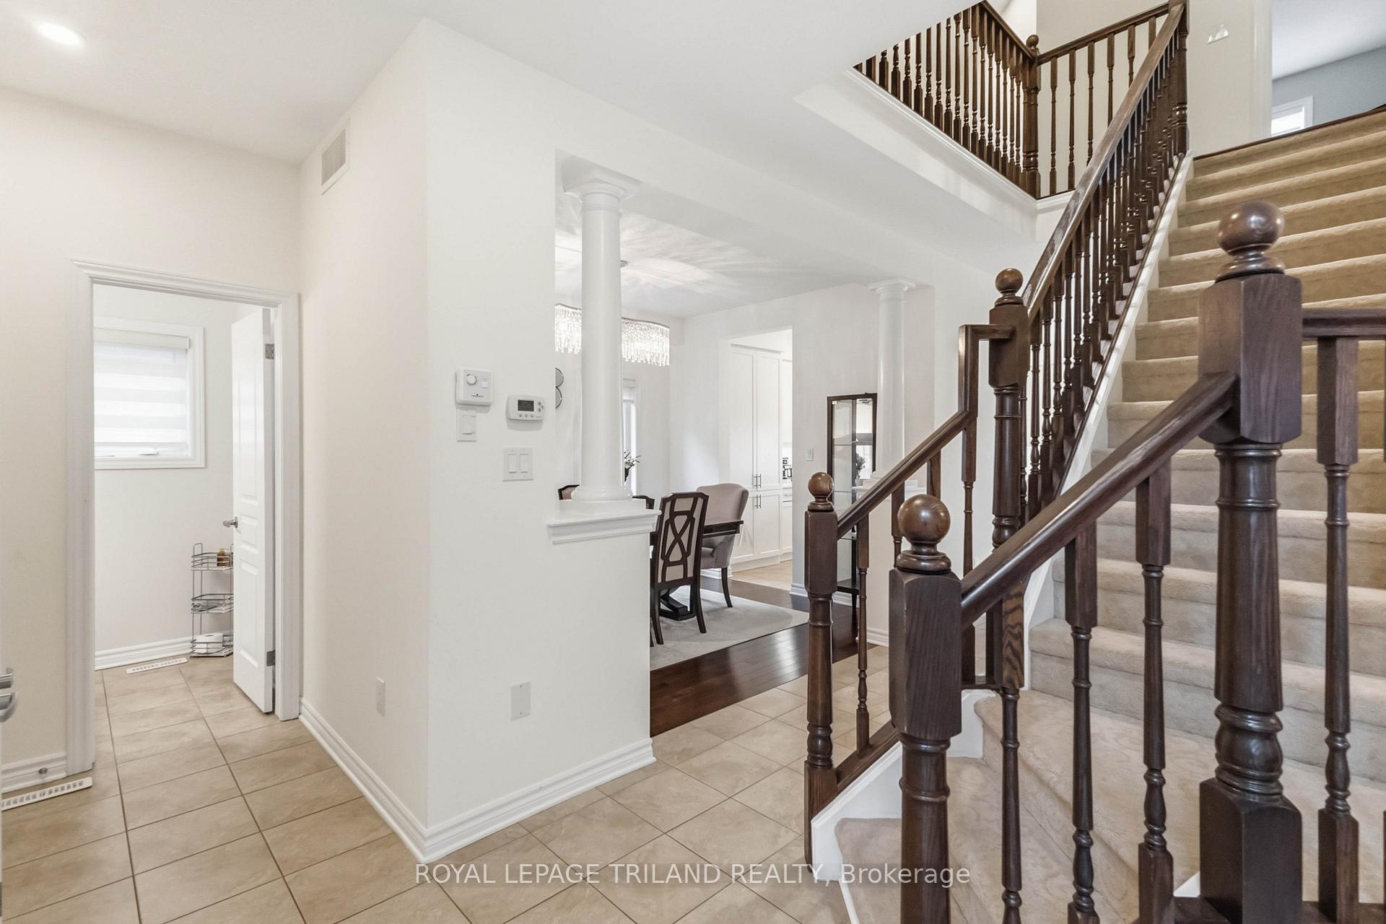
Spacious 2 storey home in northwest London with 4+1 bedrooms and 3.5 bathrooms. Main floor features a 2 storey foyer, living room, dining room, updated kitchen with granite countertops, and a family room with a gas fireplace. Fenced backyard with a raised deck. New flooring upstairs installed in 2026. Large primary bedroom with a walk in closet and 5 piece ensuite bathroom. Finished basement upstairs with a family room, bedroom and piece bathroom. Approximately 2700 sq ft + 900 sq ft finished basement.
Facts & features
Book a viewing
Rooms
11 rooms · 4 bathrooms
- Foyer10′10″ × 10′108 sq.ft.
- Family room16′3″ × 11′5″185 sq.ft.
- Dining room12′8″ × 9′8″122 sq.ft.
- Kitchen16′ × 17′8″282 sq.ft.
- Living room15′1″ × 11′5″172 sq.ft.
- Bedroom 213′4″ × 11′3″151 sq.ft.
- Bedroom 313′11″ × 10′10″151 sq.ft.
- Bedroom 412′4″ × 11′3″138 sq.ft.
- Primary bedroom16′8″ × 18′6″309 sq.ft.
- Bedroom 515′10″ × 10′158 sq.ft.
- Recreation36′1″ × 18′10″678 sq.ft.
Around this home
Listing details
Helpful tools
Your HOMEH agent

"Priced 17% over our estimate. I would see it this week."
Ask HOMEH about this home
Price, neighbourhood, monthly cost. Ask anything.
HOMEH Intelligent Agent is an AI, not a licensed representative. Check anything important with your agent.