

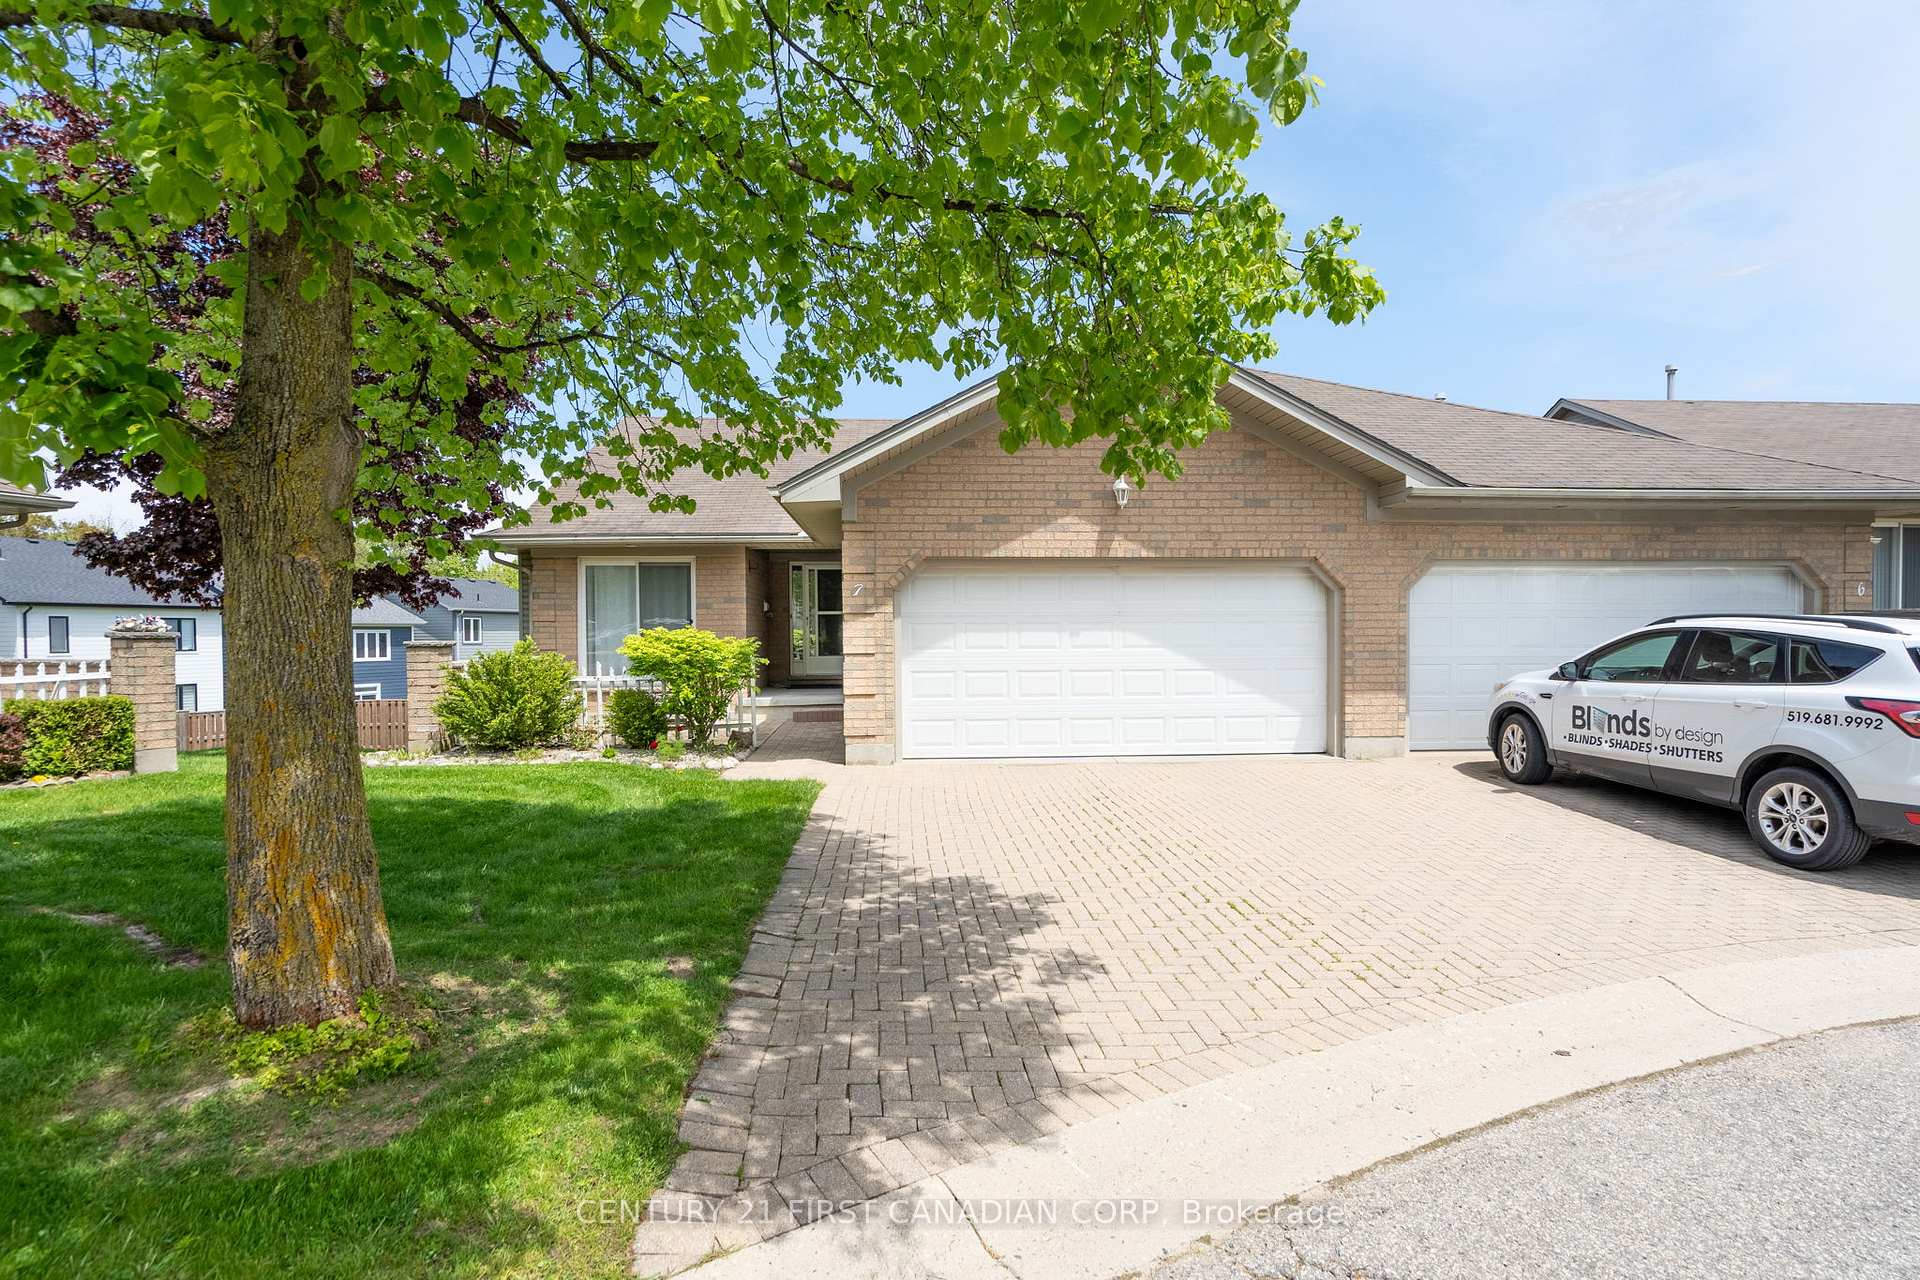
Unit 7, 861 Shelborne Street
Unit 7, 861 Shelborne Street
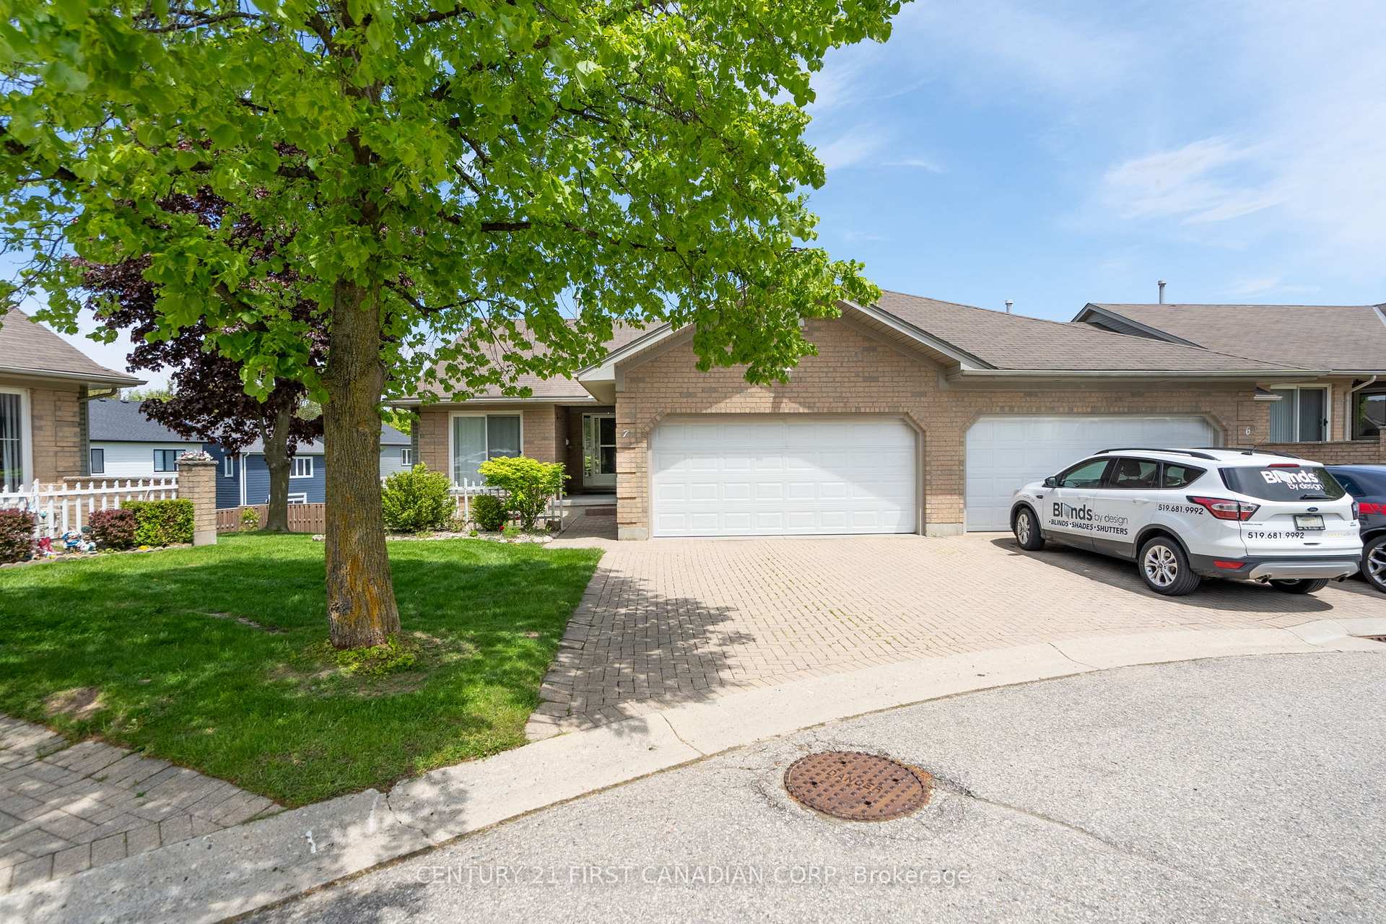
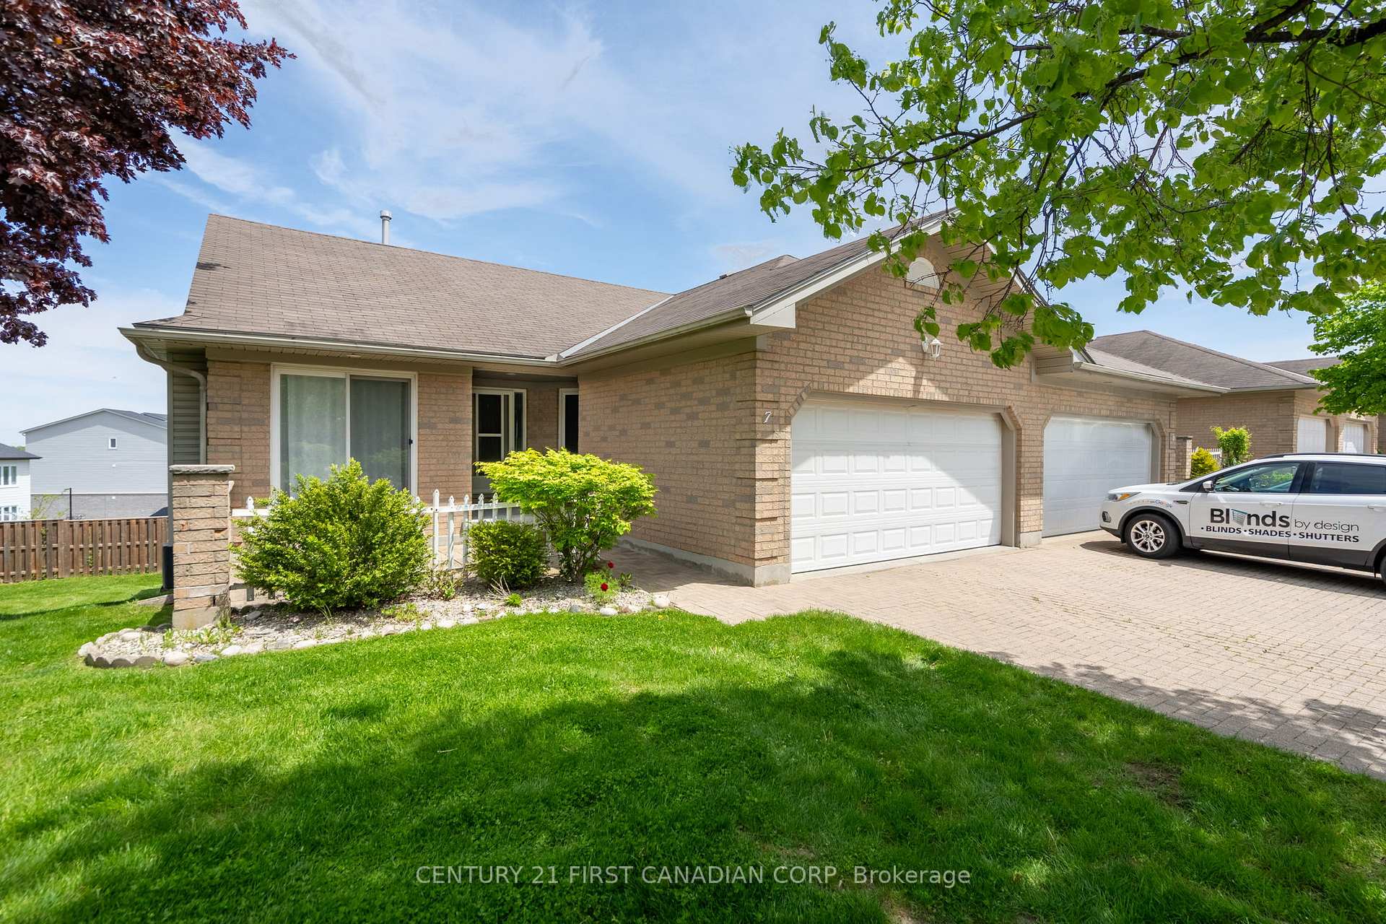
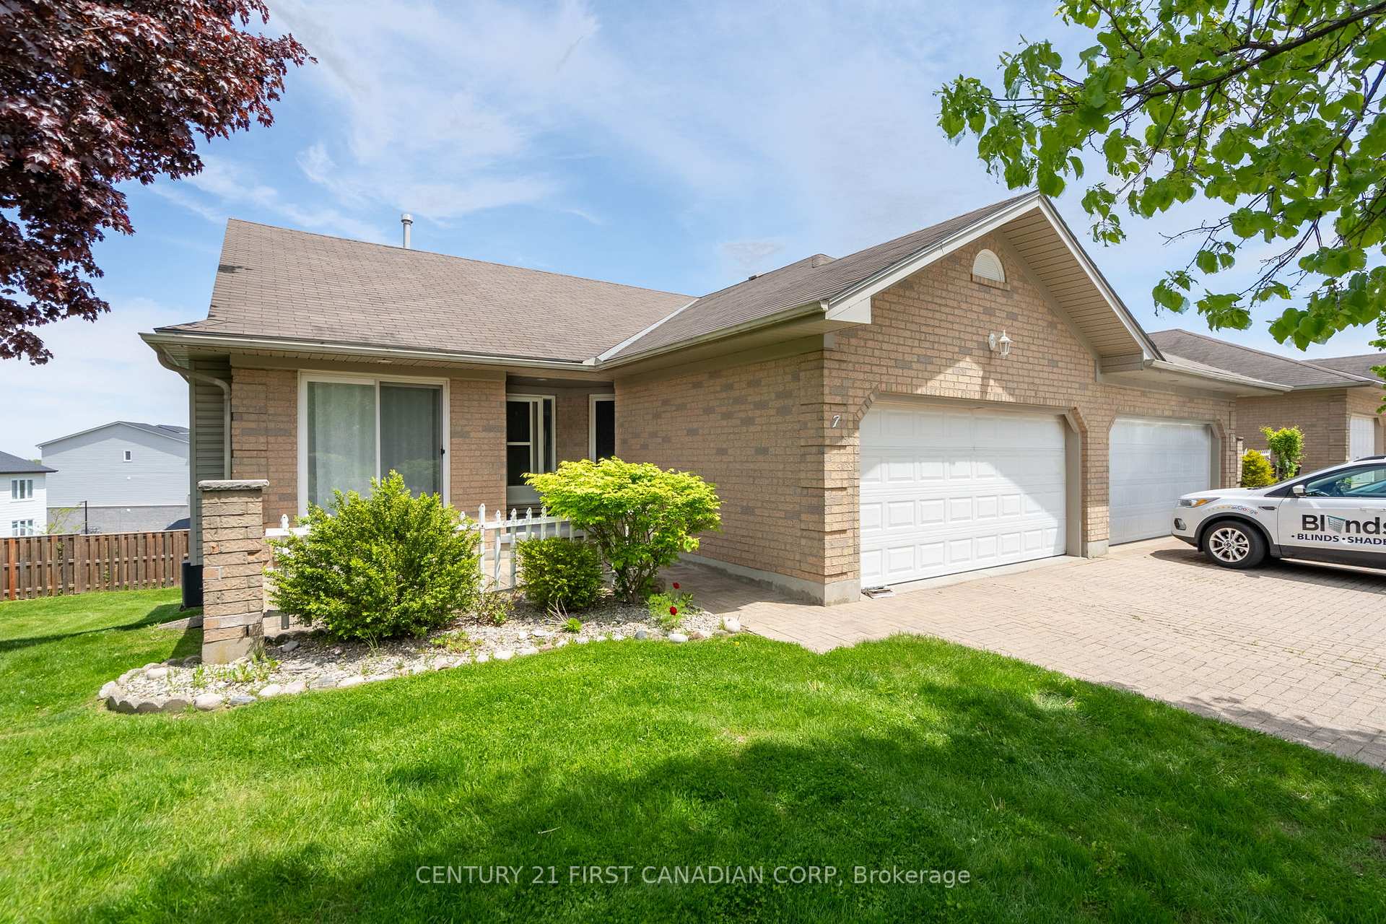
 See all 47 photos
Property history
Facts and features
- BasementFinished
- Age of home16–30 years
- ExposureSouth west
- LaundryOwn room
- Fireplace
- Central air
The homeCondo Townhouse, Bungalow, Age 16–30 years
- Type: Condo Townhouse
- Style: Bungalow
- Age: 16–30 years
- Living space: 1,000–1,199 sq ft
- Basement: Finished, full
- Exposure: South West
InsideFireplace Yes, natural gas, Laundry room, main level, Auto garage door remote, primary bedroom - main floor, water heater
- Fireplace: Yes, natural gas
- Laundry: Laundry room, main level
- Features: Auto garage door remote, primary bedroom - main floor, water heater
- Rooms above ground: 5
- Rooms in the basement: 4
- Bedrooms: 2
- Bathrooms: 3
- Kitchens: 1
- Family room: Yes
OutsideBrick, Asphalt shingle, Poured concrete
- Exterior: Brick
- Roof: Asphalt shingle
- Foundation: Poured concrete
- Balcony: None
- Features: Deck, landscaped, patio
Parking and locker4 Parking (2 garage + 2 drive), Attached, Exclusive
- Spaces: 4 Parking (2 garage + 2 drive)
- Garage: Attached
- Parking type: Exclusive
- Driveway: Private
- Locker: None
BuildingSouth River Estates, Condo corporation 326, Bbqs allowed, visitor parking
- Name: South River Estates
- Condo corporation: 326
- Amenities: Bbqs allowed, visitor parking
- Pets: Allowed
Heating, water and powerForced air, gas, Central air
- Heating: Forced air, gas
- Cooling: Central air
Costs and taxesTaxes $3,555 a year, Condo fee $370 a month, Common elements included, building insurance included
- Taxes, 2024: $3,555 a year
- Condo fee: $370 a month
- Fee includes: Common elements included, building insurance included
- HST: HST included in the price
- Rental items: Existing furnace, air conditioner, water heater
Included in the saleExisting refrigerator, stove, microwave, dishwasher, washer, dryer
- Included: Existing refrigerator, stove, microwave, dishwasher, washer, dryer
NearbyHospital, park, place of worship, public transit, rec./commun.centre, school
- Close to: Hospital, park, place of worship, public transit, rec./commun.centre, school
Listing detailsX12166804, Sold, May 22, 2025
- MLS® number: X12166804
- Status: Sold
- Listed on: May 22, 2025
- Days on market: 49
- Updated: Jul 10, 2025
- Possession: Flexible
- Occupied by: Owner
- Listing brokerage: CENTURY 21 FIRST CANADIAN CORP
About this home
Unit 7, 861 Shelborne Street, London (South J), ON N5Z 5C5
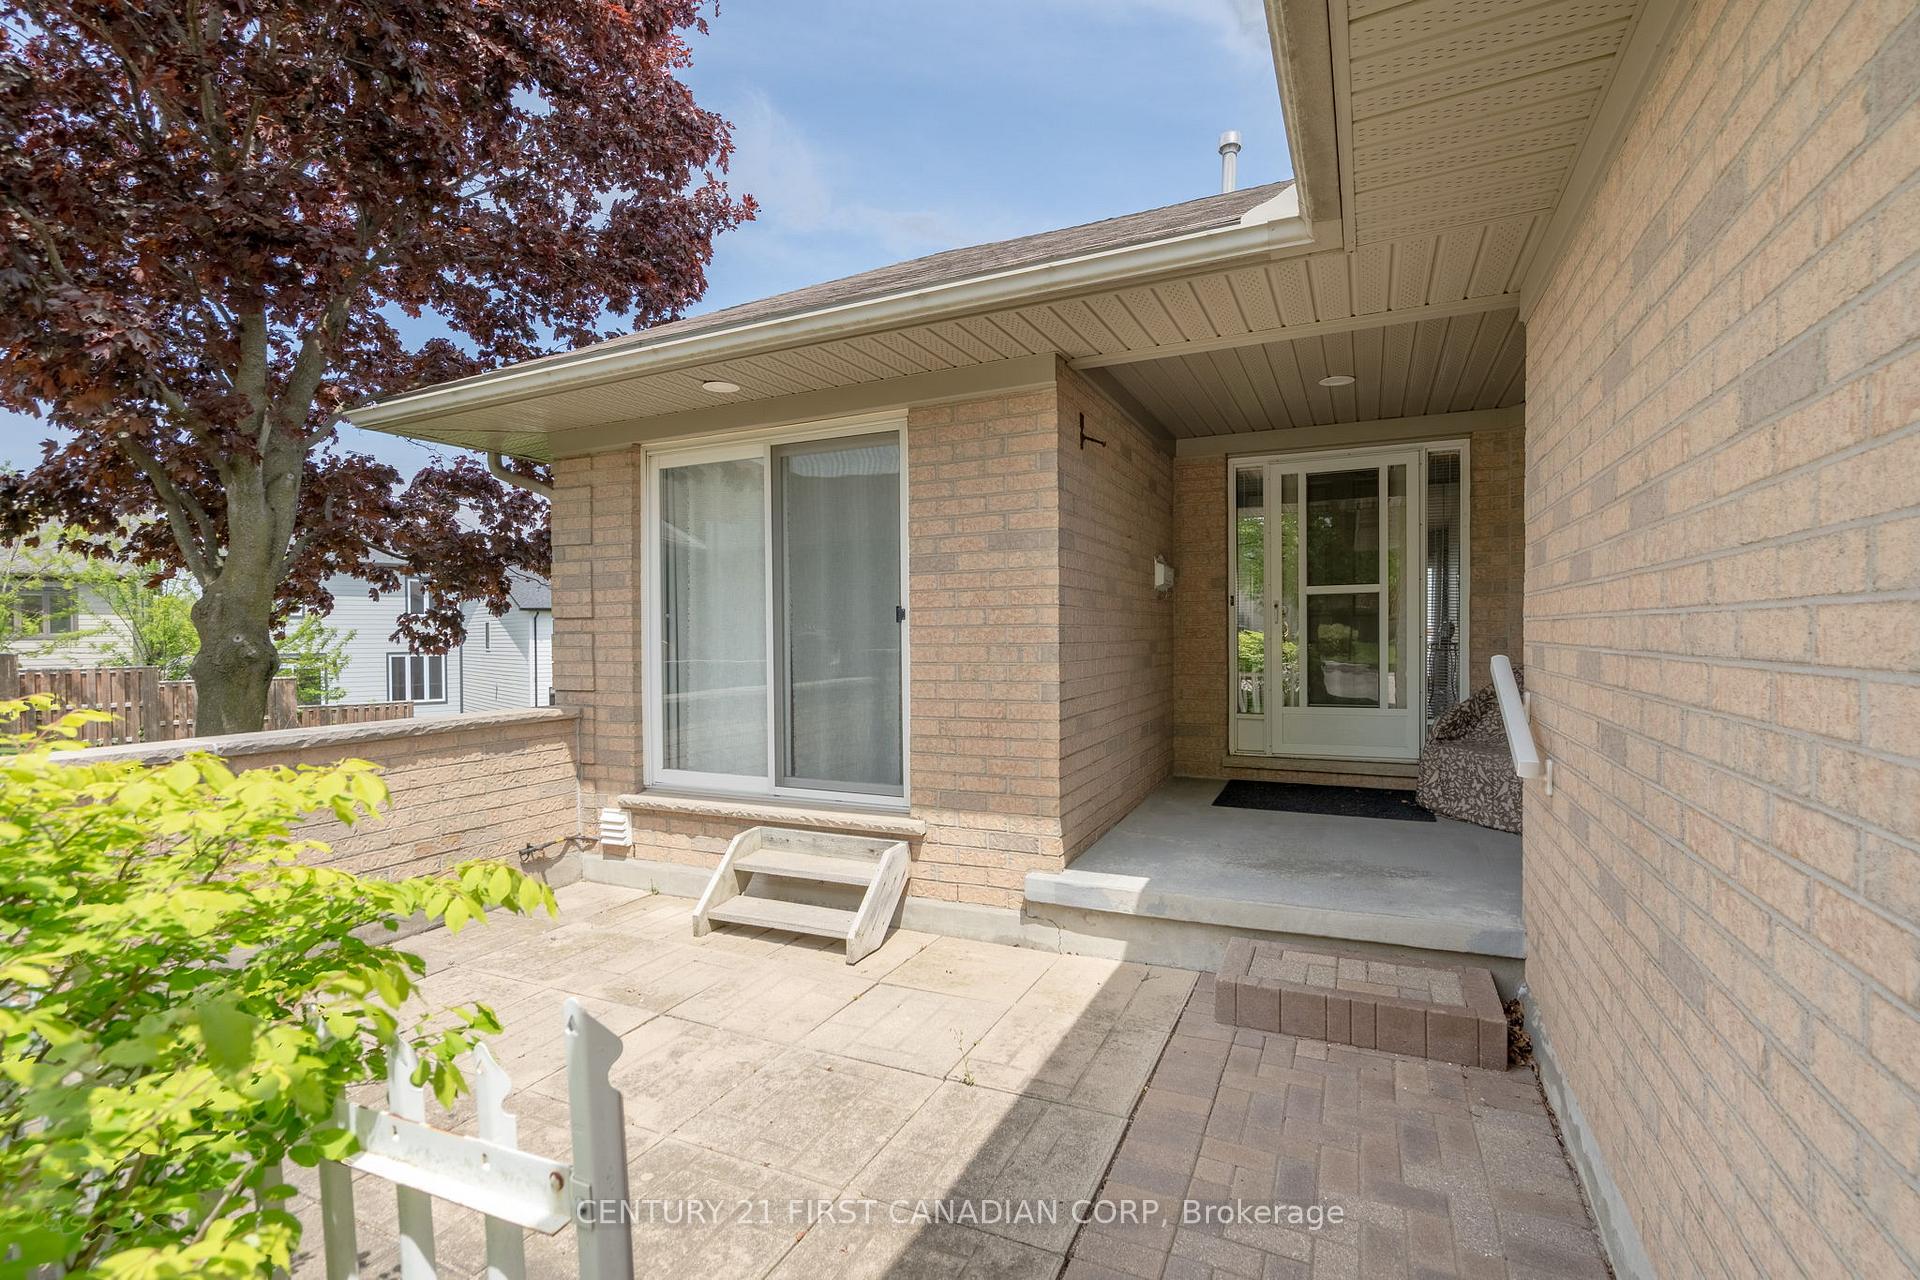
RARE ONE FLOOR LIVING! END UNIT!! WALKOUT BASEMENT!!! Welcome to South River Estates, a well appointed 2 bedroom, 3 bathroom home boasting premium quality from top to bottom across its 1,887 Sq. Ft. of impeccably finished living space. This bright and airy condo offers the ultimate urban living experience and is perfect for first time home buyers, young professionals, empty nesters and investors. Step inside to convenient main floor living with a layout offering tremendous ease of flow. Spacious eat-in kitchen with updated luxury vinyl plank flooring, designer glass mosaic backsplash, built-in pantry and all appliances included. Dining area features patio door leading to private courtyard with natural gas barbeque hook-up, providing the perfect outdoor dining space. Bright, sun soaked living room with vaulted ceiling, gleaming hardwood and dramatic windows, proving plenty of natural light. Oversized master retreat complimented by double closets and spa-like ensuite. Additional bedroom with 4 piece bathroom and convenient main floor laundry completes the space. Lower level features spacious family room with cozy gas fireplace, sitting area, office and 3 piece bathroom. Relax on your backyard sundeck, perfect for enjoying that morning cup of coffee or evening glass of wine. Attached double car garage with private interlock driveway. Just steps from the THAMES RIVER, premium hiking trails and sweet serenity awaits you just outside your back door. Located close to all amenities including shopping, restaurants, great schools, playgrounds, major highways and London Health Sciences Centre. Act fast, this is your chance to start enjoying all the conveniences of the lifestyle that you desire!
Ask about this home
A HOMEH agent will answer your questions about this home.
Know more about South River Estates
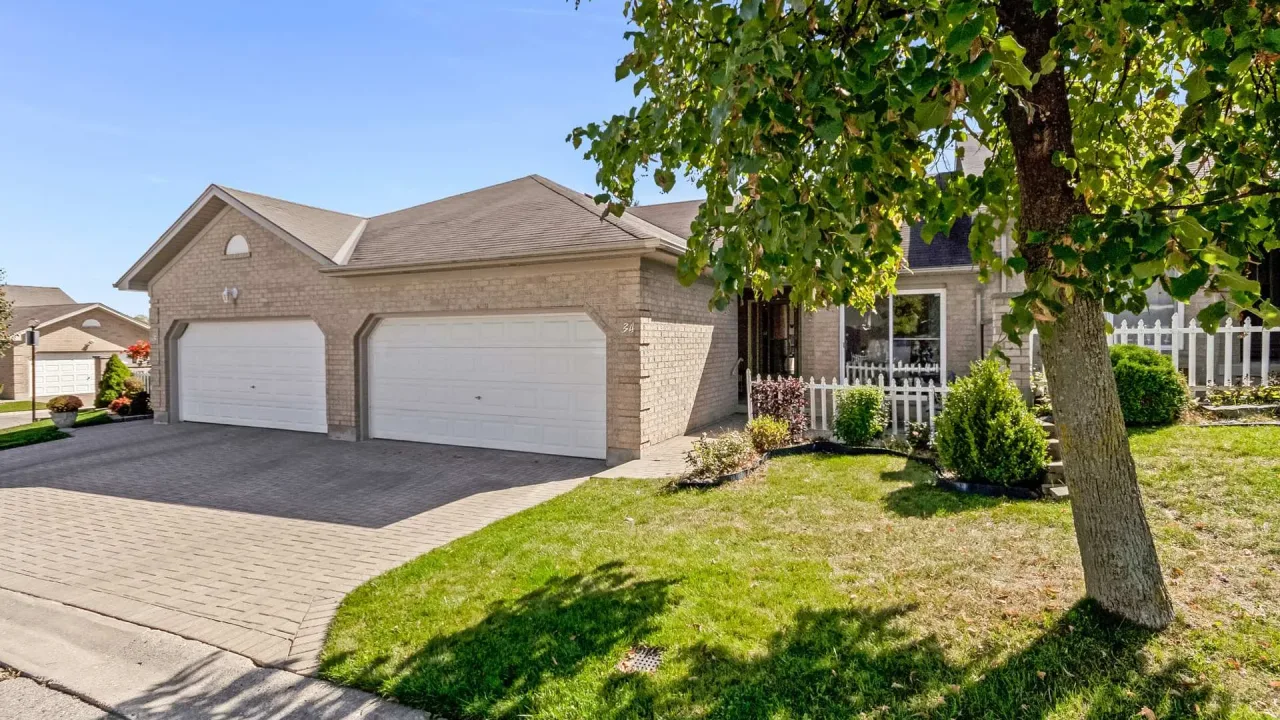
Condo building · 861 Shelborne Road
South River Estates is a condo. Right now 4 for sale are on the market here.
No similar units for sale in South River Estates right now.
Around this home
Daily convenience, out of 100, from the distances below
Schools nearby
School rating, out of 10.
Helpful calculators
Your HOMEH agent

"I would see it this week."