

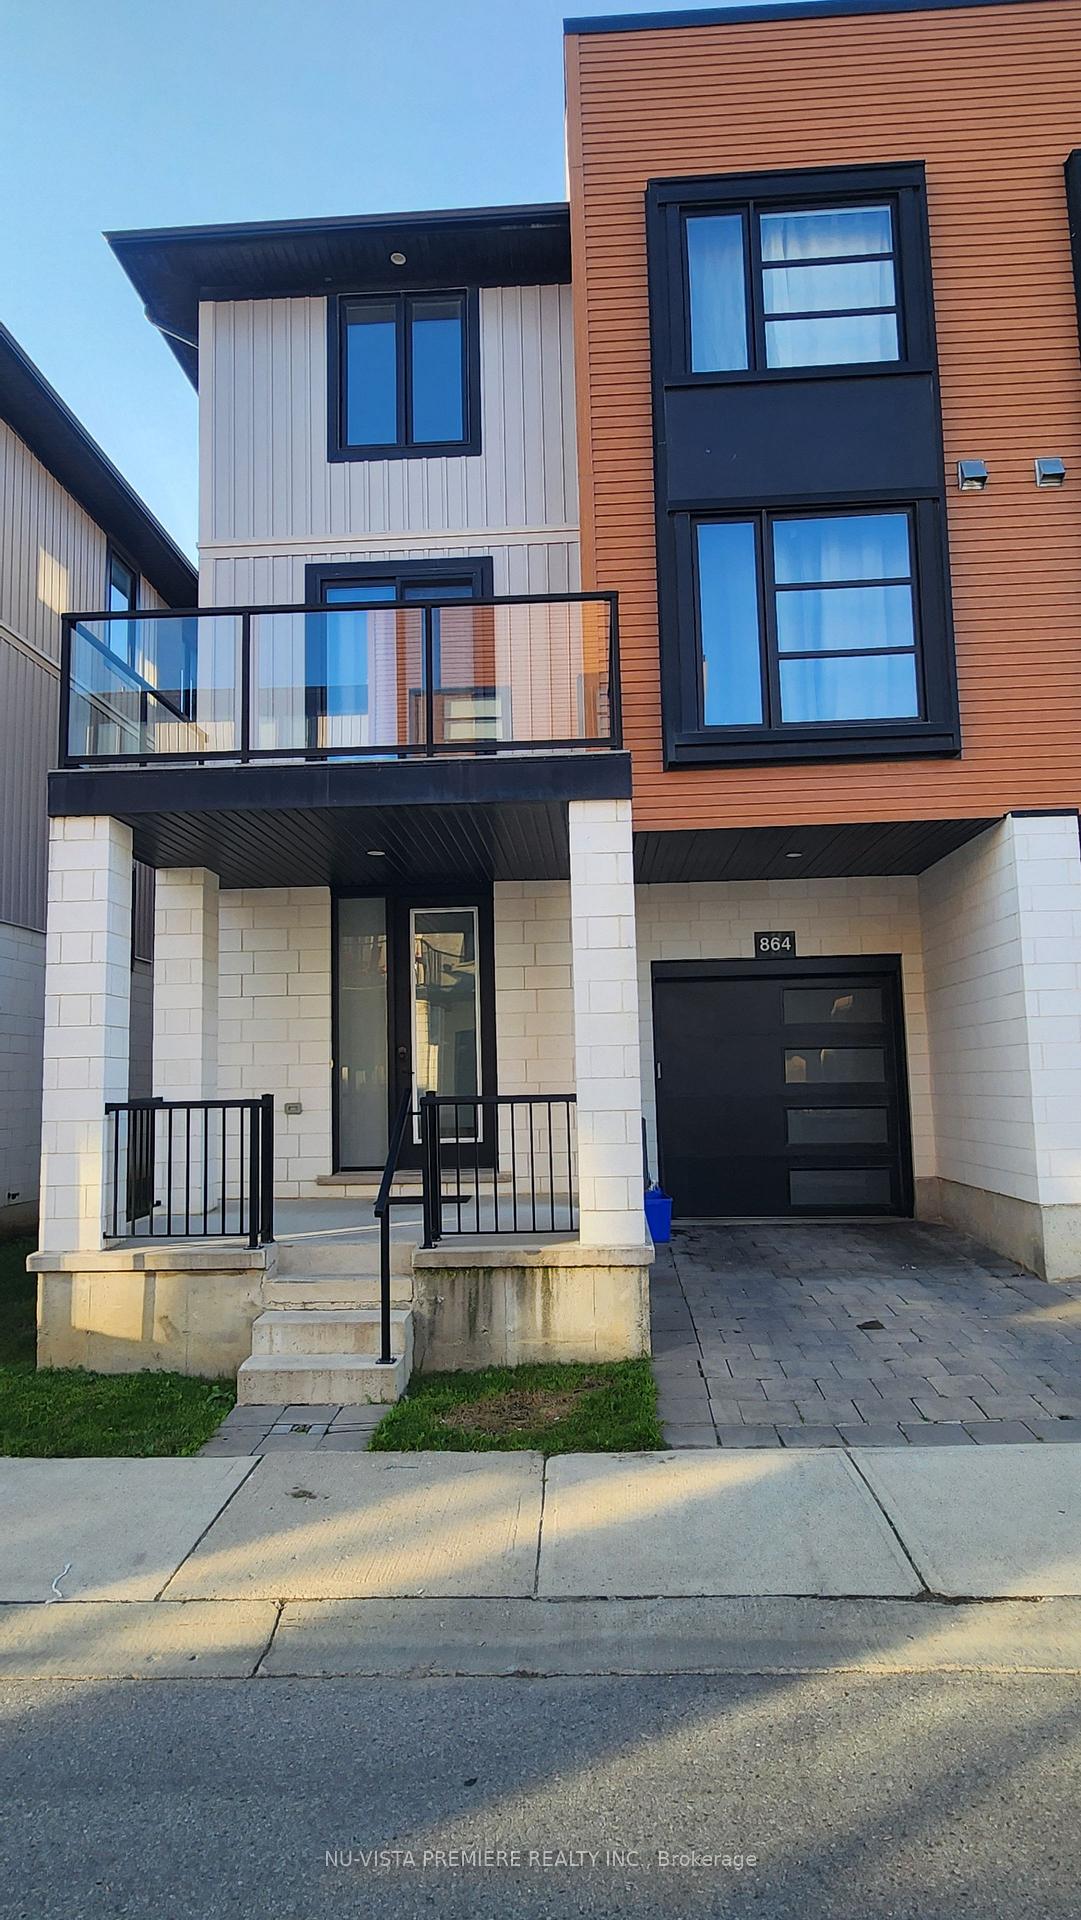
864 West Village Square
864 West Village Square
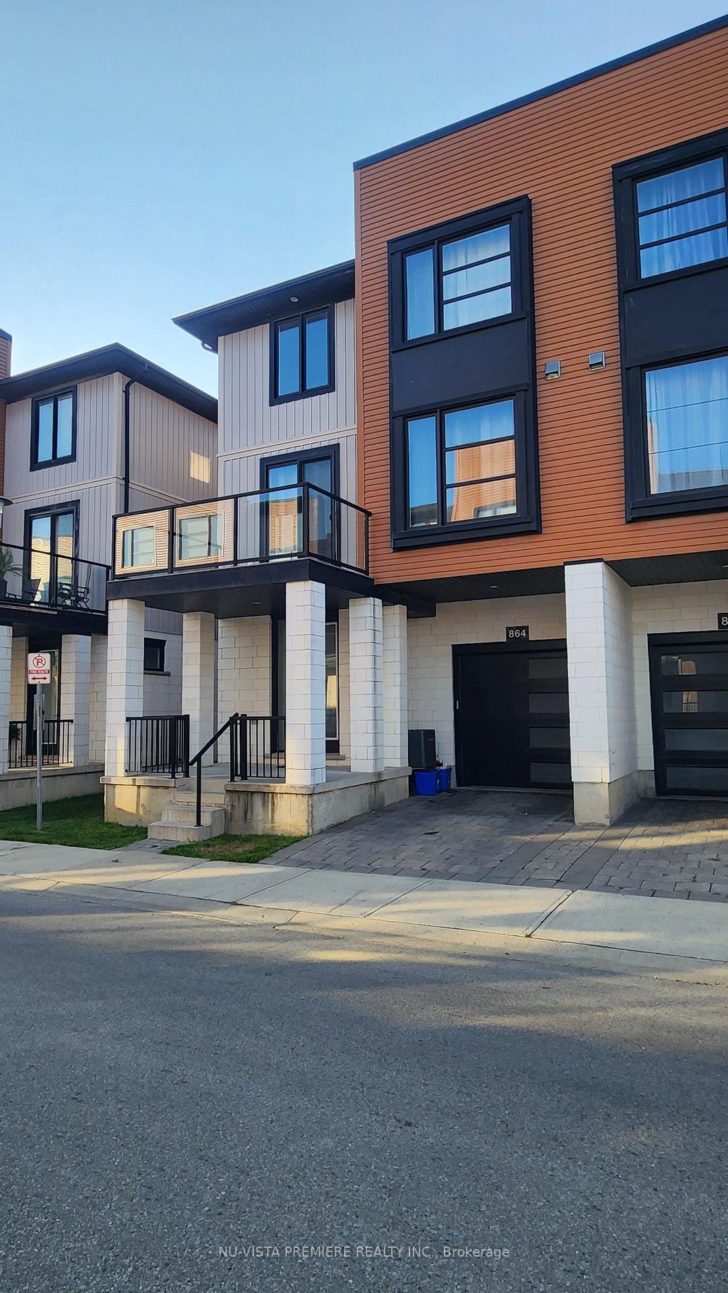
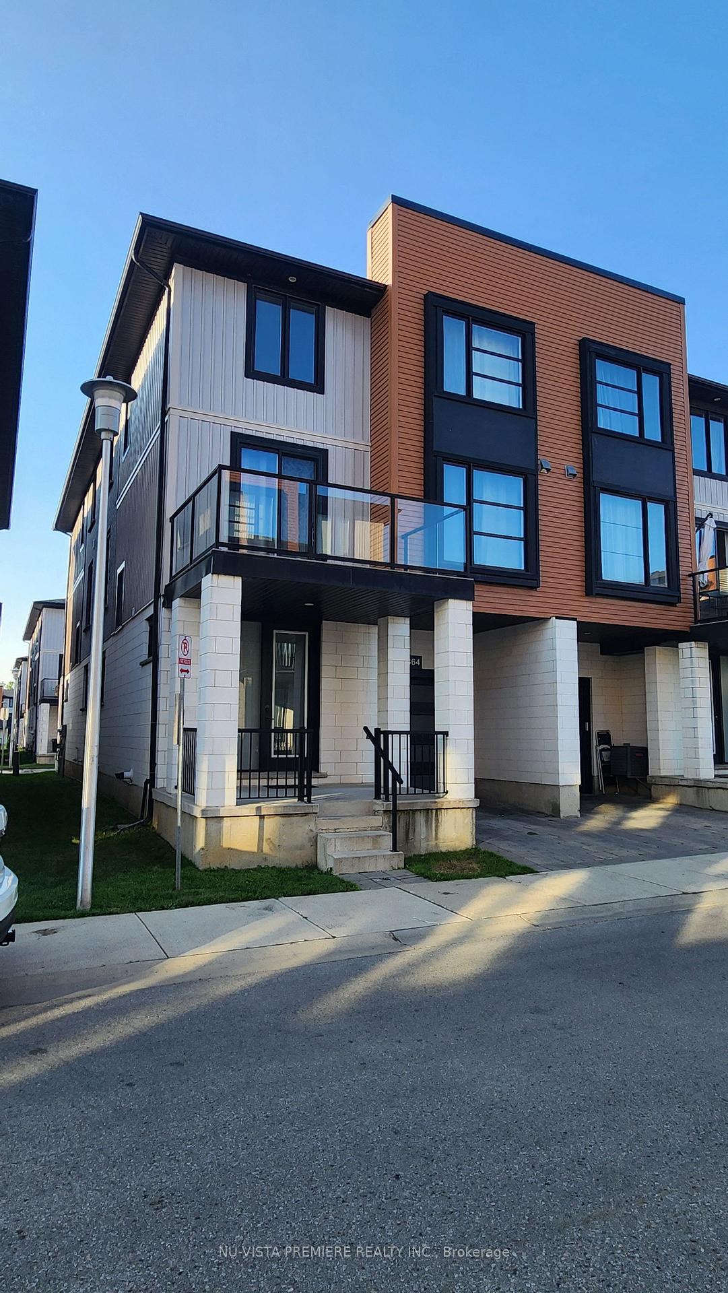
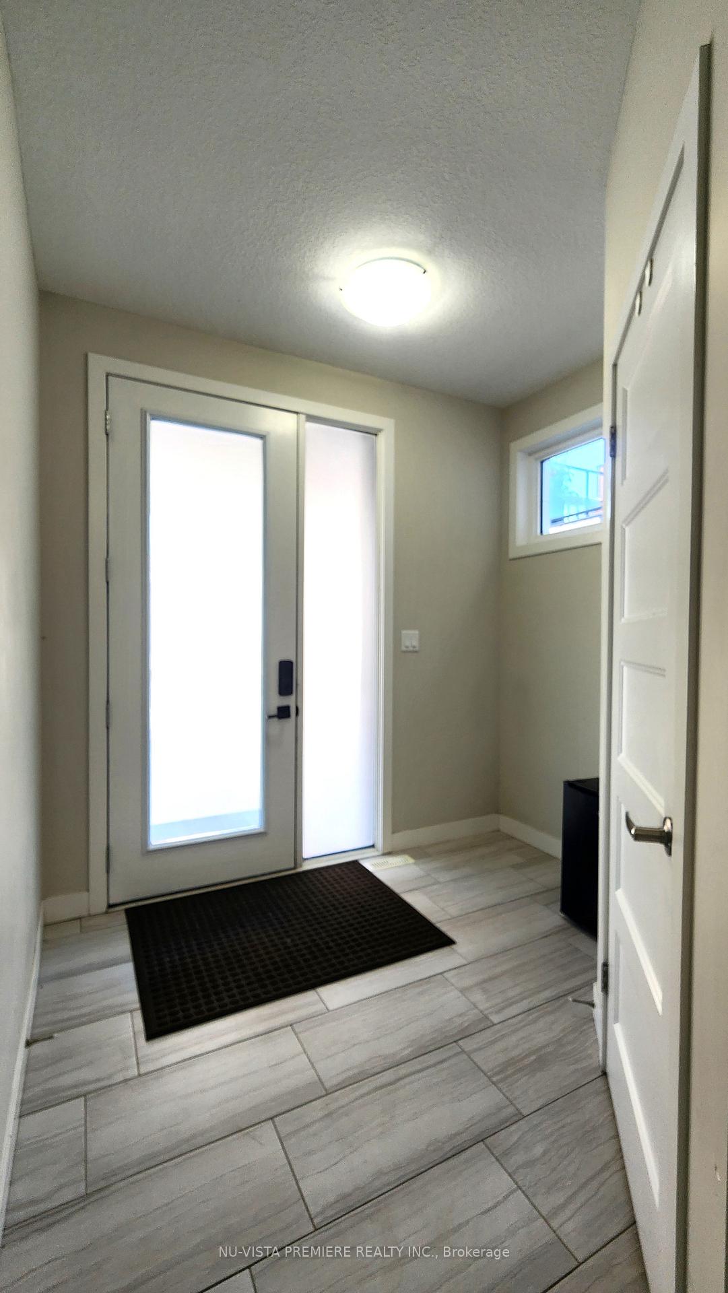
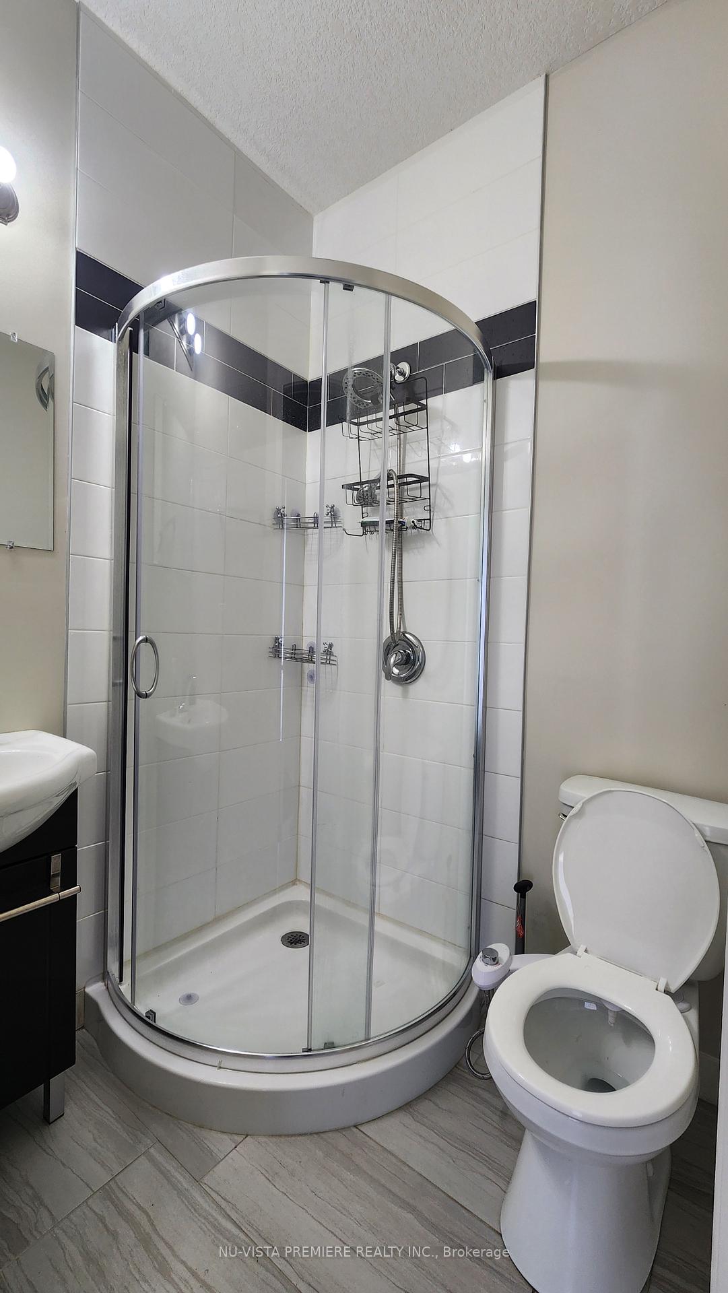 See all 49 photos
Property history
- $2,800TerminatedList: 2025-07-30|End: 2025-09-13|45 daysX12315573
Facts and features
- BasementUnfinished
- LaundryIn building
- Lease term12 months
- PetsNot allowed
- Central air
The homeCondo Townhouse, 3-storey, Age 6–10 years
- Type: Condo Townhouse
- Style: 3-storey
- Age: 6–10 years
- Living space: 1,800–1,999 sq ft
- Basement: Full, unfinished
- Exposure: South
InsideIn building, upper level, On demand water heater, sump pump, Rooms above ground 10
- Laundry: In building, upper level
- Features: On demand water heater, sump pump
- Rooms above ground: 10
- Bedrooms: 4
- Bathrooms: 4
- Kitchens: 1
- Family room: Yes
OutsideVinyl siding, brick, Shingles, Poured concrete
- Exterior: Vinyl siding, brick
- Roof: Shingles
- Foundation: Poured concrete
- Balcony: Enclosed
- Features: Porch
Parking and locker2 Parking (1 garage + 1 drive), Attached, Parking type Owned
- Spaces: 2 Parking (1 garage + 1 drive)
- Garage: Attached
- Parking type: Owned
- Driveway: Private
- Locker: None
Building864 West Village Square, Condo corporation 868, Bbqs allowed, visitor parking
- Name: 864 West Village Square
- Condo corporation: 868
- Amenities: Bbqs allowed, visitor parking
- Pets: Not allowed
Heating, water and powerForced air, gas, Central air
- Heating: Forced air, gas
- Cooling: Central air
Rent and termsRent $2,800 a month, Entire property, Unfurnished
- Rent: $2,800 a month
- Space for rent: Entire property
- Furnished: Unfurnished
- Lease: 12 months
- Paid: Monthly
- Rent includes: Building maintenance
- Deposit: Required
- Credit check: Required
- Employment letter: Required
- Rental application: Required
- References: Required
IncludedBuilt-in microwave, dishwasher, dryer, garage door opener, refrigerator, stove, washer, window coverings
- Included: Built-in microwave, dishwasher, dryer, garage door opener, refrigerator, stove, washer, window coverings
NearbyPark, place of worship, public transit, school bus route, school
- Close to: Park, place of worship, public transit, school bus route, school
Listing detailsX12315573, Terminated, Jul 30, 2025
- MLS® number: X12315573
- Status: Terminated
- Listed on: Jul 30, 2025
- Days on market: 45
- Updated: Sep 13, 2025
- Possession: 2025-09-01 / 30-59 days
- Occupied by: Tenant
- Listing brokerage: NU-VISTA PREMIERE REALTY INC.
About this home
864 West Village Square, London (North M), ON N6J 0H7
Experience city living at its finest with this stunning, modern, and immaculate townhome in the heart of North London. This home features a practical layout across three fully finished levels. With 4 spacious bedrooms, 3.5 bathrooms, a large balcony, and an attached garage, this townhome offers ample space and convenience. High ceilings on the first and second floors complement the open-concept kitchen, dining, and living areas, which boast elegant quartz countertops and stainless steel appliances. The neutral colour palette and abundant natural light create a warm and inviting atmosphere. Situated in a desirable neighbourhood, you'll be just minutes from UWO, shopping centres, gyms, Costco, and more. Perfect for a young family seeking modern amenities and a prime location. Available for September 1st occupancy.
Ask about this home
A HOMEH agent will answer your questions about this home.
Know more about 864 West Village Square
Condo building · 864 West Village Square
864 West Village Square is a condo. No units are on the market here right now.
No similar units for rent in 864 West Village Square right now.
Around this home
Daily convenience, out of 100, from the distances below
Schools nearby
School rating, out of 10.
Helpful calculators
Your HOMEH agent

"I would see it this week."