

868 Eagletrace Drive
868 Eagletrace Drive
 See all 50 photos
Property history
Facts and features
- BasementWalk-up
- Age of homeNew
- Water, sewerMunicipal
- Lot shapeRectangular
- Separate entrance
- Hardwood floors
- Fireplace
- Central air
The homeDetached, 2-storey, New
- TypeDetached
- Style2-storey
- AgeNew
- Living space3,000–3,500 sq ft
- BasementFinished, walk-up, separate entrance
InsideFireplace Yes, natural gas, Hardwood, Tile, Upper level
- FireplaceYes, natural gas
- FlooringHardwood, Tile
- LaundryUpper level
- FeaturesAuto garage door remote, bar fridge, countertop range, erv/hrv, in-law capability, sump pump
- SecurityAlarm system, smoke detector, carbon monoxide detectors
- Rooms above ground13
- Rooms in the basement2
- Bedrooms4 + 1 in the basement
- Bathrooms6
- Kitchens1
Outside and lotBrick, stone, Fibreglass shingle, Poured concrete
- ExteriorBrick, stone
- RoofFibreglass shingle
- FoundationPoured concrete
- FeaturesDeck
- Size62.16 × 127.75 ft
- ShapeRectangular
- ZoningR1-4
Parking2 Garage, Attached, Private double
- Spaces2 Garage
- GarageAttached
- DrivewayPrivate double
Heating, water and powerForced air, gas, Central air, Municipal water
- HeatingForced air, gas
- CoolingCentral air
- WaterMunicipal water
- SewerMunicipal sewer
- Natural gasYes
- HydroYes
- CableAvailable
- TelephoneAvailable
Costs and taxesTaxes $12,372 a year, HST included in the price, Hot water tank-gas
- Taxes, 2025$12,372 a year
- HSTHST included in the price
- Under contractHot water tank-gas
Included in the saleAppliance pkg. 48" side-by-side fridge with ice maker, 30" combination oven, 36" six burner gas cooktop, dishwasher with cabinet door front & beverage fridge. all appliances are top of the line jenn-air.
- IncludedAppliance pkg. 48" side-by-side fridge with ice maker, 30" combination oven, 36" six burner gas cooktop, dishwasher with cabinet door front & beverage fridge. all appliances are top of the line jenn-air.
NearbyHospital, public transit, sloping, school, school bus route, golf
- Close toHospital, public transit, sloping, school, school bus route, golf
Listing detailsX12697540, Sold, Jan 14, 2026
- MLS® numberX12697540
- StatusSold
- Listed onJan 14, 2026
- Days on market90
- UpdatedApr 14, 2026
- Possession2026-02-20 / 1-29 days
- Occupied byVacant
- Listing brokerageSUTTON GROUP PREFERRED REALTY INC.
About this home
868 Eagletrace Drive, London (North S), ON N6G 3X9
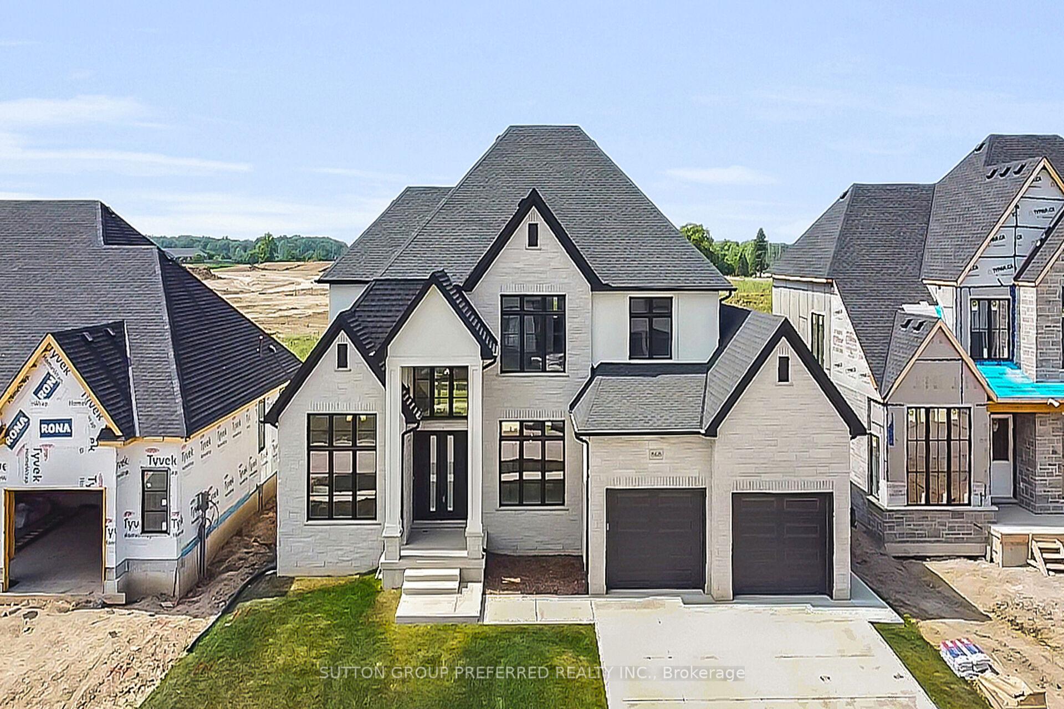
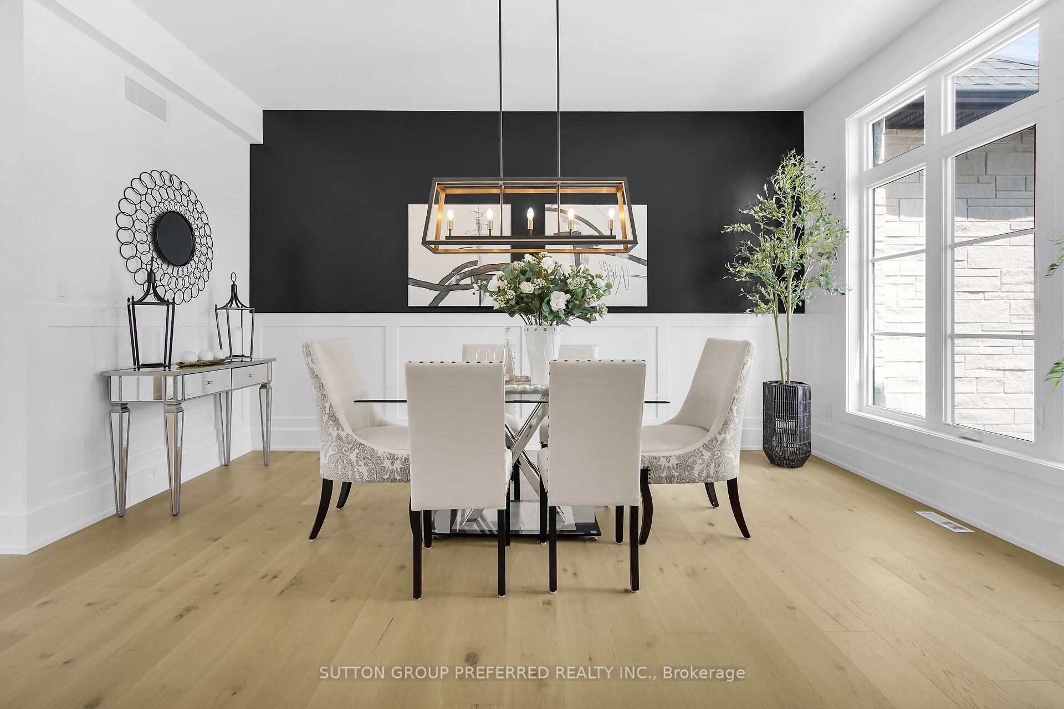
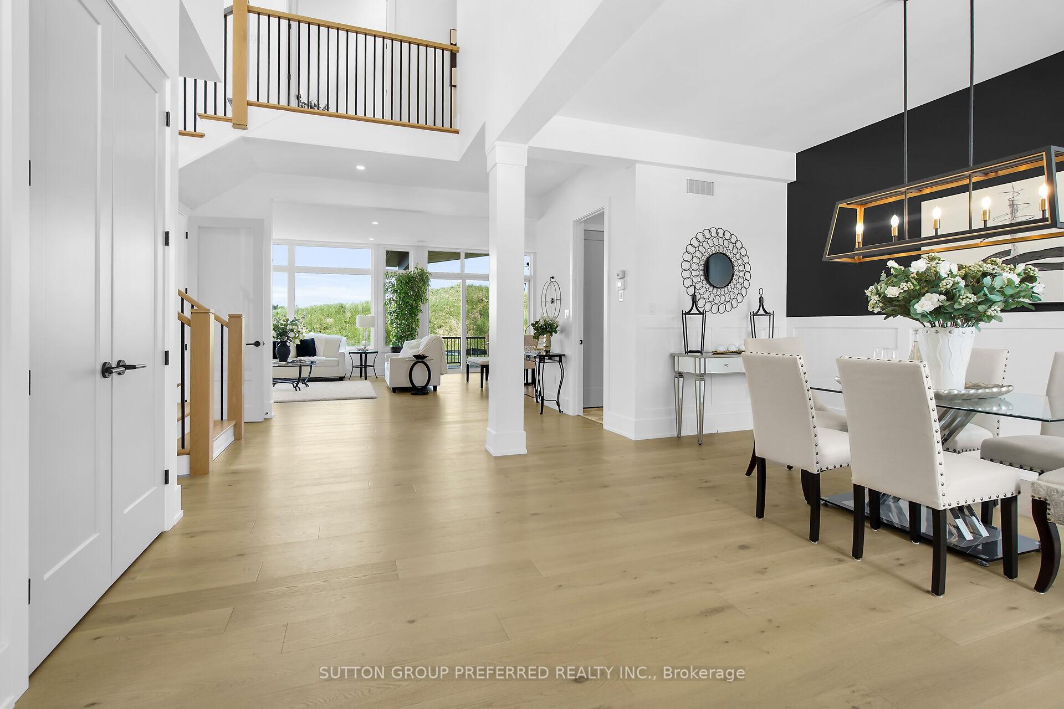
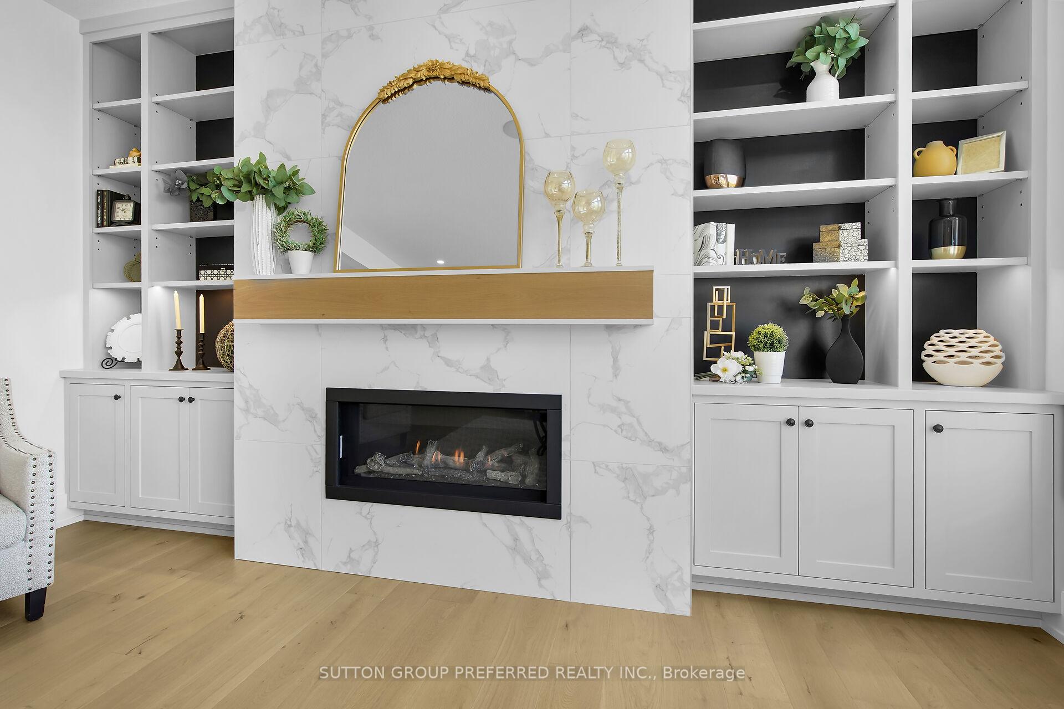
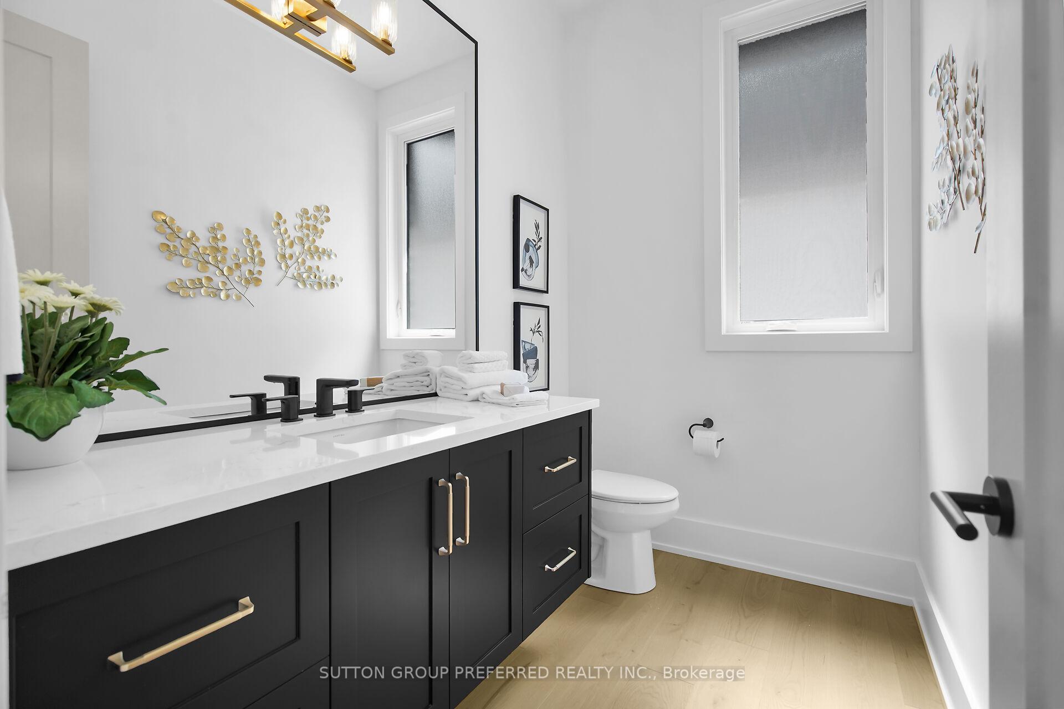
Exquisite custom 2-story "HEATHWOODS ll" model, built by Aleck Harasym Homes. The exterior features white stone, stucco & brick with large windows, 8' double front entry doors, GAF Timberline HDZ architectural roof shingles, a 25' x 12' brown pressure-treated covered rear deck with railing, a tandem garage with a separate concrete stairwell to the basement, 3 transom windows, insulated garage doors, walls & ceiling & brushed concrete driveway/walkways. Open concept 10' main floor with 2-floor foyer, vaulted ceiling in study, wainscoting detail in the dining room. The great room boasts a panoramic window wall & quartz-tiled fireplace with elegant built-in cabinets. The stunning "Chefs Style" kitchen offers white/charcoal cabinets, quartz counters & quartz slab backsplash. The kitchen cafe has a 9' x 8' sliding doors to the covered deck. There is a spacious walk-in pantry incl. sink, window, cabinets, quartz counters/ceramic tiled backsplash & direct access from the mudroom into the kitchen. The mudroom features a built-in bench & shiplap wall & coat hooks. The main & 2nd floors have 8' doors and ceramic floors in bathrooms, laundry & mudroom. Wide plank 7 1/2" engineered oak flooring in the foyer, powder room, kitchen/cafe, great room, dining room, study, landing & upper hall. All bedrooms are carpeted + an interior staircase to the basement. The 2nd. floor has 9' ceilings & 2 vaulted ceilings. All interior door hardware is Halifax levers in black. Inclusions; 2 garage door openers, barbecue gas line, 3 exterior hose bibs, French doors in study, pantry & to the basement. The builder is finishing 1239 sq. ft. in the lower level. Incl. a spacious Leisure Room with a gas fireplace & Bar, 5th Bedroom with 3pc. Ensuite, Office/Bedroom with WI closet 2pc. bath & 2 additional storage closets. The basement is 8' 9" high. Bright, spacious & beautiful, you will not be disappointed. Mature "SUGAR MAPLE" trees have been planted in the backyard for added privacy.
Ask about this home
A HOMEH agent will answer your questions about this home.
Around this home
Daily convenience, out of 100, from the distances below
Schools nearby
School rating, out of 10.
Helpful calculators
Your HOMEH agent

"I would see it this week."