

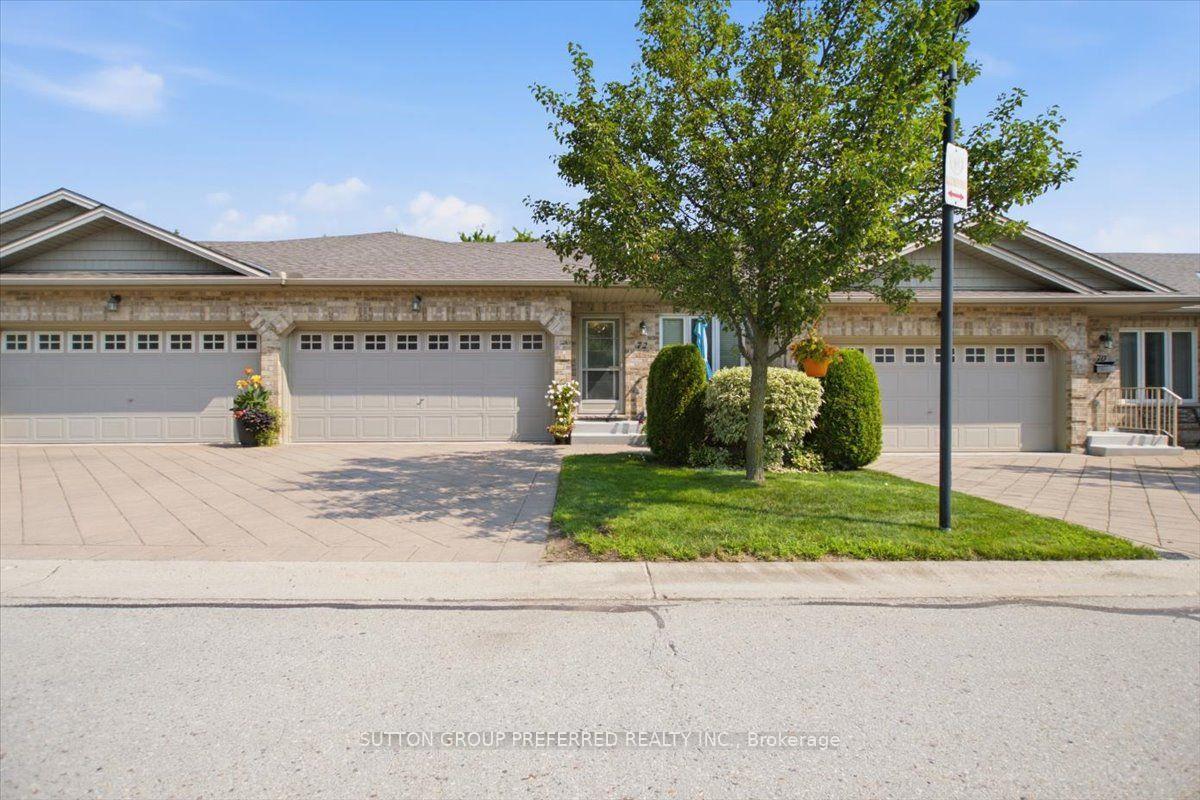
Unit 72, 869 Whetherfield Street
Unit 72, 869 Whetherfield Street
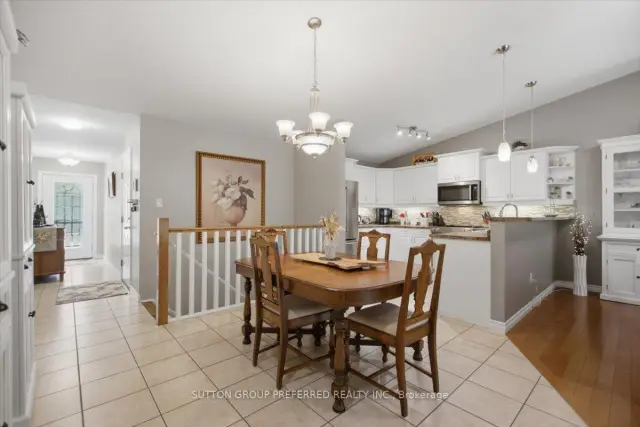 See all 43 photos
Facts and features
- BasementPart finished
- ExposureNorth
- LaundryRoom, in bathroom
- LockerNone
- Hardwood floors
- Fireplace
- Central air
- Party room/meeting room
The homeCondo Townhouse, Bungalow, 1,000–1,199 sq ft
- Type: Condo Townhouse
- Style: Bungalow
- Living space: 1,000–1,199 sq ft
- Basement: Full, partially finished
- Exposure: North
InsideFireplace Yes, natural gas, Hardwood, Carpet free, Laundry room, in bathroom, main level
- Fireplace: Yes, natural gas
- Flooring: Hardwood, Carpet free
- Laundry: Laundry room, in bathroom, main level
- Features: Air exchanger, auto garage door remote, primary bedroom - main floor, storage, water heater
- Rooms above ground: 6
- Rooms in the basement: 3
- Bedrooms: 2 + 1 in the basement
- Bathrooms: 3
- Kitchens: 1
- Family room: Yes
OutsideBrick, vinyl siding, Shingles, Poured concrete
- Exterior: Brick, vinyl siding
- Roof: Shingles
- Foundation: Poured concrete
- Balcony: None
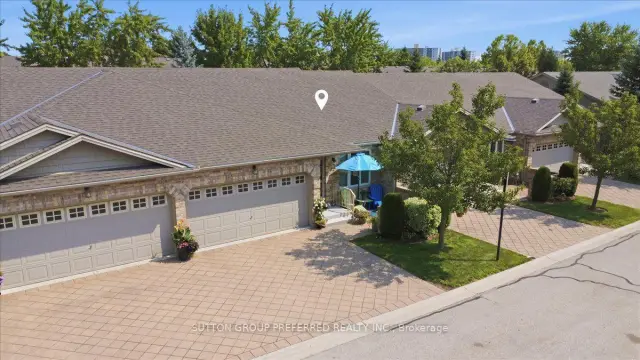
- Features: Deck, landscaped, porch, patio
- Accessibility: Level within dwelling
Parking and locker4 Parking (2 garage + 2 drive), Attached, Parking type Owned
- Spaces: 4 Parking (2 garage + 2 drive)
- Garage: Attached
- Parking type: Owned
- Driveway: Private
- Locker: None
BuildingOakridge Crossing, Condo corporation 684, Bbqs allowed, visitor parking, party room/meeting room
- Name: Oakridge Crossing
- Condo corporation: 684
- Amenities: Bbqs allowed, visitor parking, party room/meeting room
- Pets: Allowed
Heating, water and powerForced air, gas, Central air
- Heating: Forced air, gas
- Cooling: Central air
Costs and taxesTaxes $4,308 a year, Condo fee $475 a month, Building insurance included, parking included, common elements included
- Taxes, 2025: $4,308 a year
- Condo fee: $475 a month
- Fee includes: Building insurance included, parking included, common elements included
- HST: HST included in the price
- Rental items: Furnace, a/c and water heater
Included in the saleStove, fridge, dishwasher, washer and dryer, window covers, Electric fireplace
- Included: Stove, fridge, dishwasher, washer and dryer, window covers
- Not included: Electric fireplace
NearbyFenced yard, park, place of worship, rec./commun.centre, public transit, level
- Close to: Fenced yard, park, place of worship, rec./commun.centre, public transit, level
Listing detailsX14106512, For Sale, Oct 22, 2026
- MLS® number: X14106512
- Status: For Sale
- Listed on: Oct 22, 2026
- Days on market: 30
- Updated: Nov 2, 2026
- Possession: Flexible
- Occupied by: Owner
- Listing brokerage: SUTTON GROUP PREFERRED REALTY INC.
About this home
Unit 72, 869 Whetherfield Street, London (North M), ON N6H 0A2
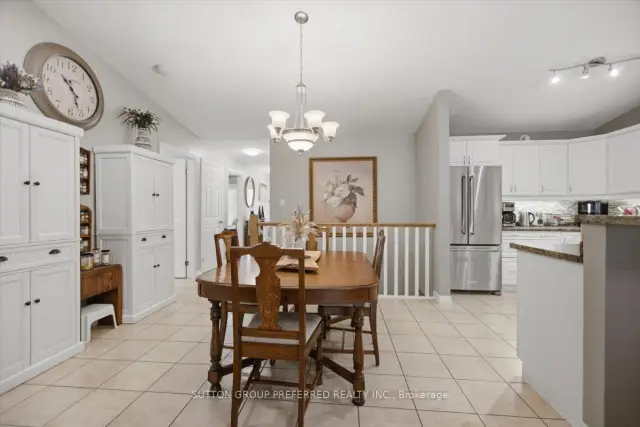
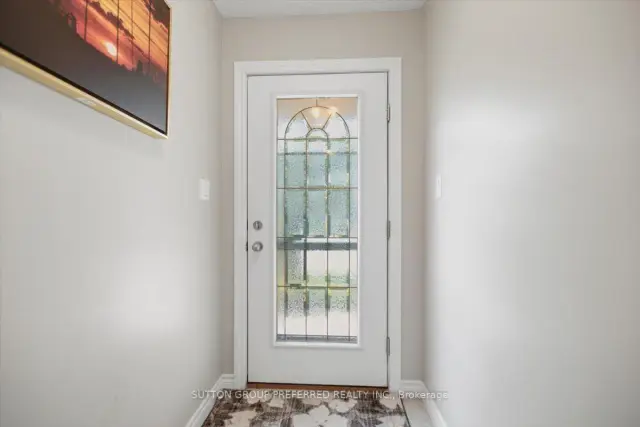
This bungalow townhome is much larger than it looks: 1,793 finished square feet plus another 598 downstairs, for 2,391 total square feet of one-floor-friendly living. Everything you need is on the ground floor. Quick possession. If you no longer want to spend your Saturdays mowing the lawn and hauling snow off the driveway, 72-869 Whetherfield Street solves that without sacrificing space or privacy and sits in Oakridge Crossing, one of North West London's adult lifestyle communities. Enter through the front door or double garage to a bright, vaulted-ceiling living room with a patio door to your private deck. The open kitchen has oodles of cabinets, a breakfast bar, and stainless appliances. Main-floor laundry, a primary bedroom with its own ensuite and generous closet space, and a second bedroom that works just as well as an office, all without a single step. Need more room or another bedroom? It's all finished downstairs! It also has a third bedroom (or gym, or den), a gas fireplace, a spacious family room, and another full bathroom. The big-ticket items, such as the furnace, A/C, and water heater, are all one year old, and the seller will pay out the Reliance rental agreement for the furnace and A/C at closing, so the equipment is yours free and clear. Or, Reliance offers 3 months free rental and 6 months for the water heater, including 24-hour emergency service! Make an offer now! The condo corporation is financially sound and well managed. Condo fees are a low $475 per month, and the corporation handles your landscaping, snow removal, clubhouse, and more. A status certificate is available for your lawyer's review. Two garage spaces plus two driveway spaces are a rare find in a condo community. A private clubhouse with a fitness centre, nearby walking trails, and minutes from Farm Boy, Costco, University Hospital, and Western. You may be surprised by the space and solid construction.
Book a viewing
Know more about Oakridge Crossing
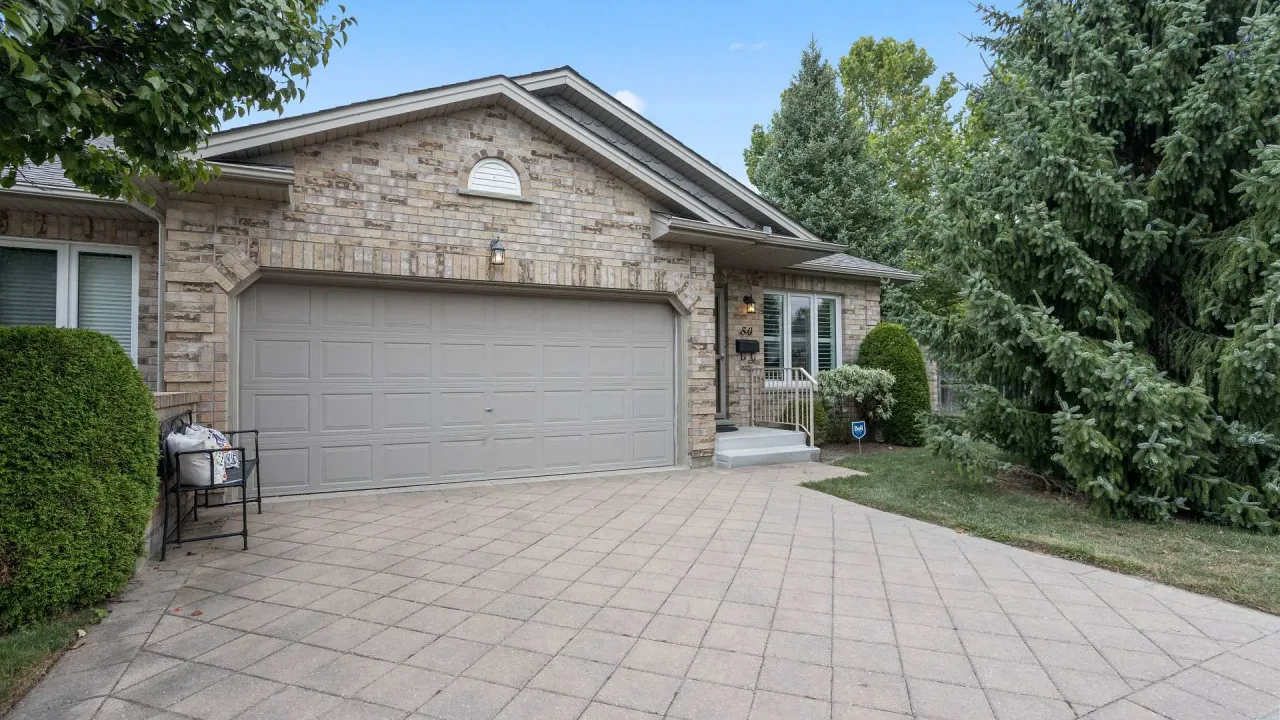
Condo building · 869 Whetherfield Street
Oakridge Crossing is a condo. Right now 3 for sale are on the market here.
No similar units for sale in Oakridge Crossing right now.
Around this home
Daily convenience, out of 100, from the distances below
Schools nearby
School rating, out of 10.
Helpful calculators

Your HOMEH agent
"Priced 2% over the Hestimate. I would see it this week."