
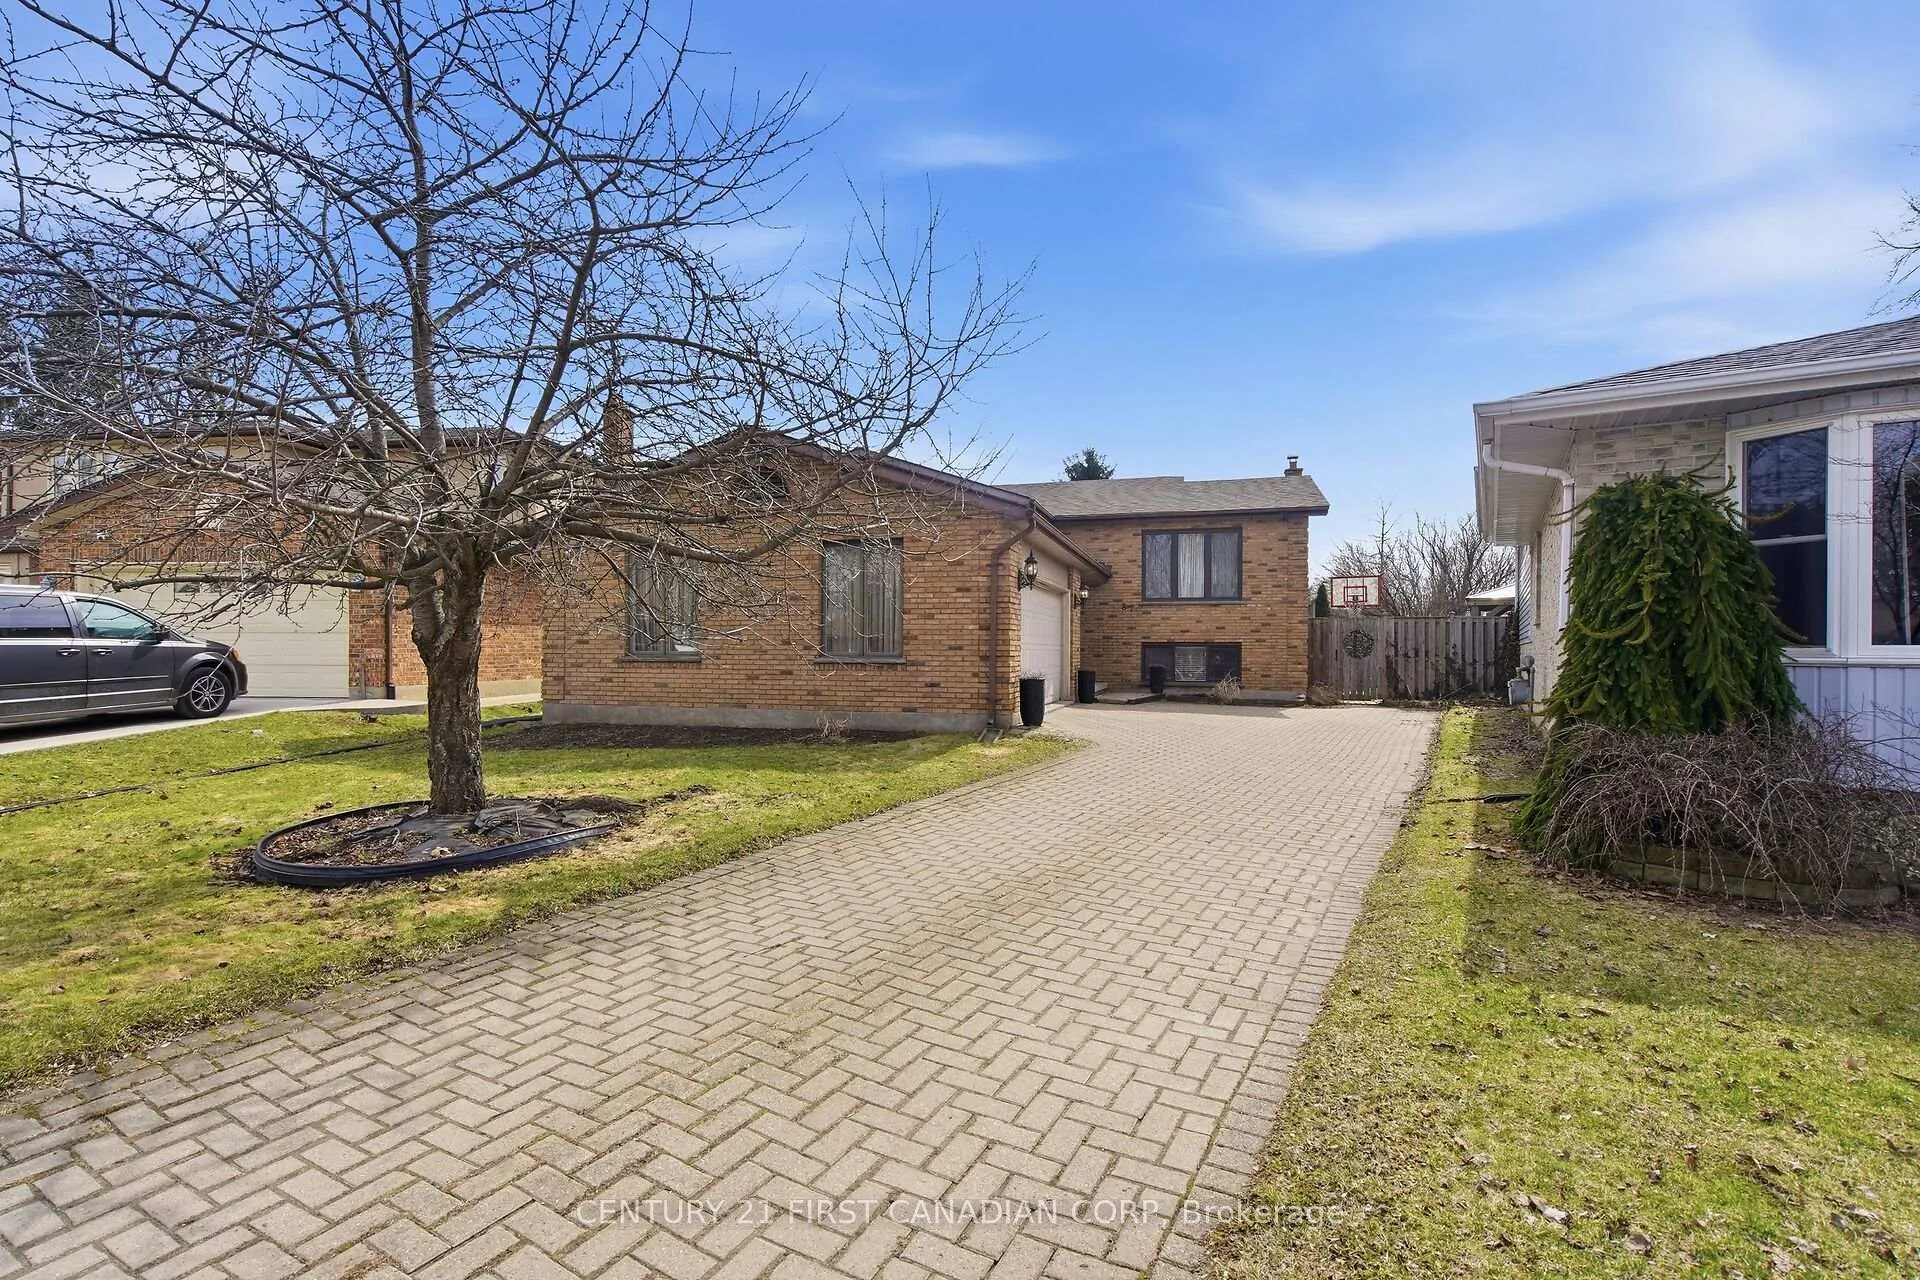
87 Grieve Place
London (South Y)87 Grieve Place
London (South Y)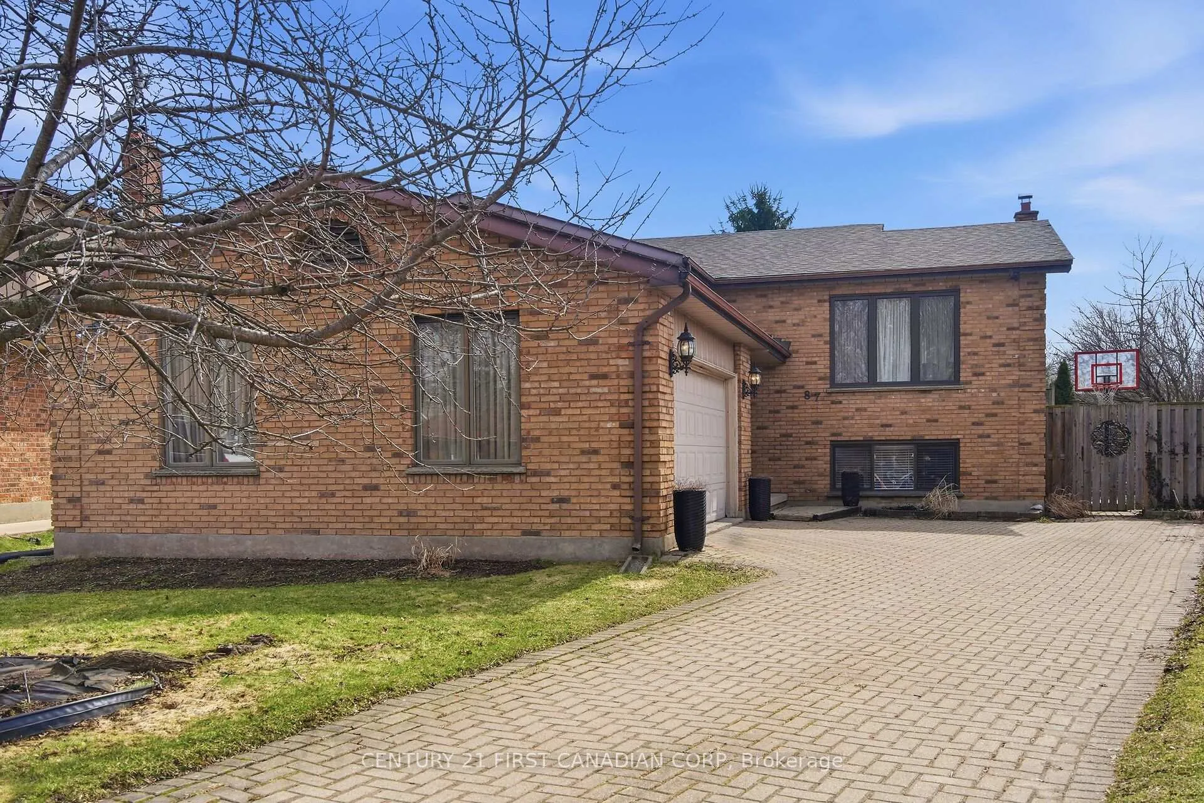
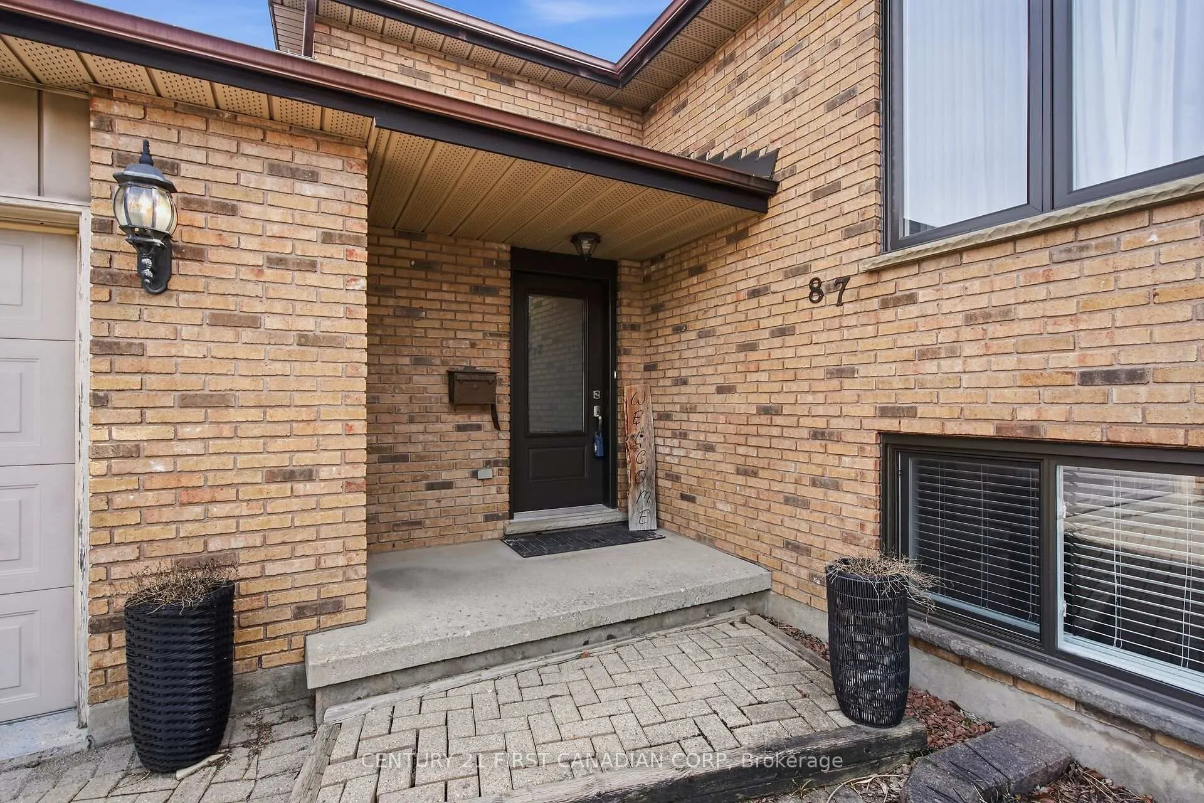
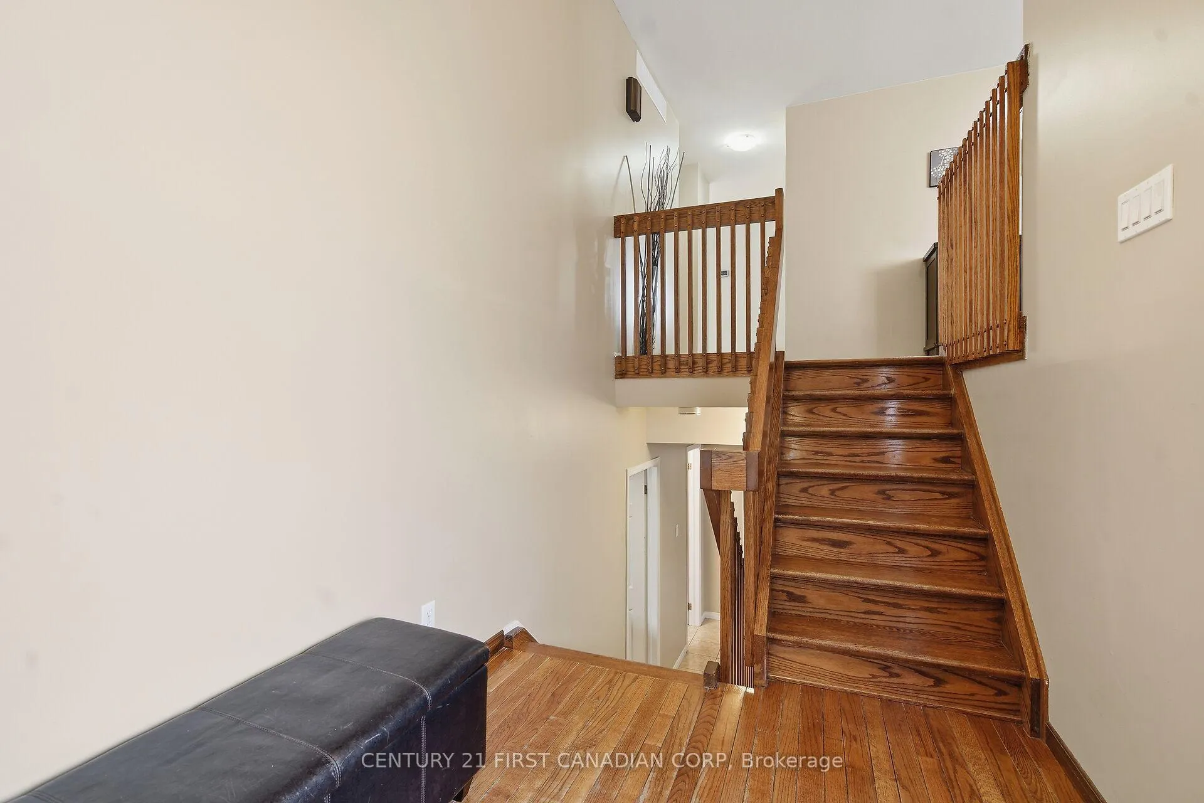
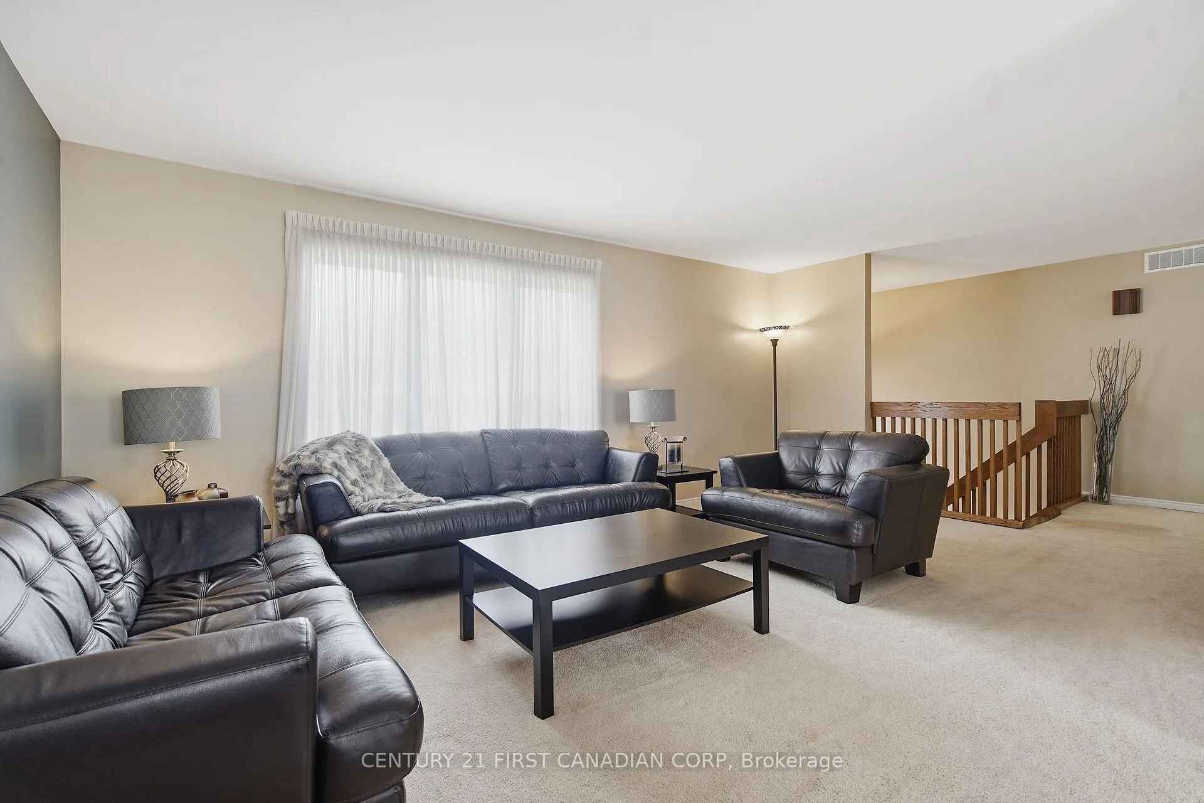 See all 41 photos
Property history

This listing has ended. It is no longer available.
Property not available for sale or for rent.
Ask about this home
A HOMEH agent will answer your questions about this home.Ask HOMEH
About this home
This is the one you've been waiting for! Tucked away on a quiet cul-de-sac in a lovely South London neighbourhood, 87 Grieve Place is a beautifully maintained raised ranch offering the perfect blend of space, privacy, and lifestyle. Set on an oversized lot, the backyard is truly something special-lush landscaping with mature annuals, a tranquil koi pond, flagstone firepit, and full fencing create a private outdoor retreat you'll never want to leave. Thoughtfully designed landscape lighting enhances the space in the evening, creating a warm and inviting ambiance. Morning coffee on the sun deck just off the kitchen, summer evenings by the fire, and space for kids and pets to roam-this is where memories are made. Inside, this home features 5 generous bedrooms (3+2) and 3 full bathrooms, offering flexibility for growing families, guests, or multi-generational living. The renovated eat-in kitchen (2017)is the heart of the home, complete with stainless steel appliances, a double sink, countertop range, and both at-counter seating and space for family meals-perfect for everyday living and entertaining alike. The fully finished lower level boasts a spacious family room with electric fireplace, potlights, and walk-out access, creating a warm and inviting space for cozy nights in or hosting friends and family. A separate office or bonus room adds even more versatility, while the utility room offers a workbench, laundry area, and ample storage. Peace of mind comes with major updates already taken care of, including furnace and A/C (2015),roof (2017), sump pump motor (2024), and windows and exterior doors (2025).With a double attached garage, large interlock driveway, incredible outdoor space, and a location that offers both quiet privacy and convenience, this is more than just a house-it's a place your family will enjoy for years to come.
Facts & features
Ask about this home
A HOMEH agent will answer your questions about this home.
Rooms
15 rooms · 3 bathrooms
- Living room12′6″ × 24′3″303 sq.ft.
- Dining room11′11″ × 8′10″105 sq.ft.
- Kitchen10′8″ × 11′6″123 sq.ft.
- Primary bedroom20′8″ × 13′4″276 sq.ft.
- Bedroom 210′5″ × 9′5″99 sq.ft.
- Bedroom 310′5″ × 8′6″89 sq.ft.
- Bathroom5′3″ × 10′53 sq.ft.
- Bathroom5′3″ × 0′2″1 sq.ft.
- Breakfast7′9″ × 10′2″79 sq.ft.
- Bedroom 411′6″ × 17′1″197 sq.ft.
- Bedroom 510′10″ × 17′1″186 sq.ft.
- Office9′11″ × 7′10″78 sq.ft.
- Bathroom4′7″ × 6′7″30 sq.ft.
- Family room24′4″ × 13′4″325 sq.ft.
- Room24′4″ × 13′4″325 sq.ft.
Around this home
Listing details
Helpful tools
Your HOMEH agent
"I would see it this week."
Ask HOMEH about this home
Price, neighbourhood, monthly cost. Ask anything.
HOMEH Intelligent Agent is an AI, not a licensed representative. Check anything important with your agent.