
 See all 10 photos

Book a viewing
Ask HOMEH
About this home
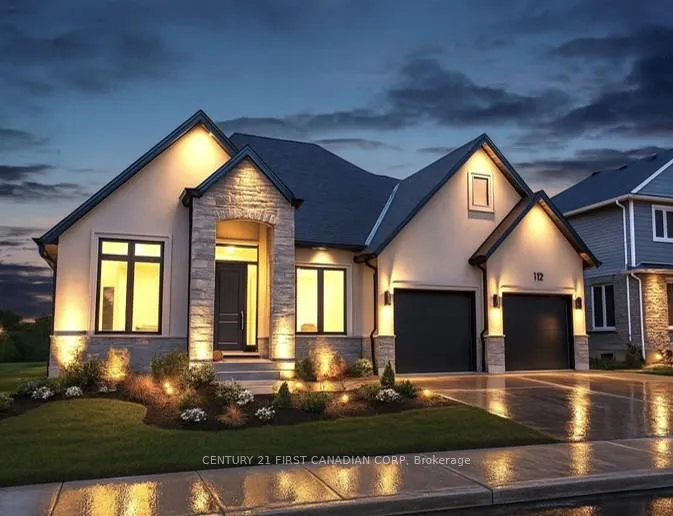
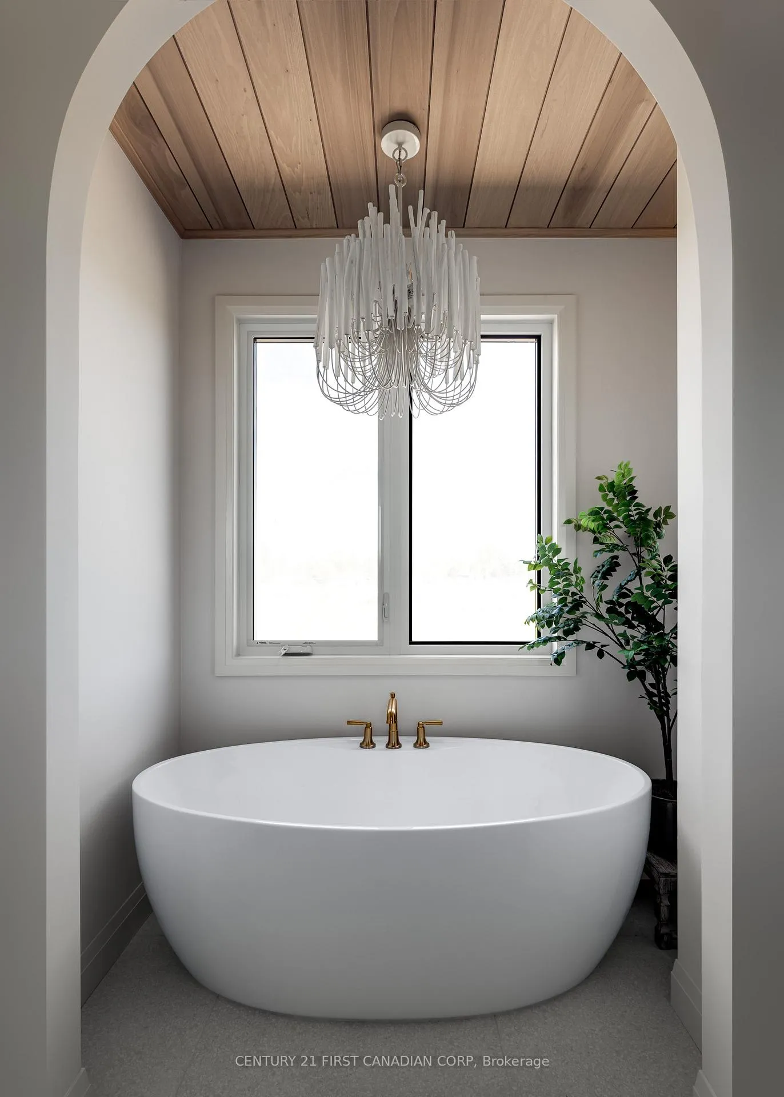
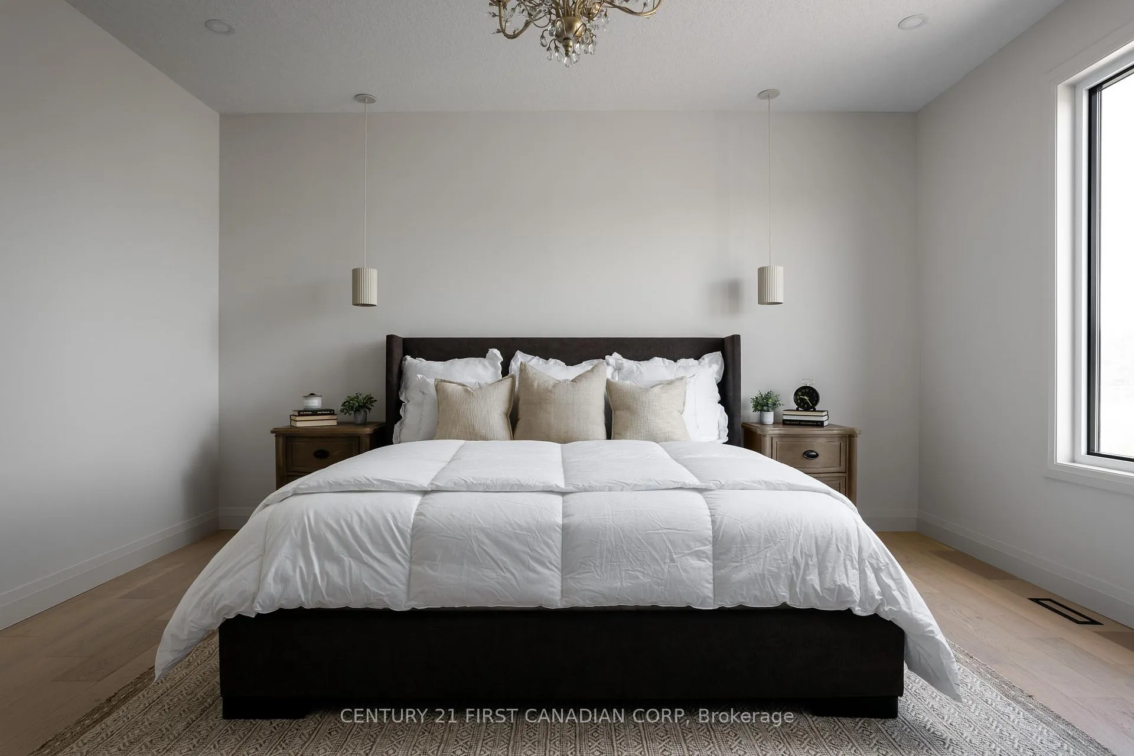
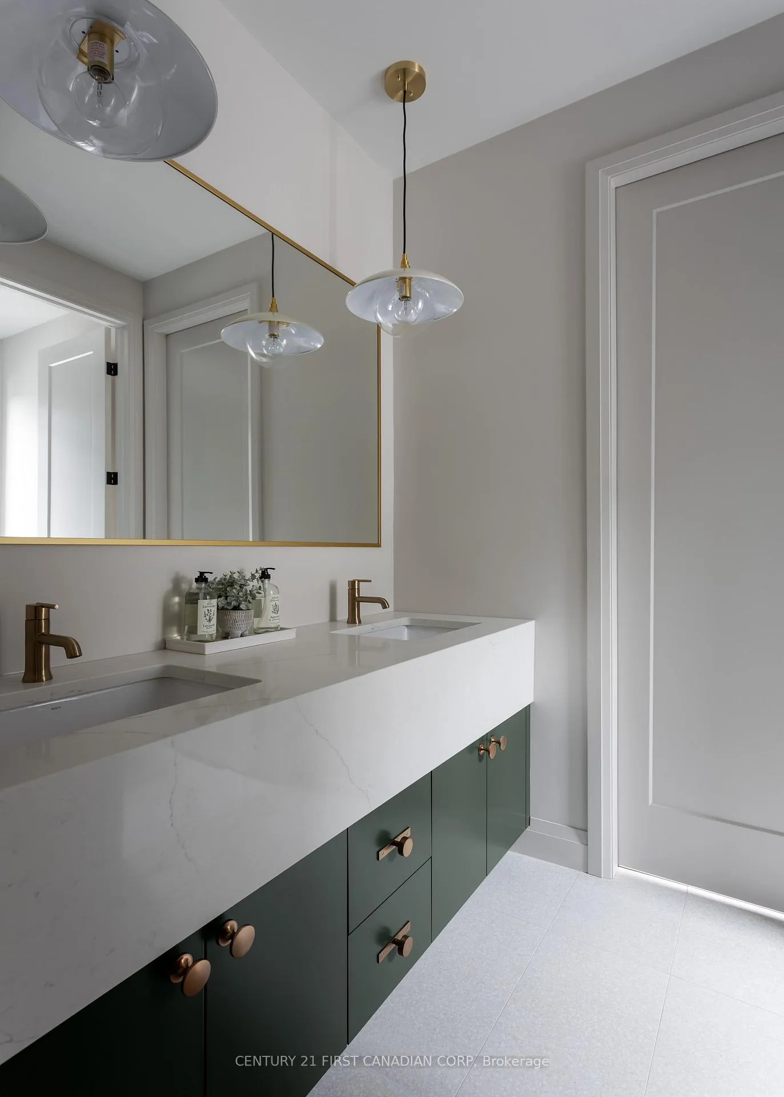
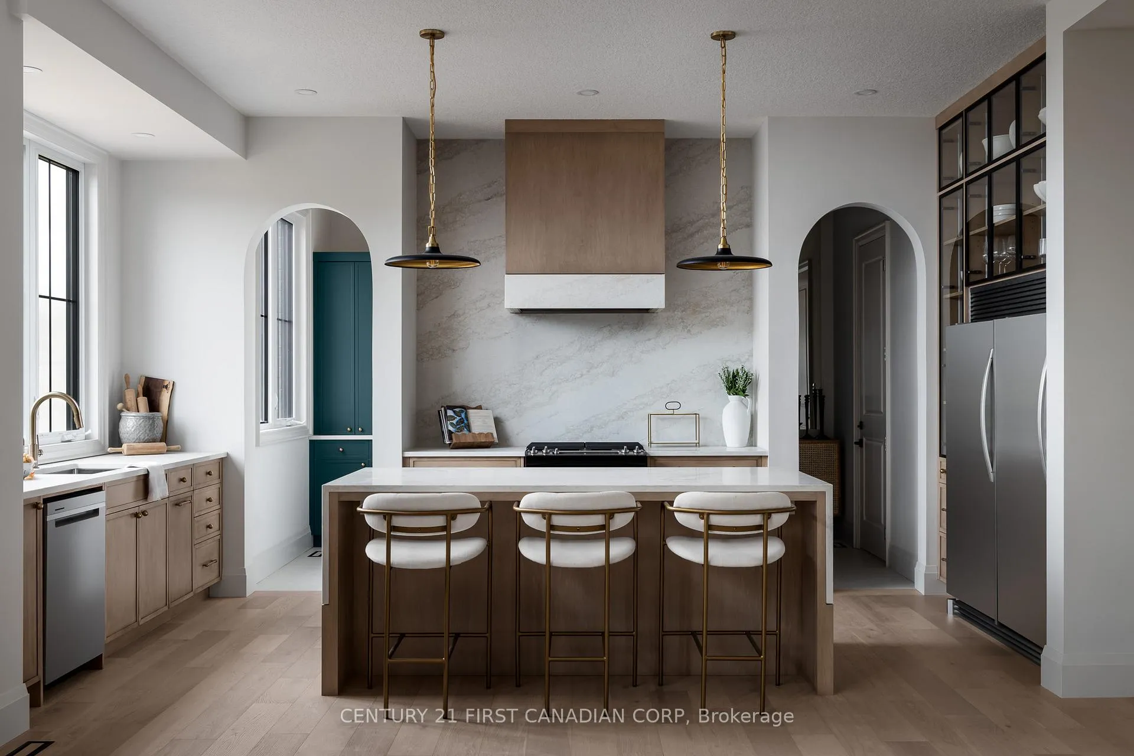
Royal Oak Homes proudly presents "The Kelowna", a beautifully crafted bungalow TO BE BUILT in the prestigious Sunningdale Crossings community in North London offering the perfect blend of comfort and style. This home features 2 bedrooms, 2.5 bathrooms, and a spacious 2-car garage, designed with functionality and elegance in mind. The inviting family room with a tray ceiling creates a grand yet cozy atmosphere, seamlessly opening into the large kitchen and bright dinette area surrounded by windows. The private primary suite is complete with a walk-in closet and a luxurious 5-piece ensuite, while the second bedroom also includes its own private ensuite, offering comfort and convenience for family or guests. Enjoy quick access to parks, scenic trails, top-rated schools, shopping, and major highways. More plans and lots are available. Photos are from previous models for illustrative purposes; each model differs in design and client selections. Price is inclusive of the enhanced HST rebate.
Facts & features
Book a viewing
Rooms
11 rooms · 3 bathrooms
- Primary bedroom15′1″ × 13′7″205 sq.ft.
- Bathroom6′8″ × 14′7″98 sq.ft.
- Bathroom4′1″ × 7′5″30 sq.ft.
- Kitchen13′9″ × 22′303 sq.ft.
- Office9′9″ × 12′117 sq.ft.
- Pantry4′7″ × 5′9″27 sq.ft.
- Laundry8′3″ × 10′8″88 sq.ft.
- Living room16′ × 18′287 sq.ft.
- Bedroom 210′ × 12′4″123 sq.ft.
- Bathroom5′10″ × 9′9″57 sq.ft.
- Dining room13′9″ × 12′11″178 sq.ft.
Around this home
Listing details
Helpful tools
Your HOMEH agent
"Priced 30% over our estimate. I would see it this week."
Ask HOMEH about this home
Price, neighbourhood, monthly cost. Ask anything.
HOMEH Intelligent Agent is an AI, not a licensed representative. Check anything important with your agent.