
 See all 30 photos
Property history

This home has sold. It is no longer available.
Property not available for sale or for rent.
Book a viewing
Ask HOMEH
About this home
Unit 32, 875 Thistledown Way, London
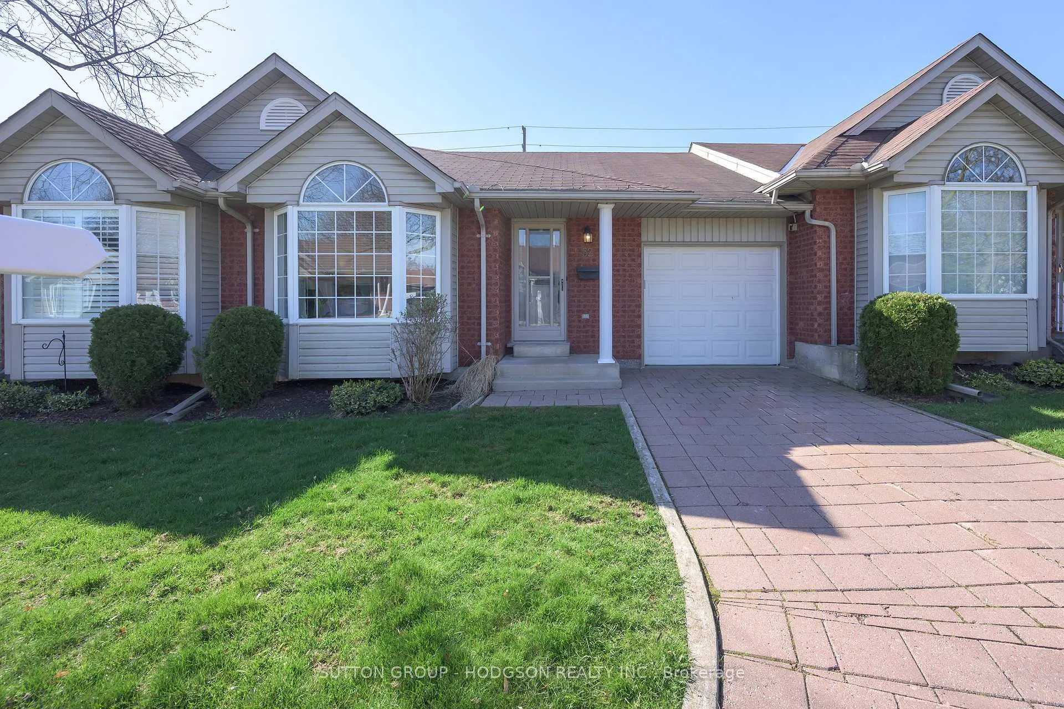
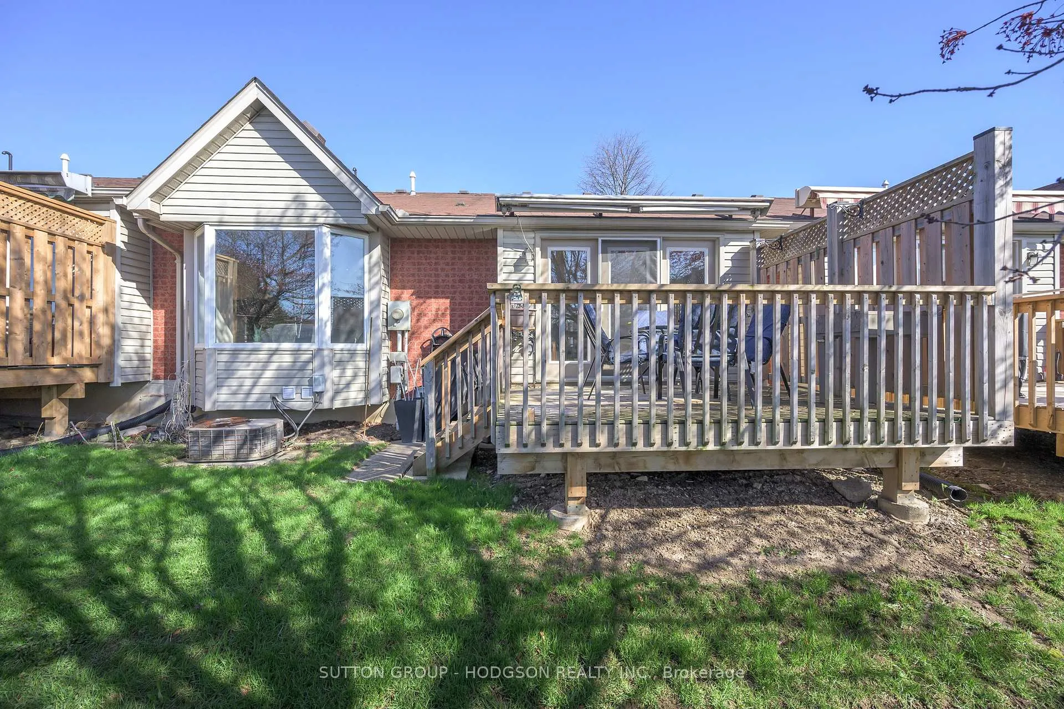
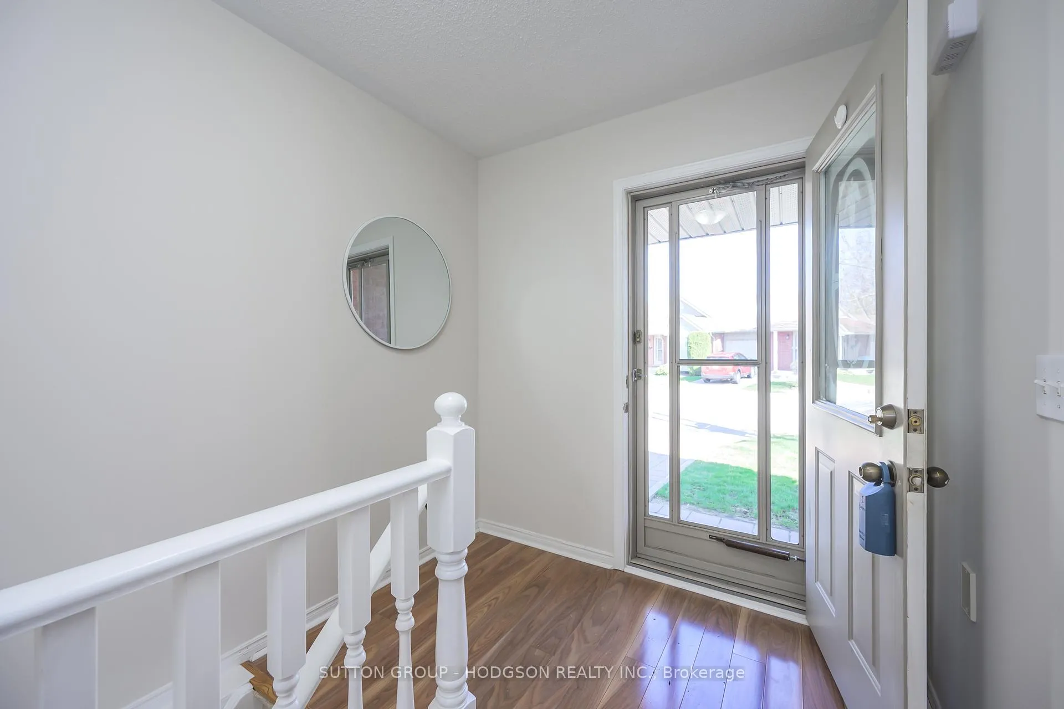
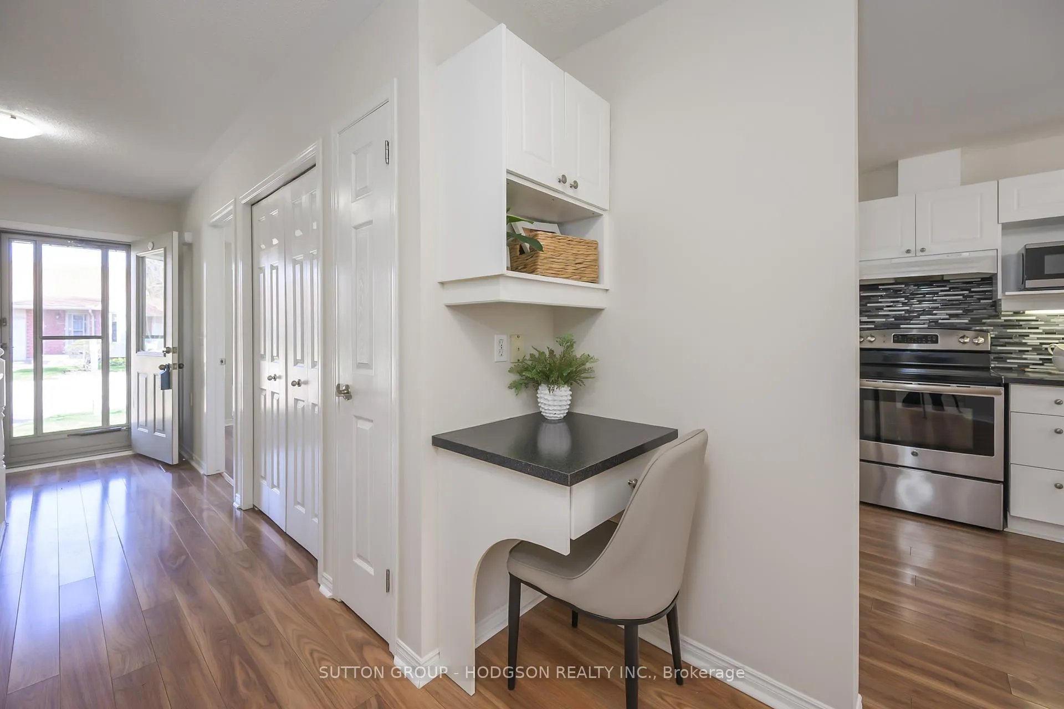
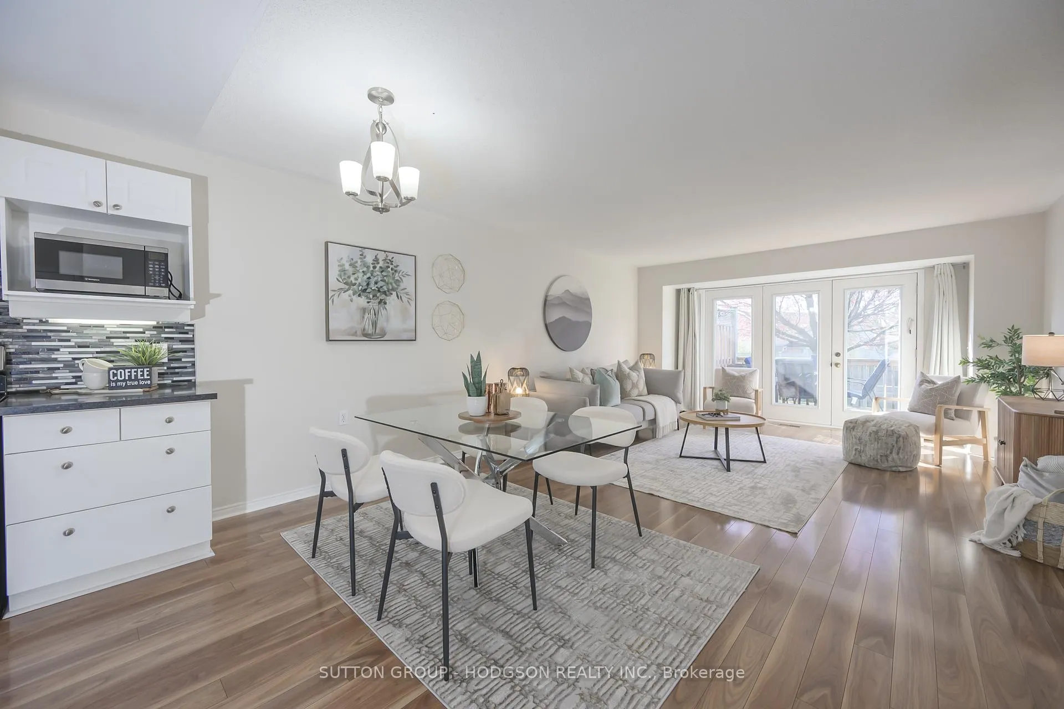
An easy move-in, one-floor condo with garage, offering the ideal space to downsize without giving up comfort, functionality, or location. With parking for up to three vehicles, this home stands out for its practicality in a well-kept, smaller complex. The open-concept two-bedroom layout is bright and welcoming, featuring vaulted ceilings, modernized flooring throughout the main level and a layout that works equally well for everyday living and entertaining. The kitchen offers an abundance of cabinetry and prep space, flowing seamlessly into the dining and living areas. A garden door, combined with large windows, brings in natural light and provides access to the outdoor space, creating a comfortable extension of the home. The spacious primary bedroom is a highlight, with a bay window, generous closet space, and a full ensuite that connects to an adjoining powder room, a thoughtful and efficient design. The second bedroom offers flexibility as a guest room, office, or den. Convenient main floor laundry and inside entry from the garage add to the ease of one-floor living. The lower level has been recently modernized, offering a comfortable family room to spill into, along with a stylish, updated three-piece bathroom and excellent storage space. There is also additional room for those who may wish to further customize or expand the finished area over time. Located in London's desirable north end, this home is close to Costco, major shopping, restaurants, the hospital, library, and everyday amenities, including Angelo's Bakery. Quick access to main routes makes getting around the city simple. A comfortable, low-maintenance lifestyle in a location that continues to be a favourite for those looking to simplify without compromise.
Facts & features
Book a viewing
Rooms
5 rooms · 3 bathrooms
- Kitchen18′ × 9′3″167 sq.ft.
- Living room15′7″ × 14′7″227 sq.ft.
- Primary bedroom15′7″ × 13′10″215 sq.ft.
- Bedroom11′4″ × 9′11″112 sq.ft.
- Family room28′10″ × 15′1″434 sq.ft.
Around this home
Schools nearby
School rating, out of 10.
Listing details
Helpful tools
Your HOMEH agent
"I would see it this week."
Ask HOMEH about this home
Price, neighbourhood, monthly cost. Ask anything.
HOMEH Intelligent Agent is an AI, not a licensed representative. Check anything important with your agent.