

881 Lunar Drive
881 Lunar Drive
 See all 4 photos
Property history
- $1,619,900ExpiredList: 2026-03-03|End: 2026-09-09|190 daysX12840092
Facts and features
- BasementFull
- Age of homeNew
- Price per sq ft~$589
- Water, sewerMunicipal
- Fireplace
- Central air
The homeDetached, Bungalow, New
- TypeDetached
- StyleBungalow
- AgeNew
- Living space2,500–3,000 sq ft
- BasementFull
InsideFireplace Yes, family room, natural gas, Air exchanger, Rooms above ground 11
- FireplaceYes, family room, natural gas
- FeaturesAir exchanger
- Rooms above ground11
- Bedrooms3
- Bathrooms3
- Kitchens1
- Family roomYes
Outside and lotBrick veneer, Fibreglass shingle, Poured concrete
- ExteriorBrick veneer
- RoofFibreglass shingle
- FoundationPoured concrete
- Size85 × 124 ft
Parking2 Garage, Attached
- Spaces2 Garage
- GarageAttached
Heating, water and powerForced air, gas, Central air, Municipal water
- HeatingForced air, gas
- CoolingCentral air
- WaterMunicipal water
- SewerMunicipal sewer
- Natural gasYes
- HydroYes
- CableAvailable
- TelephoneAvailable
Costs and taxesHST included in the price, Hot water tank, Hot water heater
- HSTHST included in the price
- Rental itemsHot water tank
- Under contractHot water heater
NearbyLevel
- Close toLevel
Listing detailsX12840092, Expired, Mar 3, 2026
- MLS® numberX12840092
- StatusExpired
- Listed onMar 3, 2026
- Days on market190
- UpdatedSep 9, 2026
- Possession90+ days
- Occupied byVacant
- Listing brokerageNU-VISTA PRIMELINE REALTY INC.
About this home
881 Lunar Drive, London (North S), ON N6G 3X9
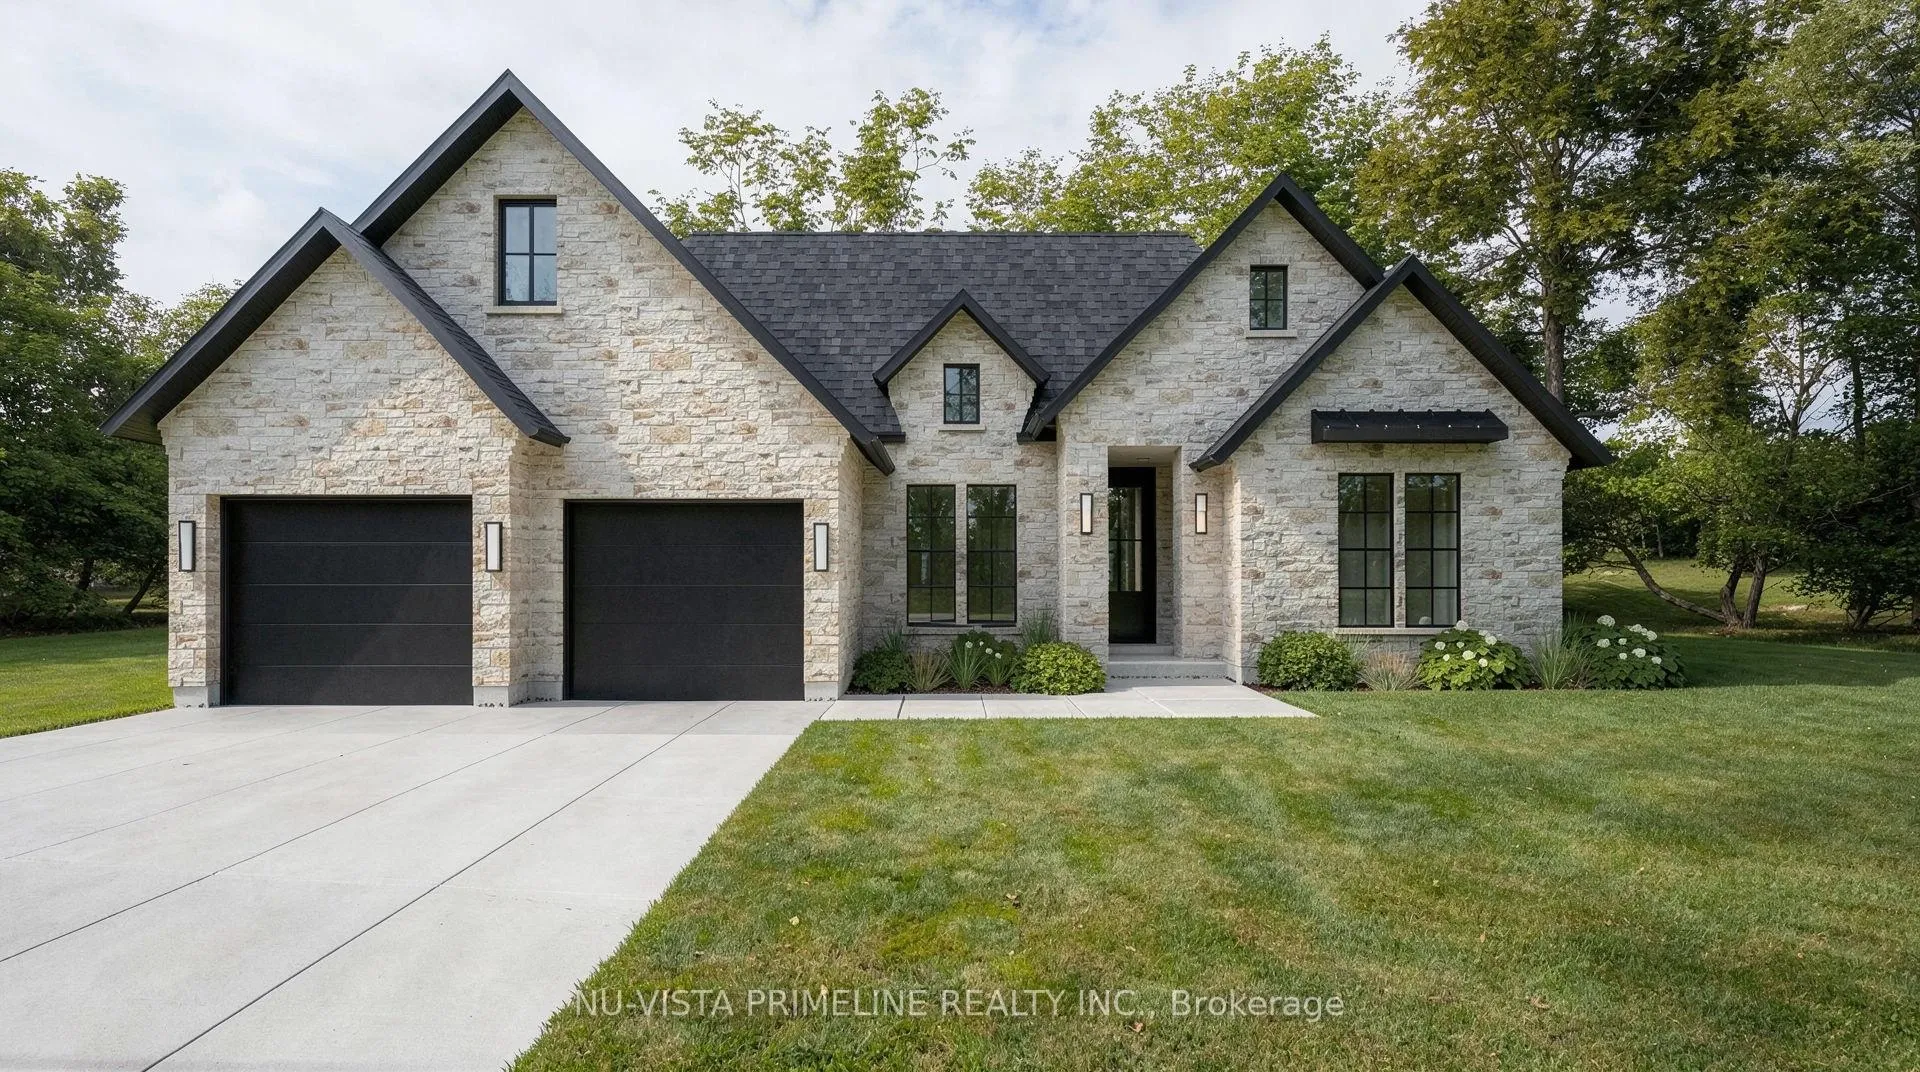
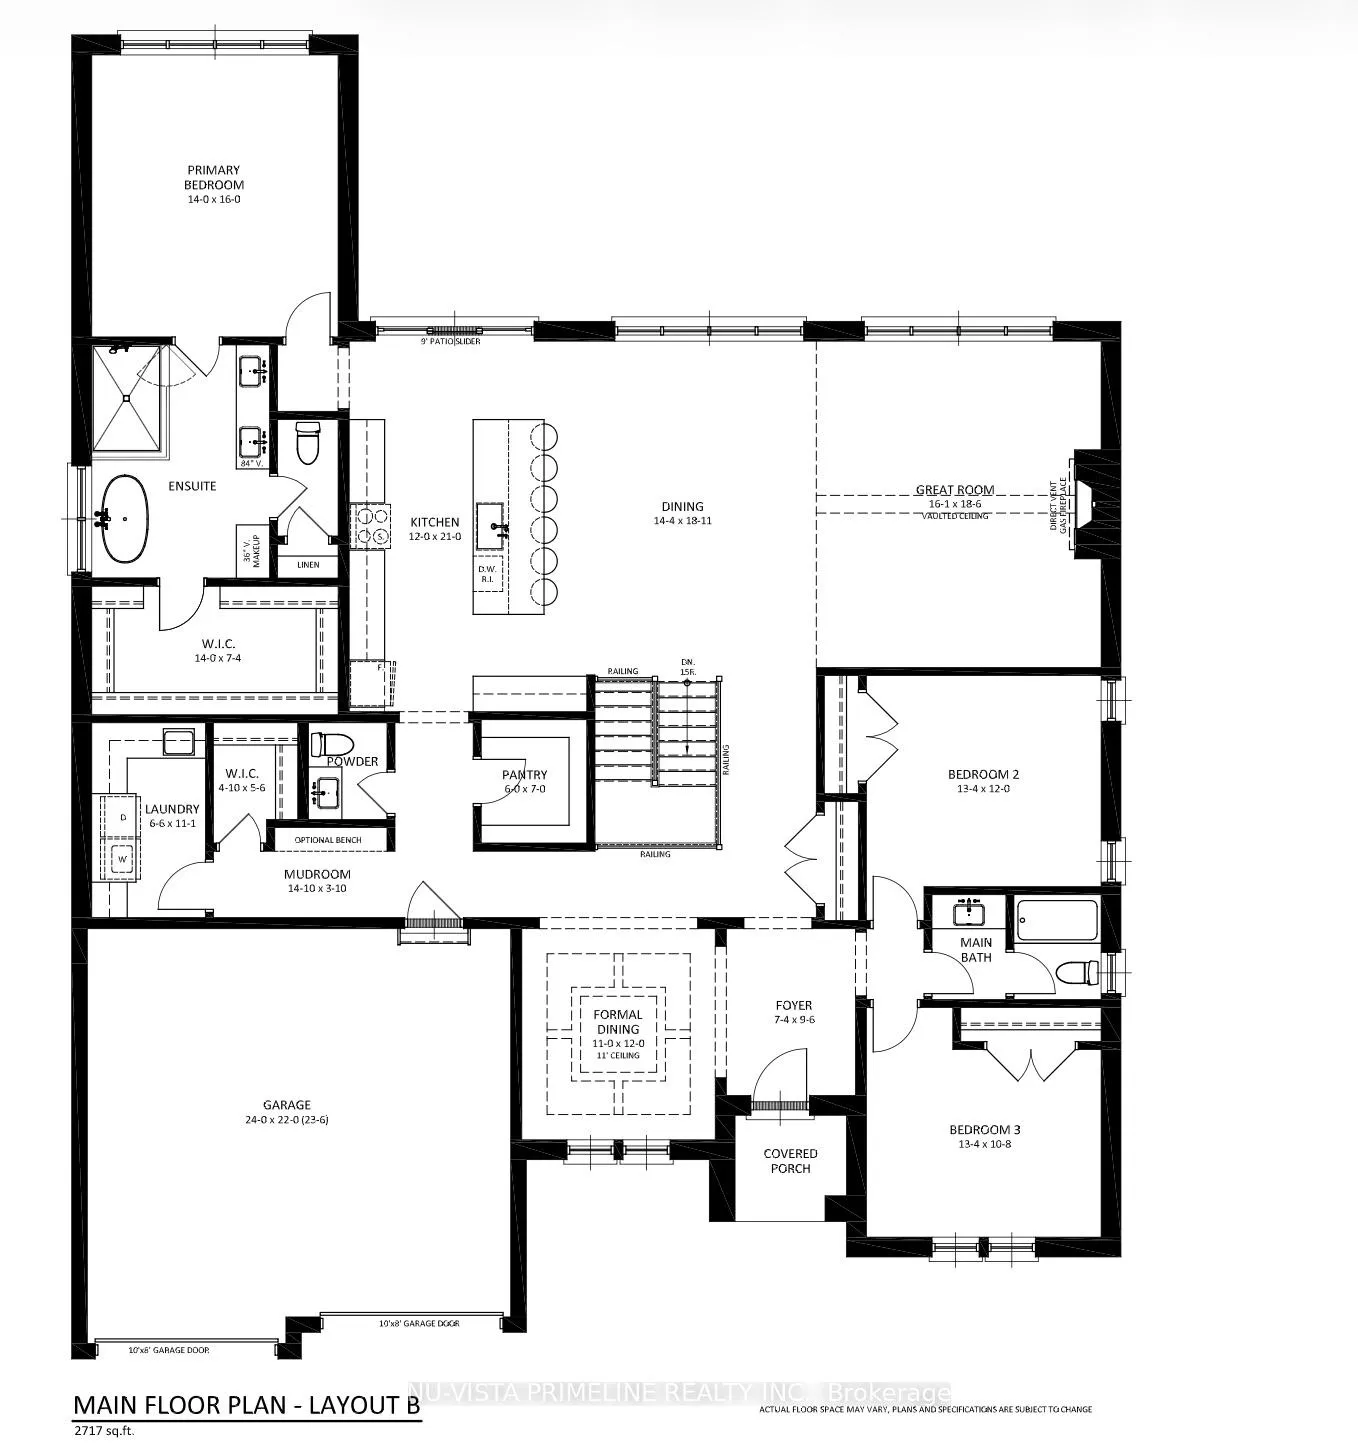
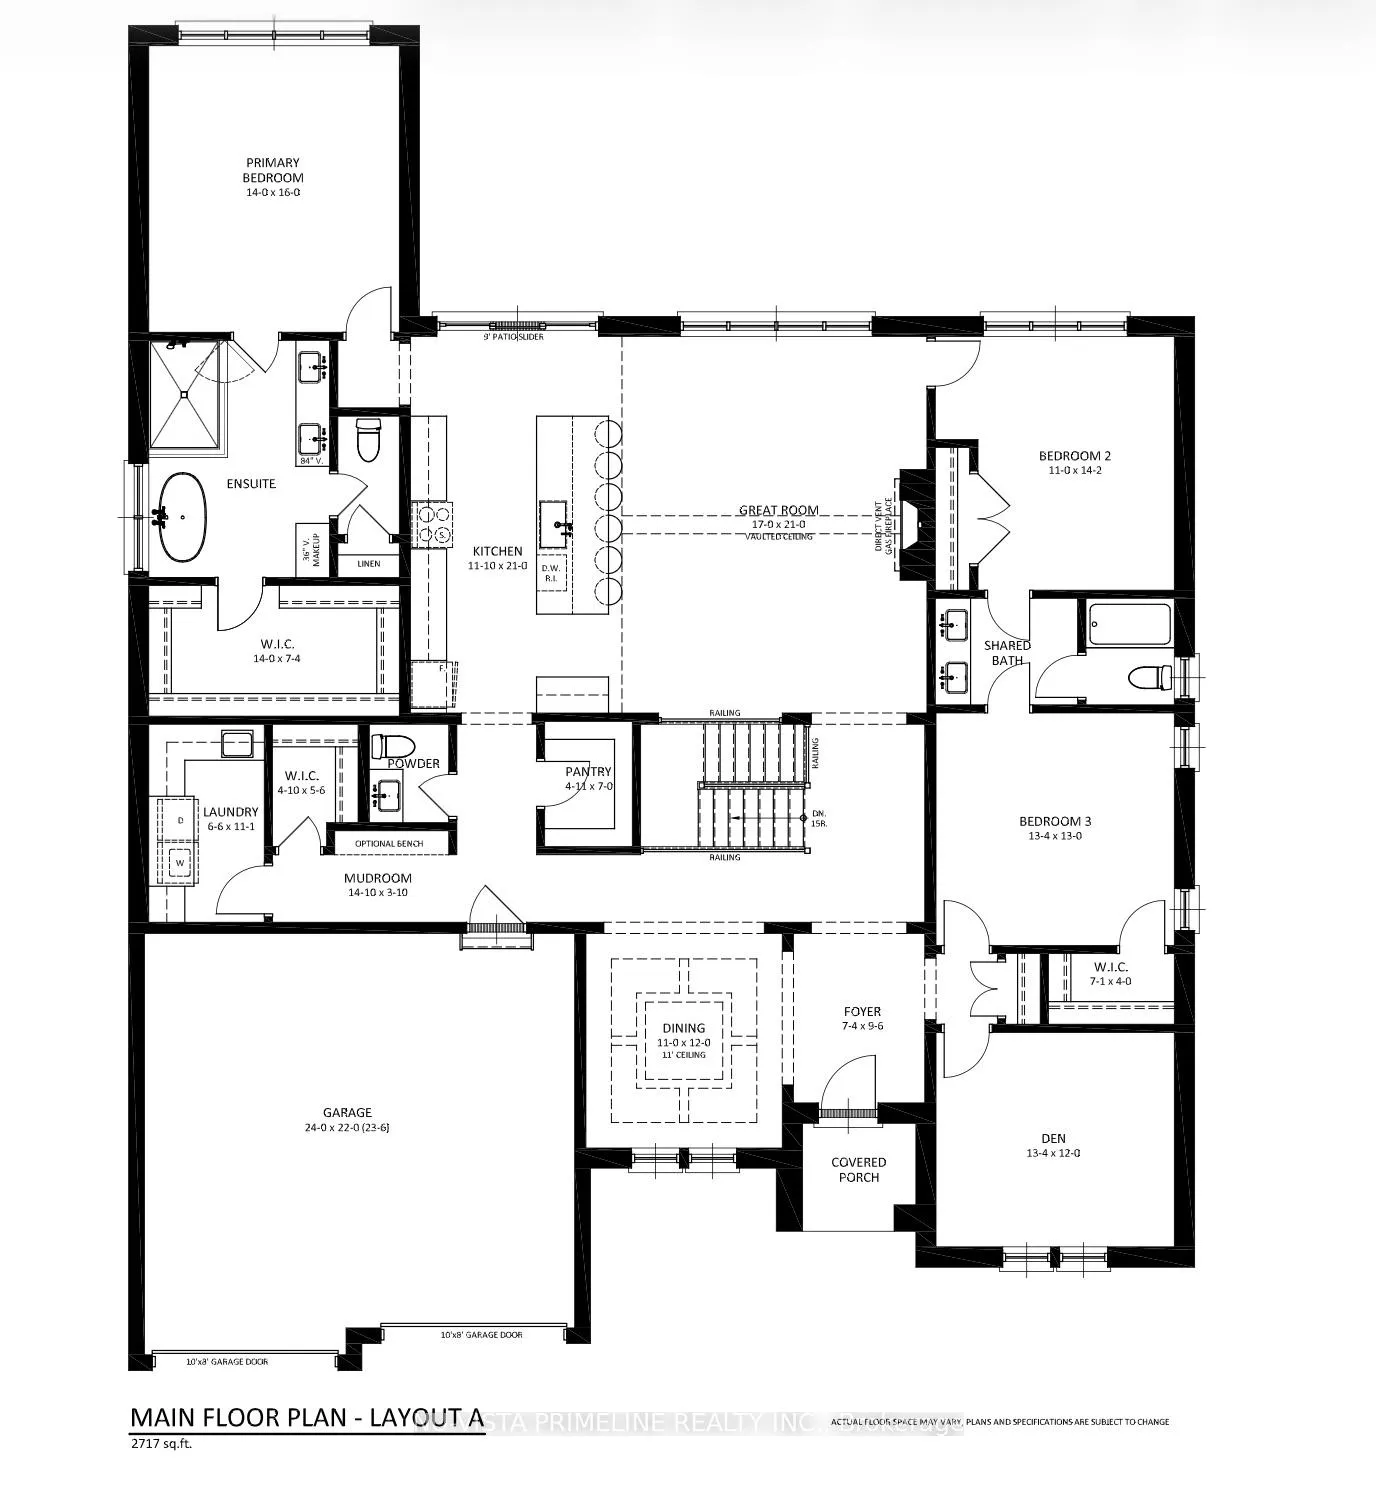
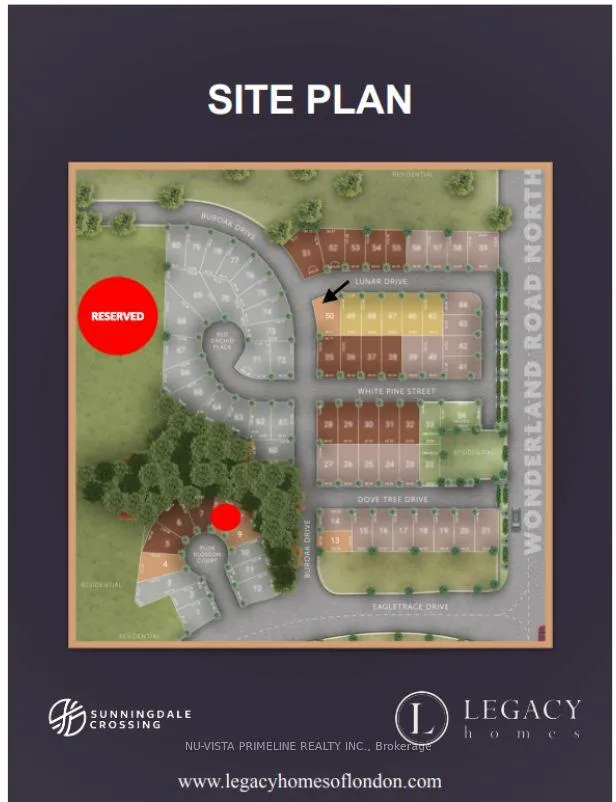
Welcome to Sunningdale Crossing! Discover exceptional one-floor living in this beautifully designed custom 1 floor model, perfectly positioned on a rare corner lot with impressive wide frontage that enhances both curb appeal and privacy. The Rathburn model by Legacy Homes is thoughtfully crafted for comfort and style. This expansive 2,717 sf home offers an open, airy layout highlighted by a soaring vaulted ceiling in the great room creating a bright and welcoming atmosphere. This home offers 3 generous bedrooms and 2.5 bathrooms, including a serene primary ensuite designed for relaxation. A versatile den proves the perfect space for a home office, reading room, or flex area to suit your lifestyle. At the centre of the home, is a spacious living and dining area ideal for entertaining, while emphasizing functionality and comfort. Set on a distinctive corner lot with wide frontage, this home offers a sense of space rarely found, with endless protentional for beautiful landscaping and outdoor enjoyment.
Ask about this home
A HOMEH agent will answer your questions about this home.
Around this home
Daily convenience, out of 100, from the distances below
Schools nearby
School rating, out of 10.
Helpful calculators
Your HOMEH agent

"I would see it this week."