

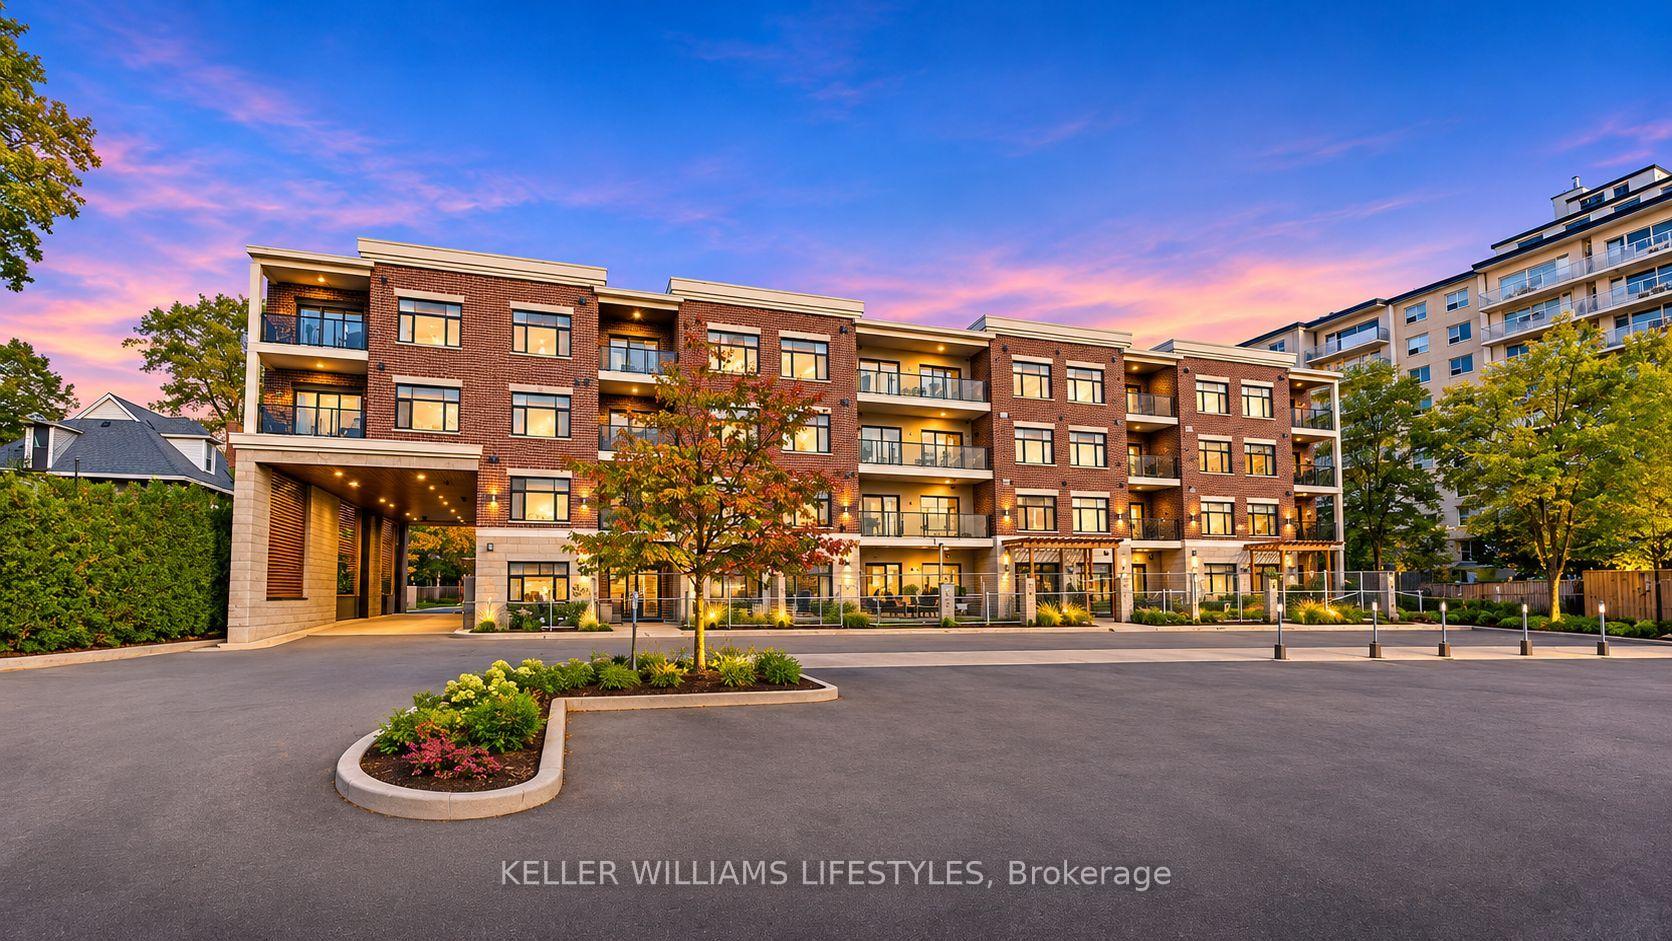
Unit 202, 89 Ridout Street S
Unit 202, 89 Ridout Street S
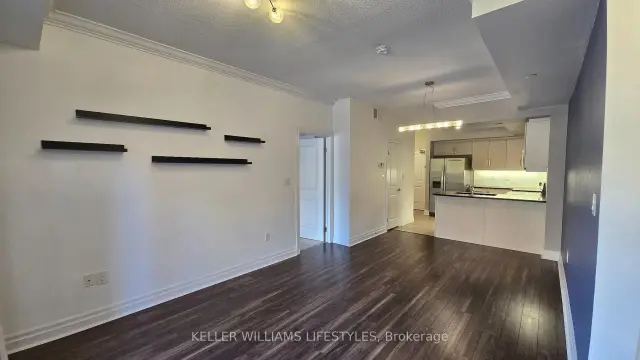 See all 21 photos
Facts and features
- ExposureEast
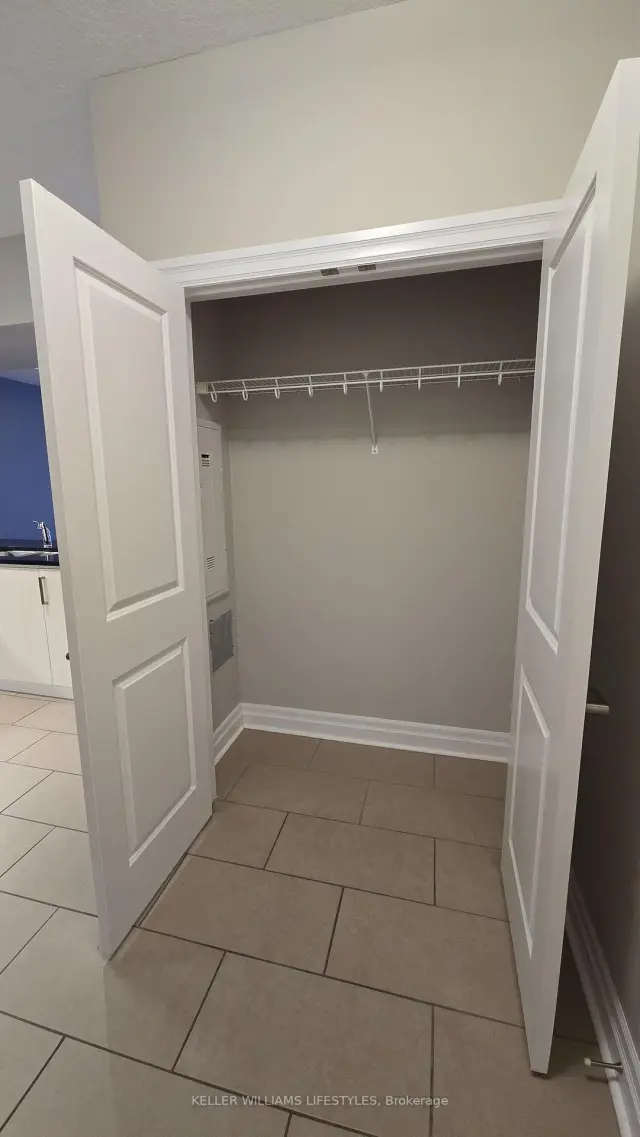
- LaundryIn-suite
- LockerNone
- BalconyOpen
- Central air
- Exercise room
The homeCondo Apartment, Apartment, Age 6–10 years
- Type: Condo Apartment
- Style: Apartment
- Age: 6–10 years
- Living space: 1,000–1,199 sq ft
- Basement: None
- Exposure: East
InsideIn-suite laundry, main level, Carpet free, Elevator Yes
- Laundry: In-suite laundry, main level
- Features: Carpet free
- Elevator: Yes
- Rooms above ground: 6
- Bedrooms: 2
- Bathrooms: 2
- Kitchens: 1
OutsideBrick, stucco (plaster), Flat, Poured concrete
- Exterior: Brick, stucco (plaster)
- Roof: Flat
- Foundation: Poured concrete
- Balcony: Open
- Features: Controlled entry, landscaped
Parking and locker1 Parking, Exclusive, Reserved/assigned, surface
- Spaces: 1 Parking
- Parking type: Exclusive
- Driveway: Reserved/assigned, surface
- Locker: None
BuildingWortley village, Condo corporation 858, Bbqs allowed, elevator, exercise room
- Name: Wortley village
- Condo corporation: 858
- Amenities: Bbqs allowed, elevator, exercise room
- Pets: Allowed
Heating, water and powerForced air, gas, Central air
- Heating: Forced air, gas
- Cooling: Central air
Rent and termsRent $2,400 a month, Entire property, Unfurnished
- Rent: $2,400 a month
- Space for rent: Entire property
- Furnished: Unfurnished
- Lease: 12 months
- Paid: Monthly
- Rent includes: Building insurance, parking, water
- Deposit: Required
- Credit check: Required
- Employment letter: Required
- Rental application: Required
- References: Required
IncludedAll appliances included for tenant use.
- Included: All appliances included for tenant use.
NearbyLibrary, park, place of worship
- Close to: Library, park, place of worship
Listing detailsX14155586, For Rent, Nov 5, 2026
- MLS® number: X14155586
- Status: For Rent
- Listed on: Nov 5, 2026
- Days on market: 16
- Updated: Nov 7, 2026
- Possession: Immediate
- Occupied by: Vacant
- Listing brokerage: KELLER WILLIAMS LIFESTYLES
About this home
Unit 202, 89 Ridout Street S, London (South F), ON N6C 3X2
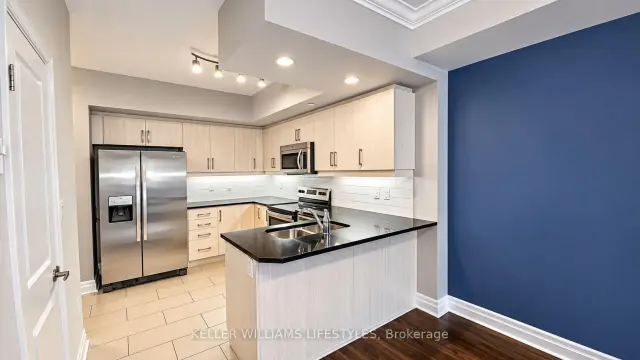
Welcome to condo living at its finest in the heart of one of London's most sought-after neighbourhoods - Wortley Village! Freshly painted and featuring brand-new bedroom flooring, this bright and inviting 2-bedroom, 2-bathroom condo apartment offers the perfect blend of comfort, convenience, and an unbeatable location! Step inside and discover a thoughtfully designed living space featuring a bright kitchen with granite countertops, a welcoming dining area, and a spacious living room that flows effortlessly onto your private balcony - the perfect spot to enjoy your morning coffee or unwind after a long day. With the added convenience of in-suite laundry, everyday living couldn't be easier! But what truly makes this home special? The LOCATION! Just a hop, skip, and a step away from the charm and character of Wortley Village, where you'll find an incredible collection of locally owned boutiques, cozy coffee shops, fantastic restaurants, and all the wonderful amenities that make this neighbourhood so loved! Enjoy leisurely strolls through nearby Thames Park, explore scenic walking trails, or immerse yourself in the vibrant community spirit with neighbourhood events like Gathering on the Green and even ice-skating under the lights! With downtown London, Victoria Hospital, great schools, and everyday essentials all conveniently close by, you'll spend less time commuting and more time enjoying everything this amazing community has to offer. Whether you're a young professional, a couple, or simply looking to enjoy a low-maintenance lifestyle in a fantastic neighbourhood, this is a place you'll be proud to call HOME! Don't just rent a place to live - LOVE where you live! Welcome home to 89 Ridout Street South, Unit 202! Book your private showing today and discover why Wortley Village continues to be one of London's most loved places to call home!
Book a viewing
Know more about Wortley Villas
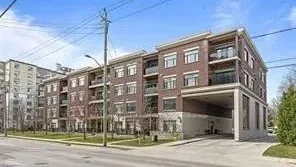
Condo building · 89 Ridout Street
Wortley Villas is a condo. Right now 1 for rent is on the market here.
No similar units for rent in Wortley Villas right now.
Around this home
Daily convenience, out of 100, from the distances below
Schools nearby
School rating, out of 10.
Helpful calculators

Your HOMEH agent
"I would see it this week."