

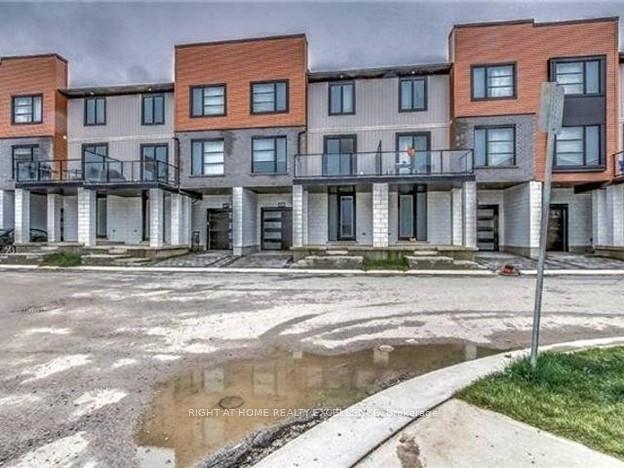
Unit 891, 891 Sarnia Road
Other Rented
1/26Unit 891, 891 Sarnia Road
Other Rented
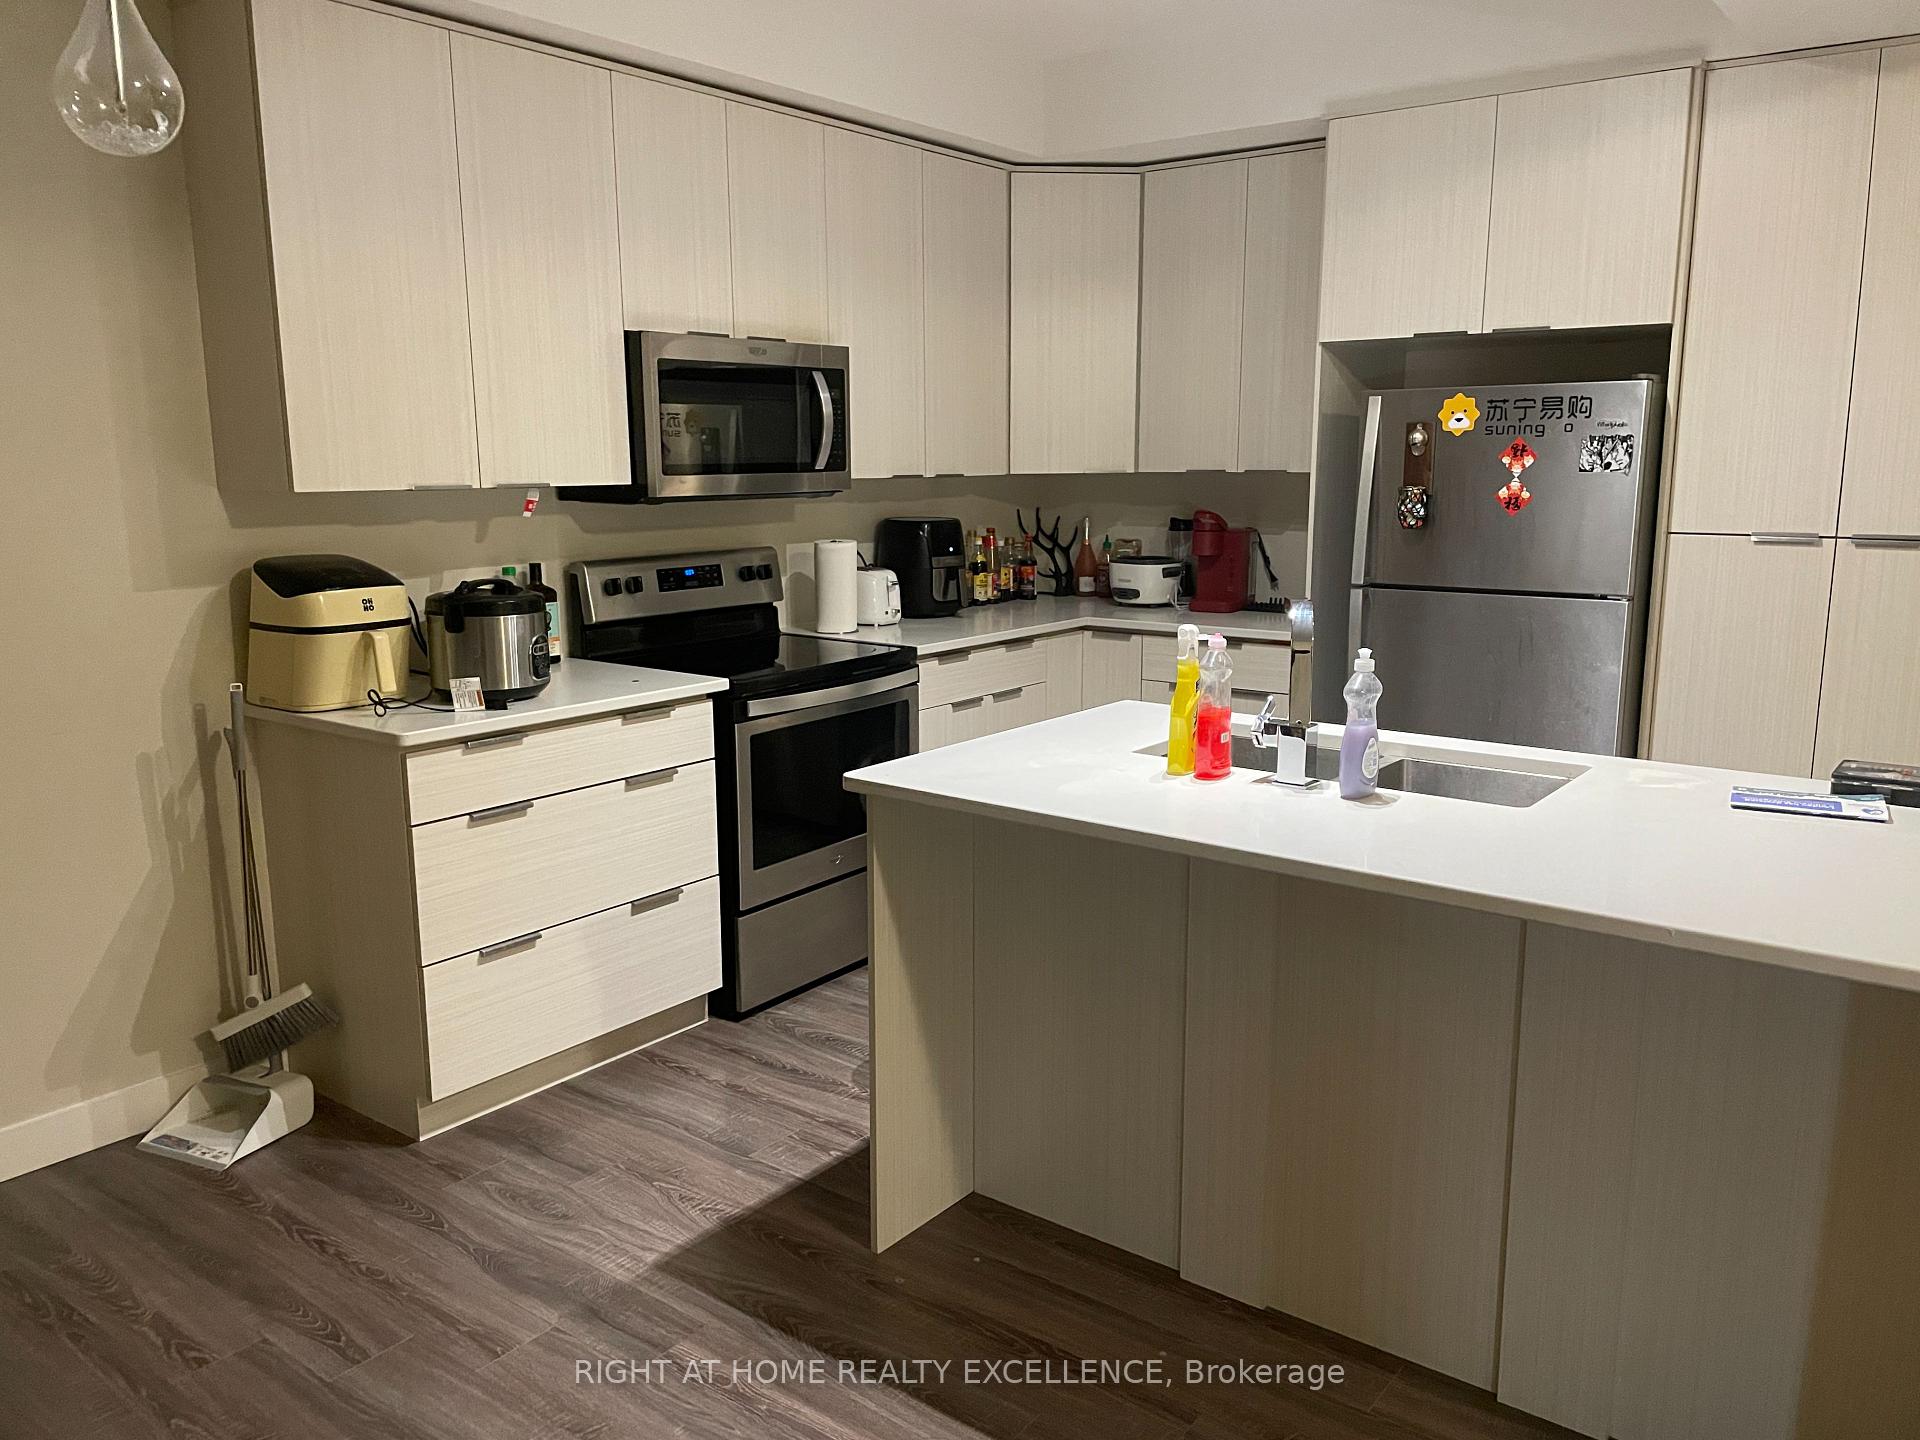
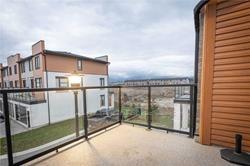 See all 26 photos
4 Bedrooms
3 Bathrooms
2 Parking
1.8K–2K sq.ft
Entire Home
— Unit
Property history
Facts and features
- ExposureEast
- LaundryEnsuite
- LockerNone
- BalconyOpen
The homeOther, 3-storey, Age 6–10 years
- Type: Other
- Style: 3-storey
- Age: 6–10 years
- Living space: 1,800–1,999 sq ft
- Basement: Unfinished
- Exposure: East
InsideEnsuite, Guest accommodations, Rooms above ground 8
- Laundry: Ensuite
- Features: Guest accommodations
- Rooms above ground: 8
- Bedrooms: 4
- Bathrooms: 3
- Kitchens: 1
OutsideBrick, aluminum siding, Open
- Exterior: Brick, aluminum siding
- Balcony: Open
Parking and locker2 Parking (1 garage + 1 drive), Attached, Parking type Owned
- Spaces: 2 Parking (1 garage + 1 drive)
- Garage: Attached
- Parking type: Owned
- Driveway: Private
- Locker: None
BuildingCondo corporation 868, Pets Allowed
- Condo corporation: 868
- Pets: Allowed
Rent and termsRent $2,599 a month, Entire property, Unfurnished
- Rent: $2,599 a month
- Space for rent: Entire property
- Furnished: Unfurnished
- Lease: 12 months
- Paid: Monthly
- Rent includes: Parking, central air conditioning, building insurance
- Deposit: Required
- Credit check: Required
- Employment letter: Required
- Rental application: Required
- References: Required
- Rental items: Hwt
IncludedExisting s/s fridge, s/s stove, s/s b/i dishwasher, s/s b/i microwave, white washer & dryer; allelectric light fixtures; window coverings
- Included: Existing s/s fridge, s/s stove, s/s b/i dishwasher, s/s b/i microwave, white washer & dryer; allelectric light fixtures; window coverings
Listing detailsX12021317, Rented, Mar 15, 2025
- MLS® number: X12021317
- Status: Rented
- Listed on: Mar 15, 2025
- Days on market: 12
- Updated: Mar 27, 2025
- Possession: 2025-05-01 / Flexible
- Occupied by: Vacant
- Listing brokerage: RIGHT AT HOME REALTY EXCELLENCE
About this home
Unit 891, 891 Sarnia Road, London (North M), ON N6H 0J7
Guest Accommodations
4 Bedroom 3 Washroom Townhouse On High Desirable Area! Located Close To Western University, Hospital, Hyde Park, Shopping Centre & More! Main Floor Room Can Be Used As Bedroom! Laundry Room Conveniently Located On 3rd Floor. Lots Of natural Sunlight Throughout The Unit. 2 Balconies. Property Available From 1st May 2025.
Read more
Ask about this home
A HOMEH agent will answer your questions about this home.
Ask a question
Around this home
Hyde Park/Sarnia Road
Errands
Parks
Schools
Daily convenience, out of 100, from the distances below
ParkHarry Geris Park · 5 within 1 km4 min walk257 m
GroceryHappy Days21 min walk1.3 km
SchoolSt. John French Immersion School12 min walk750 m
PharmacyRexall24 min walk1.5 km
Cafés & foodTim Hortons · 1 within 1 km12 min walk741 m
Gym & rec centreGreek Canadian Community Centre5 min walk282 m
WalkDriveStraight-line distance, open map data
Grocery1.3 km
Park0.3 km
Coffee0.7 km
Dining1.3 km
Gym1.8 km
Schools nearby
School rating, out of 10.
St. John French Immersion Schoolelementary · Catholic · 0.8 km
—
Clara Brenton Public Schoolelementary · Public · 1.1 km
7.1/10Good
Wilfrid Jury Public Schoolelementary · Public · 1.2 km
4.2/10Low
Contact agent
Helpful calculators
Rent vs buy
Affordability
Mortgage
Down payment
Stress test
CMHC insurance
Your HOMEH agent

KimHOMEH agent · London
"I would see it this week."
Ask Kim
Keep exploring
You are here