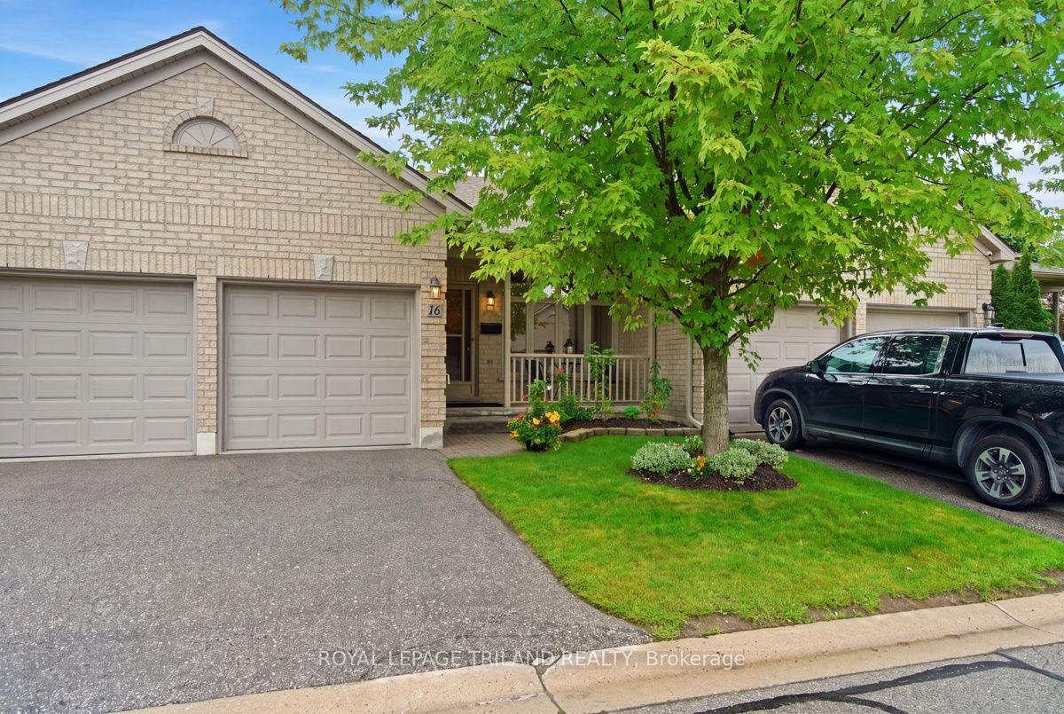
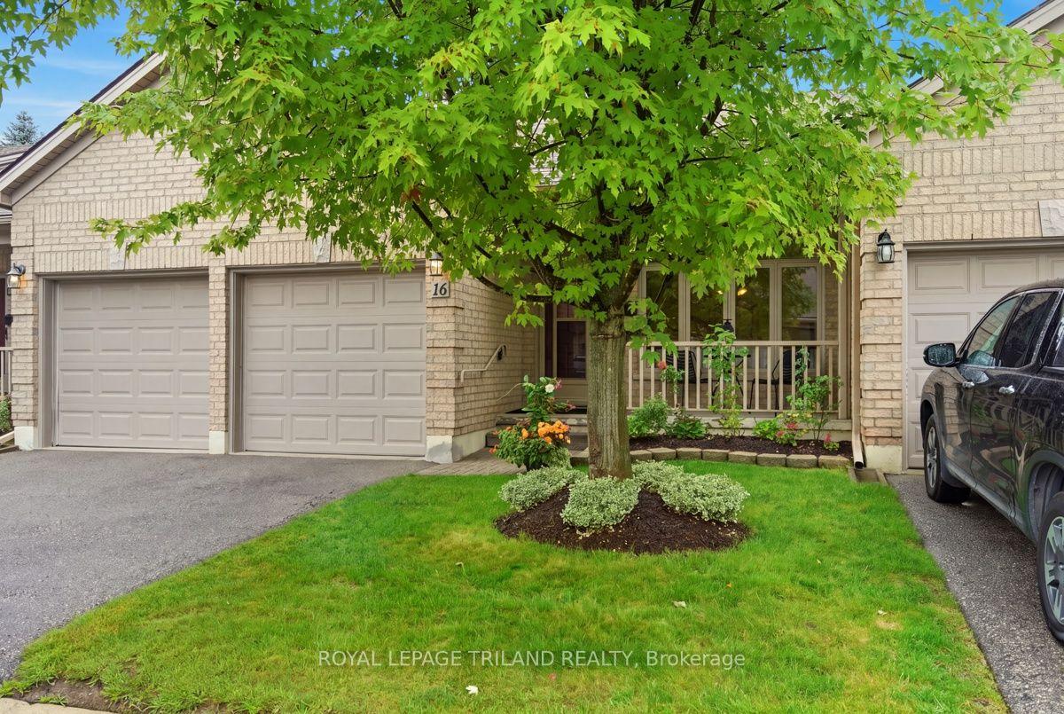
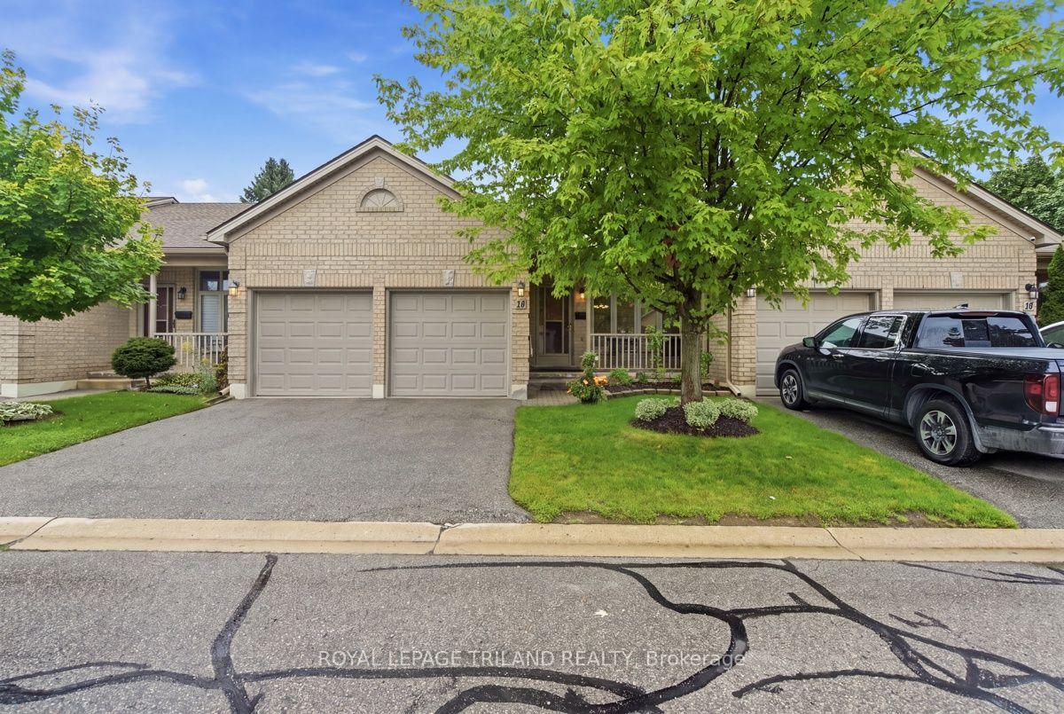
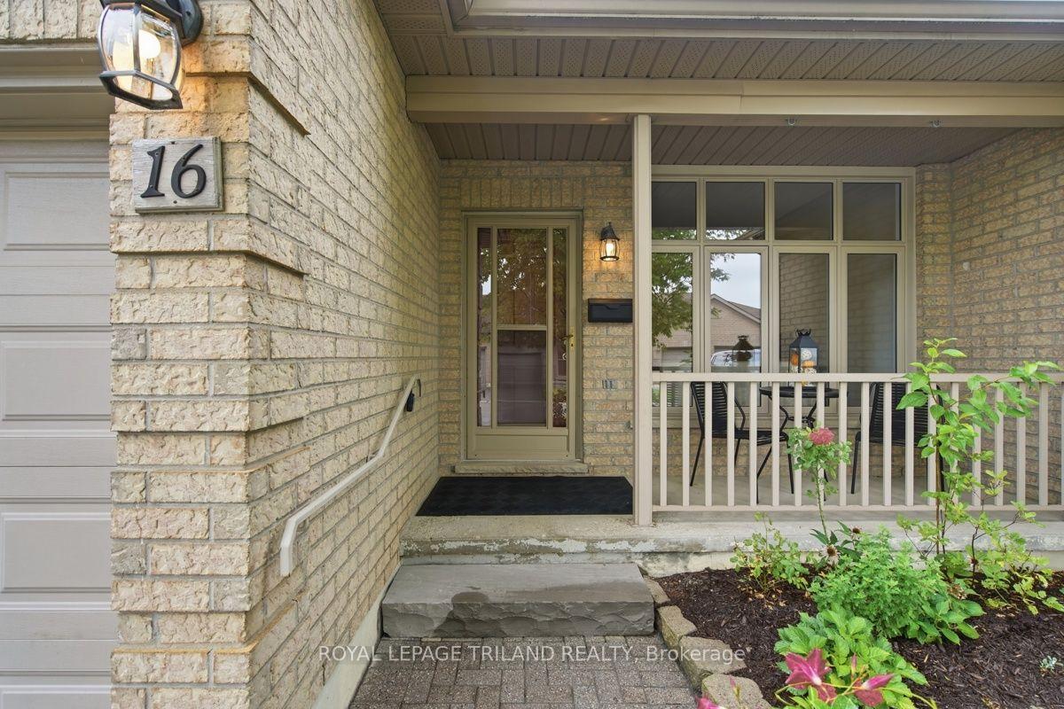
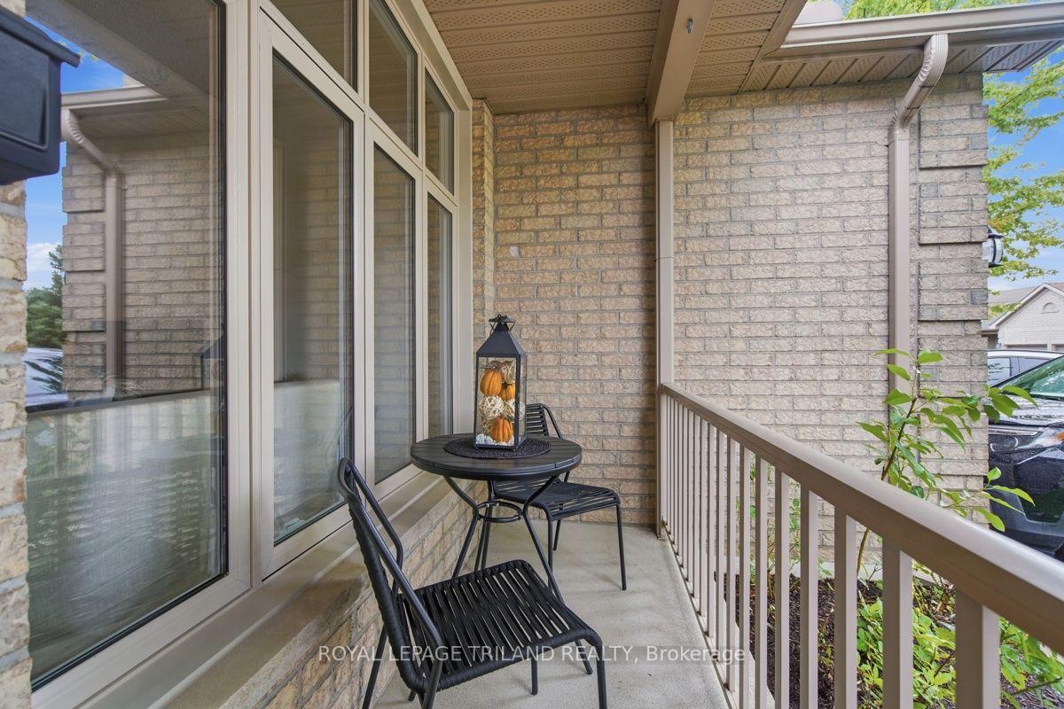
Welcome to Warbler Ridge, where you can enjoy all the comforts of a home with the convenience of carefree condo living! This spacious one-floor condo offers the perfect blend of comfort and low-maintenance living. Spend your free time relaxing on the private deck, surrounded by mature trees and beautifully landscaped grounds without having to worry about the outdoor upkeep. The thoughtfully designed main floor features two bedrooms and two bathrooms, including a spacious primary bedroom with walk-in closet and a private 3-piece ensuite complete with a large step-in shower. A second bedroom is directly across from the 3-piece main bathroom. The bright and functional main living area includes a combined living and dining space, as well as an eat-in kitchen with patio doors leading to the deck with awning - perfect for enjoying the peaceful natural surroundings. Main floor laundry with inside access to the double-car garage makes everyday living especially convenient and the garage also provides additional storage space. The finished lower level offers even more room to enjoy, with a 2-piece bathroom, plenty of space for guests or family time. Ideally located close to Byron Village shops and restaurants, Springbank Park, Warbler Wood & Kains walking trails, and several golf courses, this is an excellent opportunity to enjoy a relaxed lifestyle in one of the area's most desirable locations.
Read more
Sump PumpPrimary Bedroom - Main FloorStoragePublic TransitWooded/TreedAwnings
Facts & features
TypeCondo Townhouse
StyleBungalow
Built16-30
Size1K~1.2K Sq.Ft.
Tax$4,225 (2025)
HeatingForced air, gas
CoolingCentral air
BasementFinished
Parking2 drive
Book a viewing
Wed28Oct
Thu29Oct
Fri30Oct
Sat31Oct
Sun1Nov
Pick a time
Rooms
12 rooms · 3 bathrooms
Main floor9 rooms
Bedroom10′9″ × 9′11″107 sq.ft.
Kitchen8′9″ × 10′7″93 sq.ft.
Breakfast9′2″ × 10′7″97 sq.ft.
Living room13′10″ × 14′4″199 sq.ft.
Bathroom7′8″ × 9′5″73 sq.ft.
Laundry9′4″ × 5′10″54 sq.ft.
Dining room9′2″ × 14′4″131 sq.ft.
Primary bedroom17′2″ × 11′2″191 sq.ft.
Bathroom4′10″ × 8′5″41 sq.ft.
Basement3 rooms
Den11′9″ × 10′9″126 sq.ft.
Family room19′10″ × 11′10″235 sq.ft.
Recreation28′1″ × 10′8″299 sq.ft.
Bathrooms3
3-pcMain3-pcMain2-pcBasement
Around this home
Commissioners Rd W & Cadeau Terrace
3Walking
Schools nearby
School rating, out of 10.
Byron Northviewelementary · Public · 1.1 km
6.9/10
St. Nicholaselementary · Catholic · 1.1 km
6.8/10
St. Thomas Aquinassecondary · Catholic · 1.3 km
7.8/10
Listing details
MLS® numberX13764658
Listed onSep 9, 2026
Days on market49
UpdatedOct 16, 2026
Listing brokerageROYAL LEPAGE TRILAND REALTY
Possession1-29 days
Helpful tools
Mortgage calculator
Closing costs
Land transfer tax
Buyer guide
Your HOMEH agent
NimaHOMEH agent · London
"Priced 5% over our estimate. I would see it this week."
Ask Nima
Ask HOMEH about this home
Price, neighbourhood, monthly cost. Ask anything.
HOMEH Intelligent Agent is an AI, not a licensed representative. Check anything important with your agent.

 See all 47 photos
