

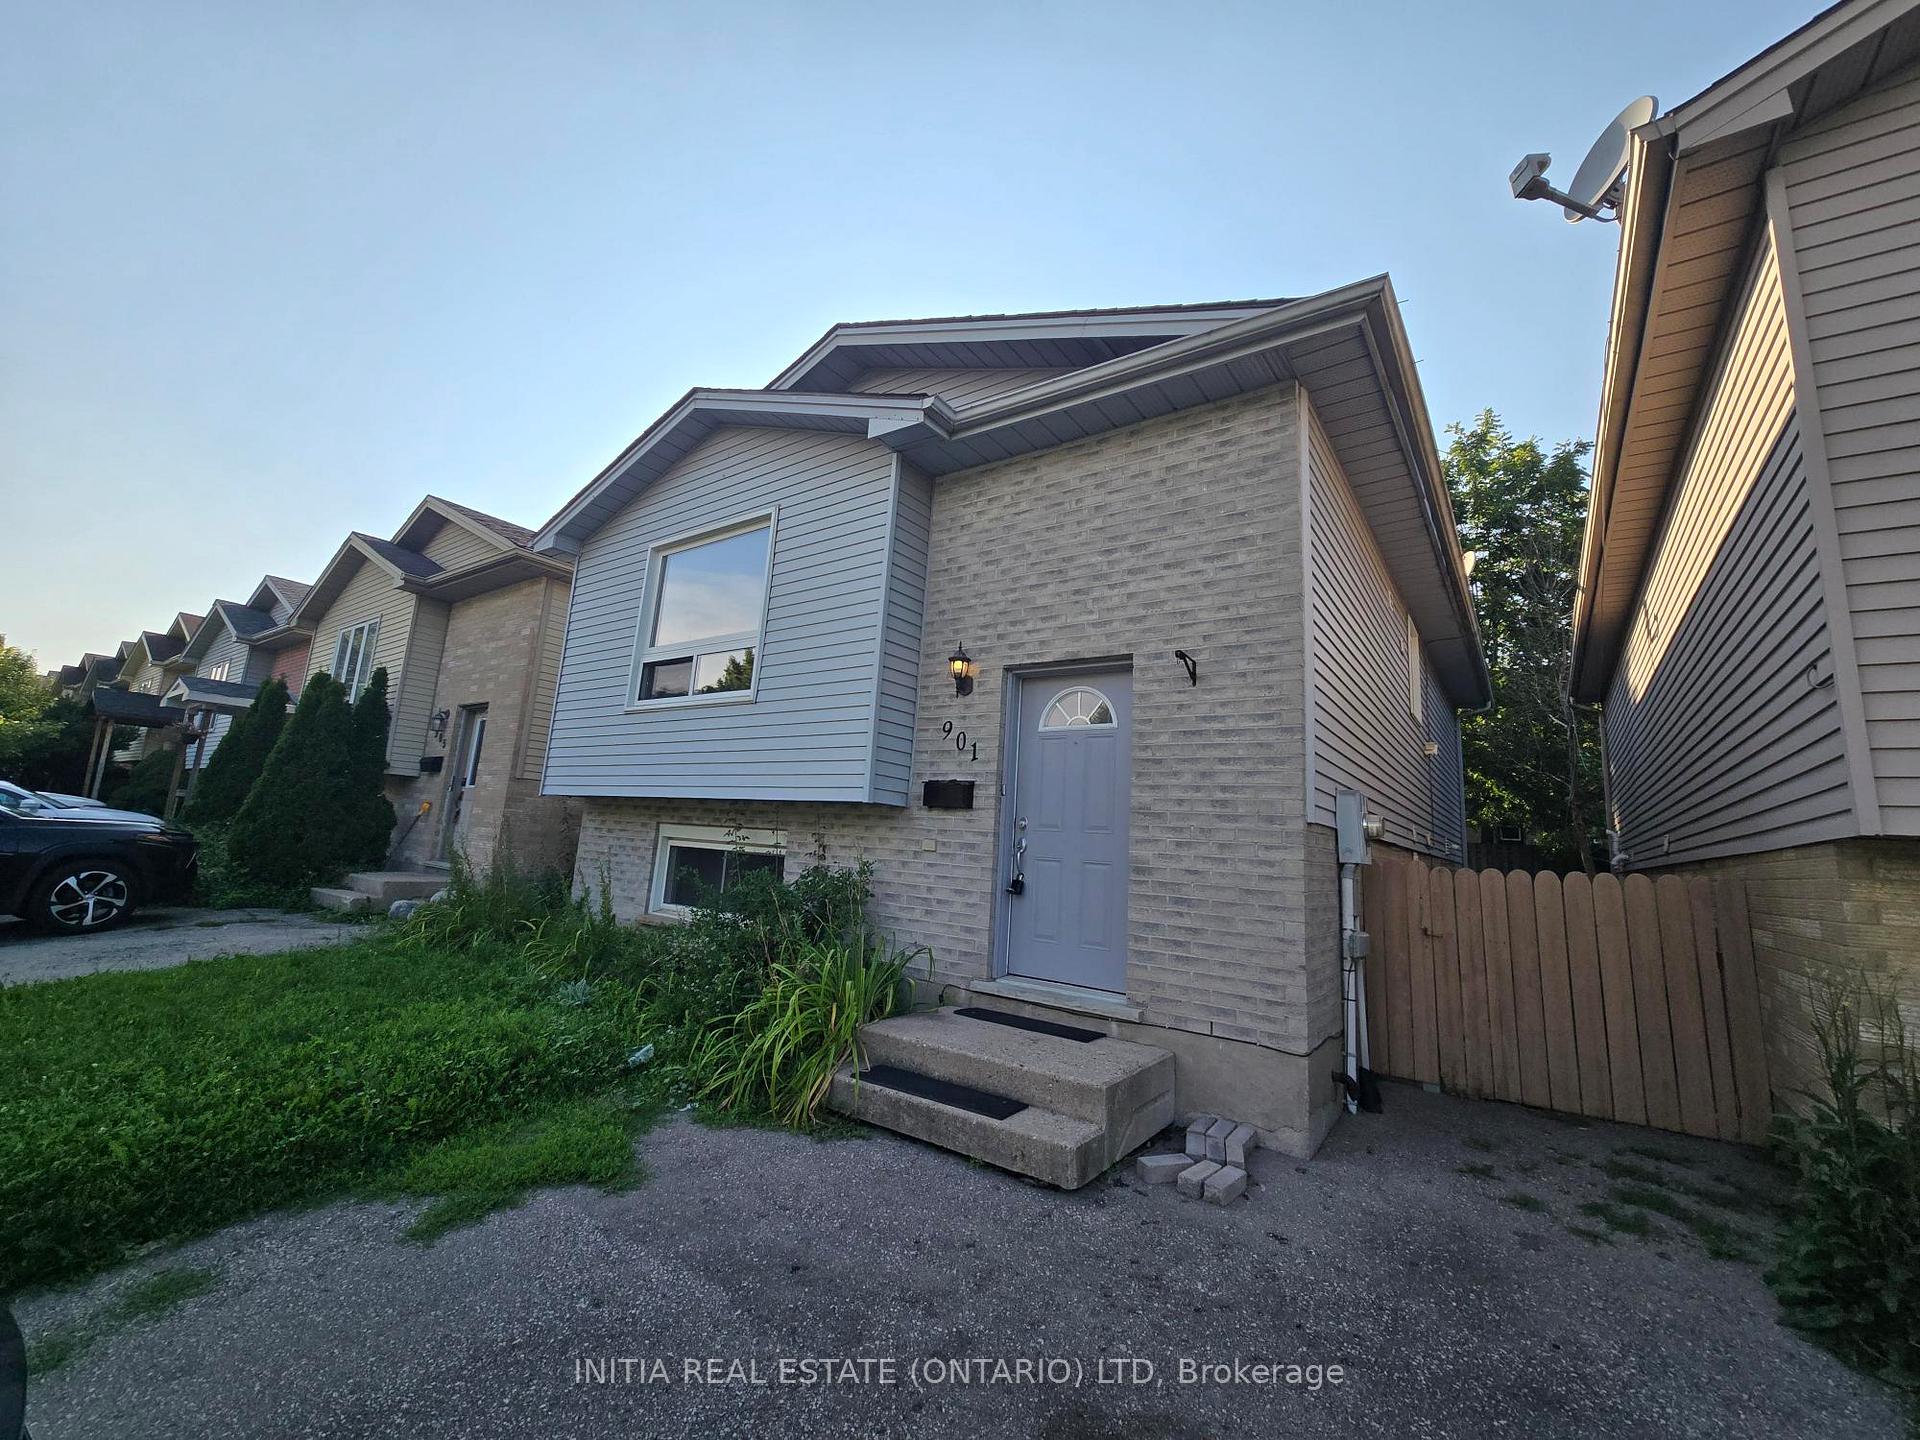
901 Lawson Road
901 Lawson Road
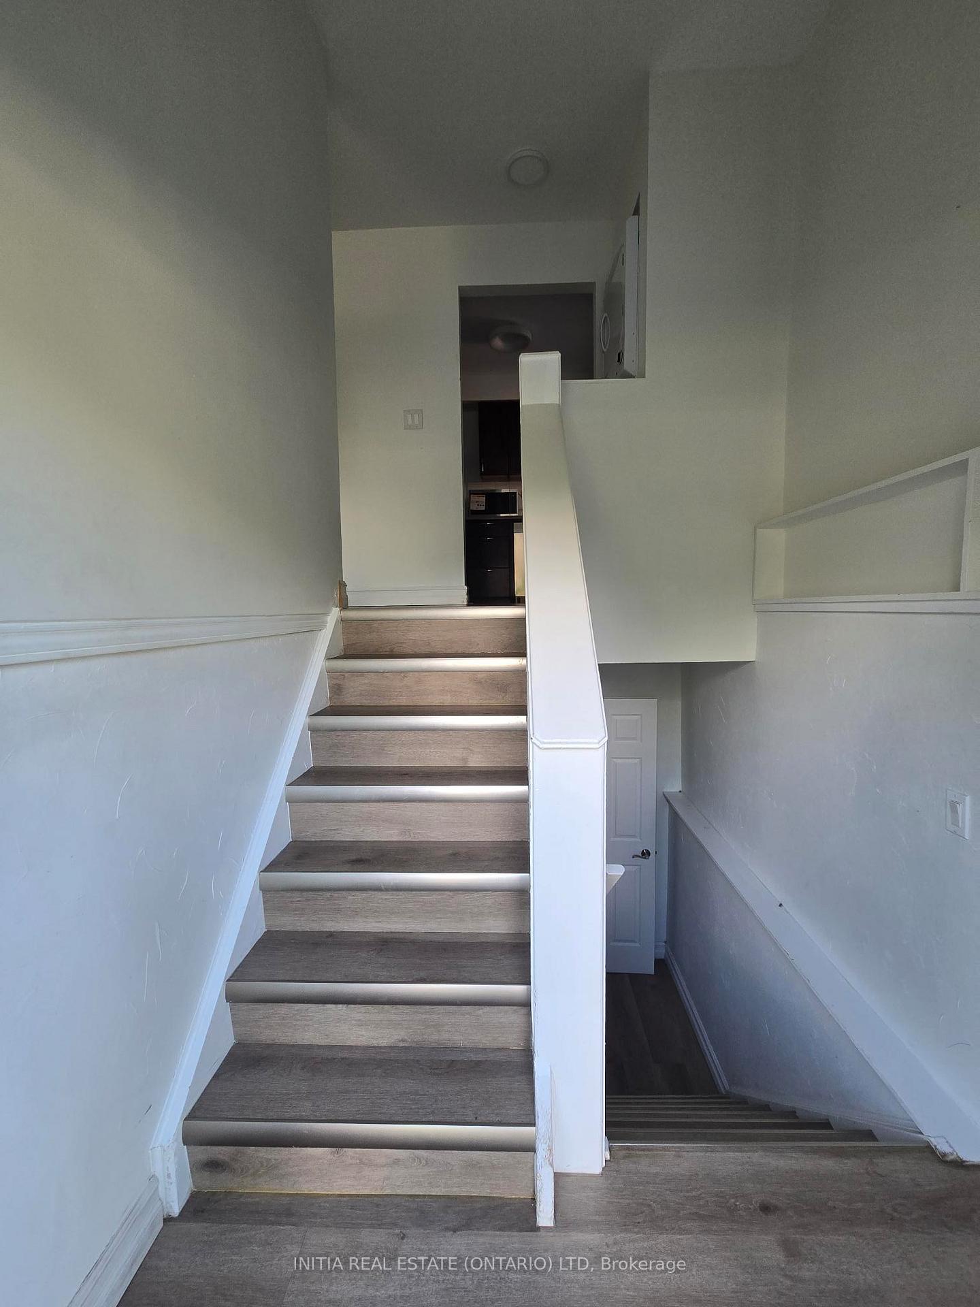
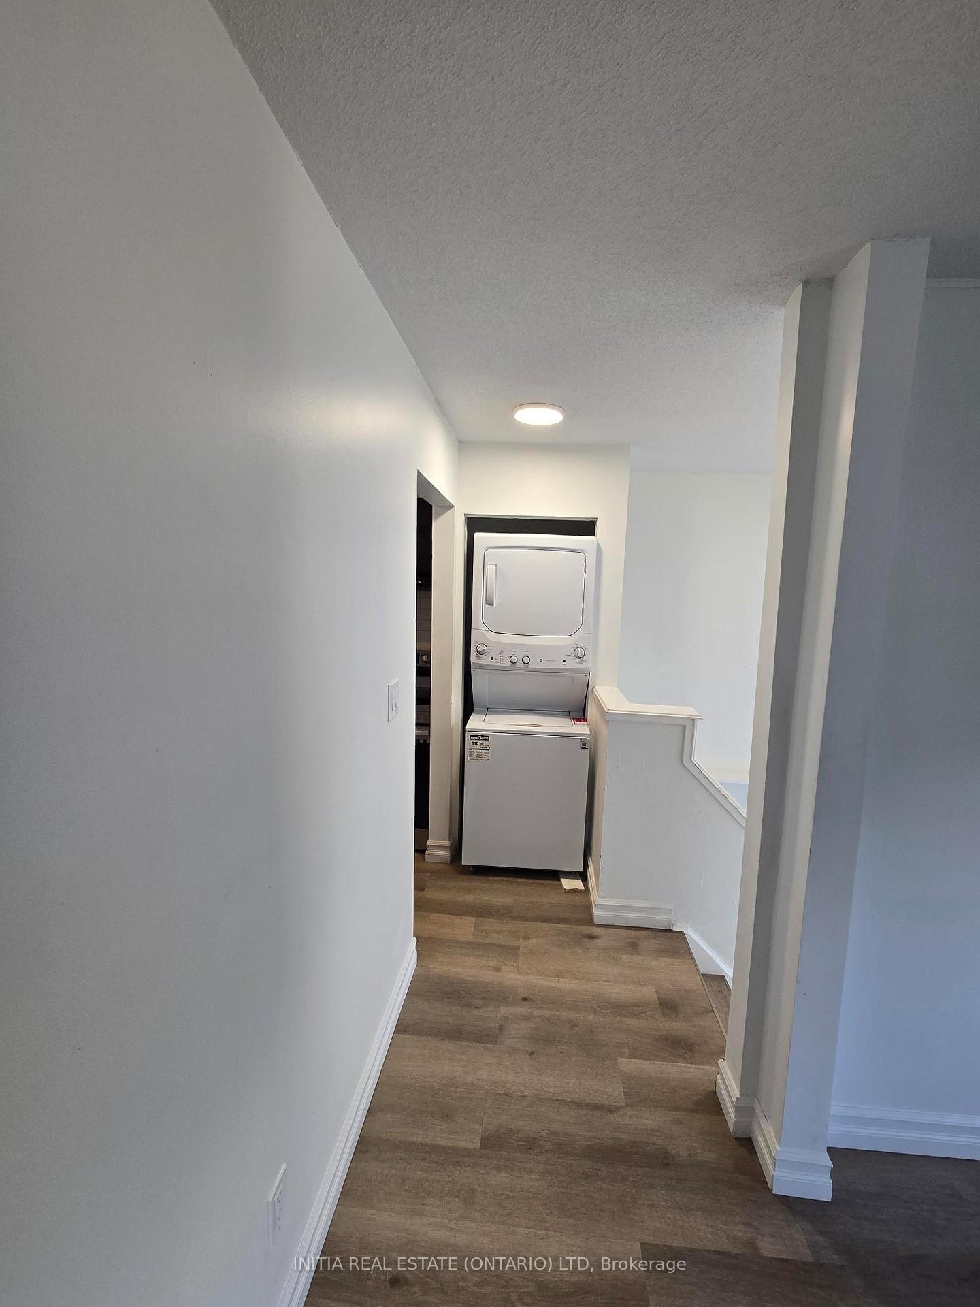
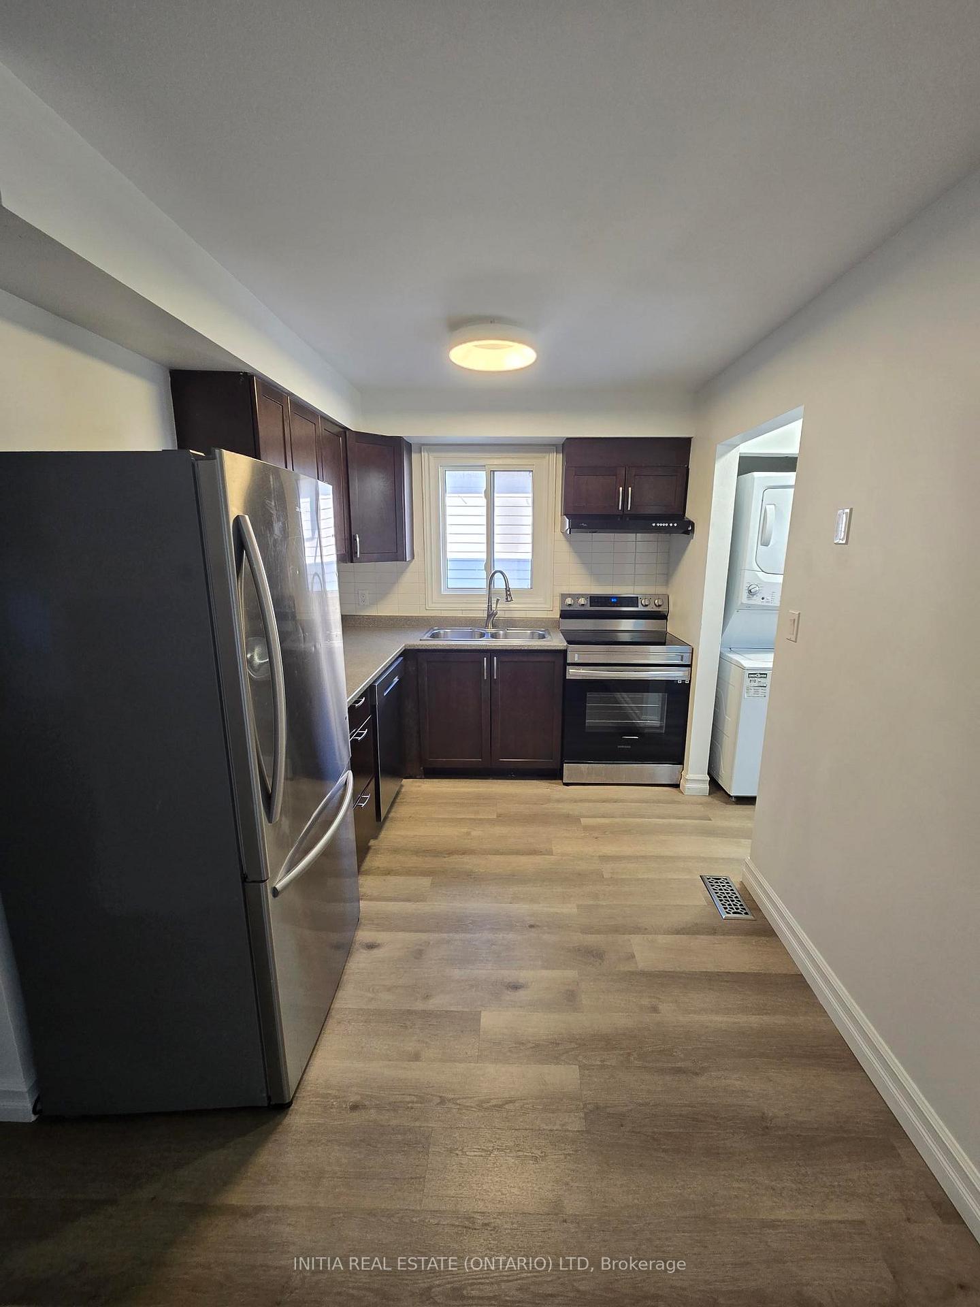
 See all 15 photos
Property history
- $2,600TerminatedList: 2026-08-10|End: 2026-09-01|22 daysX13657990
Facts and features
- BasementFinished
- Lot size30 × 100 ft
- Lease term12 months
- FurnishedUnfurnished
- Second kitchen
- Separate entrance
- Central air
The homeDetached, Bungalow-raised, Age 31–50 years
- Type: Detached
- Style: Bungalow-raised
- Age: 31–50 years
- Living space: 700–1,100 sq ft
- Basement: Separate entrance, full, finished
- View: Clear
- Waterfront: None
InsideMultiple locations, lower level, Smoke detector, carbon monoxide detectors, Rooms above ground 5
- Laundry: Multiple locations, lower level
- Security: Smoke detector, carbon monoxide detectors
- Rooms above ground: 5
- Rooms in the basement: 4
- Bedrooms: 2 + 2 in the basement
- Bathrooms: 2
- Kitchens: 2
Outside and lotBrick veneer, vinyl siding, Asphalt shingle, Poured concrete
- Exterior: Brick veneer, vinyl siding
- Roof: Asphalt shingle
- Foundation: Poured concrete
- Size: 29.68 × 100.07 ft
- Shape: Rectangular
Parking2 Parking
- Spaces: 2 Parking
Heating, water and powerForced air, gas, Central air, Municipal water
- Heating: Forced air, gas
- Cooling: Central air
- Water: Municipal water
- Sewer: Municipal sewer
- Natural gas: Available
- Hydro: Available
- Cable: Available
- Telephone: Available
Rent and termsRent $2,600 a month, Entire property, Unfurnished
- Rent: $2,600 a month
- Space for rent: Entire property
- Furnished: Unfurnished
- Lease: 12 months
- Deposit: Required
- Credit check: Required
- Employment letter: Required
- Rental application: Required
- References: Required
- Rental items: Water heater
Included2 washer, 2 dryers, 2 refrigerators, 2 stove, 1 dishwasher, 2 rangehoods,, N/a
- Included: 2 washer, 2 dryers, 2 refrigerators, 2 stove, 1 dishwasher, 2 rangehoods,
- Not included: N/a
NearbyLibrary, public transit, school, place of worship, school bus route
- Close to: Library, public transit, school, place of worship, school bus route
Listing detailsX13657990, Terminated, Aug 10, 2026
- MLS® number: X13657990
- Status: Terminated
- Listed on: Aug 10, 2026
- Days on market: 22
- Updated: Sep 1, 2026
- Possession: 2026-09-01 / Immediate
- Occupied by: Vacant
- Listing brokerage: INITIA REAL ESTATE (ONTARIO) LTD
About this home
901 Lawson Road, London (North I), ON N6G 4X4
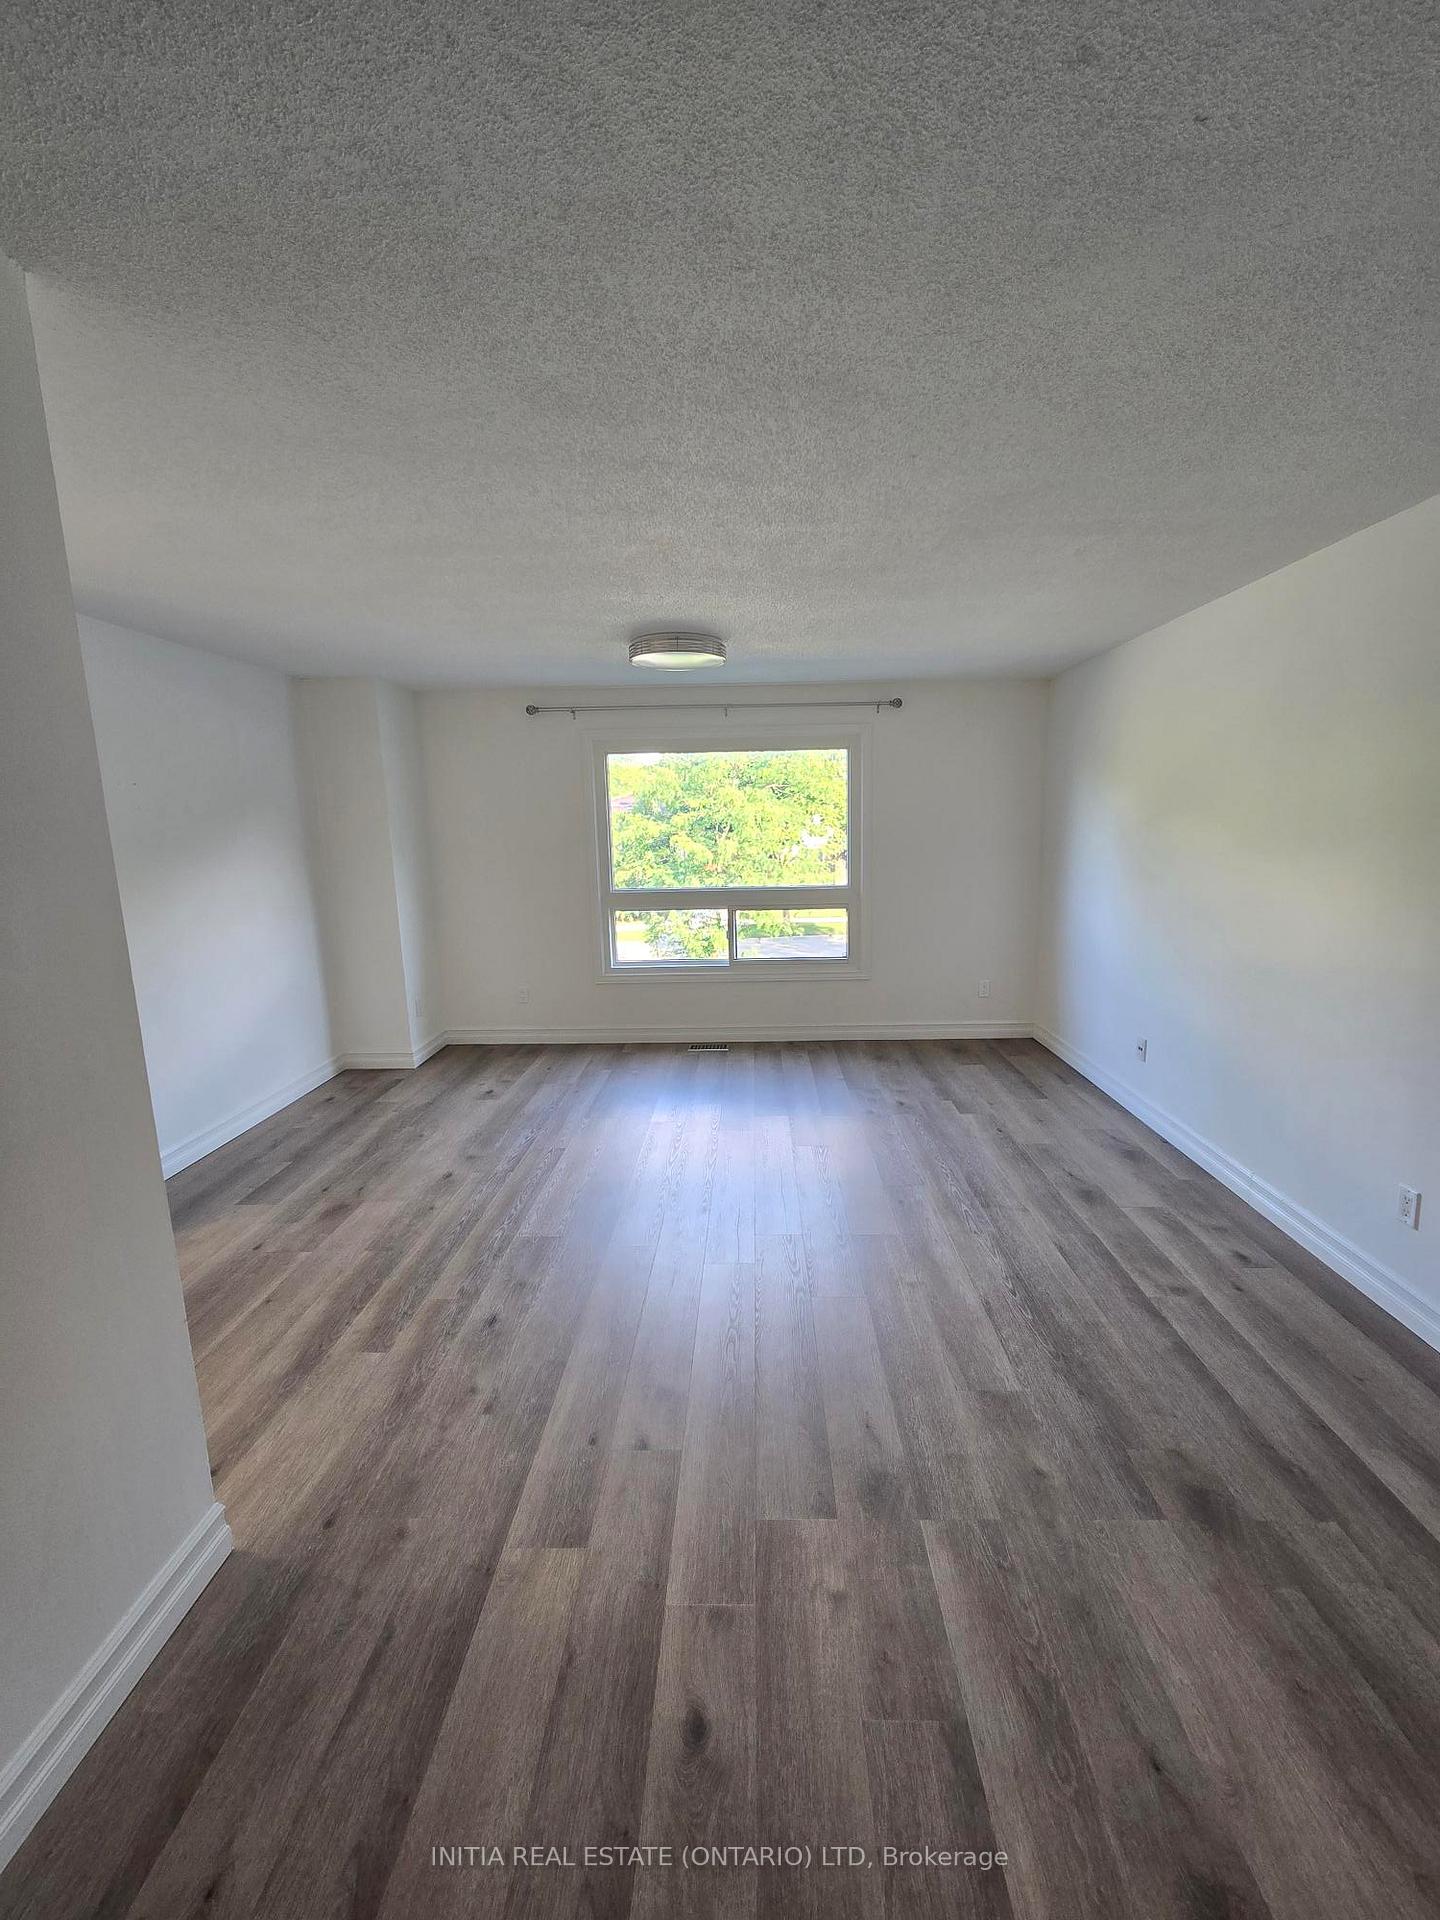
Welcome to 901 Lawson Road, located in the highly sought-after White Hills neighbourhood! This beautifully maintained raised bungalow offers an exceptional and flexible layout with 4 bedrooms, 2 full bathrooms, and 2kitchens, making it an ideal rental for families, professionals, extended families, or those looking for additional private living space. The bright and spacious main level features an open-concept layout with a large front-facing living room and a beautiful bay window that fills the space with natural light. The kitchen offers stainless-steel appliances, ample cupboard space, and a generous dinette area. Two spacious bedrooms with plenty of closet space and a modern 4-piece bathroom complete the main floor. The lower level provides excellent flexibility with 2additional bedrooms, a full bathroom, a second kitchen, breakfast area, and additional living space, making it ideal for extended family, roommates, or anyone looking for a separate living area with its own kitchen. The lower level also features a convenient walk-out to the private, fully fenced backyard. Enjoy the convenience of private in-suite laundry with washer and dryer, 2 parking space, newer laminate flooring, and updates completed in 2024. The backyard is perfect for gardening, BBQs, outdoor entertaining, or simply relaxing, and includes a natural gas hook up for your BBQ. Situated in a family-friendly neighbourhood, this home is conveniently located close to public transit, schools, shopping, parks, walking trails, Western University, University Hospital, Hyde Park, and numerous other amenities. With its spacious 4-bedroom layout, two kitchens, separate lower-level living space, private backyard, and excellent location, this home offers outstanding flexibility and convenience for renters. A fantastic opportunity to enjoy comfortable and spacious living in one of London's desirable neighbourhoods. Schedule your private showing today!
Ask about this home
A HOMEH agent will answer your questions about this home.
Around this home
Daily convenience, out of 100, from the distances below
Schools nearby
School rating, out of 10.
Helpful calculators
Your HOMEH agent

"I would see it this week."