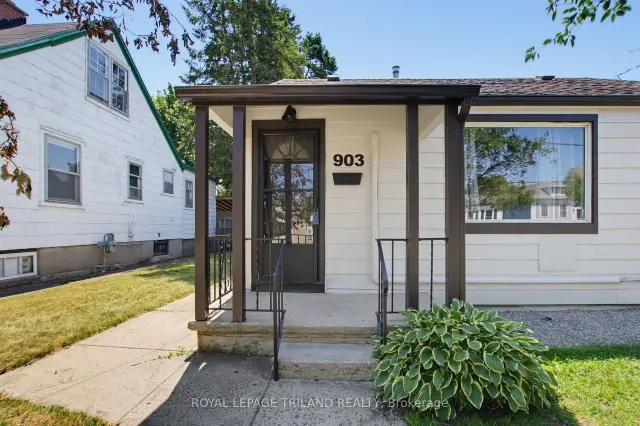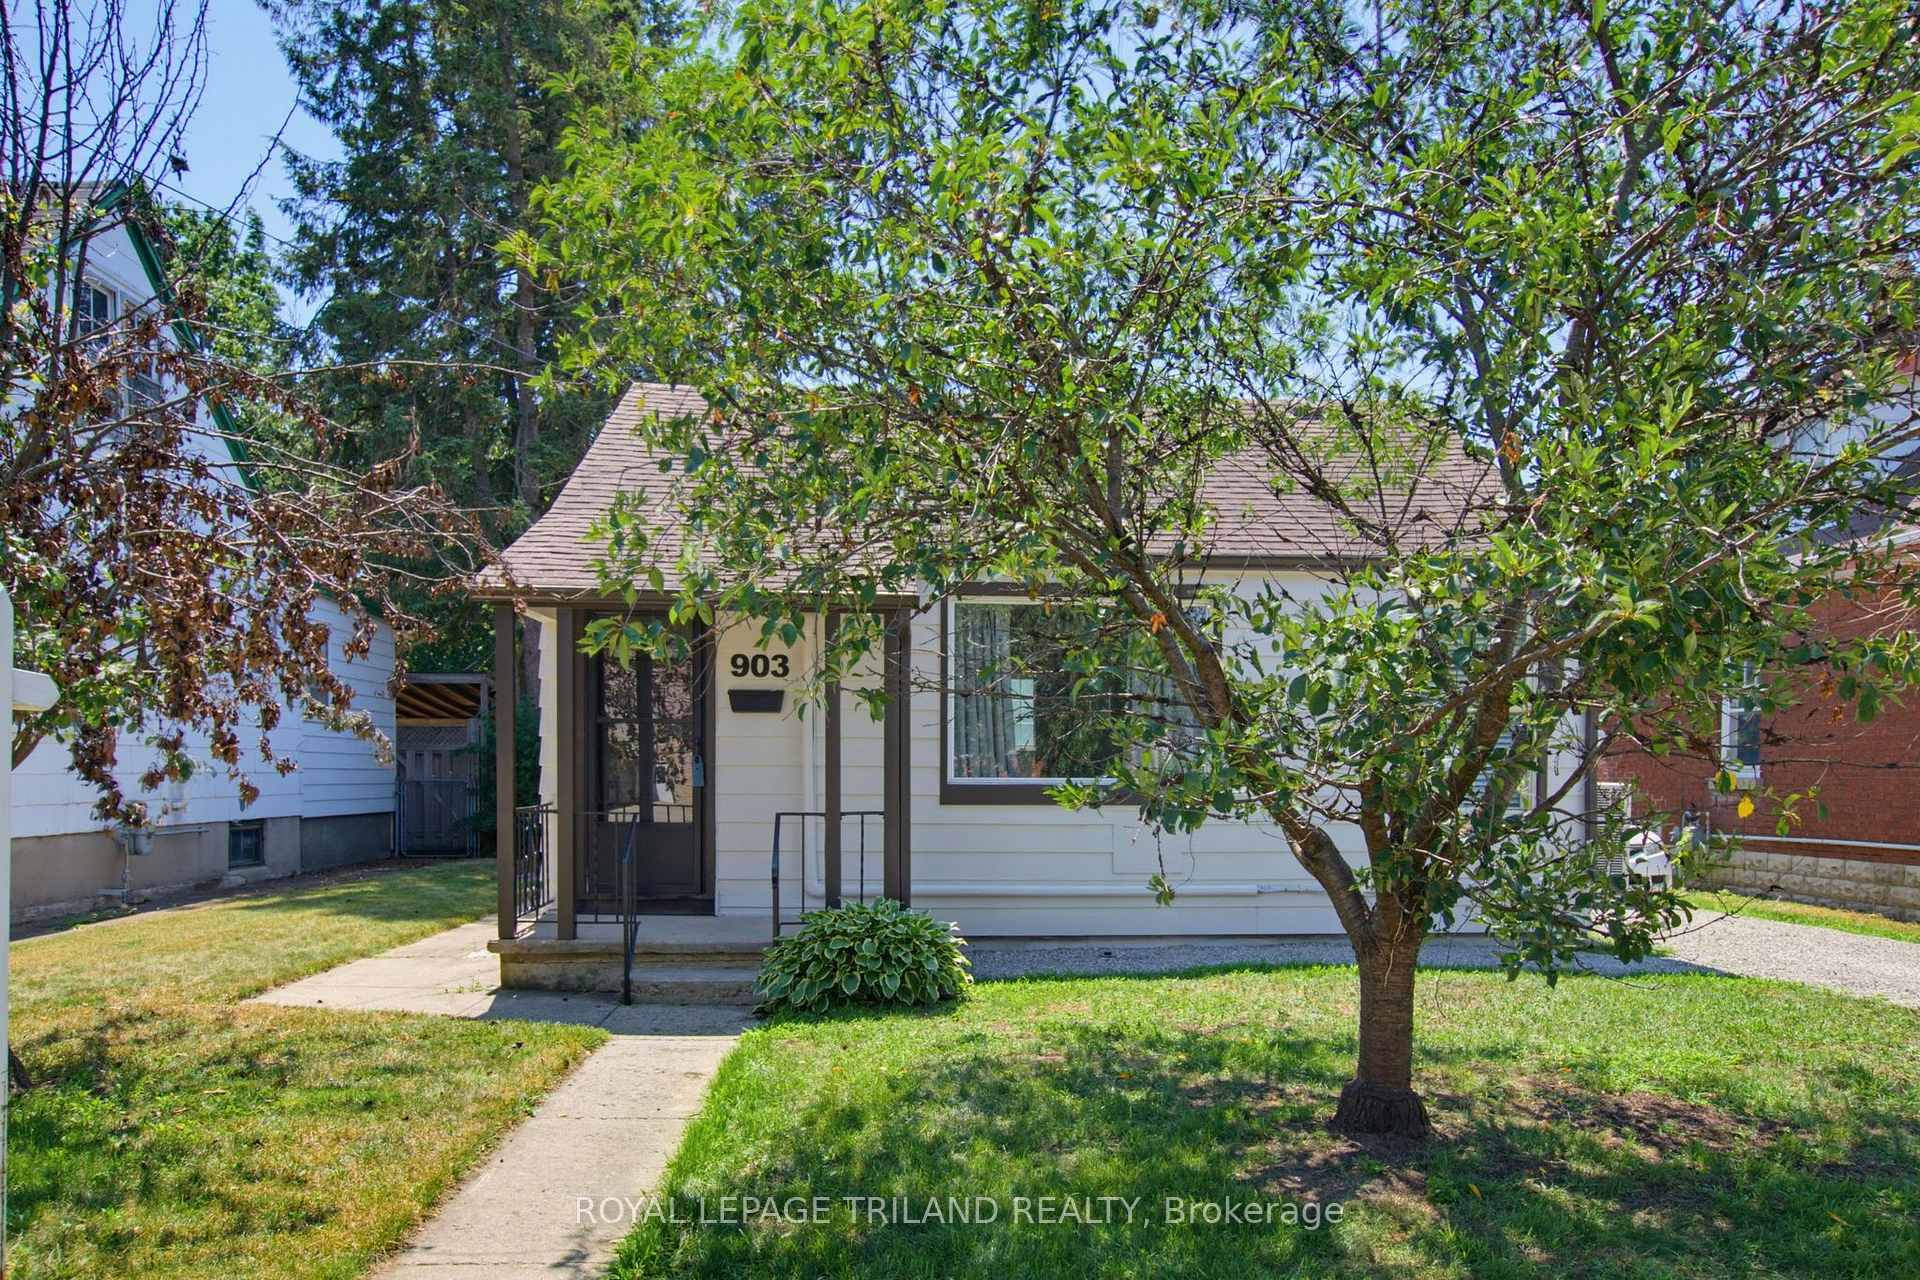
Front of 903 Trafalgar Street N

903 Trafalgar Street N
London (East L)
Detached For Sale
1/35
Front of 903 Trafalgar Street N

903 Trafalgar Street N
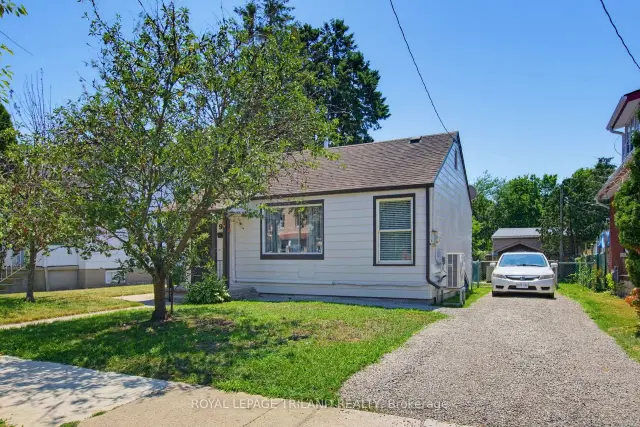
London (East L)
Detached For Sale
Photo 2 of 35 – 903 Trafalgar Street N, LondonPhoto 3 of 35 – 903 Trafalgar Street N, LondonPhoto 4 of 35 – 903 Trafalgar Street N, LondonPhoto 5 of 35 – 903 Trafalgar Street N, LondonSee all 35 photos
Listed for:Listed 12 days ago
2 Bedrooms
1 Bathroom
0 Garage
<700 sq.ft
47.84×98.74 ft
$1,743/yr

Facts and features

  • BasementUnfinished
  • Age of home51–99 years
  • Water, sewerMunicipal
  • Lot shapeRectangular
The homeDetached, Bungalow, Age 51–99 years
  • Type: Detached
  • Style: Bungalow
  • Age: 51–99 years
  • Living space: Under 700 sq ft
  • Basement: Crawl space, unfinished
InsideMain level, Carpet free, upgraded insulation, Rooms above ground 6
  • Laundry: Main level
  • Features: Carpet free, upgraded insulation
Rooms
  • Rooms above ground: 6
  • Bedrooms: 2
  • Bathrooms: 1
  • Kitchens: 1
Outside and lotAluminum siding, Asphalt shingle, Concrete, poured concrete
Outside
  • Exterior: Aluminum siding
  • Roof: Asphalt shingle
  • Foundation: Concrete, poured concrete
  • Other structures: Shed
Lot
  • Size: 47.84 × 98.74 ft
  • Shape: Rectangular
  • Zoning: R2-2
Parking2 Parking, Private
  • Spaces: 2 Parking
  • Driveway: Private
Heating, water and powerBaseboard, electric, Other, wall unit(s), Municipal water
  • Heating: Baseboard, electric
  • Cooling: Other, wall unit(s)
  • Water: Municipal water
  • Natural gas: Yes
  • Hydro: Yes
  • Cable: Available
  • Telephone: Available
Costs and taxesTaxes $1,743 a year, HST included in the price, Hot water tank
  • Taxes, 2025: $1,743 a year
  • HST: HST included in the price
  • Rental items: Hot water tank
Included in the saleFridge, stove, dishwasher, washer, dryer
  • Included: Fridge, stove, dishwasher, washer, dryer
NearbyPublic transit, park, school
  • Close to: Public transit, park, school
Listing detailsX14163890, For Sale, Nov 9, 2026
  • MLS® number: X14163890
  • Status: For Sale
  • Listed on: Nov 9, 2026
  • Days on market: 12
  • Updated: Nov 9, 2026
  • Possession: Flexible
  • Occupied by: Owner
  • Listing brokerage: ROYAL LEPAGE TRILAND REALTY

About this home

903 Trafalgar Street N, London (East L), ON N5Z 1G1

Carpet FreeUpgraded InsulationPublic TransitParkSchool

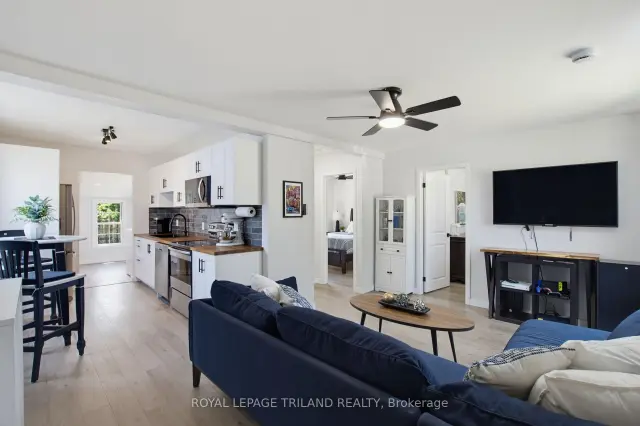
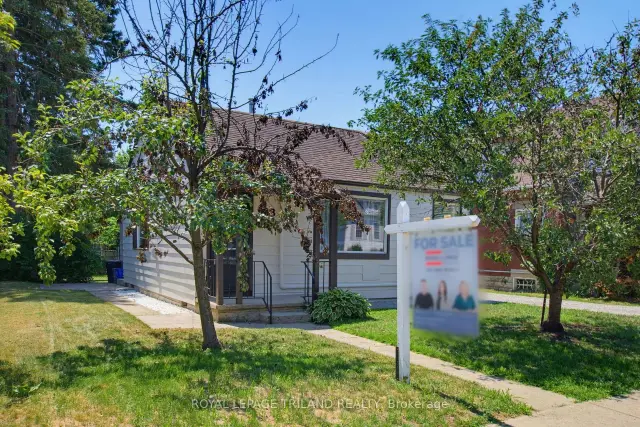
Forget condo fees and enjoy the freedom of detached living. Welcome to 903 Trafalgar St, a beautifully renovated home offering the perfect opportunity for first time buyers, those looking to right size, or anyone seeking the convenience of one floor living without the upkeep of a larger property. Situated on a mature 47' x 98' lot, this charming 2 bedroom, 1 bathroom home is an ideal townhouse or condo alternative with the added benefits of a private yard and parking for three vehicles. Inside, nearly every surface has been thoughtfully updated. Completed in 2025, the extensive renovations include a stunning new kitchen with modern cabinetry, countertops, backsplash and dishwasher, a beautifully renovated bathroom, all new plumbing, updated electrical in the kitchen and bathroom, new flooring throughout, new light fixtures, plugs and switches, new interior and closet doors, new washer and dryer, and a new rear sliding door leading to the backyard. The rear addition was also reinsulated for improved comfort. A heat pump provides efficient heating and cooling, while the home also features 100 amp breaker service. The crawl space has been professionally spray foamed and the floor encapsulated, providing improved energy efficiency and peace of mind. In 2026, the exterior was freshly painted and the driveway received new stone, further enhancing the home's curb appeal. Step outside to enjoy a fully fenced backyard offering plenty of space to garden, entertain or simply unwind, complete with a storage shed for your tools and seasonal items. Conveniently located with easy access to downtown London, Fanshawe College, public transit, shopping, restaurants and everyday amenities, this home also offers quick connections to Highbury Ave N and Highway 401, making commuting a breeze. Move in with confidence and enjoy the peace of mind that comes with extensive updates already completed. Affordable, stylish and low maintenance, this is detached living without compromise.

Book a viewing

Sat21Nov
Sun22Nov
Mon23Nov
Tue24Nov
Wed25Nov
Thu26Nov
Fri27Nov
Pick A Time
Buy with HOMEH and get back$3,499Cashback Rebate, paid at closing
Claim my rebate

Around this home

Hamilton Road
100Errands
94Parks
100Schools

Daily convenience, out of 100, from the distances below

ParkSouth Branch Park · 3 within 1 km6 min walk372 m
GroceryStarlite Variety2 min walk127 m
SchoolCraigwood Youth Services-Hamilton Road2 min walk110 m
PharmacyShoppers Drug Mart2 min walk144 m
Cafés & foodPlaytime Café · 2 within 1 km6 min walk341 m
Gym & rec centreWestern Fair Sports Centre15 min walk938 m
LibraryLondon Public Library - Crouch2 min walk105 m
HospitalVictoria Hospital & Children's Hospital6 min drive2.3 km
WalkDriveStraight-line distance, open map data
Grocery0.1 km
Park0.4 km
Coffee1.1 km
Dining0.4 km
Gym0.9 km
Hospital2.3 km

Schools nearby

School rating, out of 10.

Craigwood Youth Services-Hamilton Roadelementary · Public · 0.1 km
—
Trafalgar Public Schoolelementary · Public · 0.1 km
—
Madame Vanier Children Serviceselementary · Public · 0.2 km
—
Contact agent

Helpful calculators

Mortgage
Affordability
Closing costs
Land transfer tax
Property tax
Down payment
CMHC insurance
Stress test
Cashback Rebate
Kim Karimi
Kim Karimi

Real Estate Broker

416-838-3031
Down Payment AssistanceGet Best Mortgage Rates

Your HOMEH agent

KimHOMEH agent · London

"Priced 2% over the Hestimate. I would see it this week."

Ask Kim

© 2026 HOMEH Inc., Brokerage · RECO Registration #6000380 · 505 Highway 7 East, Unit 308, Thornhill, ON L3T 7T1 · Listing data courtesy of the MLS® System of the listing brokerage, deemed reliable but not guaranteed.

Disclaimers and terms

* Hestimate. HOMEH's estimate of this home's value, from recent sales and current market data; it may change over time.

* Estimated Cashback Rebate. 1.5% of the purchase price when the co-op commission is 2.5%.

HOMEH is operated by HOMEH Inc., a licensed Ontario real estate brokerage regulated by the Real Estate Council of Ontario (RECO) under the Trust in Real Estate Services Act, 2002 (TRESA). Under TRESA, consumers are entitled to the RECO Information Guide before entering into a representation agreement. Broker of Record Licence #5034208. Toronto Regional Real Estate Board Member #20004000.

Cashback Rebate. Paid by HOMEH Inc., Brokerage from the commission it receives, on closing, to eligible buyers who came to HOMEH as HOMEH leads. Subject to the buyer representation agreement, lender approval and legal limits; amounts vary with price, commission received and transaction type. Not a government incentive, tax credit or refund. Full terms and conditions apply.

Mortgage. Payment figures are estimates for illustration only, not an offer to lend; all financing is on approved credit (OAC). HOMEH Inc., Brokerage is not a mortgage broker, agent or lender; mortgage products and advice come from independent professionals licensed by the Financial Services Regulatory Authority of Ontario (FSRA).

Hestimate. Worked out with automated tools from recent nearby sales of similar homes. For information only, not an appraisal.

Accuracy. Listings, market data, photos, school, transit and neighbourhood information come from sources believed reliable, including the MLS® System and the Toronto Regional Real Estate Board (TRREB), but are not warranted accurate, current or complete. MLS® listing data is copyright TRREB. It must only be used by consumers with a bona fide interest in the purchase, sale or lease of real estate, and not for any commercial purpose.

Programs. Programs, incentives and benefits on this website are privately administered, may change or end without notice, and imply no government authority, endorsement or affiliation.

Not intended to solicit clients currently under contract with another brokerage.

The trademarks REALTOR®, REALTORS® and the REALTOR® logo are controlled by The Canadian Real Estate Association (CREA) and identify real estate professionals who are members of CREA. The trademarks MLS®, Multiple Listing Service® and the associated logos are owned by CREA and identify the quality of services provided by real estate professionals who are members of CREA. Used under licence.