

904 Willow Drive
904 Willow Drive
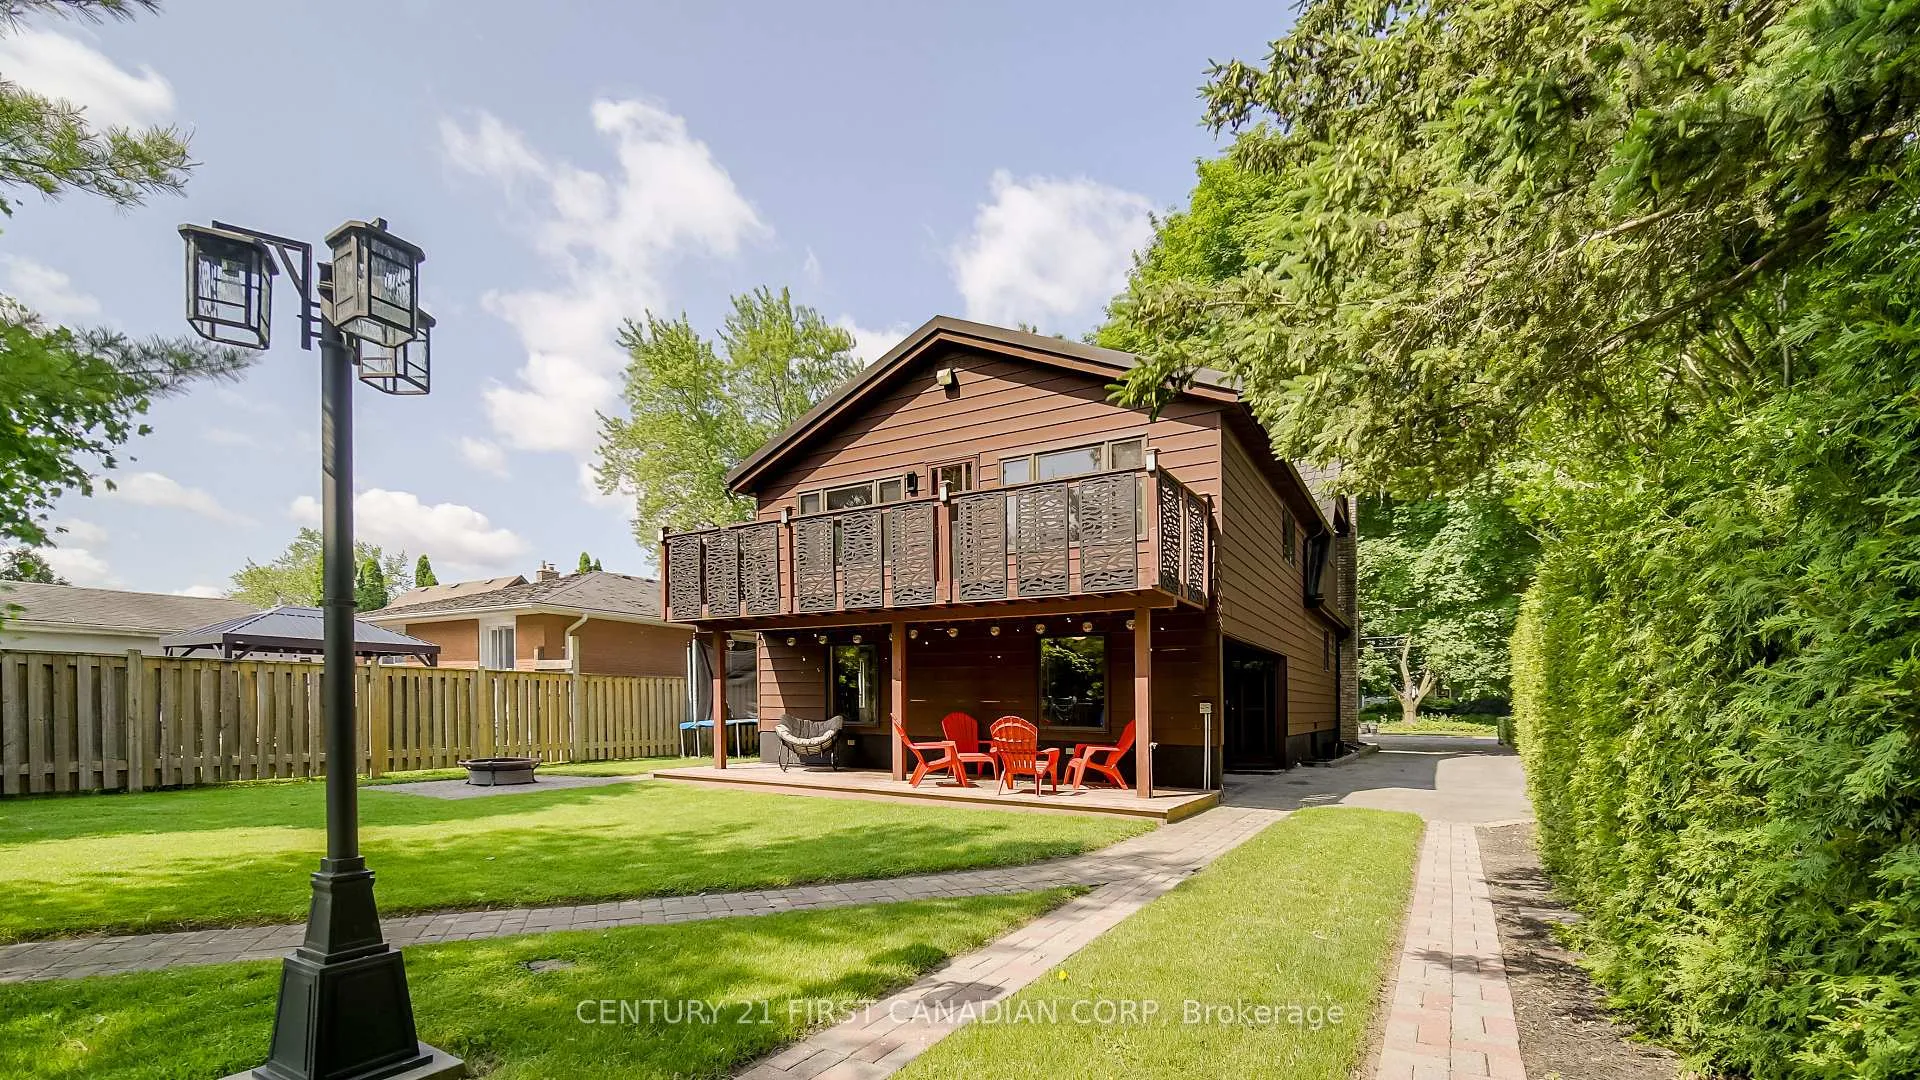 See all 36 photos
Property history
Facts and features
- BasementFinished
- Water, sewerMunicipal
- Lot shapeRectangular
- HeatingForced air
- Fireplace
- Central air
- Inground pool
The homeDetached, 2-storey, 2,000–2,500 sq ft
- Type: Detached
- Style: 2-storey
- Living space: 2,000–2,500 sq ft
- Basement: Full, finished
InsideFireplace Yes, electric, wood, Main level, Carpet free, garburator, primary bedroom - main floor, sauna
- Fireplace: Yes, electric, wood
- Laundry: Main level
- Features: Carpet free, garburator, primary bedroom - main floor, sauna
- Rooms above ground: 8
- Rooms in the basement: 5
- Bedrooms: 3
- Bathrooms: 3
- Kitchens: 1
- Family room: Yes
Outside and lotAluminum siding, Metal, Concrete
- Exterior: Aluminum siding
- Roof: Metal
- Foundation: Concrete
- Pool: Inground, salt
- Other structures: Fence - partial, greenhouse
- Size: 58.47 × 210.89 ft
- Shape: Rectangular
- Zoning: R1-4
Parking1 Garage, Detached, Private double
- Spaces: 1 Garage
- Garage: Detached
- Driveway: Private double
Heating, water and powerForced air, gas, Central air, Municipal water
- Heating: Forced air, gas
- Cooling: Central air
- Water: Municipal water
- Sewer: Municipal sewer
Costs and taxesTaxes $4,766 a year, HST included in the price, On demand tankless water heater
- Taxes, 2024: $4,766 a year
- HST: HST included in the price
- Rental items: On demand tankless water heater
- Under contract: Tankless water heater
Included in the saleFridge, stove, dishwasher, washer, dryer, pool equipment, pool slide
- Included: Fridge, stove, dishwasher, washer, dryer, pool equipment, pool slide
NearbyHospital, library, park, place of worship, rec./commun.centre, school
- Close to: Hospital, library, park, place of worship, rec./commun.centre, school
Listing detailsX12219540, Sold, Jun 12, 2025
- MLS® number: X12219540
- Status: Sold
- Listed on: Jun 12, 2025
- Days on market: 22
- Updated: Jul 4, 2025
- Possession: 1-29 days
- Occupied by: Owner
- Listing brokerage: CENTURY 21 FIRST CANADIAN CORP
About this home
904 Willow Drive, London (South Y), ON N6E 1P1
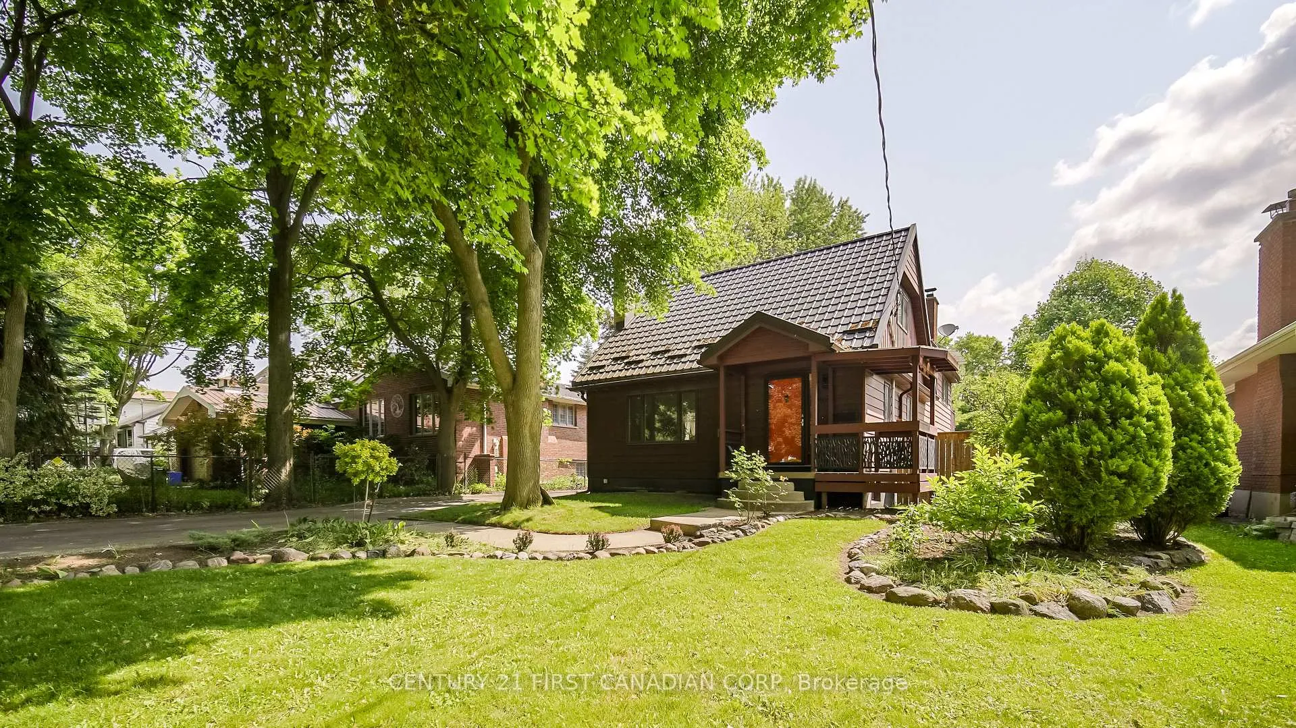
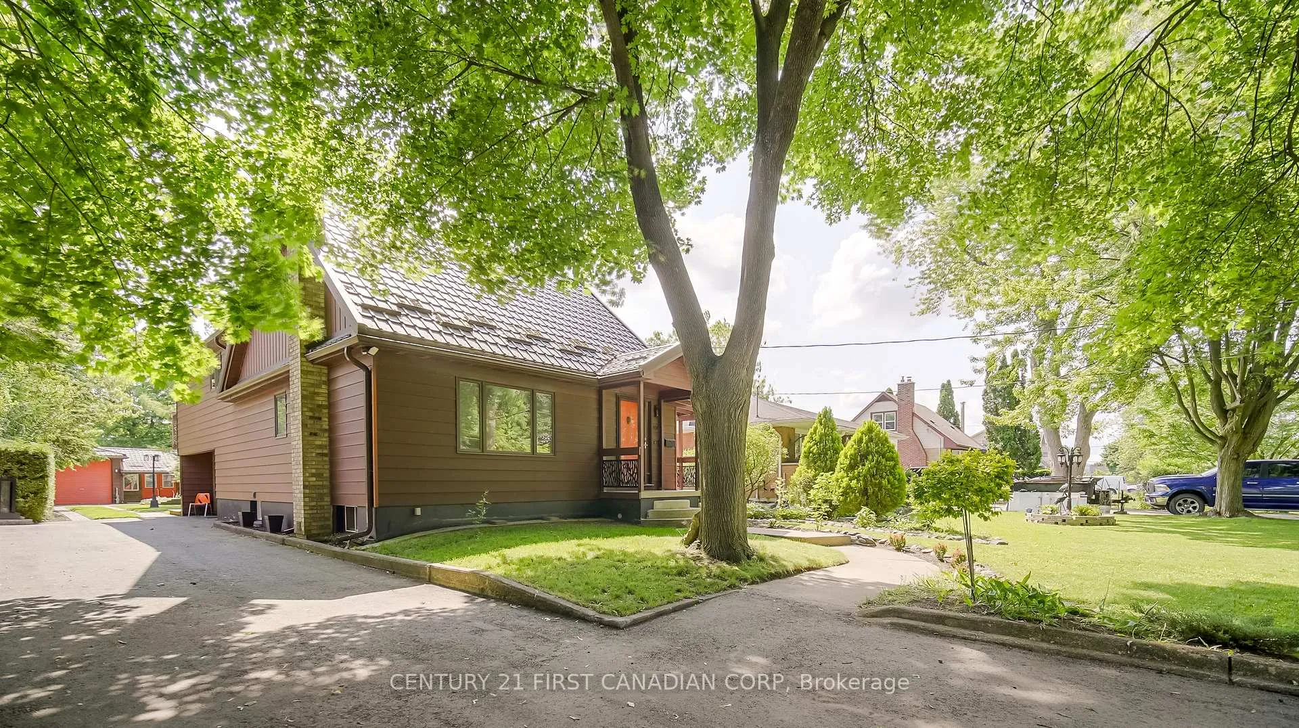
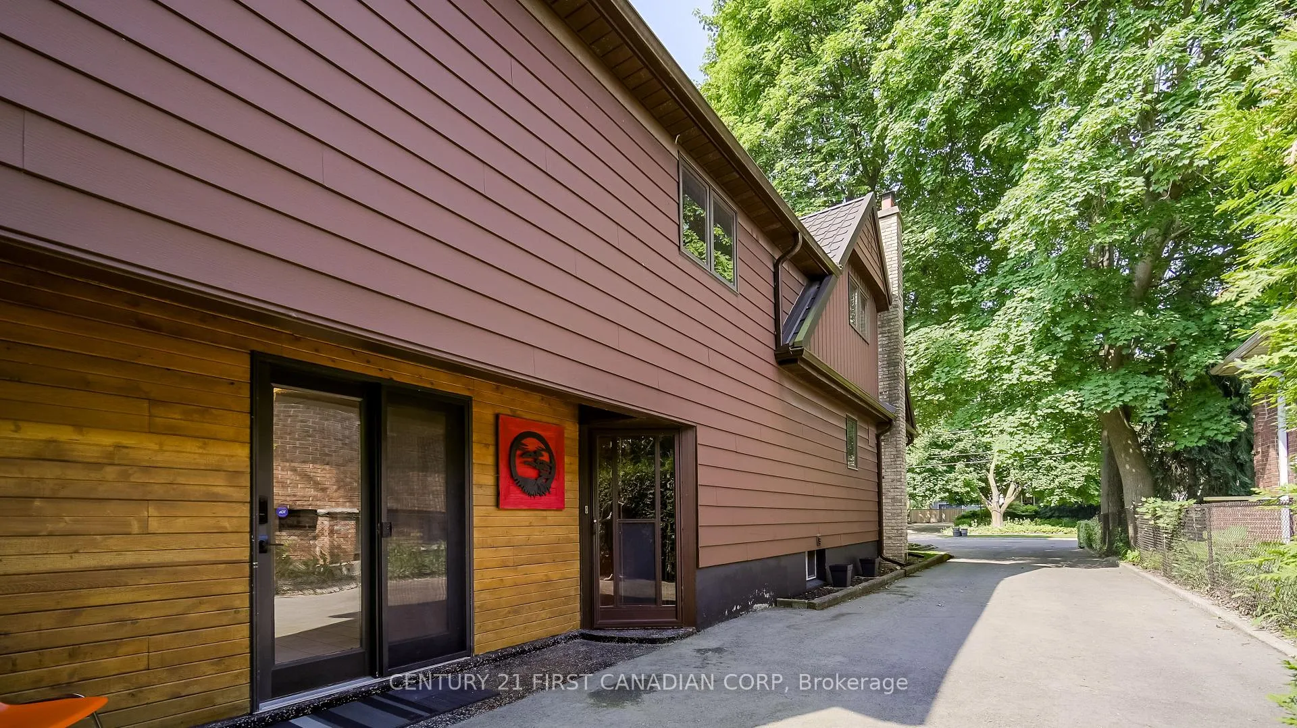
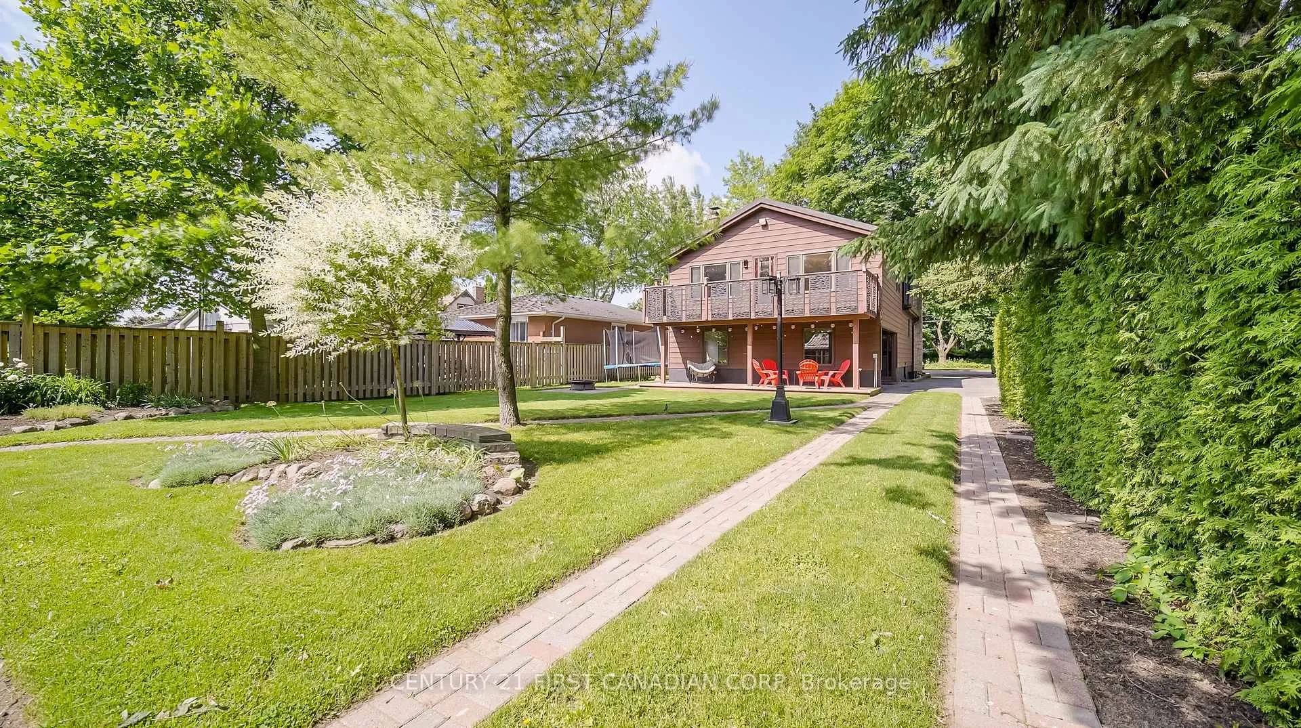
Welcome to this charming family home with a saltwater pool and versatile heated detached garage/workshop retreat. This beautifully maintained 3 bedroom, 3 bath home is nestled on a private street close to White Oaks Shopping Centre, schools, nature trails, 401 and Victoria Hospital. Enjoy summer days by the separately fenced-in saltwater in-ground pool surround by a spacious, landscaped backyard, perfect for entertaining or relaxing. The detached garage is more than just a place to park; it doubles as a workshop with a separate man cave/casual sitting area as well as a 220v sub-panel with a natural gas heater. Inside, the main level offers bright, functional living spaces, main floor laundry, main floor primary bedroom and 4 exterior accesses, while the second level family room opens onto a large private deck overlooking the pool and backyard, ideal for morning coffee or evening gatherings. Downstairs, the fully finished basement features a large rec room and a luxurious sauna for year-round enjoyment. Updates include gas stove/fridge/dishwasher (2022), washer/dryer (2020), driveway (2023), metal roof (2018), pool filter/salt & sand filter (2023), liner (2021) and furnace/ac/water heater (2022). This home blends comfort, function and location. May be worth finding out if the garage/shop/man cave could be turned into a secondary dwelling to assist with your mortgage, or to have extended family living on the same piece of land. WELCOME HOME!!
Ask about this home
A HOMEH agent will answer your questions about this home.
Around this home
Daily convenience, out of 100, from the distances below
Schools nearby
School rating, out of 10.
Helpful calculators
Your HOMEH agent

"I would see it this week."