

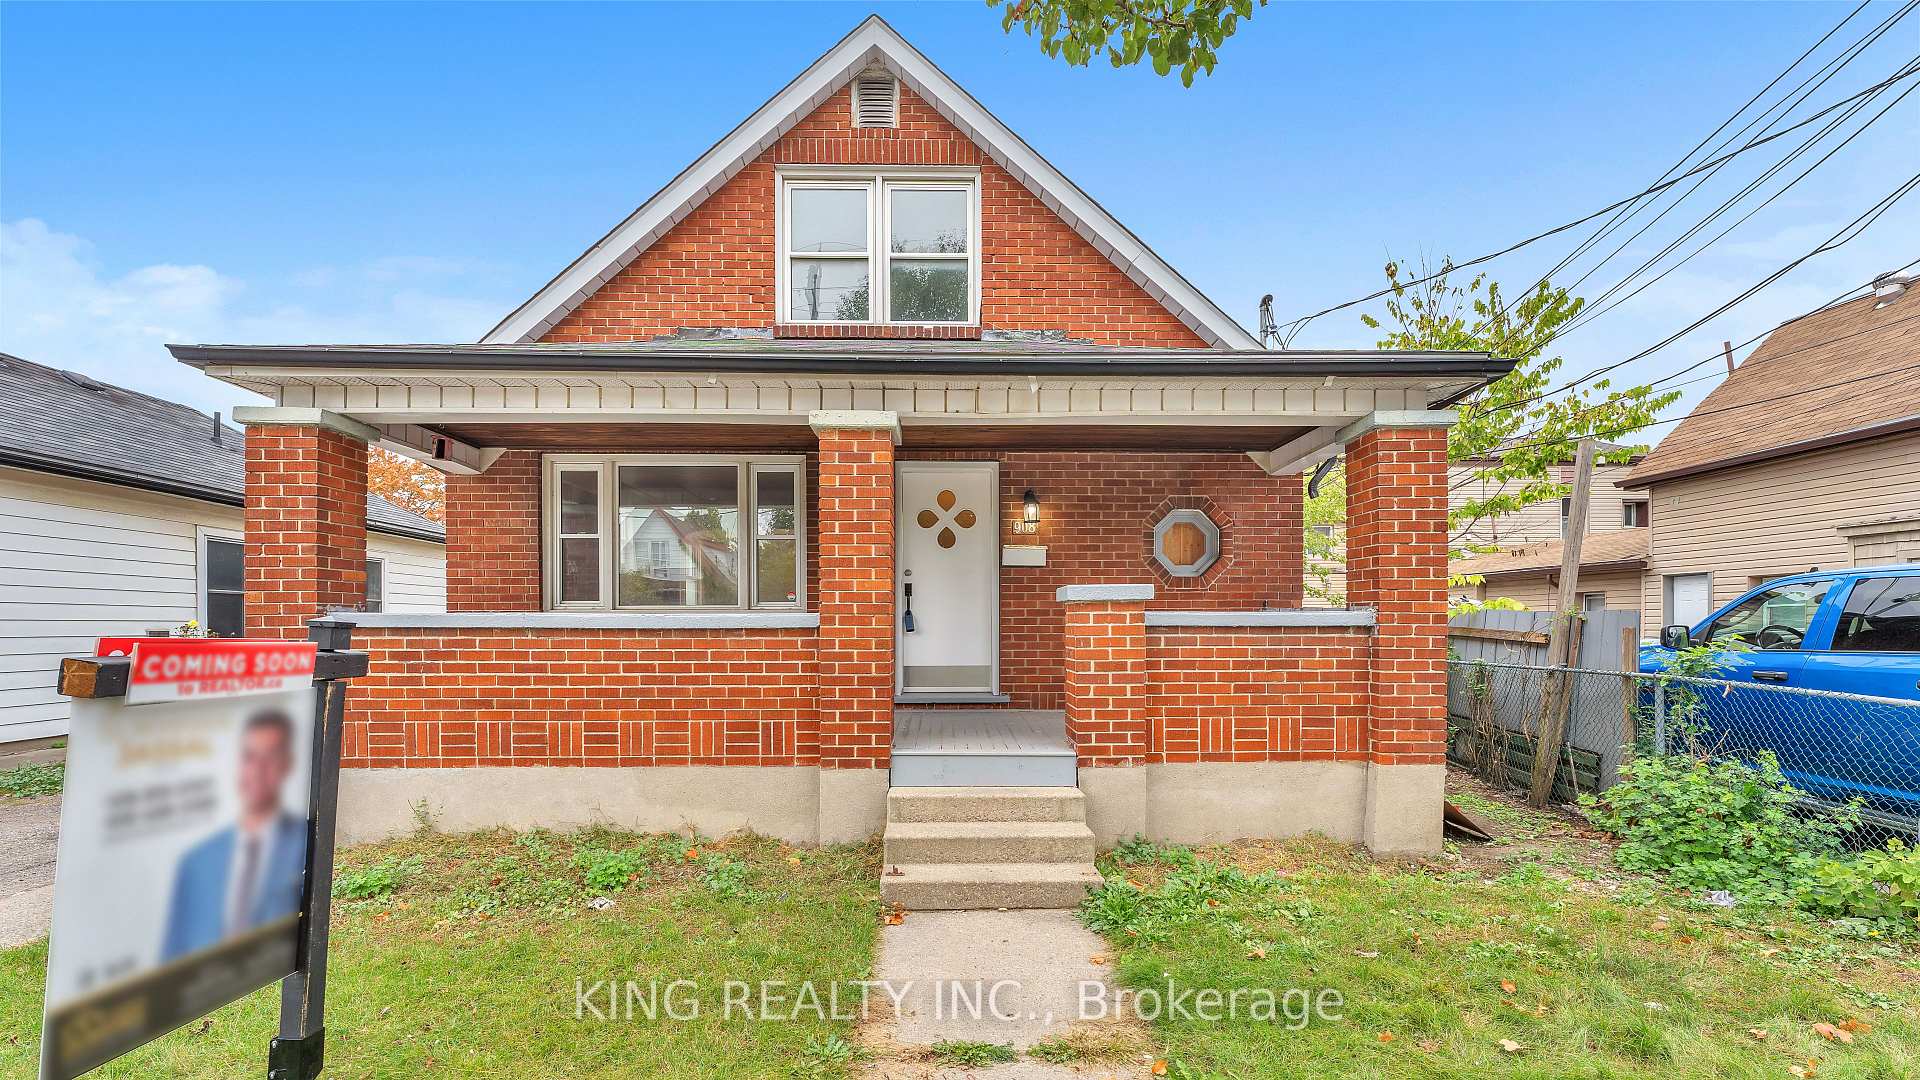
Upper, 908 Trafalgar Street
Multiplex Terminated
1/12Upper, 908 Trafalgar Street
Multiplex Terminated
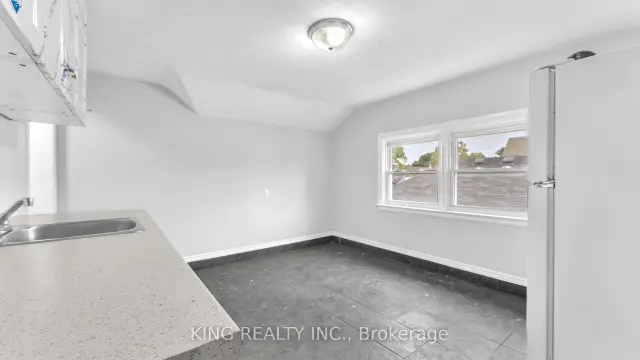
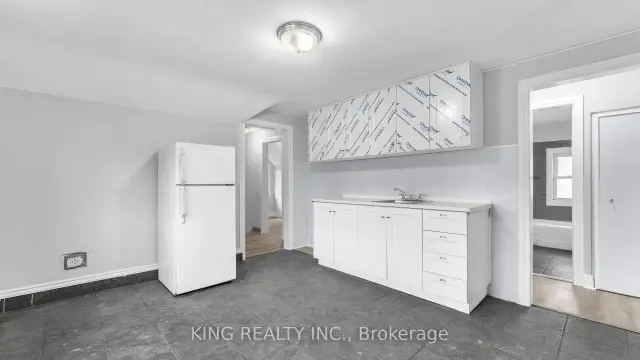
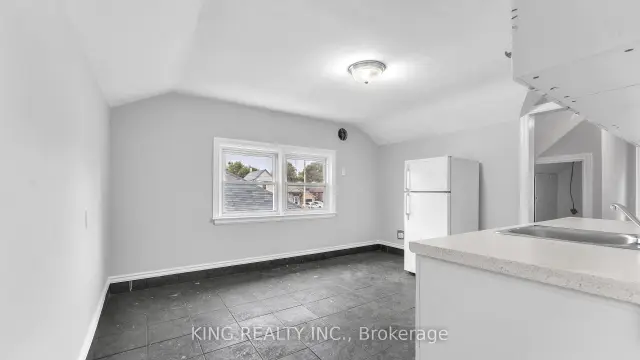
 See all 12 photos
1 Bedroom
1 Bathroom
1 Parking
<700 sq.ft
2nd Floor
— Unit
Property history
- $1,275TerminatedList: 2026-10-10|End: 2026-11-21|42 daysX13884546
- $525,000ExpiredList: 2026-08-06|End: 2026-10-07|62 daysX13648292
- $1,995ExpiredList: 2026-02-23|End: 2026-04-25|61 daysX12811014
- $1,295ExpiredList: 2026-02-23|End: 2026-04-25|61 daysX12811012
- $525,000ExpiredList: 2026-02-09|End: 2026-04-11|61 daysX12770508
- $525,000TerminatedList: 2025-12-07|End: 2026-01-06|30 daysX12608660
- $549,900ExpiredList: 2025-09-03|End: 2025-11-30|88 daysX12377279
Facts and features
- BasementNone
- Lease term12 months
- FurnishedUnfurnished
- LaundryIn-suite
What stands out
- Central air
The homeMultiplex, 1 1/2 storey, Under 700 sq ft
- Type: Multiplex
- Style: 1 1/2 storey
- Living space: Under 700 sq ft
- Basement: None
InsideIn-suite laundry, upper level, Carpet free, Rooms above ground 4
- Laundry: In-suite laundry, upper level
- Features: Carpet free
- Rooms above ground: 4
- Bedrooms: 1
- Bathrooms: 1
- Kitchens: 1
- Family room: Yes
Outside and lotAluminum siding, brick, Asphalt shingle, Poured concrete
- Exterior: Aluminum siding, brick
- Roof: Asphalt shingle
- Foundation: Poured concrete
Parking1 Parking, Private
- Spaces: 1 Parking
- Driveway: Private
Heating, water and powerForced air, gas, Central air, Municipal water
- Heating: Forced air, gas
- Cooling: Central air
- Water: Municipal water
- Sewer: Municipal sewer
- Natural gas: Yes
- Hydro: Yes
Rent and termsRent $1,275 a month, 2nd floor, Unfurnished
- Rent: $1,275 a month
- Space for rent: 2nd floor
- Furnished: Unfurnished
- Lease: 12 months
- Paid: Monthly
- Rent includes: Parking, heat, water
- Deposit: Required
- Credit check: Required
- Employment letter: Required
- Rental application: Required
- References: Required
Listing detailsX13884546, Terminated, Oct 10, 2026
- MLS® number: X13884546
- Status: Terminated
- Listed on: Oct 10, 2026
- Days on market: 42
- Updated: Nov 21, 2026
- Possession: 2026-11-01 / 1-29 days
- Occupied by: Tenant
- Listing brokerage: KING REALTY INC.
About this home
Upper, 908 Trafalgar Street, London (East L), ON N5Z 1G2
Carpet Free
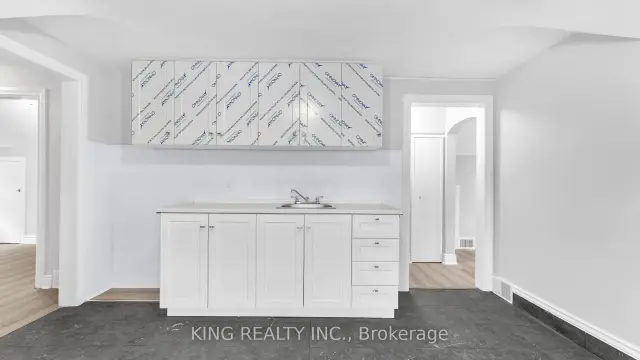
AVAILABLE IMMEDIATELY! This renovated 1-bedroom plus den upper unit is perfect for those seeking comfort and style. Bright and airy, the space is flooded with natural light throughout the day. Enjoy the convenience of in-unit laundry and one included parking space. Dont miss the chance to make this beautiful space your new home! Tenant to pay their own Hydro.
Read more
Ask about this home
A HOMEH agent will answer your questions about this home.
Ask a question
Around this home
Smith St
Errands
Parks
Schools
Daily convenience, out of 100, from the distances below
ParkSouth Branch Park · 3 within 1 km6 min walk372 m
GroceryStarlite Variety2 min walk127 m
SchoolCraigwood Youth Services-Hamilton Road2 min walk110 m
PharmacyShoppers Drug Mart2 min walk144 m
Cafés & foodPlaytime Café · 2 within 1 km6 min walk341 m
Gym & rec centreWestern Fair Sports Centre15 min walk938 m
LibraryLondon Public Library - Crouch2 min walk105 m
HospitalVictoria Hospital & Children's Hospital6 min drive2.3 km
WalkDriveStraight-line distance, open map data
Grocery0.1 km
Park0.4 km
Coffee1.1 km
Dining0.4 km
Gym0.9 km
Hospital2.3 km
Schools nearby
School rating, out of 10.
Craigwood Youth Services-Hamilton Roadelementary · Public · 0.1 km
—
Trafalgar Public Schoolelementary · Public · 0.1 km
—
Madame Vanier Children Serviceselementary · Public · 0.2 km
—
Contact agent
Helpful calculators
Rent vs buy
Affordability
Mortgage
Down payment
Stress test
CMHC insurance
Your HOMEH agent

NimaHOMEH agent · London
"I would see it this week."
Ask Nima