
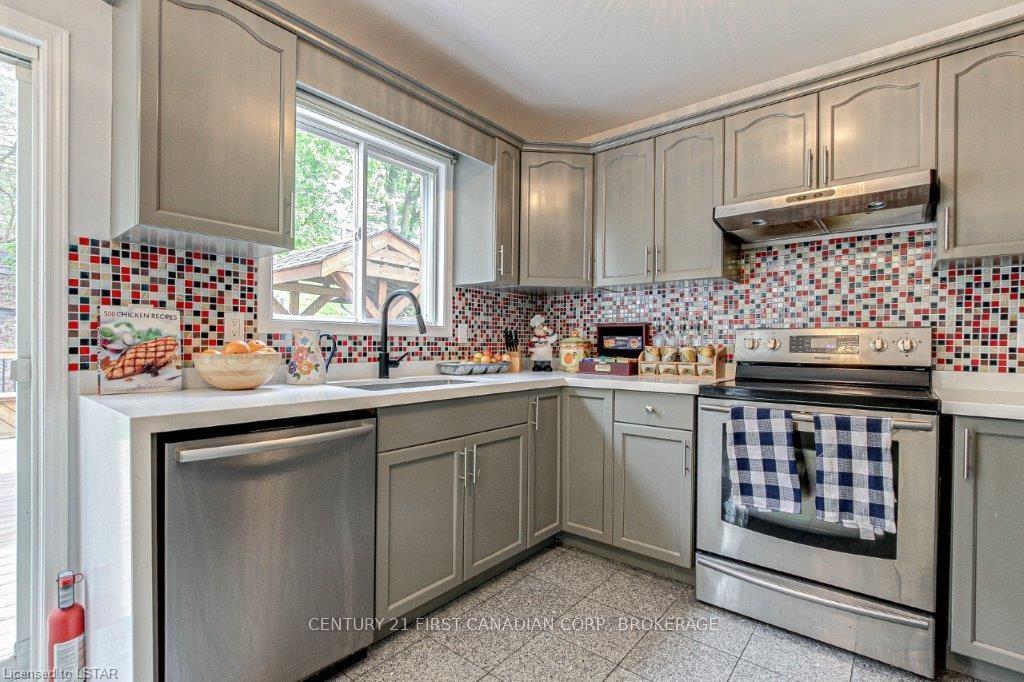
 See all 27 photos
Property history

This home has been leased. It is no longer available.
Property not available for sale or for rent.
Ask about this home
A HOMEH agent will answer your questions about this home.Ask HOMEH
About this home
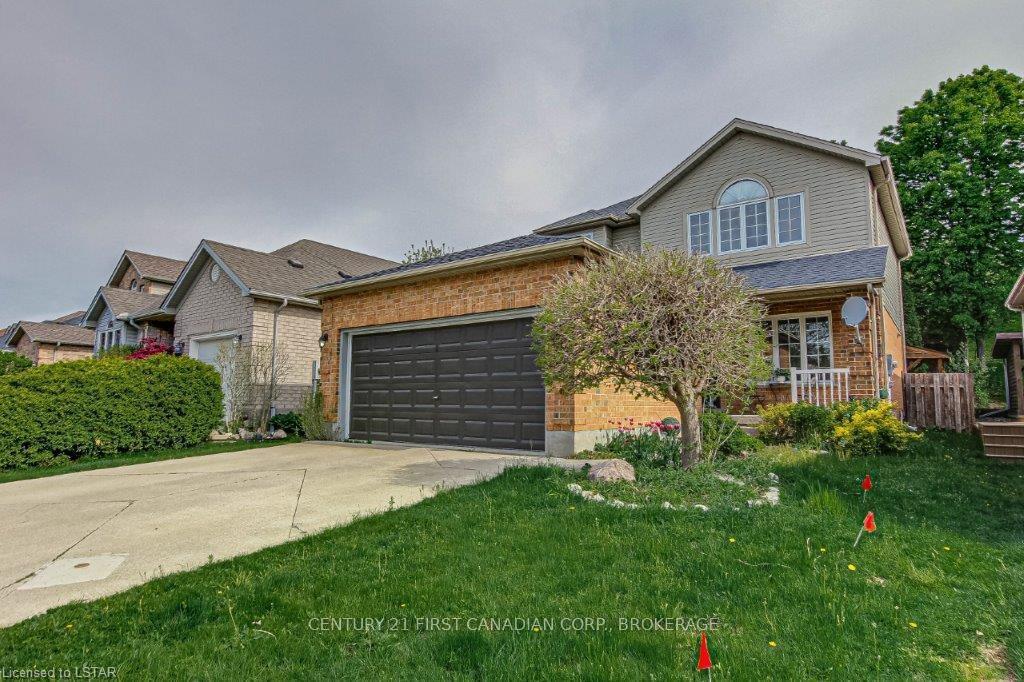
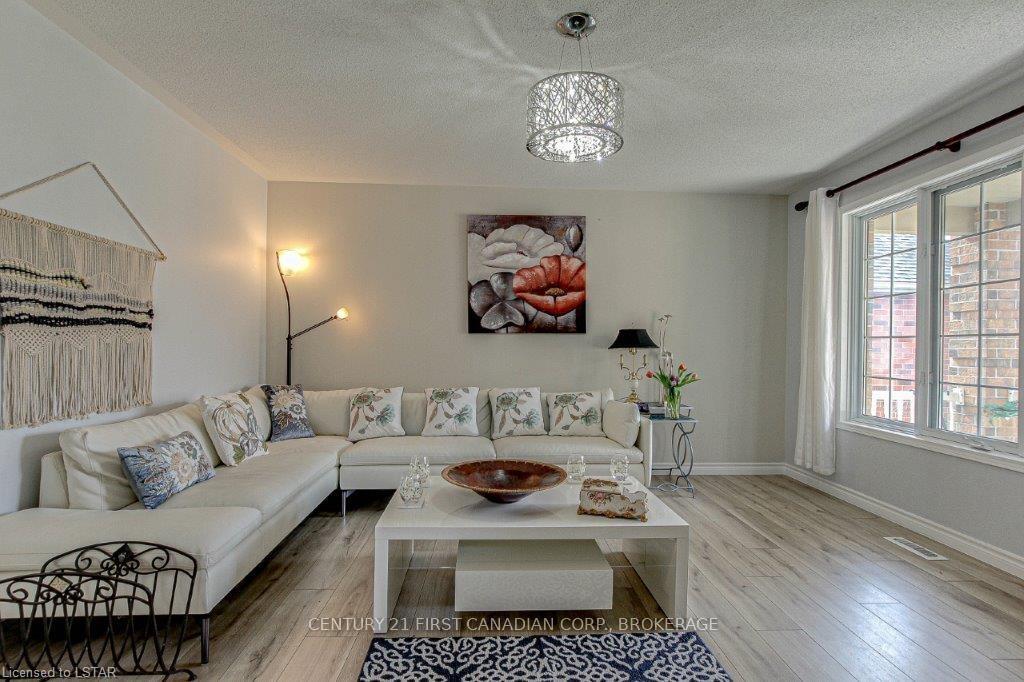
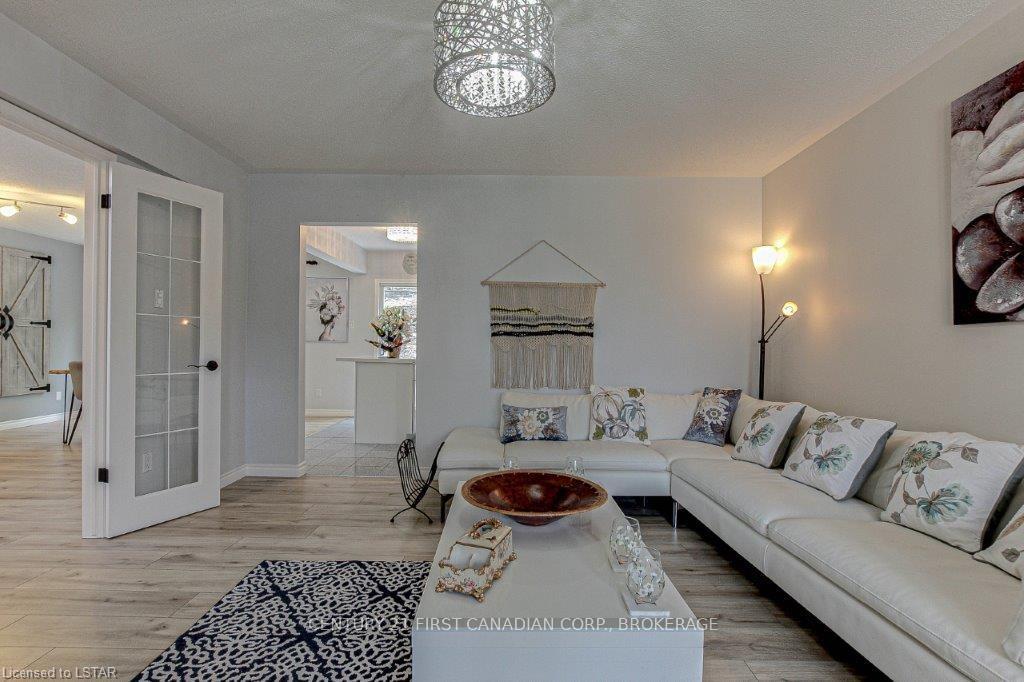
Welcome to this beautiful family home in one of North London's most desirable, family-oriented neighbourhoods. Situated within the highly sought-after Clara Brenton Public School and Oakridge Secondary School district, this home is an excellent choice for families who value quality education, safety, and convenience.Bright and spacious throughout, the main floor features generous living and dining areas filled with natural light. The eat-in kitchen offers direct access to the backyard deck, perfect for outdoor dining, entertaining, or simply relaxing. Upstairs, you'll find three spacious bedrooms, including a primary suite with a walk-in closet and private ensuite.The fully finished basement provides excellent additional living space, featuring a recreation area, a fourth bedroom, and a full bathroom-ideal for guests, teenagers, or a home office. A double-car garage and a private driveway provide ample parking for the whole family.Enjoy the convenience of walking to Huntington Park, Clara Brenton Woods Park, and nearby schools, while being just minutes from Masonville Shopping Centre, Western University, University Hospital, grocery stores, restaurants, and other everyday amenities. Located in a quiet, established neighbourhood known for its strong sense of community and excellent schools, this is an ideal home for families looking to settle in North London. Available for occupancy September 1, 2026. All measurements are approximate.
Facts & features
Ask about this home
A HOMEH agent will answer your questions about this home.
Rooms
13 rooms · 4 bathrooms
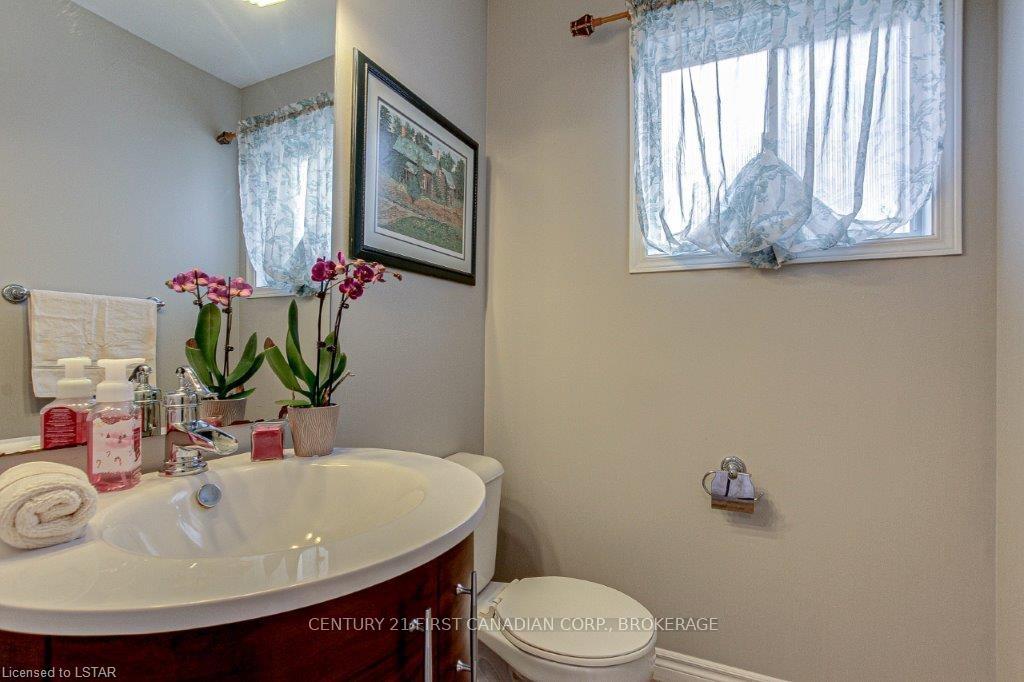
- Bathroom4′10″ × 6′6″31 sq.ft.
- Living room14′ × 14′8″205 sq.ft.
- Kitchen14′ × 10′140 sq.ft.
- Dining room12′6″ × 12′150 sq.ft.
- Bathroom5′4″ × 8′6″45 sq.ft.
- Bathroom11′1″ × 6′6″72 sq.ft.
- Primary bedroom15′6″ × 11′8″181 sq.ft.
- Bedroom 210′6″ × 10′105 sq.ft.
- Bedroom 310′8″ × 10′8″114 sq.ft.
- Bedroom 412′2″ × 11′1″135 sq.ft.
- Recreation12′10″ × 12′10″164 sq.ft.
- Laundry7′3″ × 9′10″71 sq.ft.
- Bathroom5′9″ × 8′2″47 sq.ft.
Around this home
Schools nearby
School rating, out of 10.
Listing details
Helpful tools
Your HOMEH agent
"I would see it this week."
Ask HOMEH about this home
Price, neighbourhood, monthly cost. Ask anything.
HOMEH Intelligent Agent is an AI, not a licensed representative. Check anything important with your agent.