
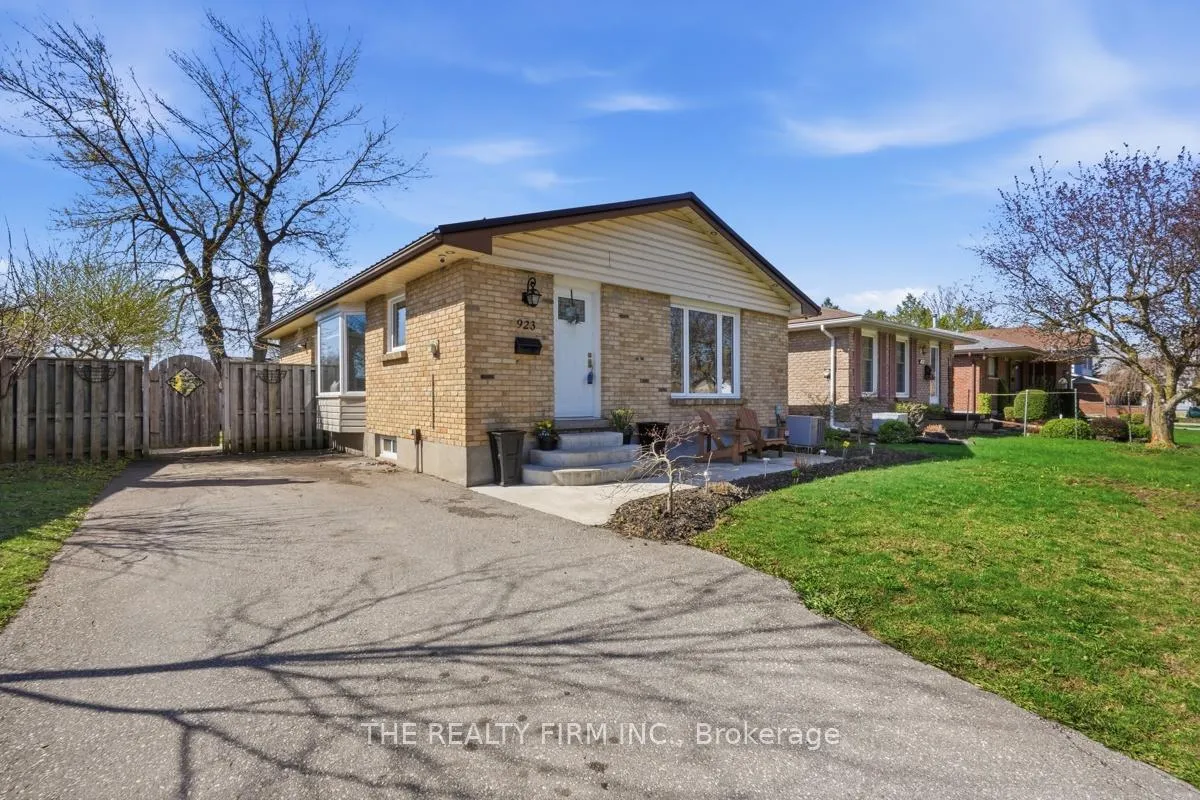
923 Willow Lane
London (South Y)923 Willow Lane
London (South Y)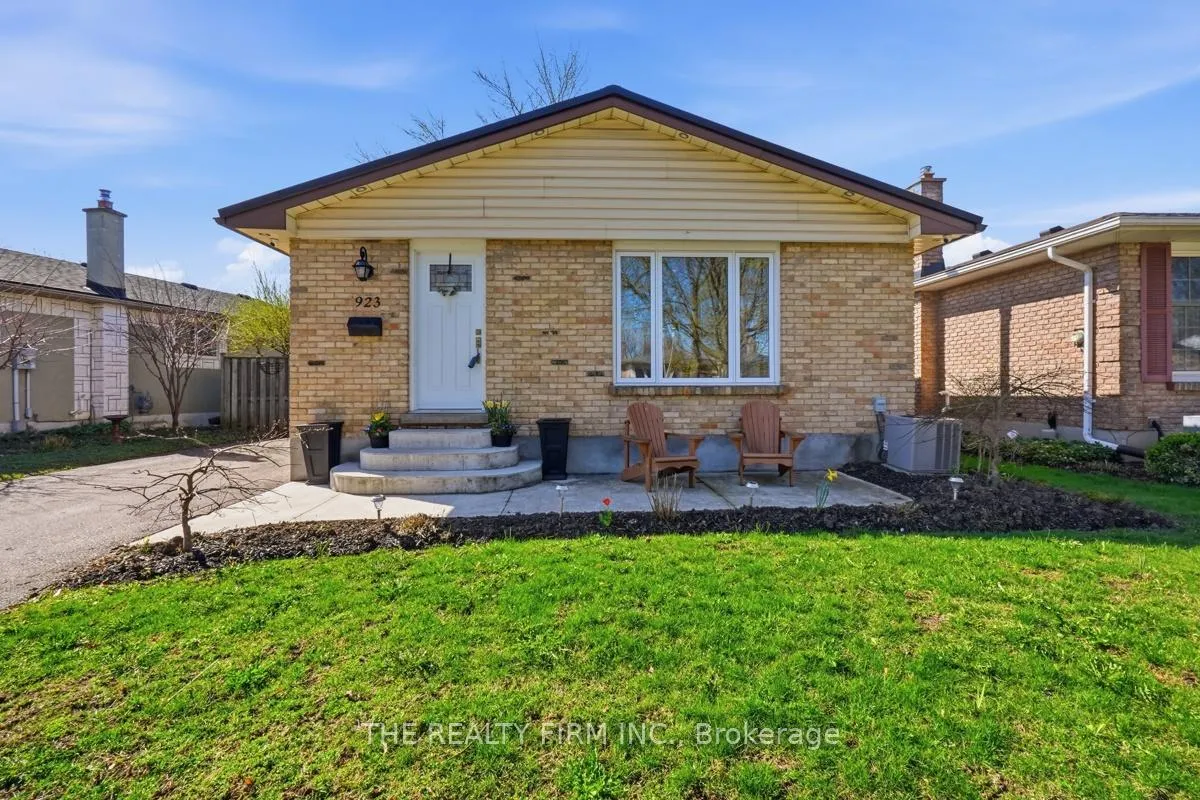
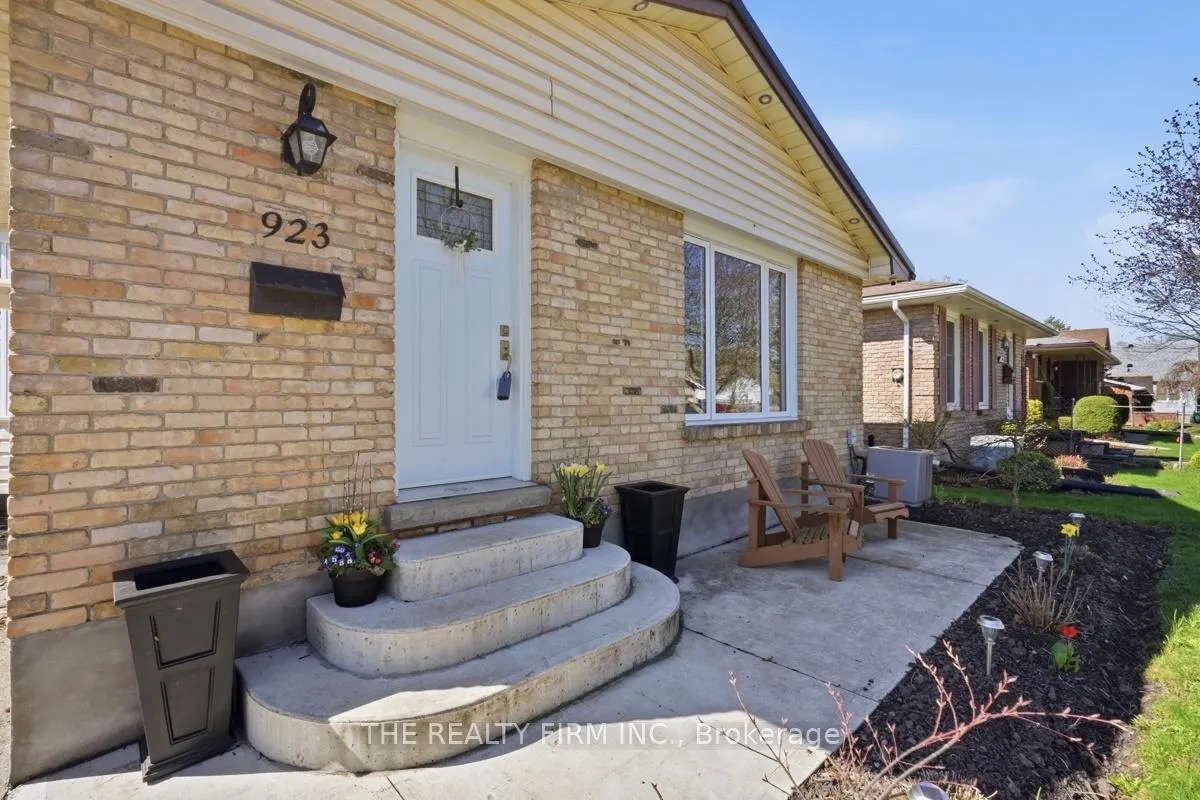
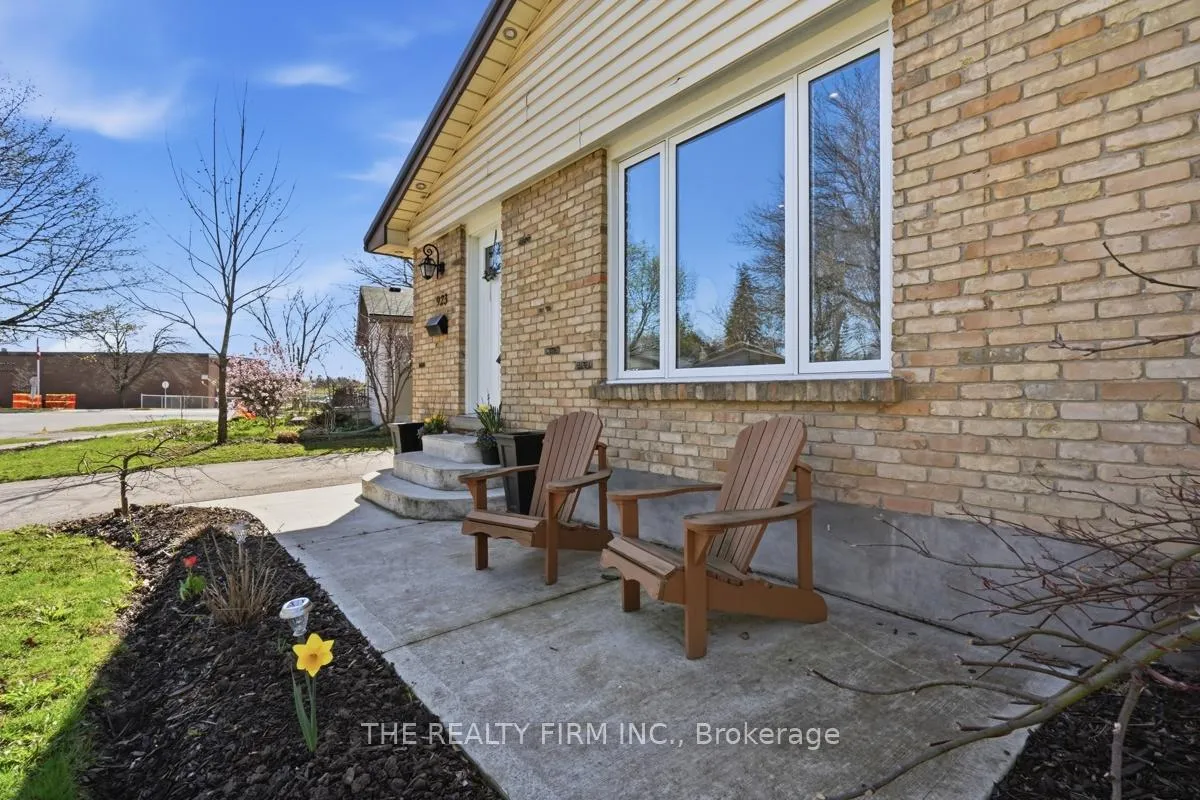
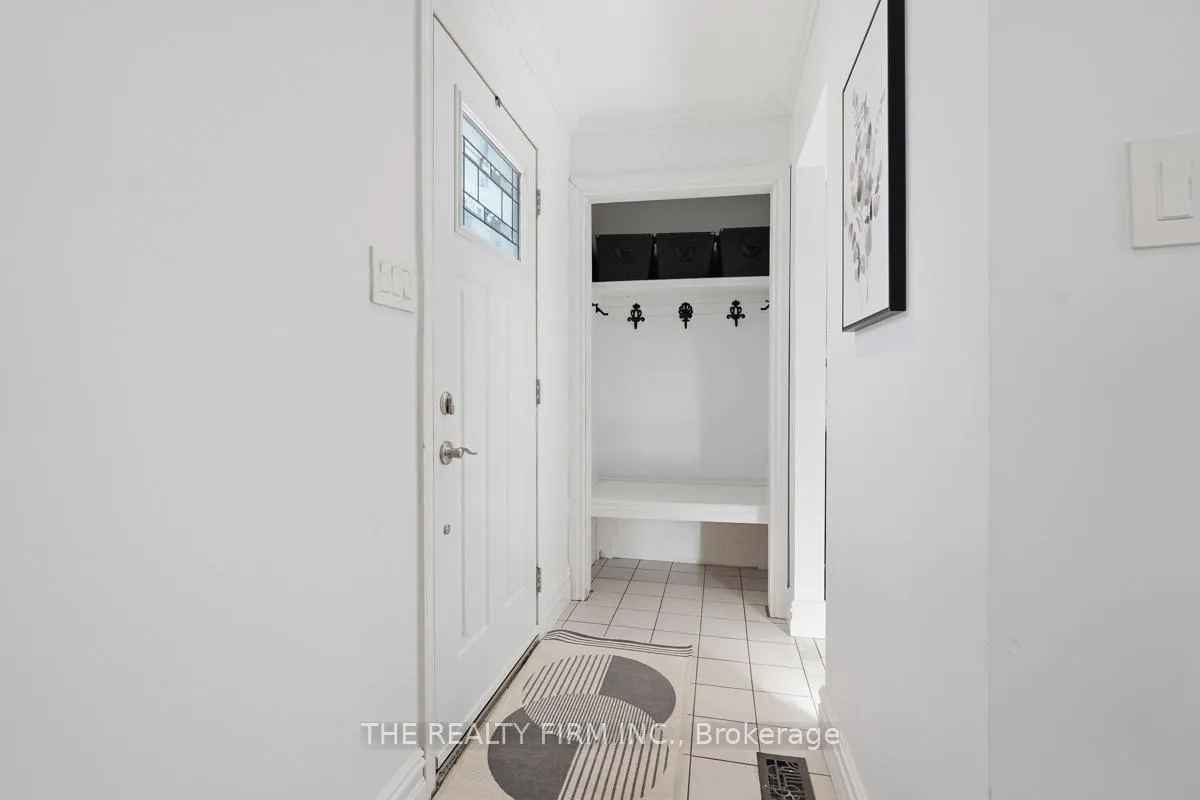 See all 45 photos
Property history

This listing has ended. It is no longer available.
Property not available for sale or for rent.
Ask about this home
A HOMEH agent will answer your questions about this home.Ask HOMEH
About this home
Welcome to 923 Willow Lane, a beautifully updated 2+1 bedroom brick bungalow in a desirable London neighbourhood, offering the perfect balance of style, function and peace of mind. The main floor showcases a bright and inviting layout with hardwood flooring, neutral finishes and great natural light throughout. The updated kitchen (2019) provides ample cabinetry and workspace, flowing seamlessly into the dining and living areas for easy everyday living and entertaining. The living room is anchored by a stylish feature wall with an electric fireplace, adding warmth and a modern focal point to the space. The oversized primary bedroom offers a rare amount of space, while a second bedroom and refreshed main floor bathroom (2021) complete the level. The fully finished lower level adds incredible versatility with a spacious rec room, additional bedroom, and a beautifully updated 3-piece bathroom with laundry (2020) and a thoughtfully designed organization nook, perfect for keeping kids' belongings, backpacks and everyday essentials neatly tucked away. Outside, the home offers charming curb appeal with a concrete porch (2021) and a welcoming front seating area, set on a mature lot perfect for relaxing or entertaining. Extensive updates provide confidence and long-term value, including windows and doors (2018), furnace and AC (2018), steel roof (2023), blown-in attic insulation (2024), plus a brand new dishwasher and stove (2026). Located just steps to a nearby school and close to parks, shopping, transit and everyday amenities, with easy highway access for commuters, this move-in ready home is an excellent opportunity in the London Ontario real estate market.
Facts & features
Ask about this home
A HOMEH agent will answer your questions about this home.
Rooms
11 rooms · 2 bathrooms
- Foyer6′4″ × 3′7″22 sq.ft.
- Living room15′3″ × 11′4″173 sq.ft.
- Dining room15′7″ × 10′8″167 sq.ft.
- Kitchen8′4″ × 7′9″64 sq.ft.
- Primary bedroom9′9″ × 15′5″150 sq.ft.
- Bedroom10′4″ × 14′3″147 sq.ft.
- Bathroom14′11″ × 7′104 sq.ft.
- Utility room5′10″ × 13′10″81 sq.ft.
- Bedroom 311′1″ × 11′1″123 sq.ft.
- Bathroom12′5″ × 14′3″177 sq.ft.
- Recreation23′10″ × 25′9″614 sq.ft.
Around this home
Listing details
Helpful tools
Your HOMEH agent
"I would see it this week."
Ask HOMEH about this home
Price, neighbourhood, monthly cost. Ask anything.
HOMEH Intelligent Agent is an AI, not a licensed representative. Check anything important with your agent.