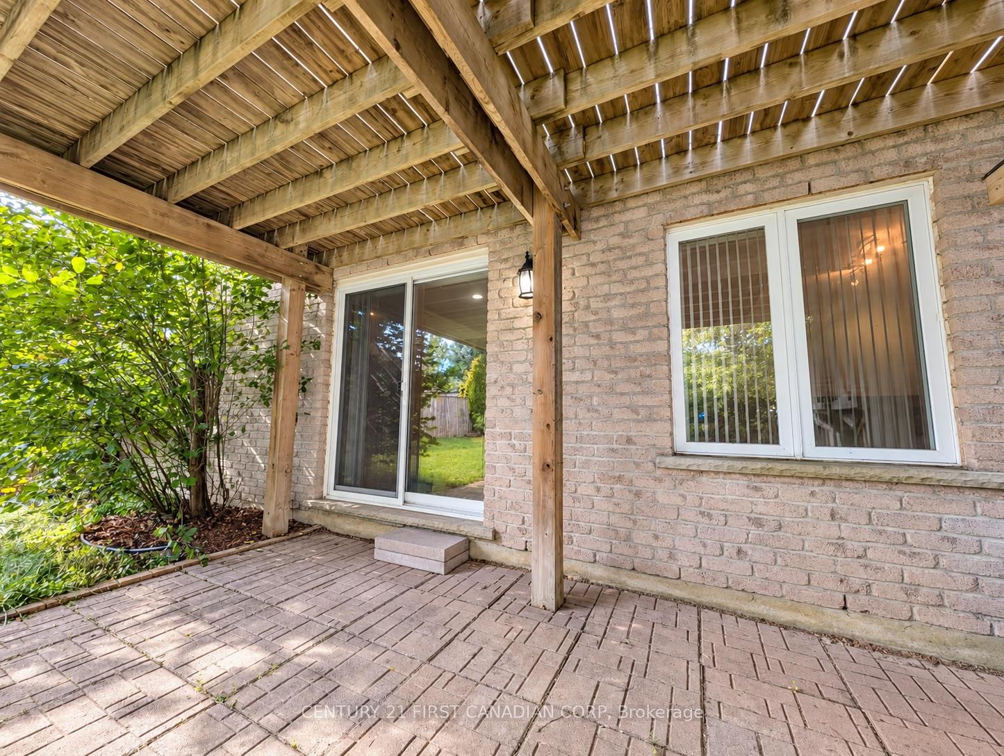
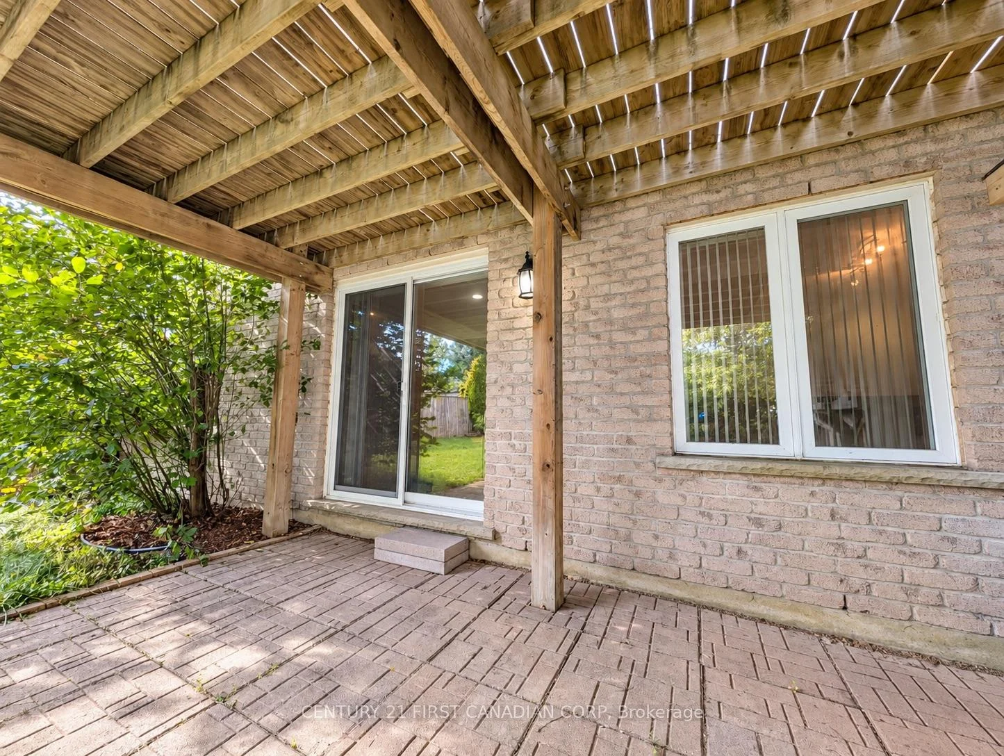
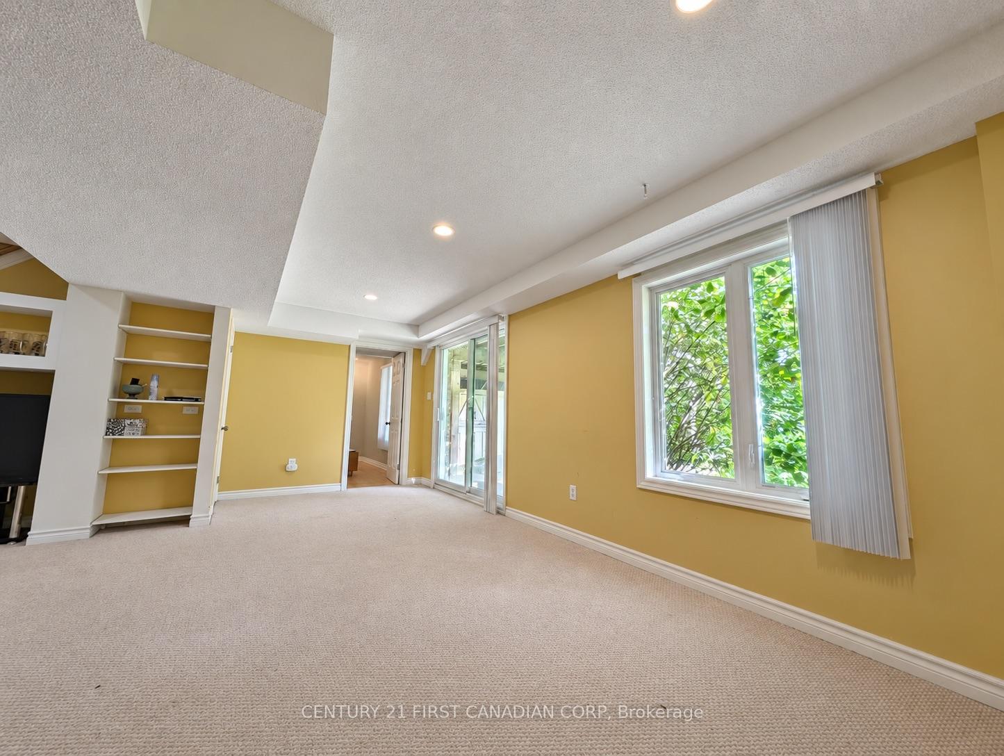
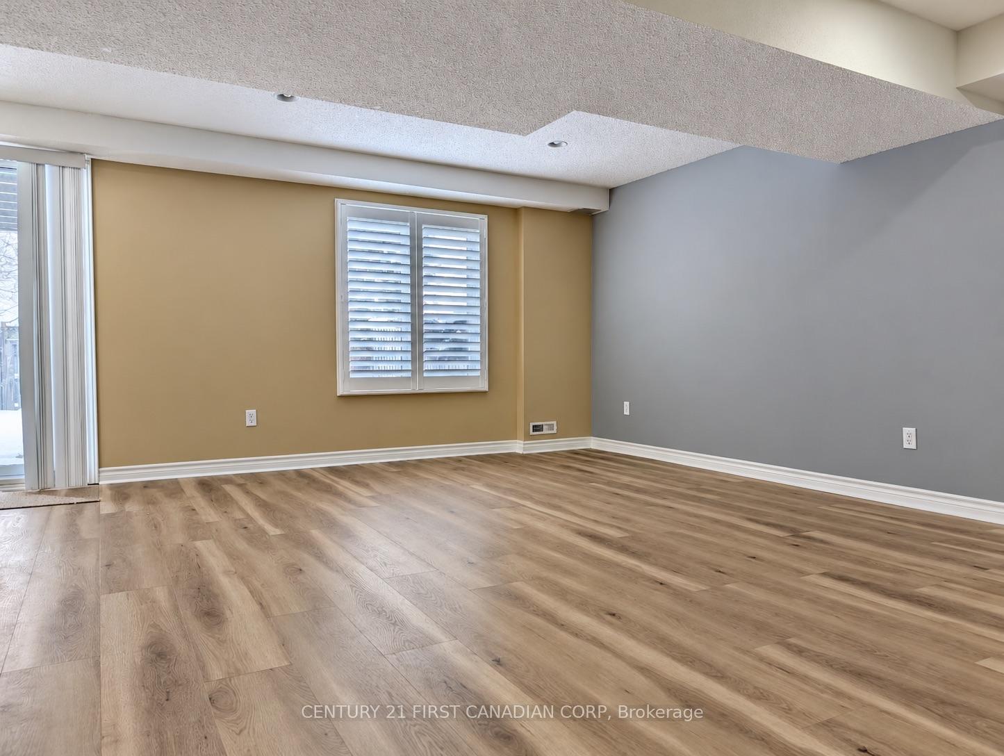
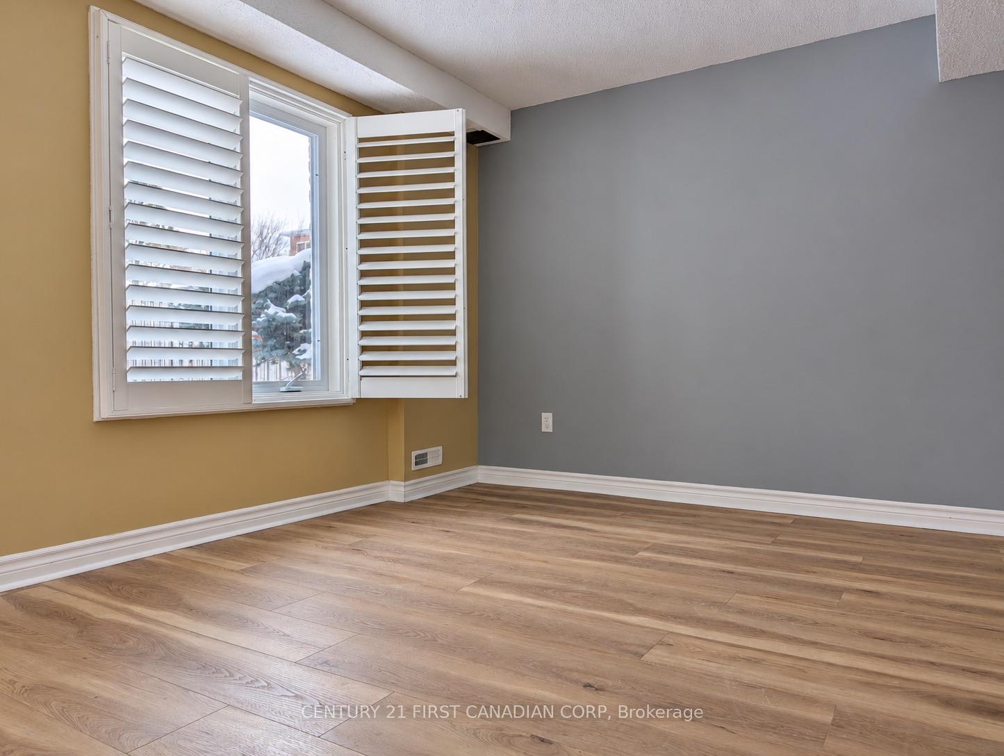
Welcome to this spacious, well-maintained one-bedroom walk-out basement suite in London's sought-after Oakridge neighbourhood. Large windows bring natural light into the open living area. The suite offers a private entrance, a kitchen, a full bathroom, in-suite laundry, and one driveway parking space. Step outside to a deep, east-facing, fully fenced backyard with a patio, reserved for the lower-level tenant's exclusive use. Within walking distance of Clara Brenton Public School and Oakridge Secondary School, with convenient bus connections to Western University, Fanshawe College, and downtown London. Utilities are shared with the upper unit.
Read more
Water HeaterSump PumpStorage
Facts & features
TypeDetached
Style2-storey
Built16-30
Size700~1.1K Sq.Ft.
Lot45.01 x 119.46 ft
HeatingForced air, gas
CoolingCentral air
BasementFinished with walk-out, finished, full, separate entrance, walk-out, apartment
Parking1 drive
WaterMunicipal
Book a viewing
Wed28Oct
Thu29Oct
Fri30Oct
Sat31Oct
Sun1Nov
Pick a time
Rooms
6 rooms · 1 bathroom
Basement6 rooms
Kitchen—
Living room18′ × 21′8″389 sq.ft.
Kitchen8′6″ × 10′6″90 sq.ft.
Bedroom11′ × 9′10″108 sq.ft.
Bathroom10′10″ × 4′11″53 sq.ft.
Laundry11′2″ × 7′10″88 sq.ft.
Bathrooms1
3-pc
Around this home
Guildwood Blvd & Richmeadow Rd
7Walking
Schools nearby
School rating, out of 10.
Clara Brentonelementary · Public · 0.2 km
7.1/10
Oakridgesecondary · Public · 0.5 km
8.0/10
St Paulelementary · Catholic · 0.6 km
7.6/10
Listing details
MLS® numberX13836954
Listed onSep 28, 2026
Days on market30
UpdatedOct 15, 2026
Listing brokerageCENTURY 21 FIRST CANADIAN CORP
Possession2026-10-01 / Flexible
Helpful tools
Mortgage calculator
Closing costs
Land transfer tax
Buyer guide
Your HOMEH agent
NimaHOMEH agent · London
"I would see it this week."
Ask Nima
Ask HOMEH about this home
Price, neighbourhood, monthly cost. Ask anything.
HOMEH Intelligent Agent is an AI, not a licensed representative. Check anything important with your agent.

 See all 14 photos
