
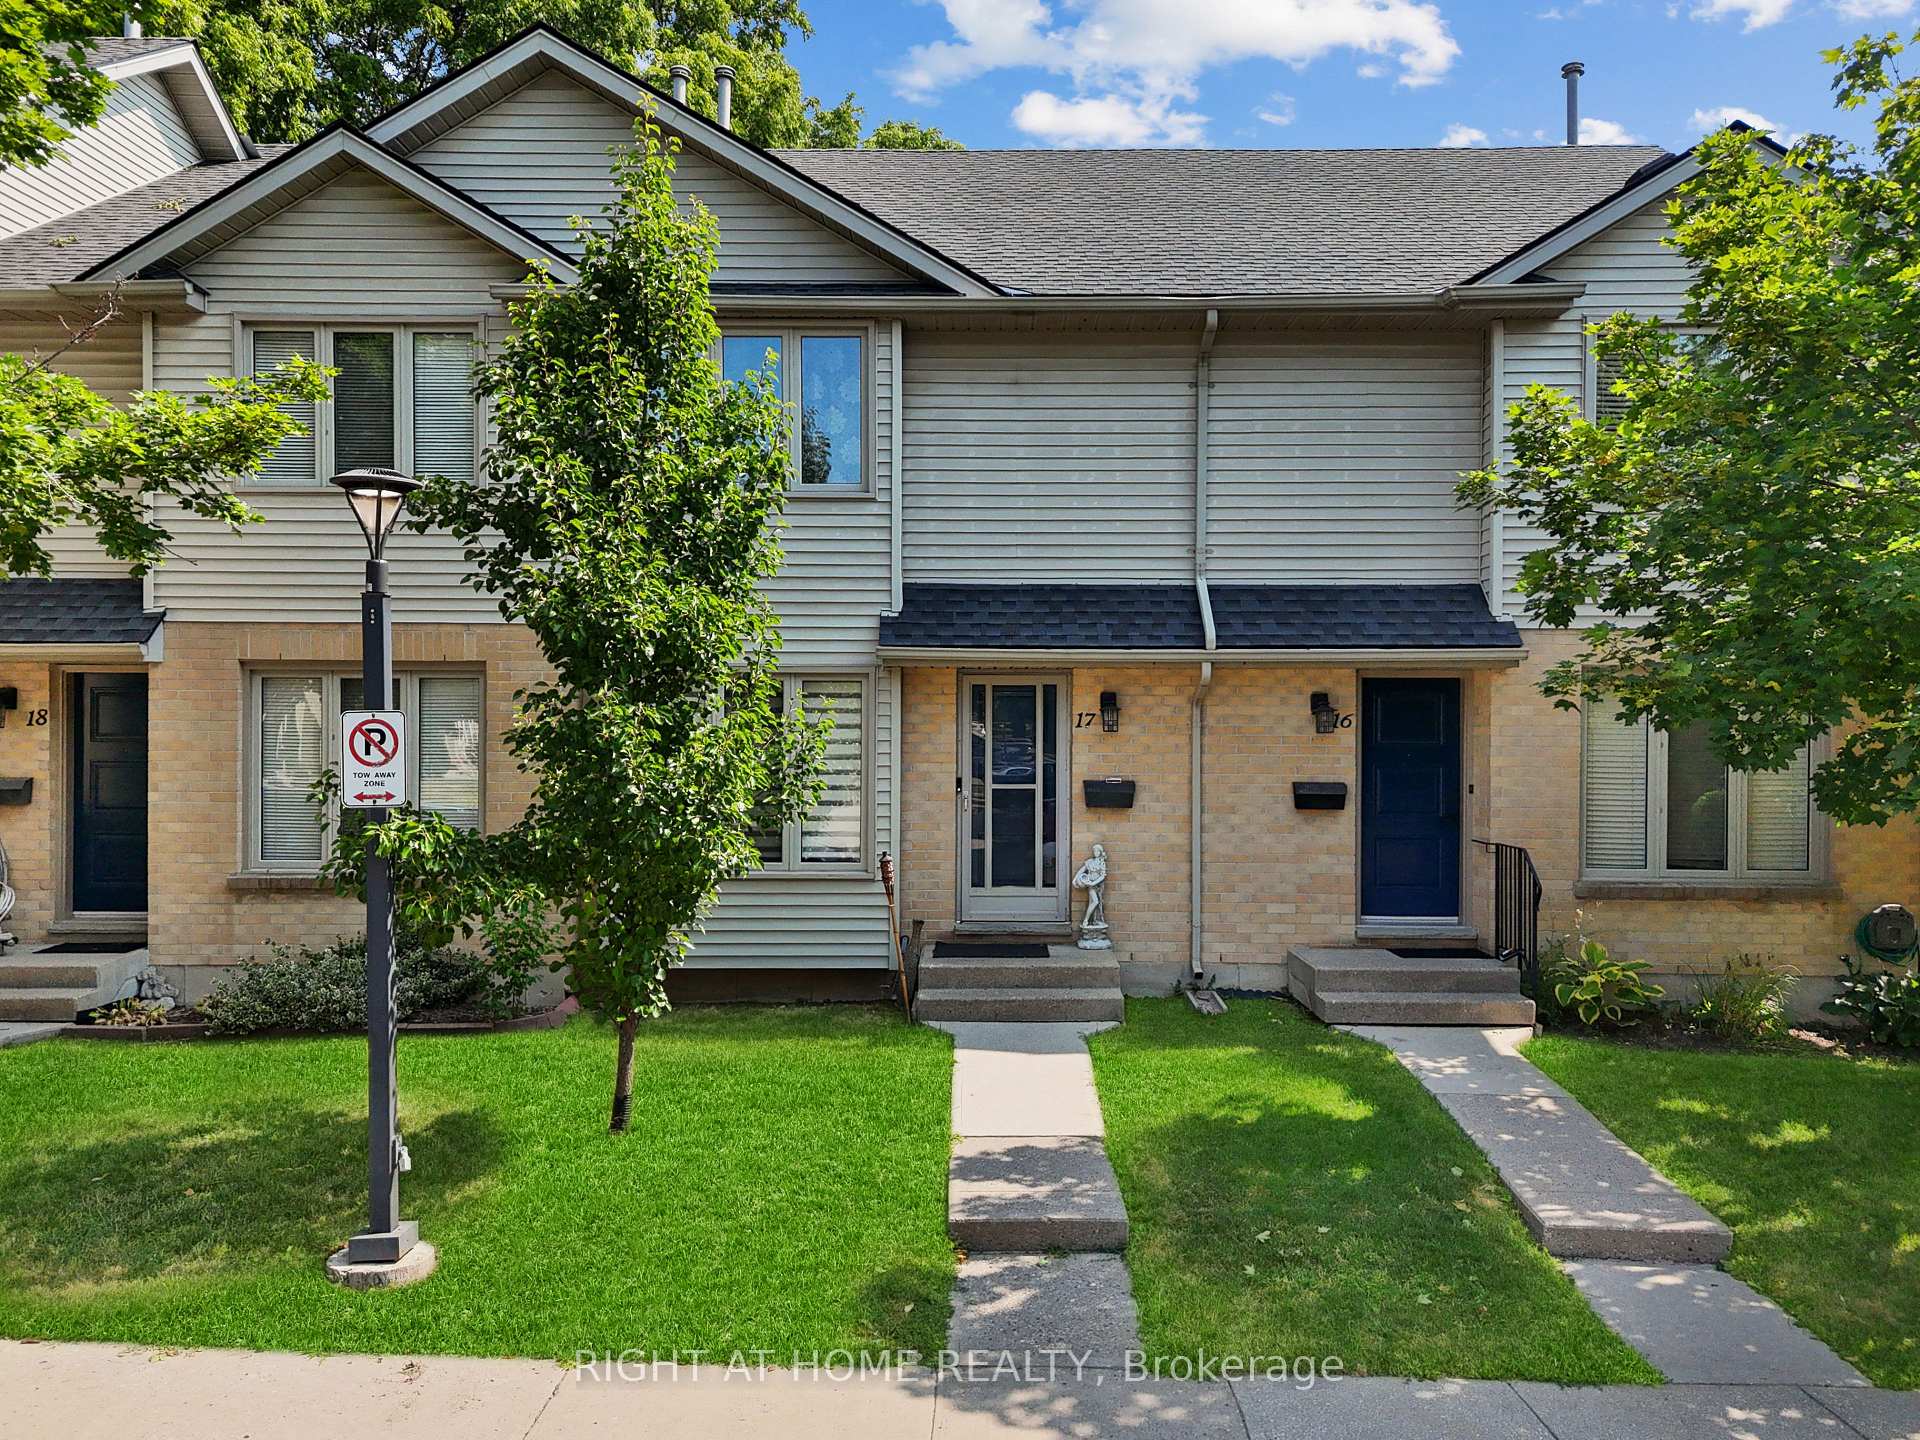
Unit 17, 925 Lawson Road
London (North I)Unit 17, 925 Lawson Road
London (North I)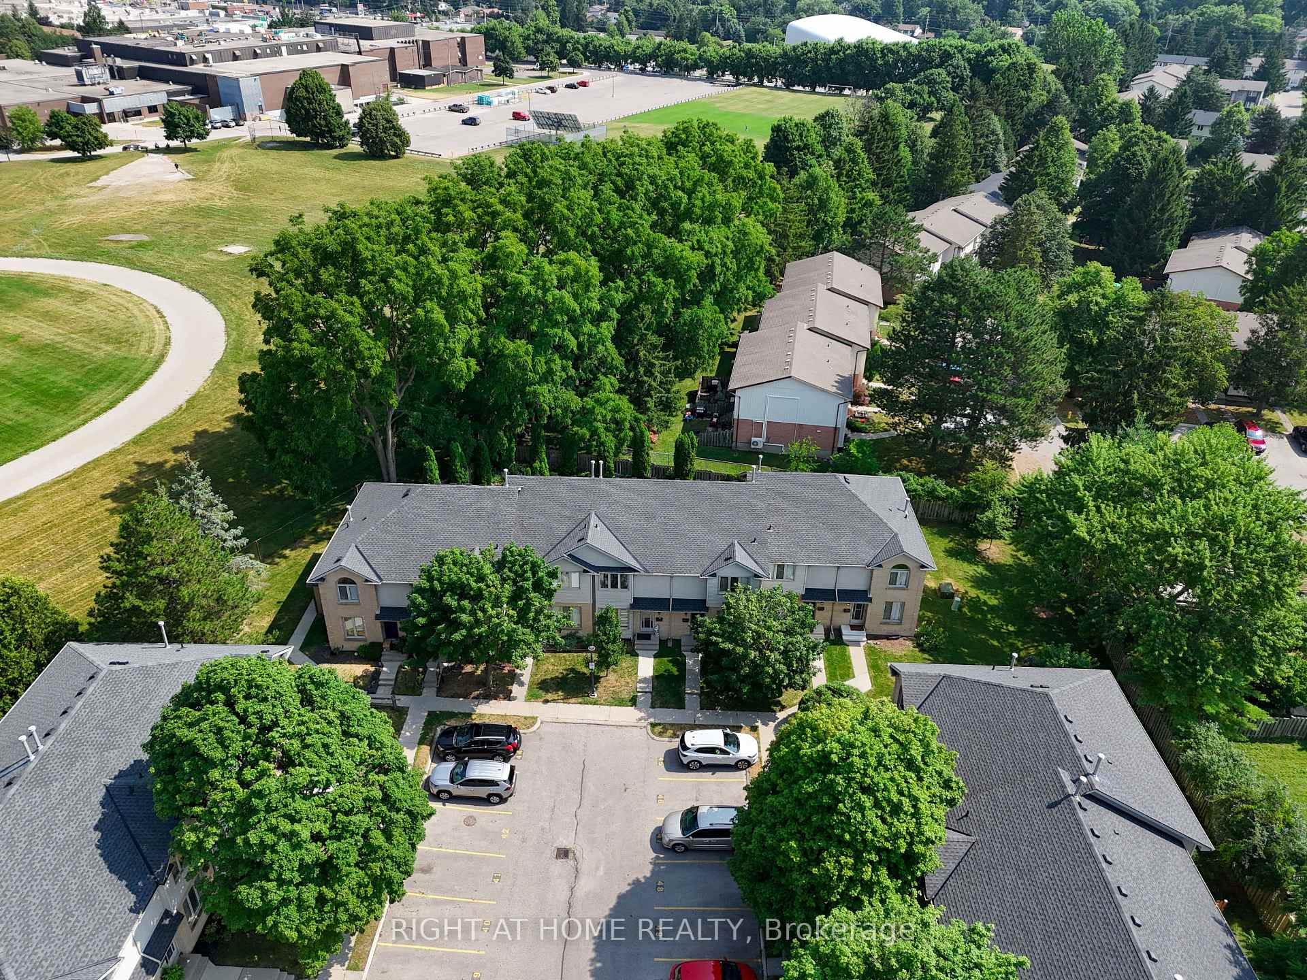
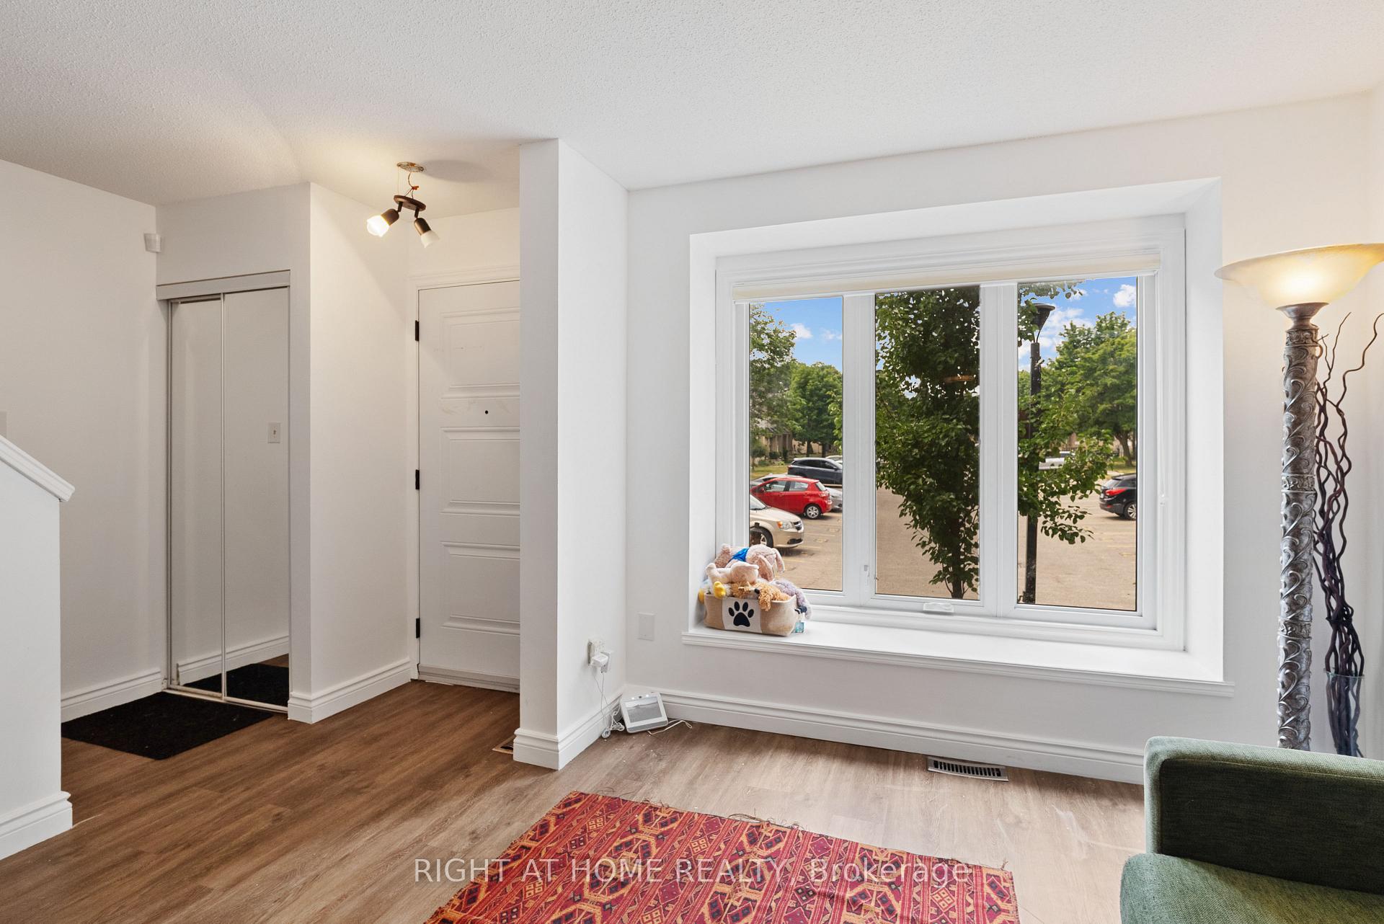

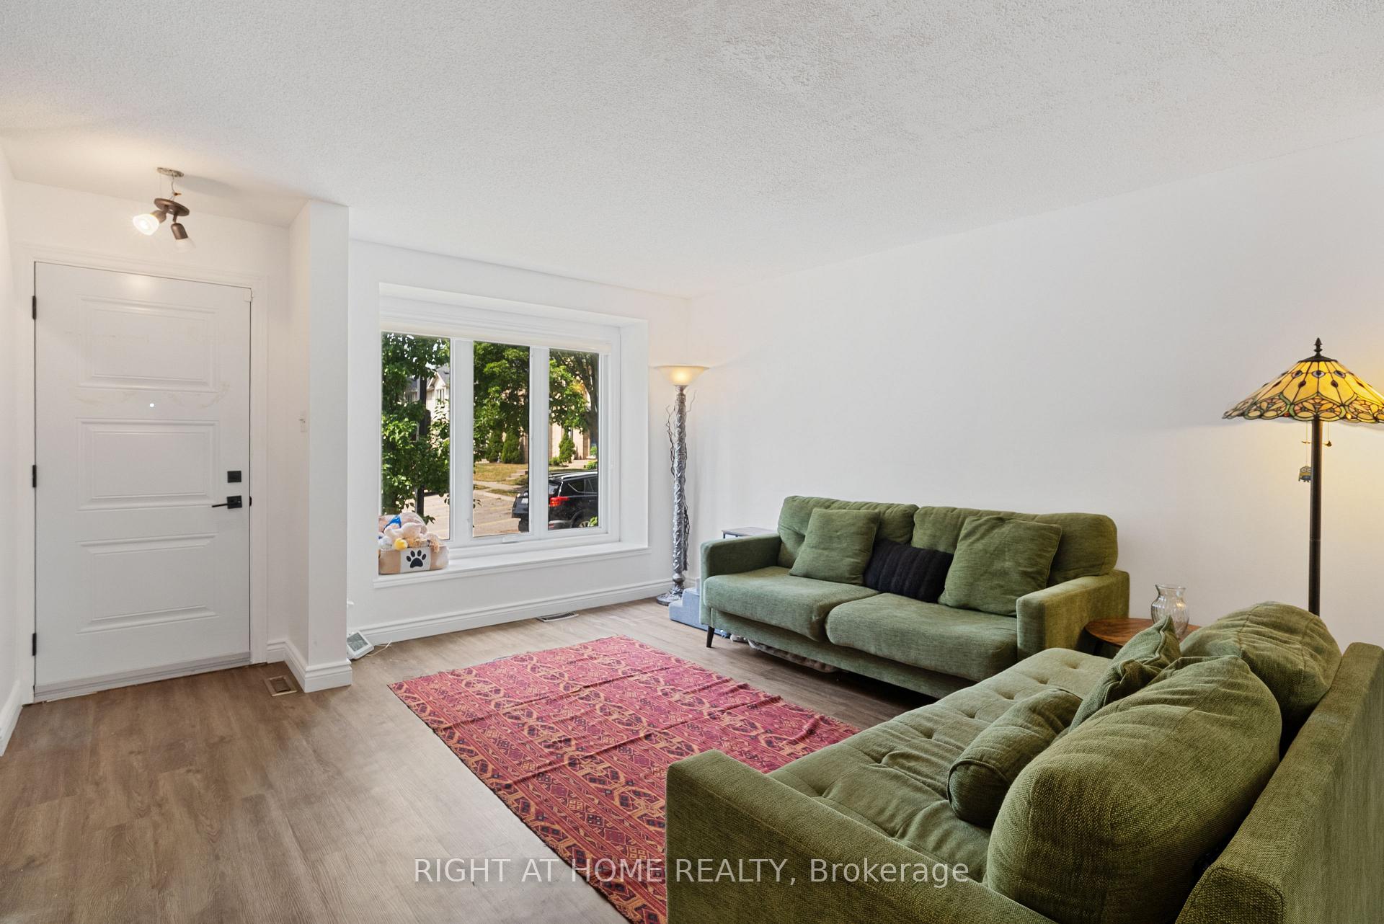 See all 30 photos

Book a viewing
Ask HOMEH
About this home
Unit 17, 925 Lawson Road, London
Welcome to a beautifully updated, carpet free home in one of Northwest London's most desirable and convenient neighbourhoods. This move in ready property offers a bright layout, modern finishes, and a long list of major upgrades that provide peace of mind for years to come. The main floor features an inviting living and dining area with abundant natural light, flowing into a fully renovated kitchen (2021) and state of the art stainless steel appliances.Upstairs, you'll find spacious bedrooms with generous closet space and a clean, updatedperfect for movie nights, a home office, or a relaxing retreat. Every detail has been thoughtfully selected to create a stylish and functional cooking space. Upstairs, you'll find spacious bedrooms with generous closet space and a clean, updated bathroom. The entire home is carpet free, offering a modern look and easy maintenance. The finished lower level adds exceptional versatility with a cozy rec room featuring a fireplace, perfect for movie nights, a home office, or a relaxing retreat. This home has been meticulously cared for, with major updates including: Roof replaced (2019), Furnace and AC replaced (2018), Samsung Washer & Dryer (2025), Complete kitchen renovation (2021) new counters and premium appliances. The location is outstanding. Enjoy walking distance to the Aquatic Centre, Sherwood Forest Mall, Sir Frederick Banting Secondary School, and Wilfrid Jury Elementary School. You're also just minutes from Costco, Good Life Fitness, parks, transit, and everyday conveniences. The list goes on. With dedicated parking, a quiet community, and extensive updates throughout, this home offers exceptional value and a lifestyle of comfort and convenience. A perfect opportunity for first time buyers, downsizers, or investors.
Facts & features
Book a viewing
Rooms
9 rooms · 2 bathrooms
- Dining room8′1″ × 10′10″88 sq.ft.
- Powder room5′ × 3′10″19 sq.ft.
- Kitchen8′3″ × 10′6″87 sq.ft.
- Living room16′5″ × 21′6″354 sq.ft.
- Bedroom 29′8″ × 15′1″146 sq.ft.
- Bedroom 38′ × 11′5″91 sq.ft.
- Primary bedroom13′ × 14′8″191 sq.ft.
- Bathroom9′4″ × 4′11″46 sq.ft.
- Recreation16′6″ × 12′10″212 sq.ft.
Around this home
Schools nearby
School rating, out of 10.
Listing details
Helpful tools
Your HOMEH agent
"I would see it this week."
Ask HOMEH about this home
Price, neighbourhood, monthly cost. Ask anything.
HOMEH Intelligent Agent is an AI, not a licensed representative. Check anything important with your agent.