
 See all 49 photos
Property history

This home has sold. It is no longer available.
Property not available for sale or for rent.
Book a viewing
Ask HOMEH
About this home
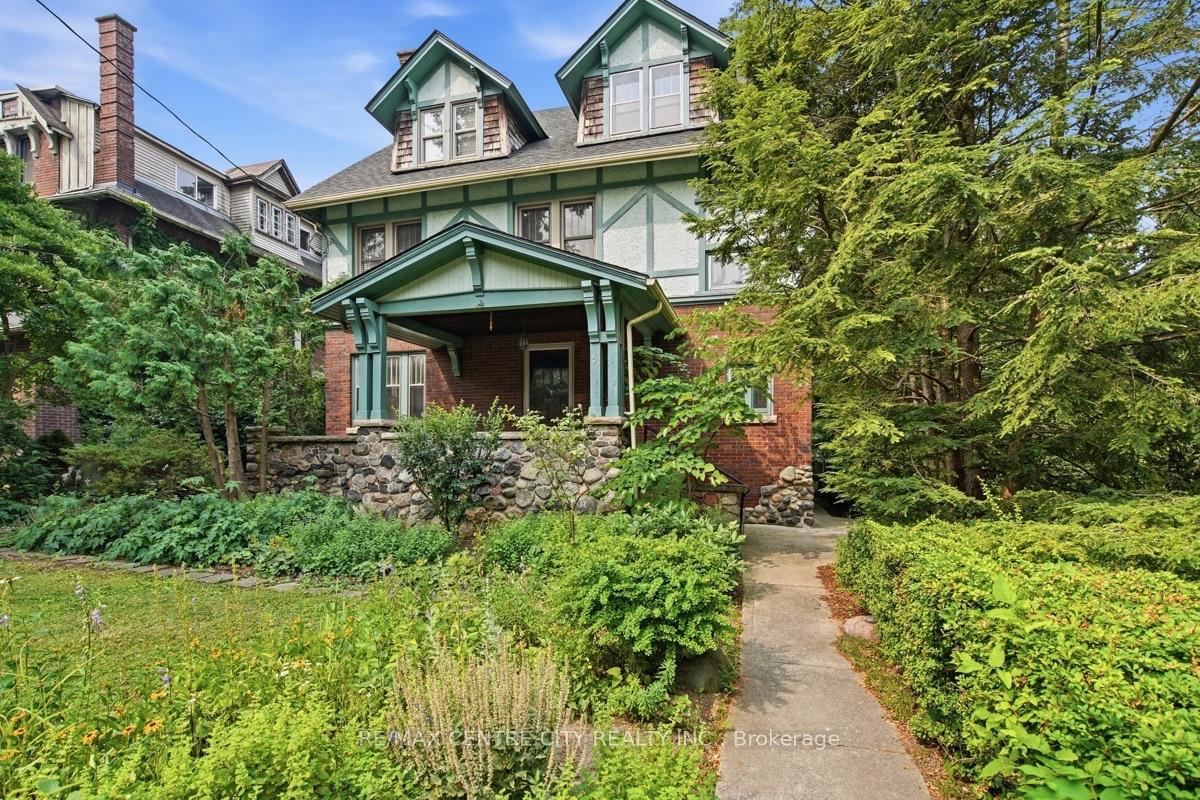
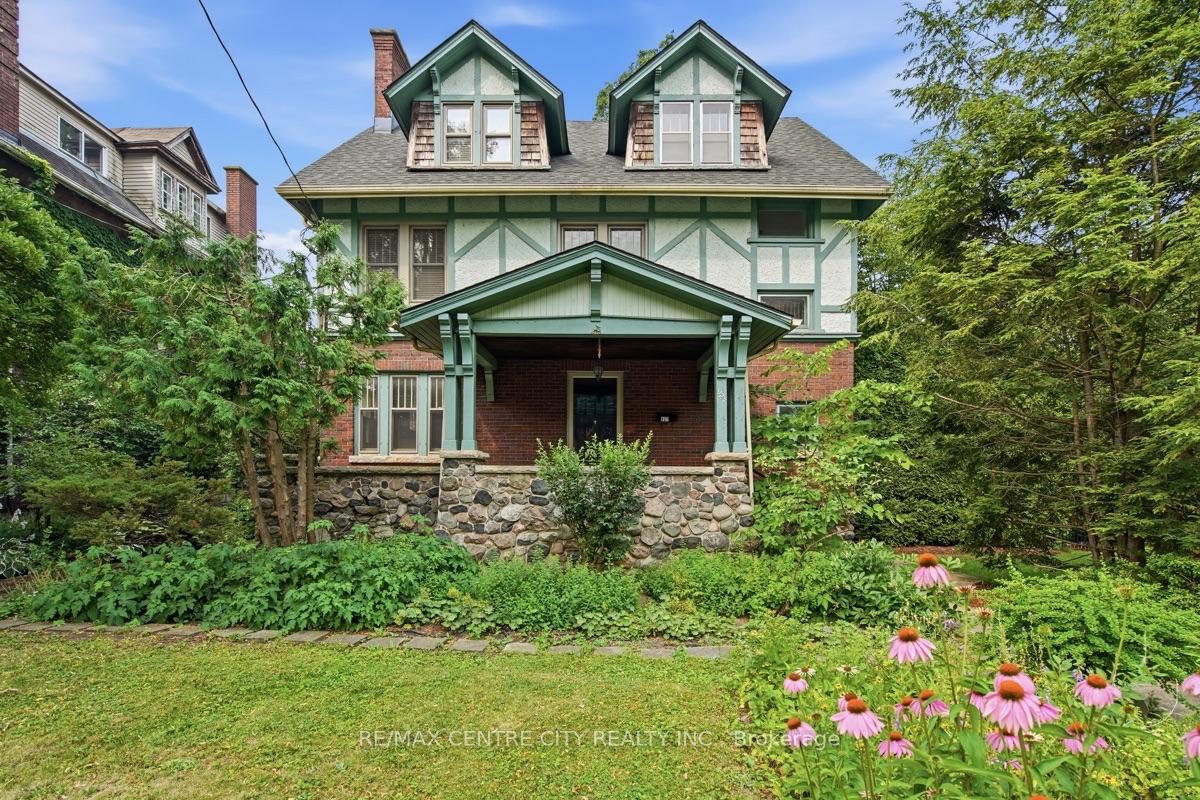
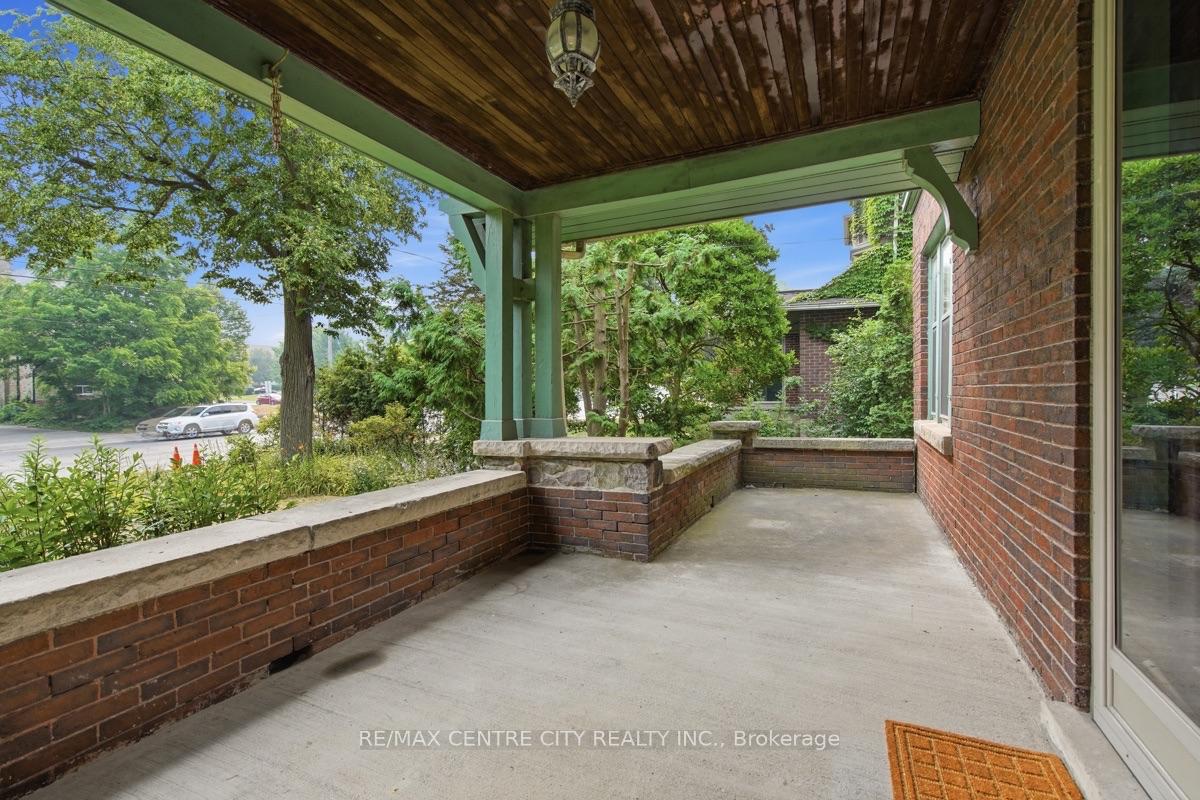
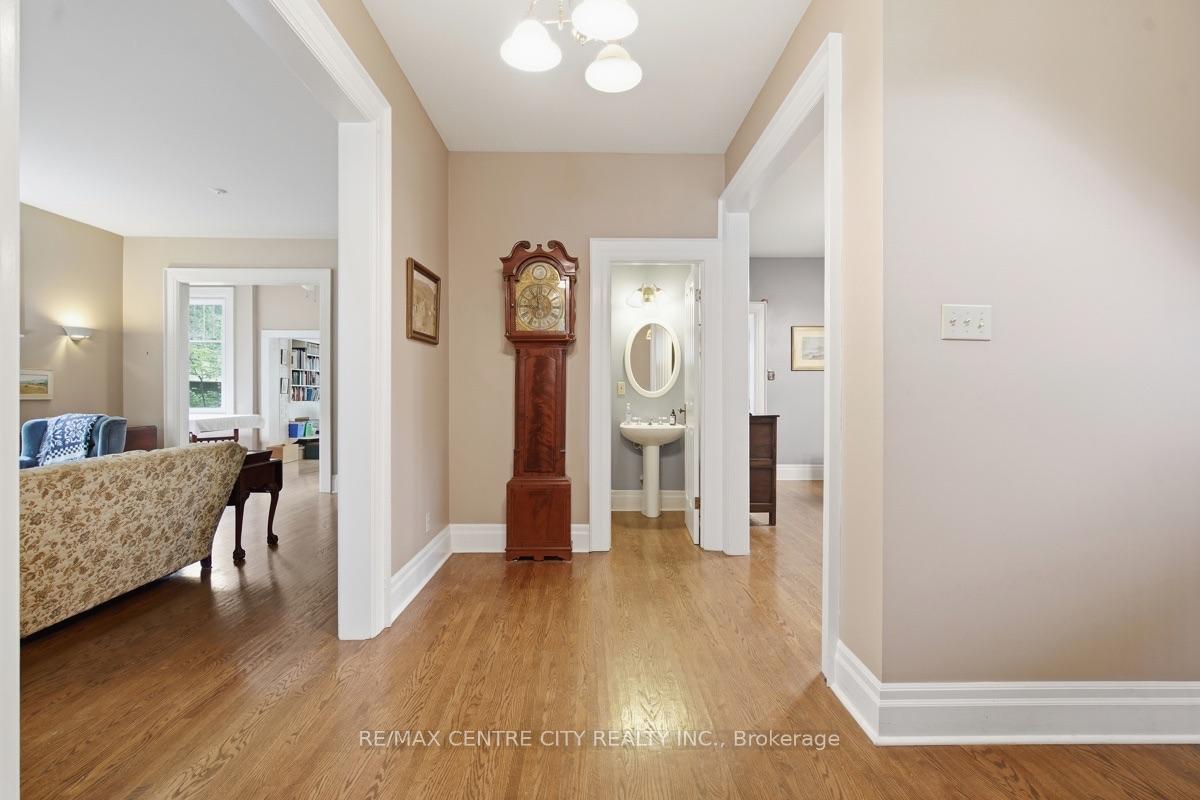
Welcome to this distinguished Tudor Revival residence in the heart of Old North, where timeless architecture, exceptional craftsmanship and generous family living come together on a beautifully treed lot. Showcasing classic half-timbering, steeply pitched gables, rich brick and stucco construction, and an inviting covered front porch, this impressive home is a wonderful example of the character and elegance that define one of London's most coveted neighbourhoods. Designed for both everyday living and entertaining, the spacious main floor offers a welcoming living room with fireplace, a bright sun-filled den overlooking the private backyard, a formal dining room, and a kitchen featuring abundant cabinetry, stainless steel appliances and a centre island. Upstairs, five spacious bedrooms over two floors provide room for the entire family, including a generous primary suite with double closets and a private ensuite complete with a relaxing soaker tub. The second bedroom enjoys cheater ensuite access, while thoughtful storage and bathrooms on every level enhance everyday convenience.The lower level features a separate entrance, creating exciting possibilities for a home-based business, in-law suite or additional living space.Outside, mature trees and an attractive English garden create a private setting perfect for relaxing or entertaining. Situated just minutes from Western University, University Hospital, excellent schools, parks, shopping and restaurants, this remarkable home offers the rare opportunity to own an architecturally significant residence that seamlessly blends historic charm with modern functionality in one of London's most prestigious neighbourhoods.
Facts & features
Book a viewing
Rooms
16 rooms · 5 bathrooms
- Den13′5″ × 7′3″97 sq.ft.
- Library22′9″ × 10′5″237 sq.ft.
- Living room13′5″ × 22′9″305 sq.ft.
- Dining room11′5″ × 15′10″181 sq.ft.
- Kitchen14′1″ × 17′5″245 sq.ft.
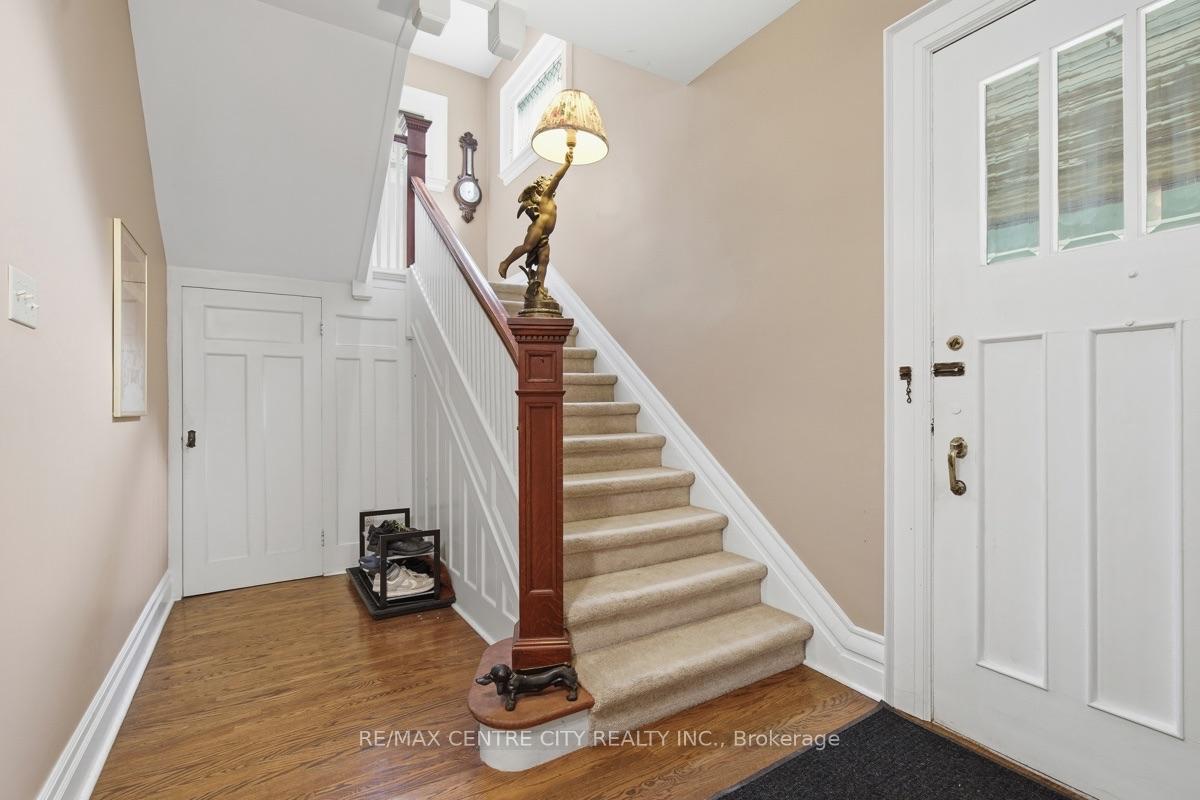
- Foyer13′11″ × 14′9″205 sq.ft.
- Bedroom 212′8″ × 16′8″211 sq.ft.
- Primary bedroom13′ × 20′1″261 sq.ft.
- Bedroom 314′1″ × 9′1″128 sq.ft.
- Bedroom 411′8″ × 10′11″128 sq.ft.
- Bedroom 513′ × 20′9″269 sq.ft.
- Laundry17′9″ × 11′5″203 sq.ft.
- Recreation12′11″ × 17′2″222 sq.ft.
- Pantry11′4″ × 11′7″131 sq.ft.
- Office11′4″ × 14′2″161 sq.ft.
- Utility room13′ × 13′9″179 sq.ft.
Around this home
Schools nearby
School rating, out of 10.
Listing details
Helpful tools
Your HOMEH agent
"I would see it this week."
Ask HOMEH about this home
Price, neighbourhood, monthly cost. Ask anything.
HOMEH Intelligent Agent is an AI, not a licensed representative. Check anything important with your agent.