

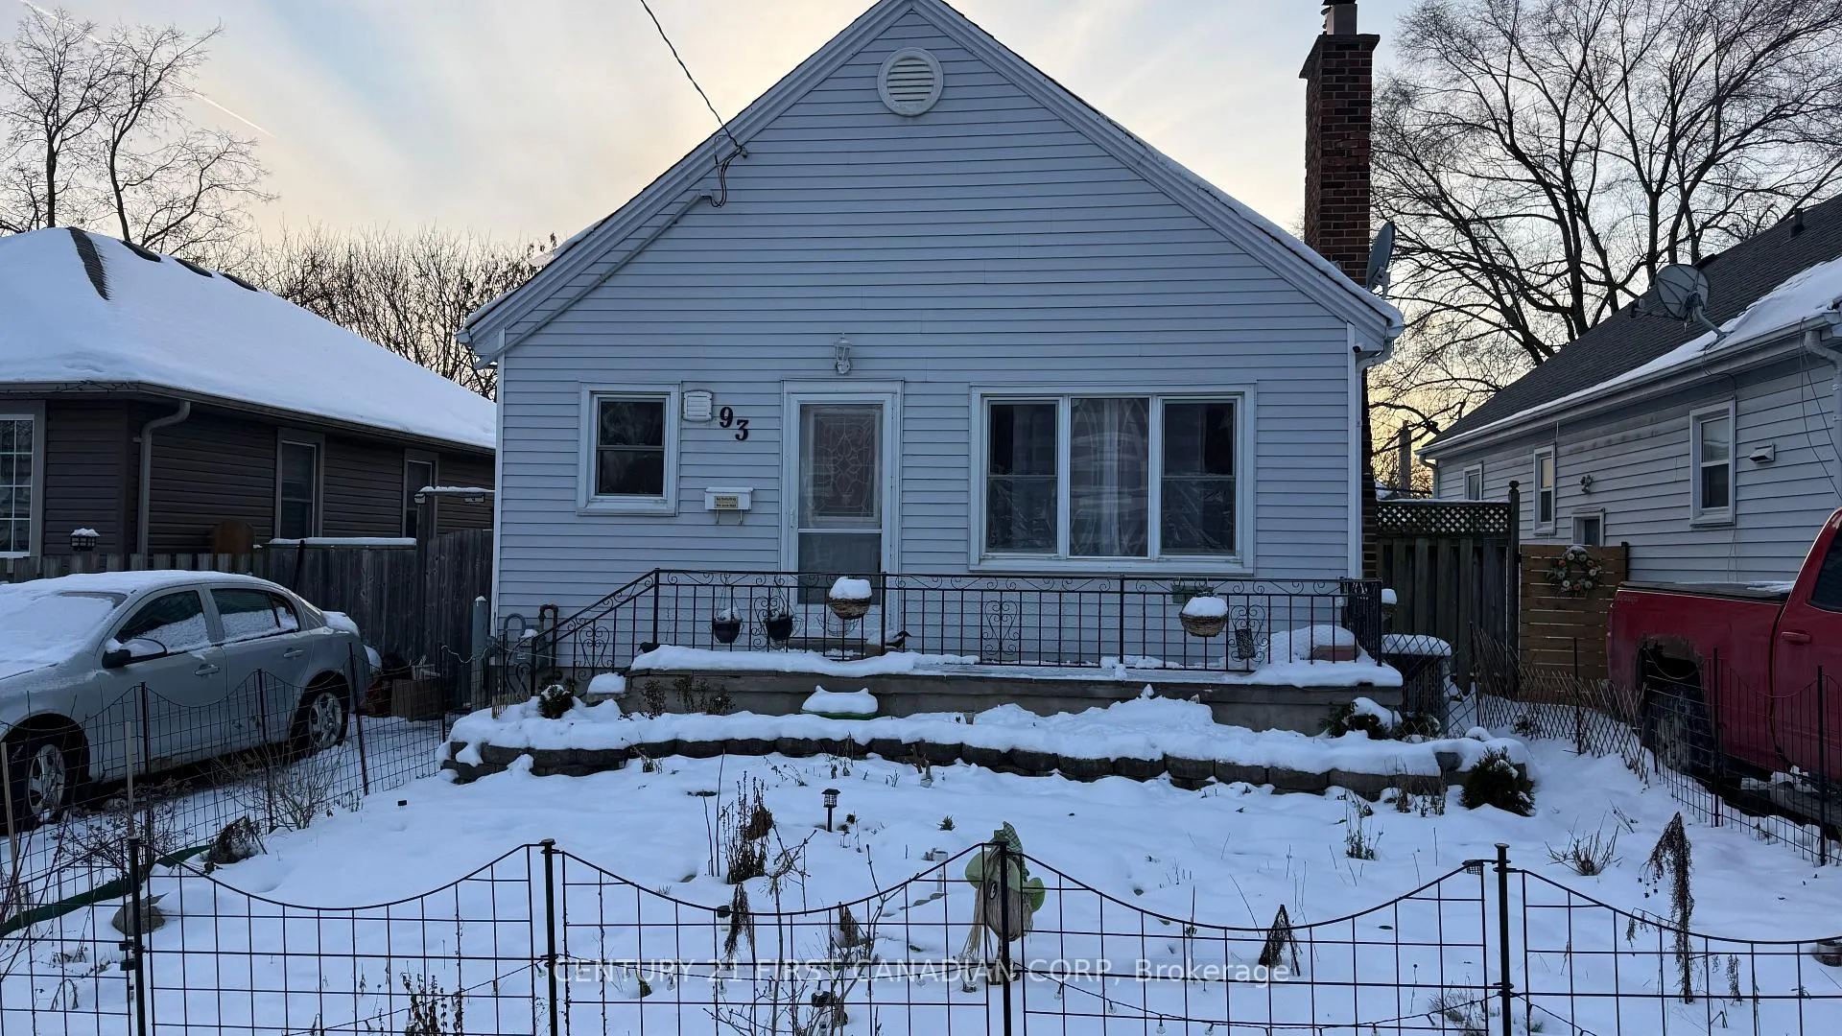
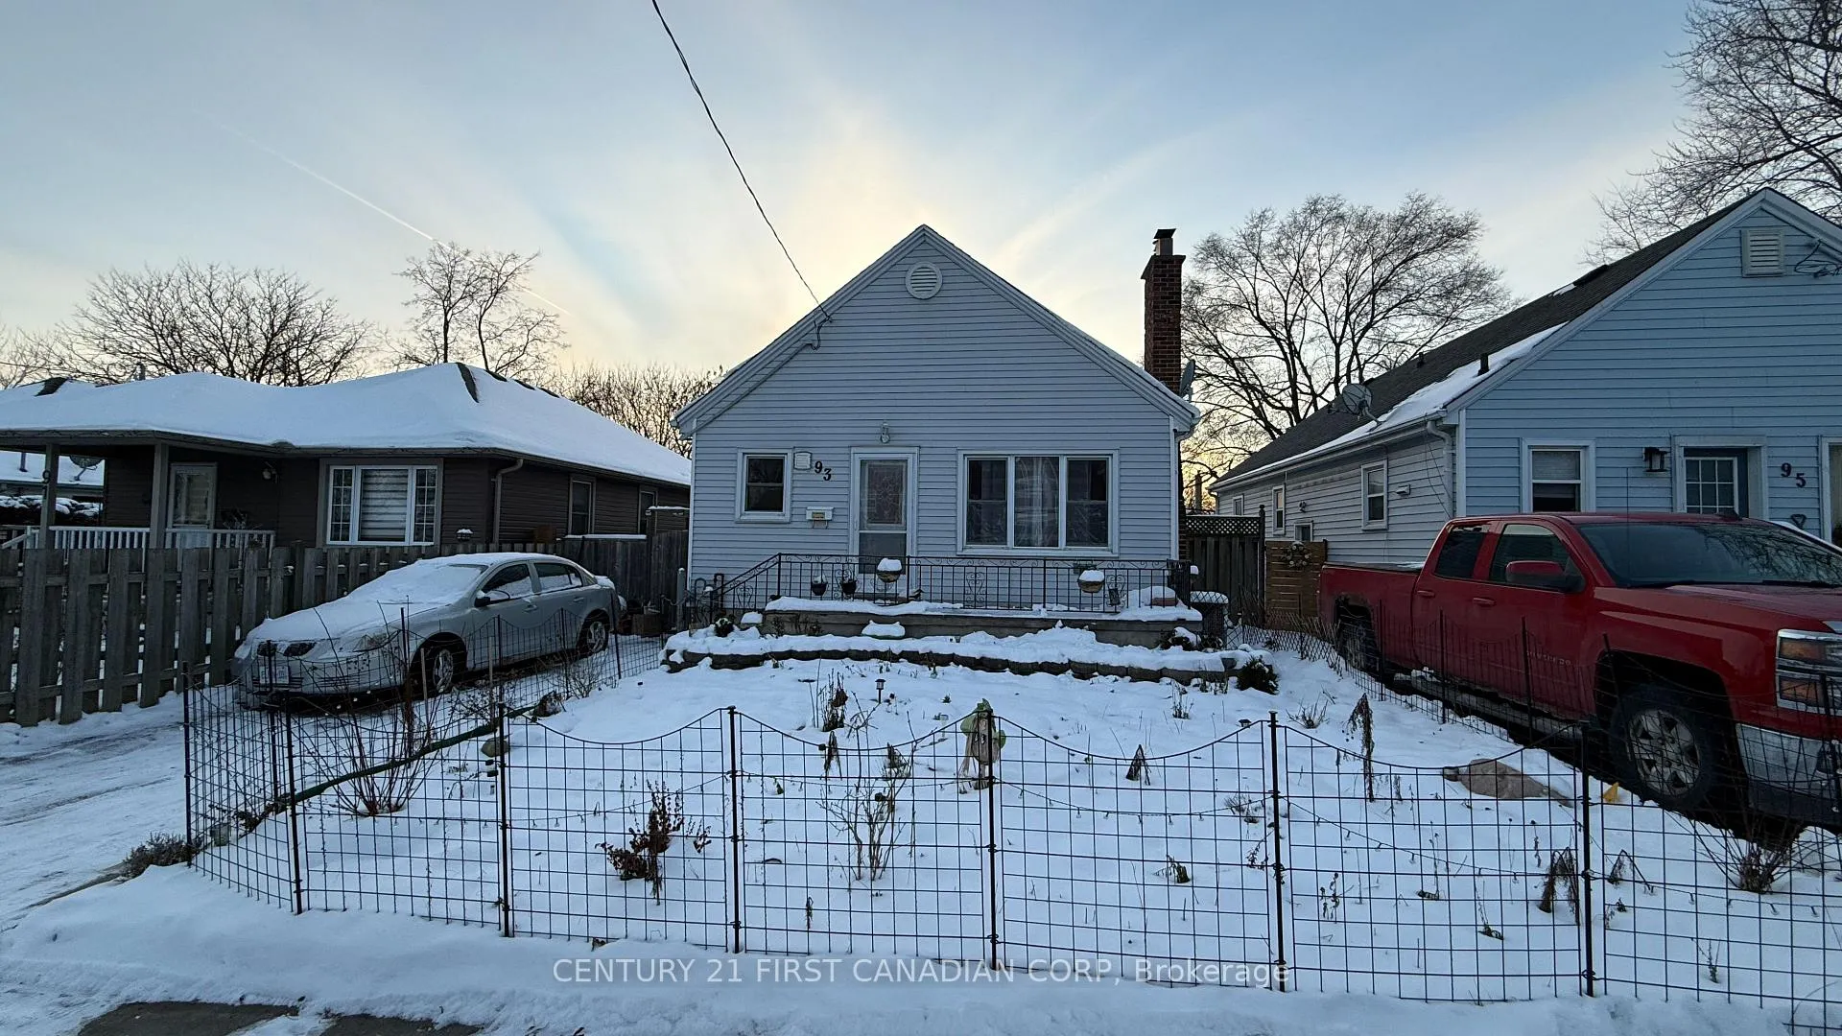
93 Elgin Street
Detached Terminated
1/2193 Elgin Street
Detached Terminated
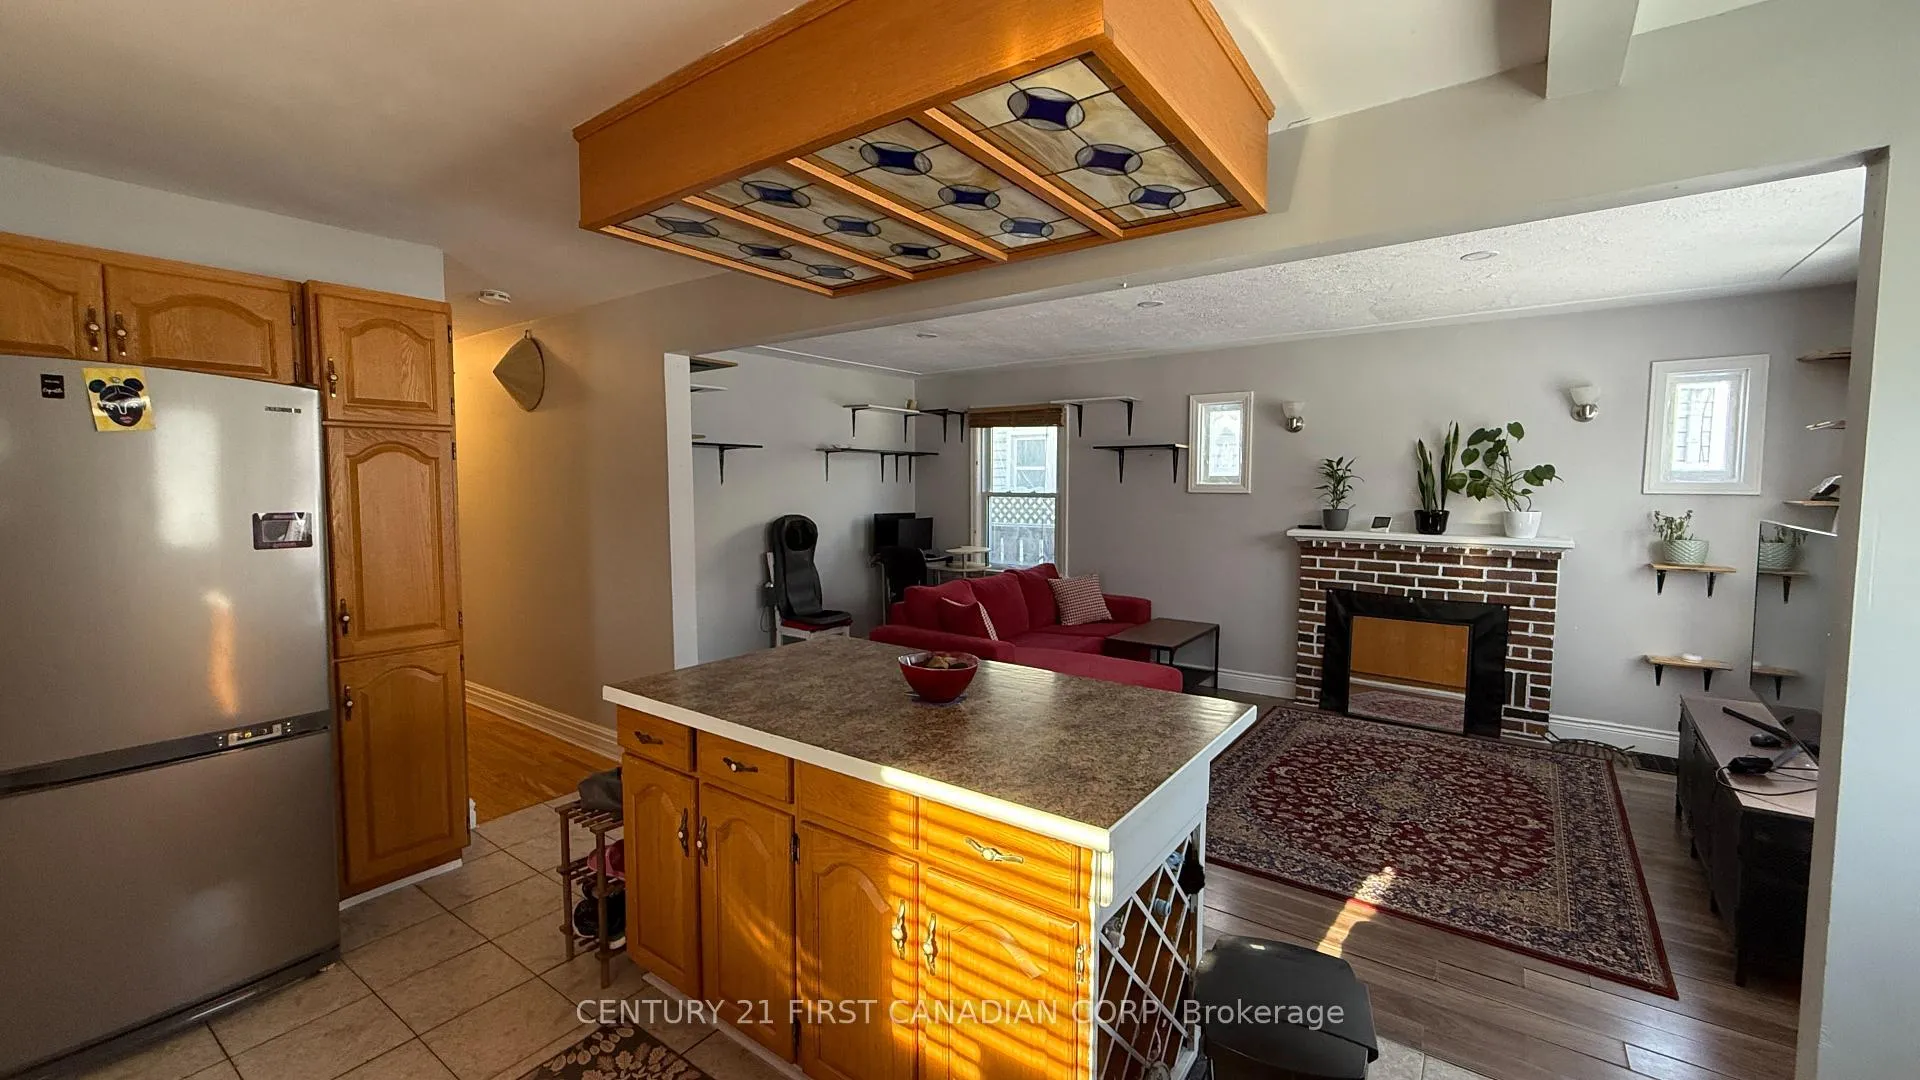 See all 21 photos
3 Bedrooms
1 Bathroom
0 Garage
700–1.1K sq.ft
Main Floor
— Unit
Property history
- $1,799TerminatedList: 2025-12-09|End: 2026-03-17|98 daysX12612760
Facts and features
- BasementNone
- Lot size35 × 106 ft
- Lease term12 months
- FurnishedUnfurnished
What stands out
- Central air
The homeDetached, Bungalow, 700–1,100 sq ft
- Type: Detached
- Style: Bungalow
- Living space: 700–1,100 sq ft
- Basement: None
InsideCarpet free, Rooms above ground 5, Bedrooms 3
- Features: Carpet free
- Rooms above ground: 5
- Bedrooms: 3
- Bathrooms: 1
- Kitchens: 1
- Family room: Yes
Outside and lotBrick, Asphalt shingle, Concrete
Outside
- Exterior: Brick
- Roof: Asphalt shingle
- Foundation: Concrete
- Size: 35 × 106 ft
Parking1 Parking, Private
- Spaces: 1 Parking
- Driveway: Private
Heating, water and powerForced air, gas, Central air, Municipal water
- Heating: Forced air, gas
- Cooling: Central air
- Water: Municipal water
- Sewer: Municipal sewer
Rent and termsRent $1,799 a month, Main, Unfurnished
- Rent: $1,799 a month
- Space for rent: Main
- Furnished: Unfurnished
- Lease: 12 months
- Paid: Monthly
- Rent includes: Parking
- Deposit: Required
- Credit check: Required
- Employment letter: Required
- Rental application: Required
- References: Required
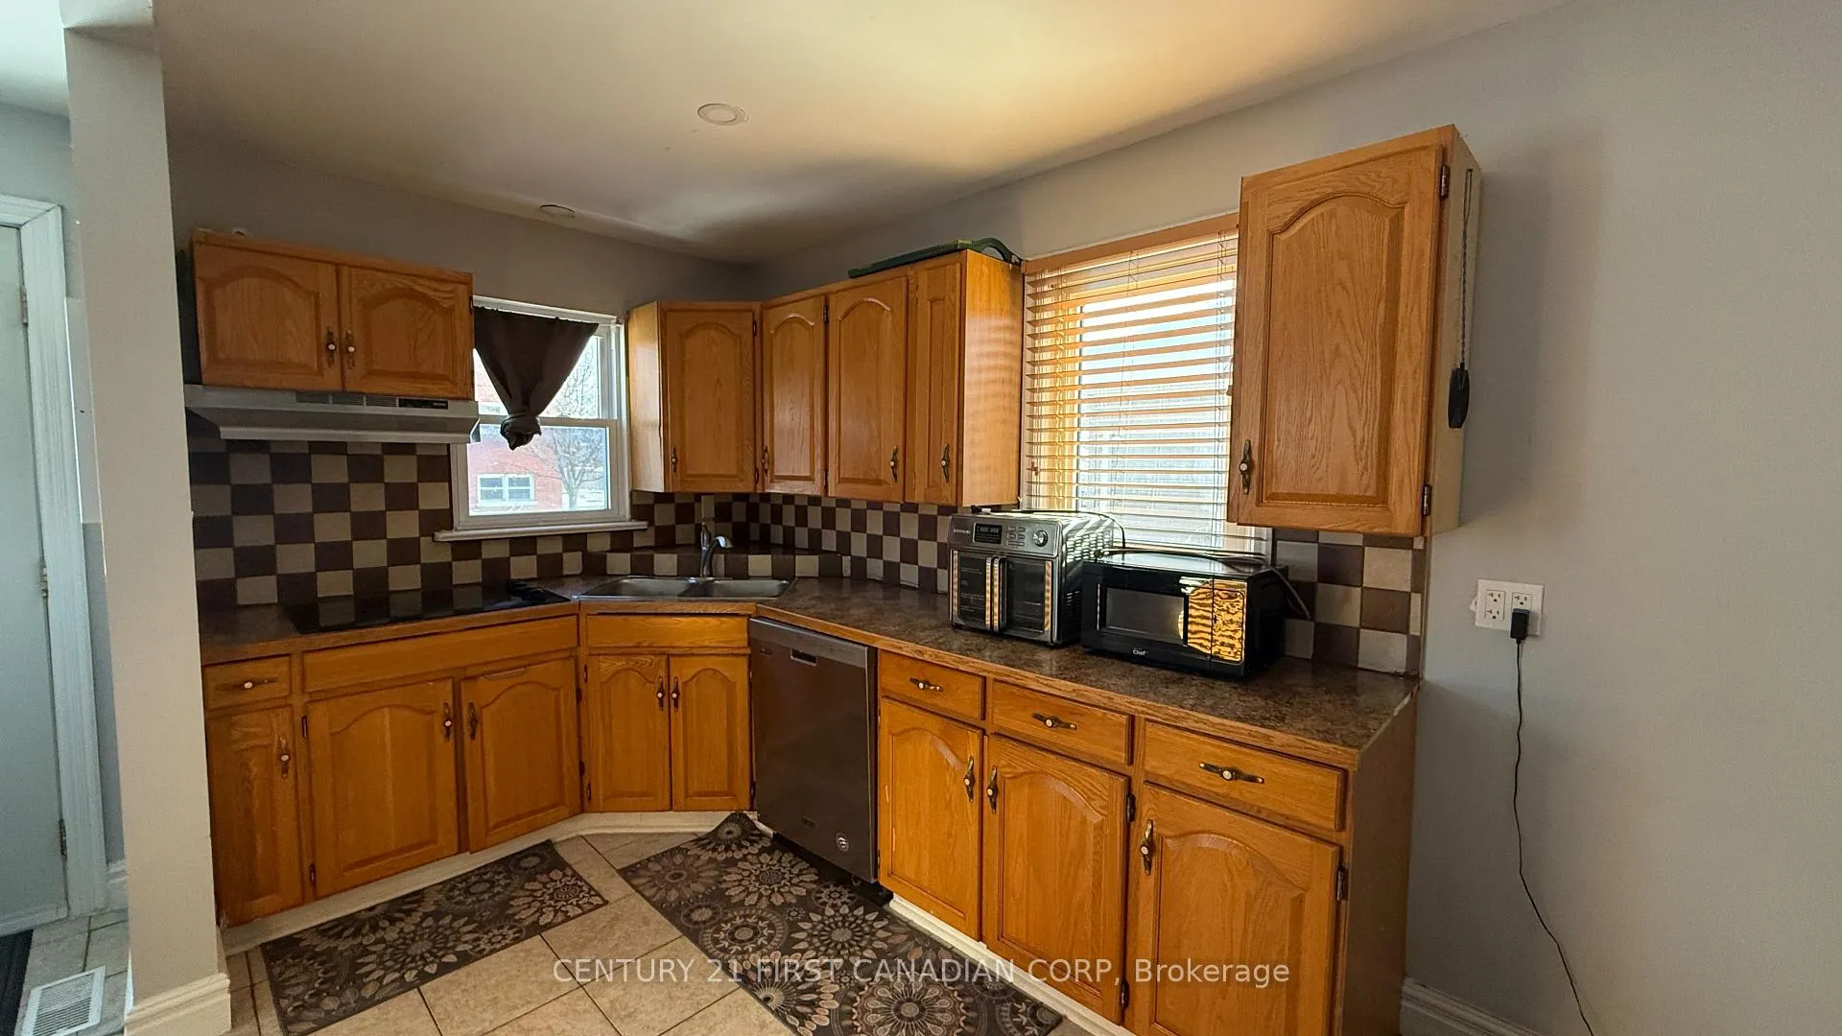
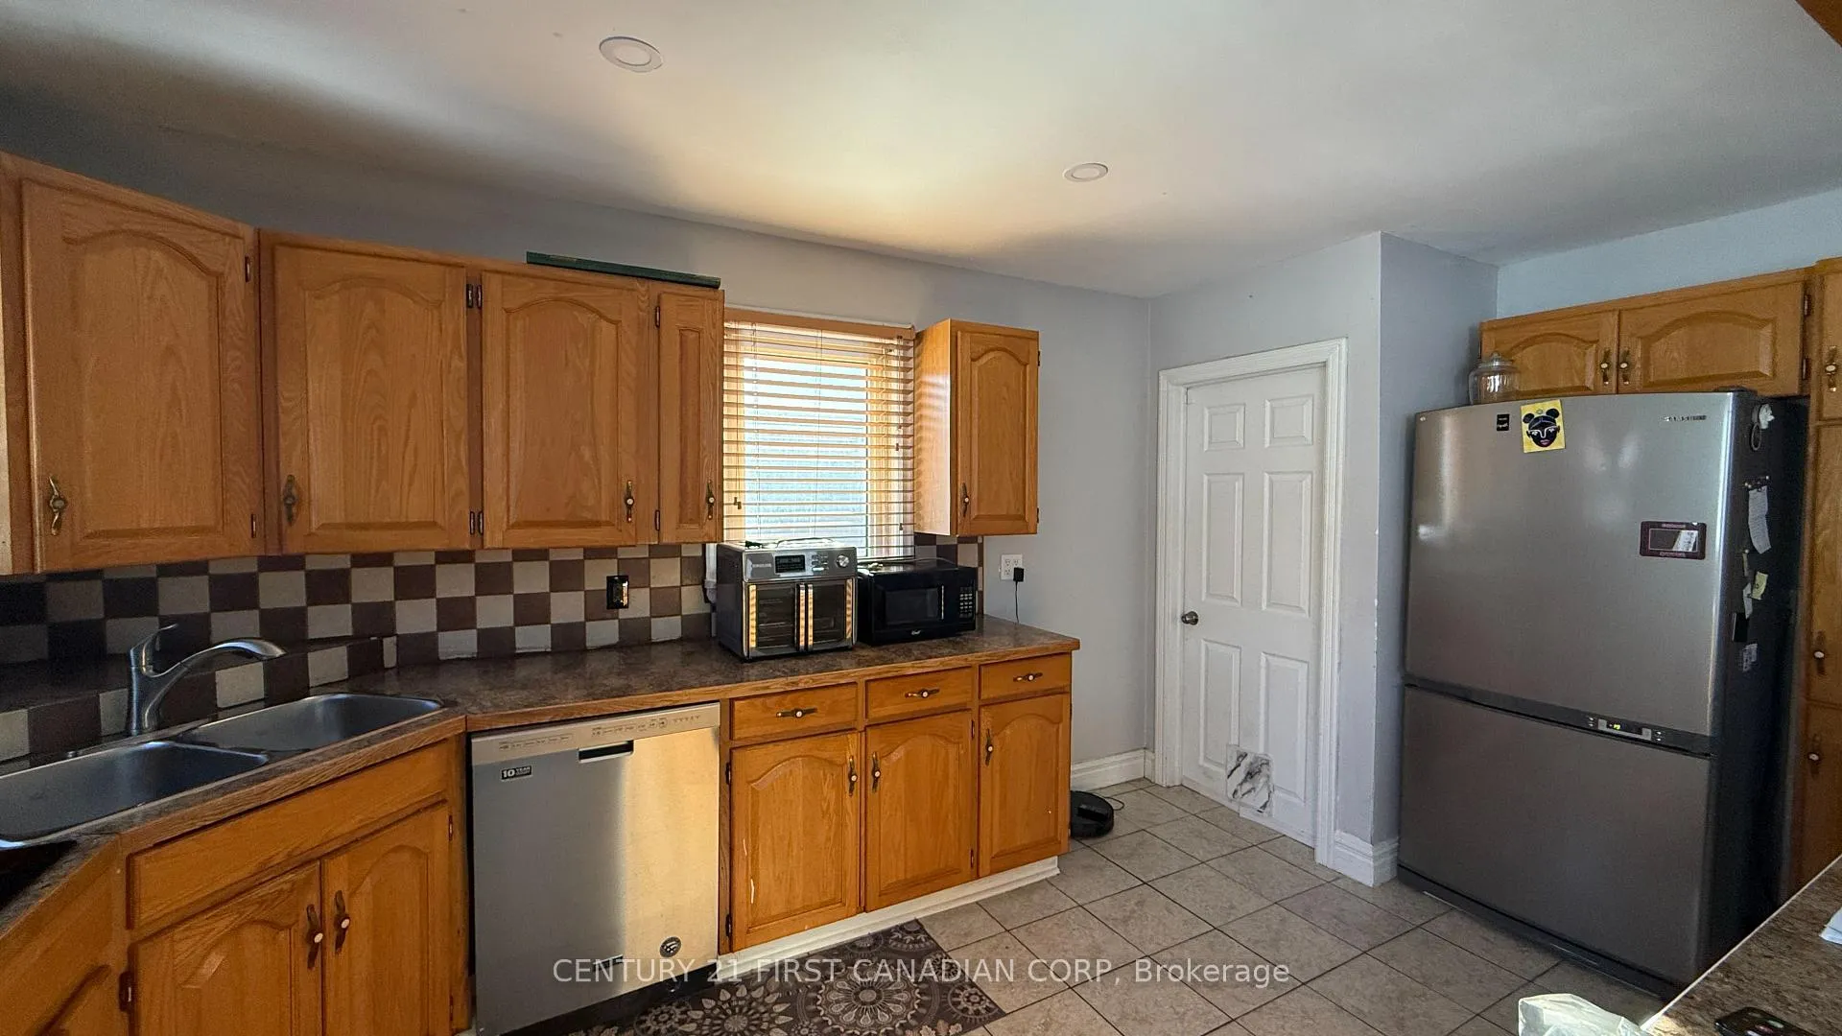
IncludedFridge, dishwasher, cooktop, airfryer
- Included: Fridge, dishwasher, cooktop, airfryer
Listing detailsX12612760, Terminated, Dec 9, 2025
- MLS® number: X12612760
- Status: Terminated
- Listed on: Dec 9, 2025
- Days on market: 98
- Updated: Mar 17, 2026
- Possession: 2025-12-15 / Immediate
- Occupied by: Owner
- Listing brokerage: CENTURY 21 FIRST CANADIAN CORP
About this home
93 Elgin Street, London (East M), ON N5Z 2T4
Carpet Free
This three-bedroom, one bathroom main floor apartment features hardwood floors throughout. The unit includes 1 parking space and shared backyard space for outdoor enjoyment. The location offers easy highway access to the 401, and a variety of shopping centres and dining options nearby. Close proximity to downtown and the east end industrial area makes commuting a breeze. The apartment maximizes living space and provides practical rental accommodation in a well-connected neighbourhood.
Read more
Ask about this home
A HOMEH agent will answer your questions about this home.
Ask a question
Around this home
Hamilton Road
Errands
Transit
Parks
Schools
Daily convenience, out of 100, from the distances below
ParkSt. Julien Park · 5 within 1 km7 min walk416 m
GroceryCircle K2 min walk125 m
SchoolEaling Public School6 min walk360 m
Bus stopHighbury & Trafalgar St. SB · 1 stops within 1 km11 min walk649 m
PharmacyShoppers Drug Mart27 min walk1.6 km
Cafés & foodTim Hortons · 7 within 1 km2 min walk121 m
Gym & rec centreRivers Edge Disc Golf Course11 min walk700 m
WalkDriveStraight-line distance, open map data
Grocery0.1 km
Park0.4 km
Coffee0.1 km
Dining0.1 km
Gym2.1 km
Bus stop · route 9270.6 km
Schools nearby
School rating, out of 10.
Ealing Public Schoolelementary · Public · 0.4 km
2.5/10Low
Fairmont Public Schoolelementary · Public · 0.8 km
—
St Bernadette Separate Schoolelementary · Catholic · 1.2 km
2.0/10Low
Contact agent
Helpful calculators
Rent vs buy
Affordability
Mortgage
Down payment
Stress test
CMHC insurance
Your HOMEH agent

NimaHOMEH agent · London
"I would see it this week."
Ask Nima