

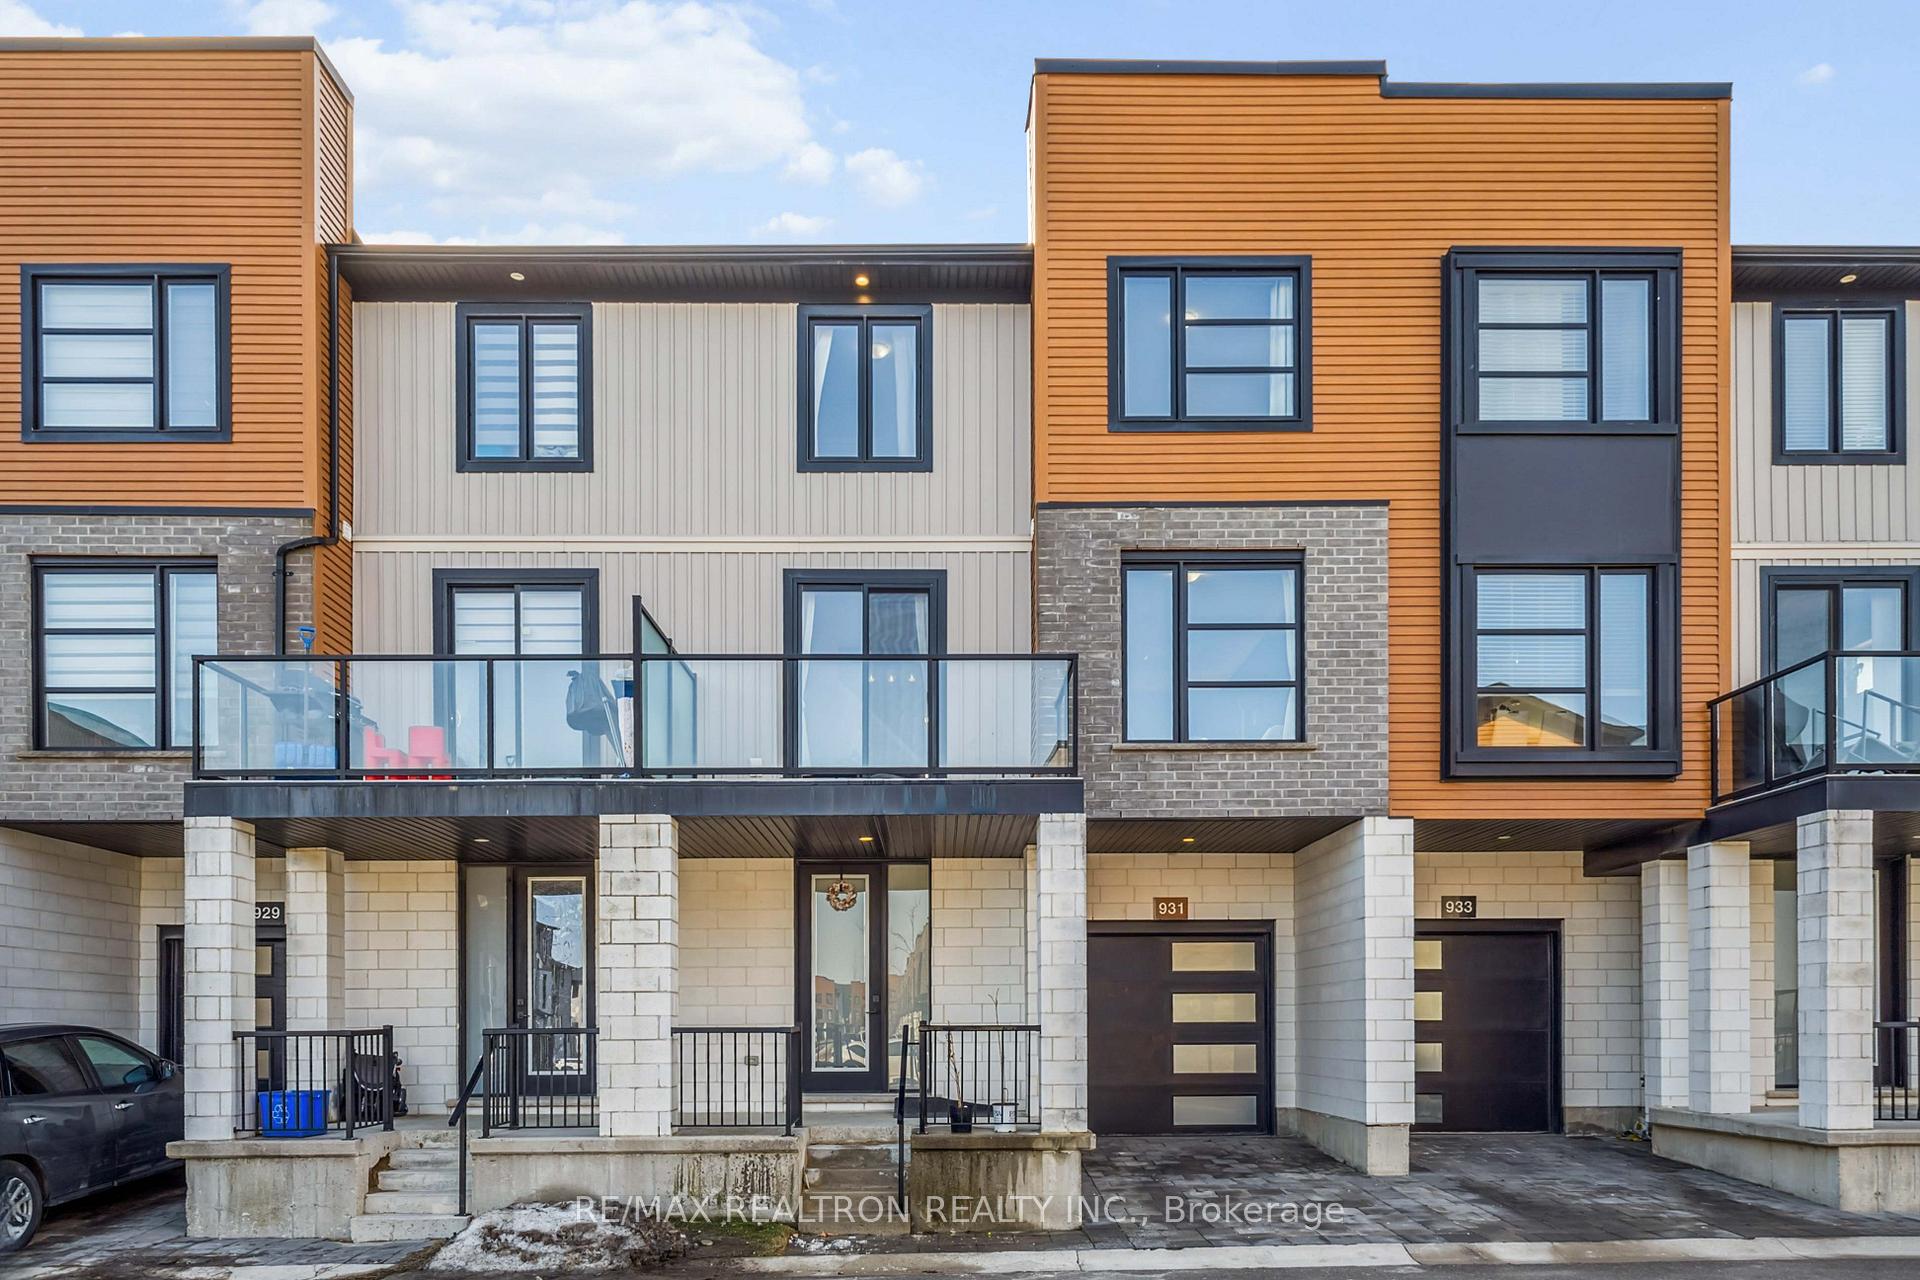
931 Sarnia Road
931 Sarnia Road
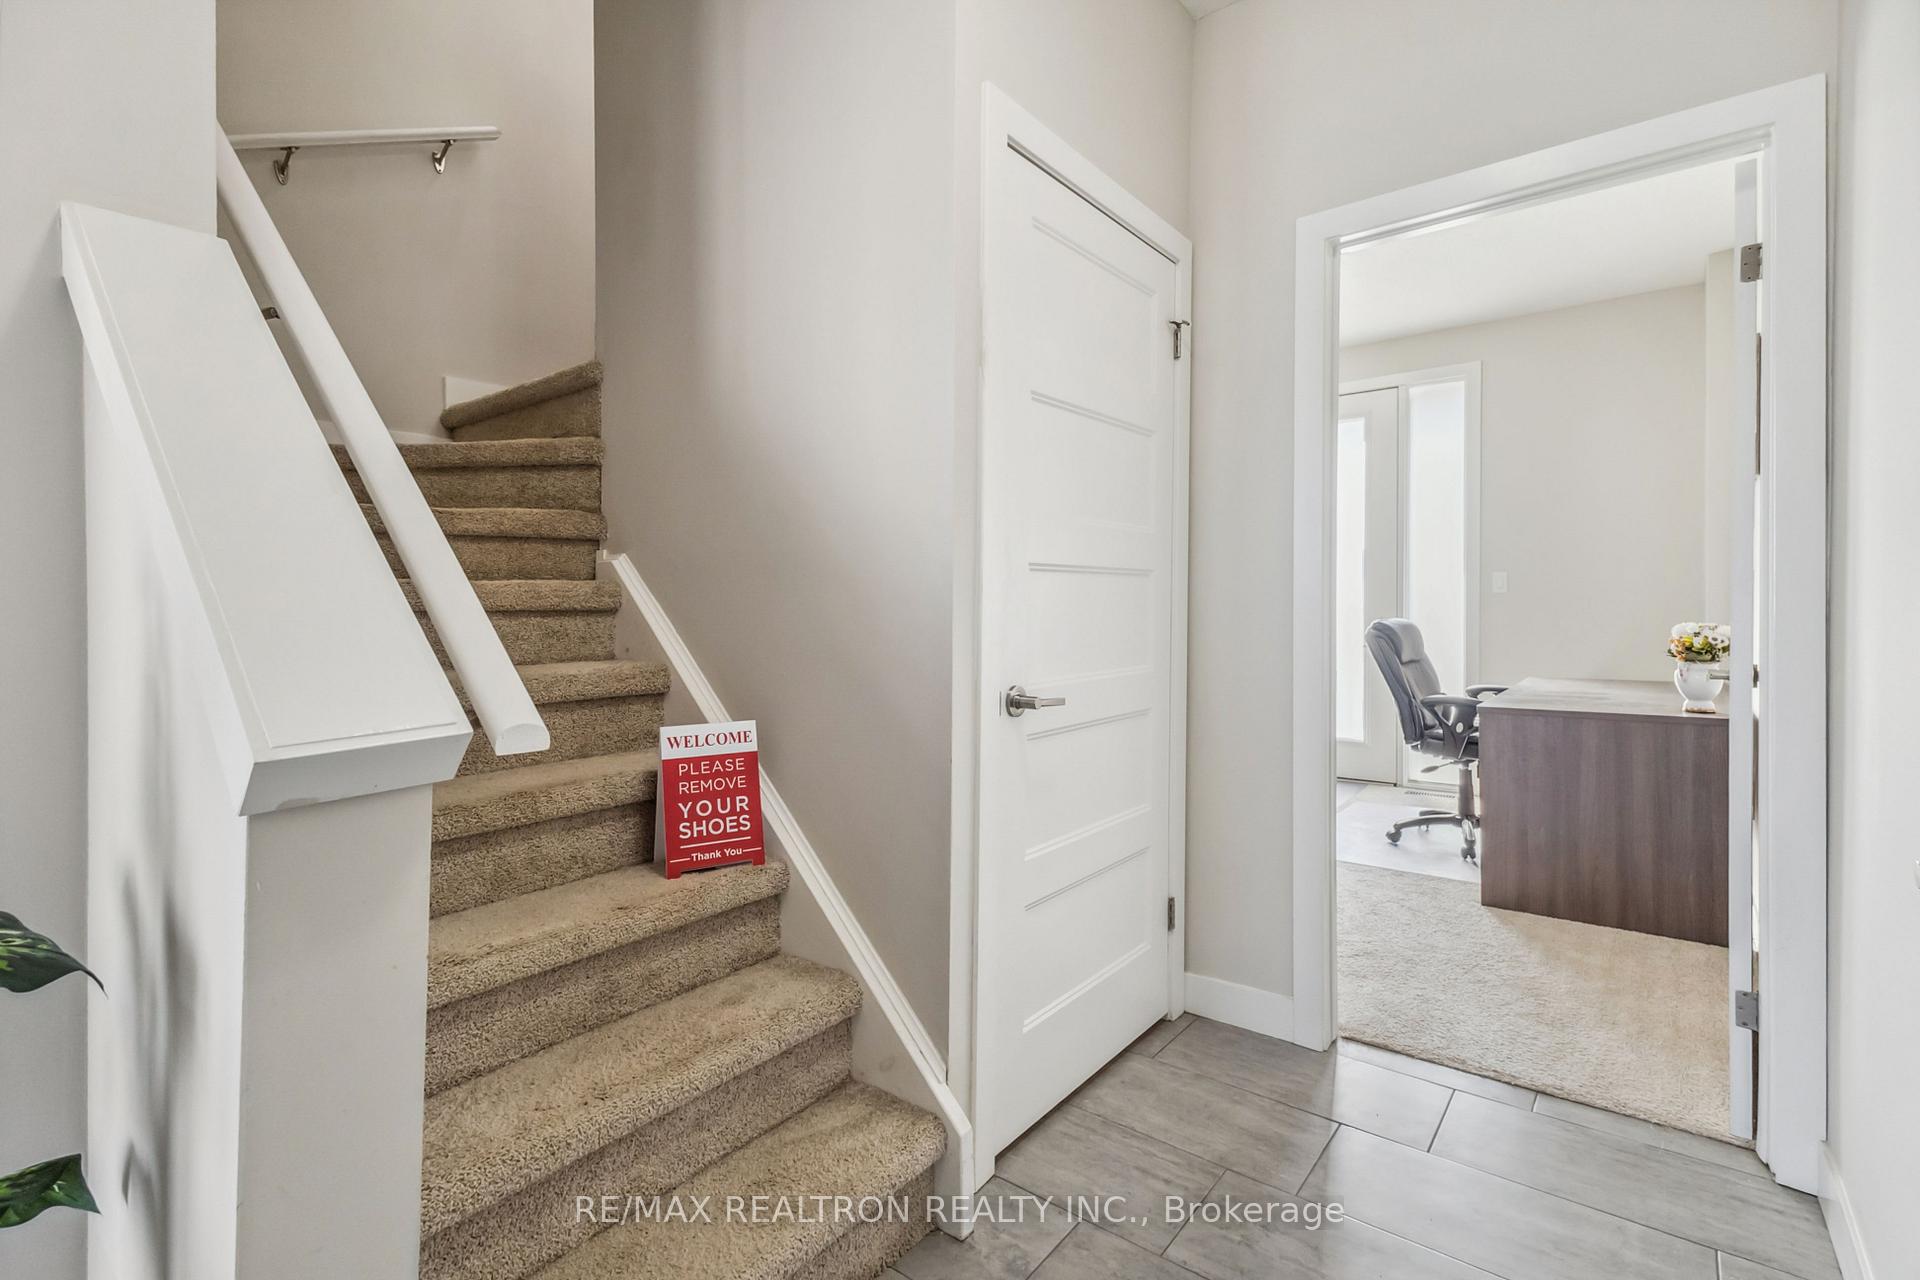 See all 46 photos
Property history
Facts and features
- BasementUnfinished
- Water, sewerMunicipal
- HeatingForced air
- CoolingCentral air
- Central air
The homeFreehold Townhouse, 3-storey, 1,500–2,000 sq ft
- Type: Freehold Townhouse
- Style: 3-storey
- Living space: 1,500–2,000 sq ft
- Basement: Unfinished
InsideUpper level, Other, Rooms above ground 11
- Laundry: Upper level
- Features: Other
- Rooms above ground: 11
- Bedrooms: 3 + 1 in the basement
- Bathrooms: 3
- Kitchens: 1
- Family room: Yes
Outside and lotBrick, vinyl siding, Flat, Brick
- Exterior: Brick, vinyl siding
- Roof: Flat
- Foundation: Brick
- Size: 23 × 52.69 ft
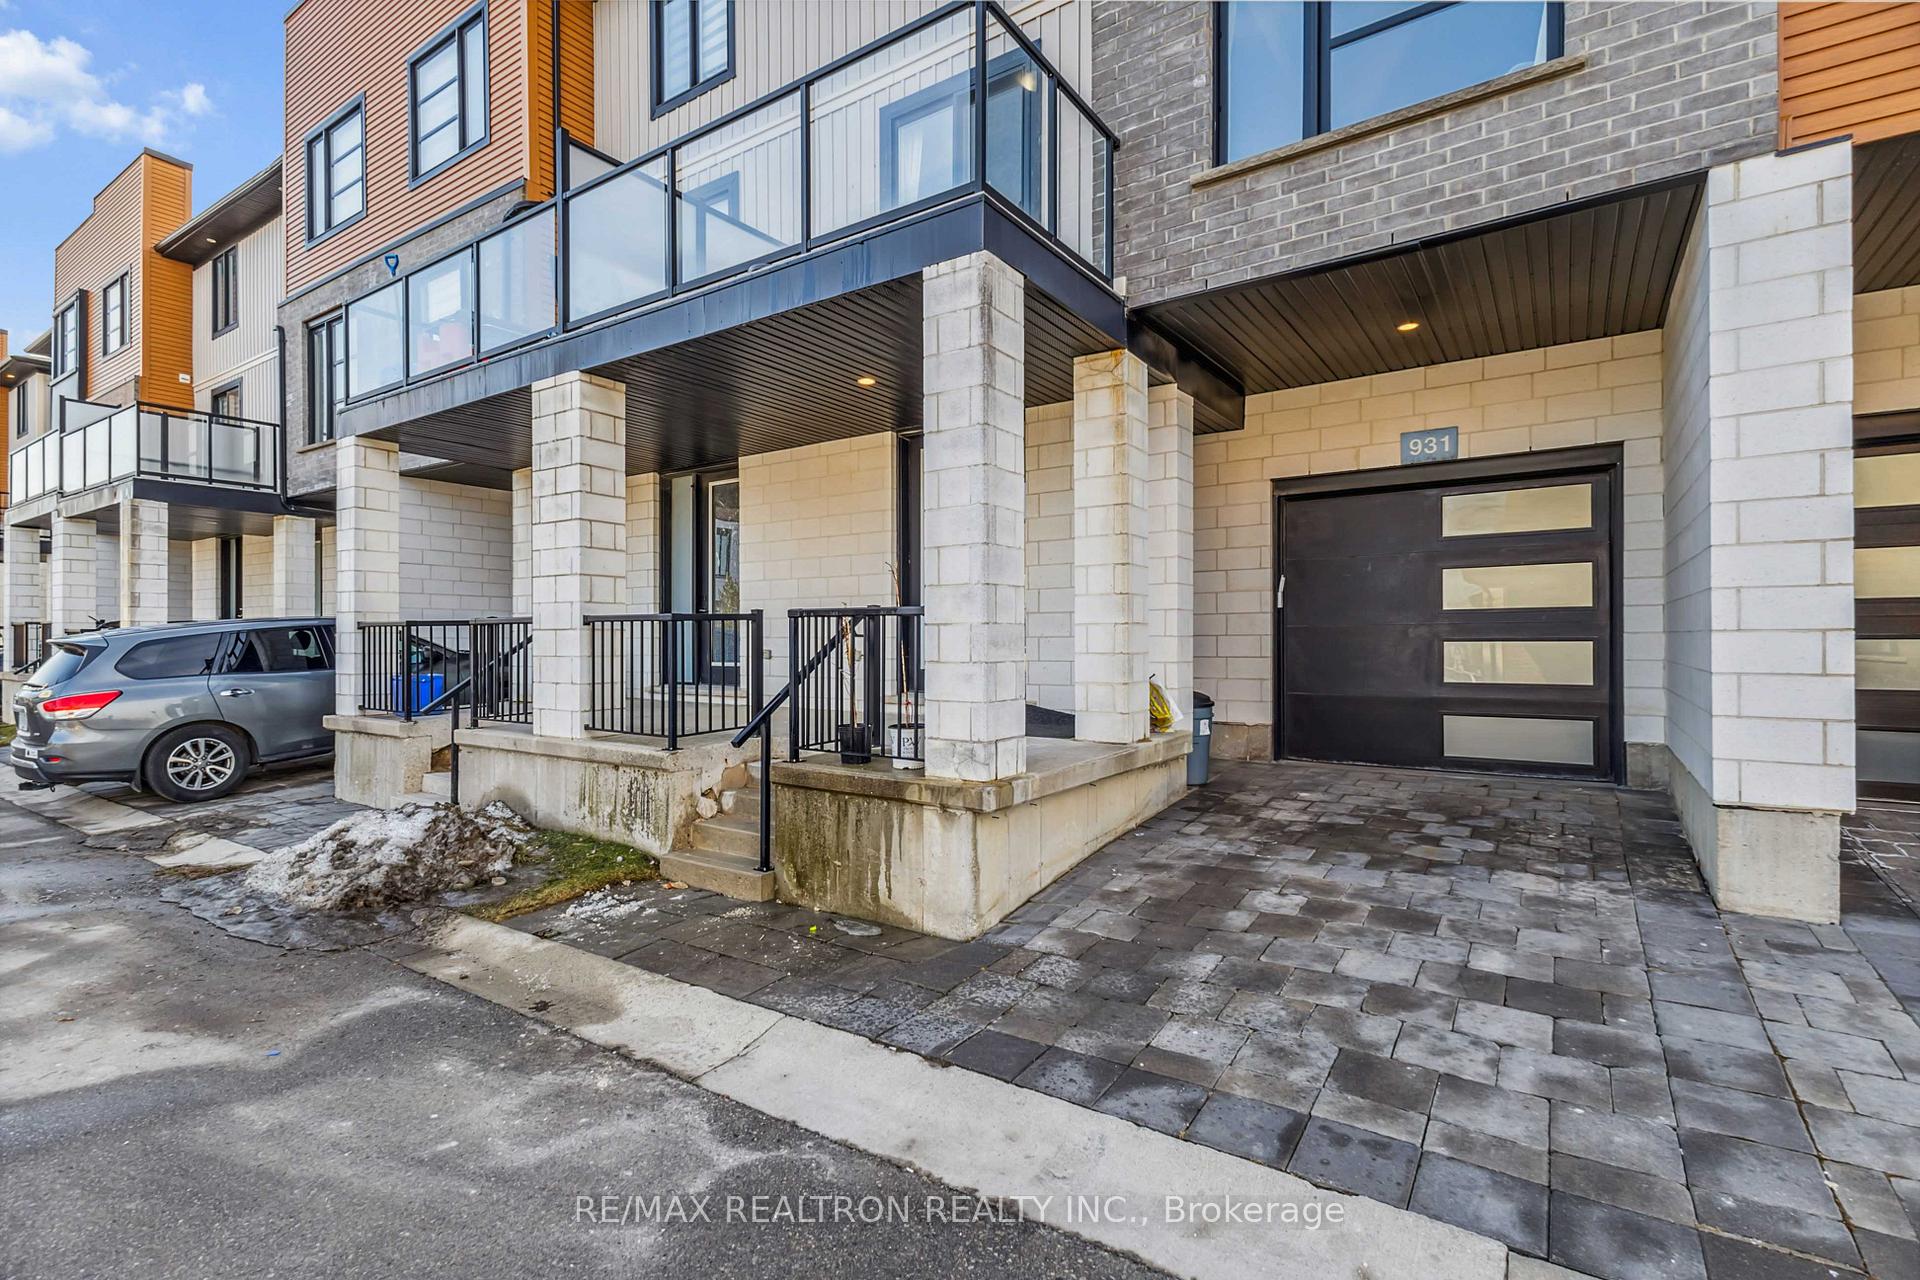
Parking1 Garage, Attached, Private
- Spaces: 1 Garage
- Garage: Attached
- Driveway: Private
Heating, water and powerForced air, gas, Central air, Municipal water
- Heating: Forced air, gas
- Cooling: Central air
- Water: Municipal water
- Sewer: Municipal sewer
Costs and taxesTaxes $3,996 a year, HST included in the price
- Taxes, 2024: $3,996 a year
- HST: HST included in the price
NearbyHospital, park, public transit, school
- Close to: Hospital, park, public transit, school
Listing detailsX12019742, Sold, Mar 14, 2025
- MLS® number: X12019742
- Status: Sold
- Listed on: Mar 14, 2025
- Days on market: 87
- Updated: Jun 9, 2025
- Possession: 2025-03-13 / Flexible
- Occupied by: Vacant
- Listing brokerage: RE/MAX REALTRON REALTY INC.
About this home
931 Sarnia Road, London (North M), ON N6H 0J7
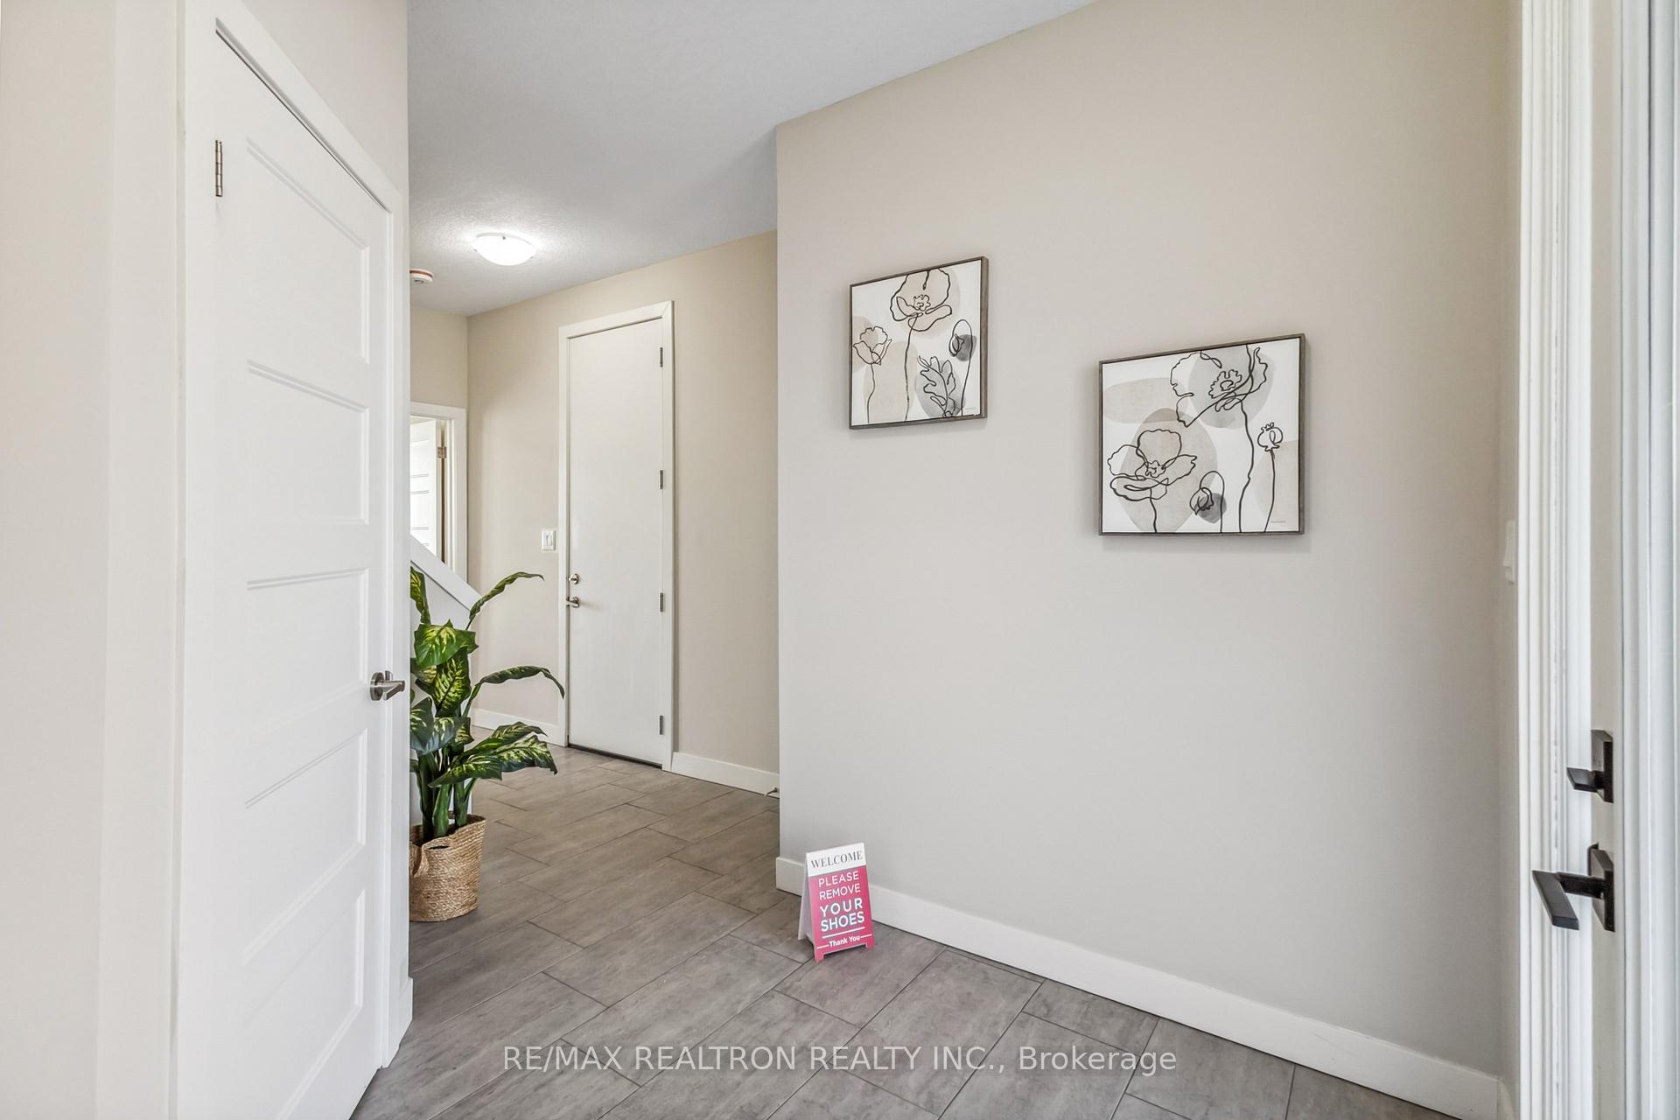
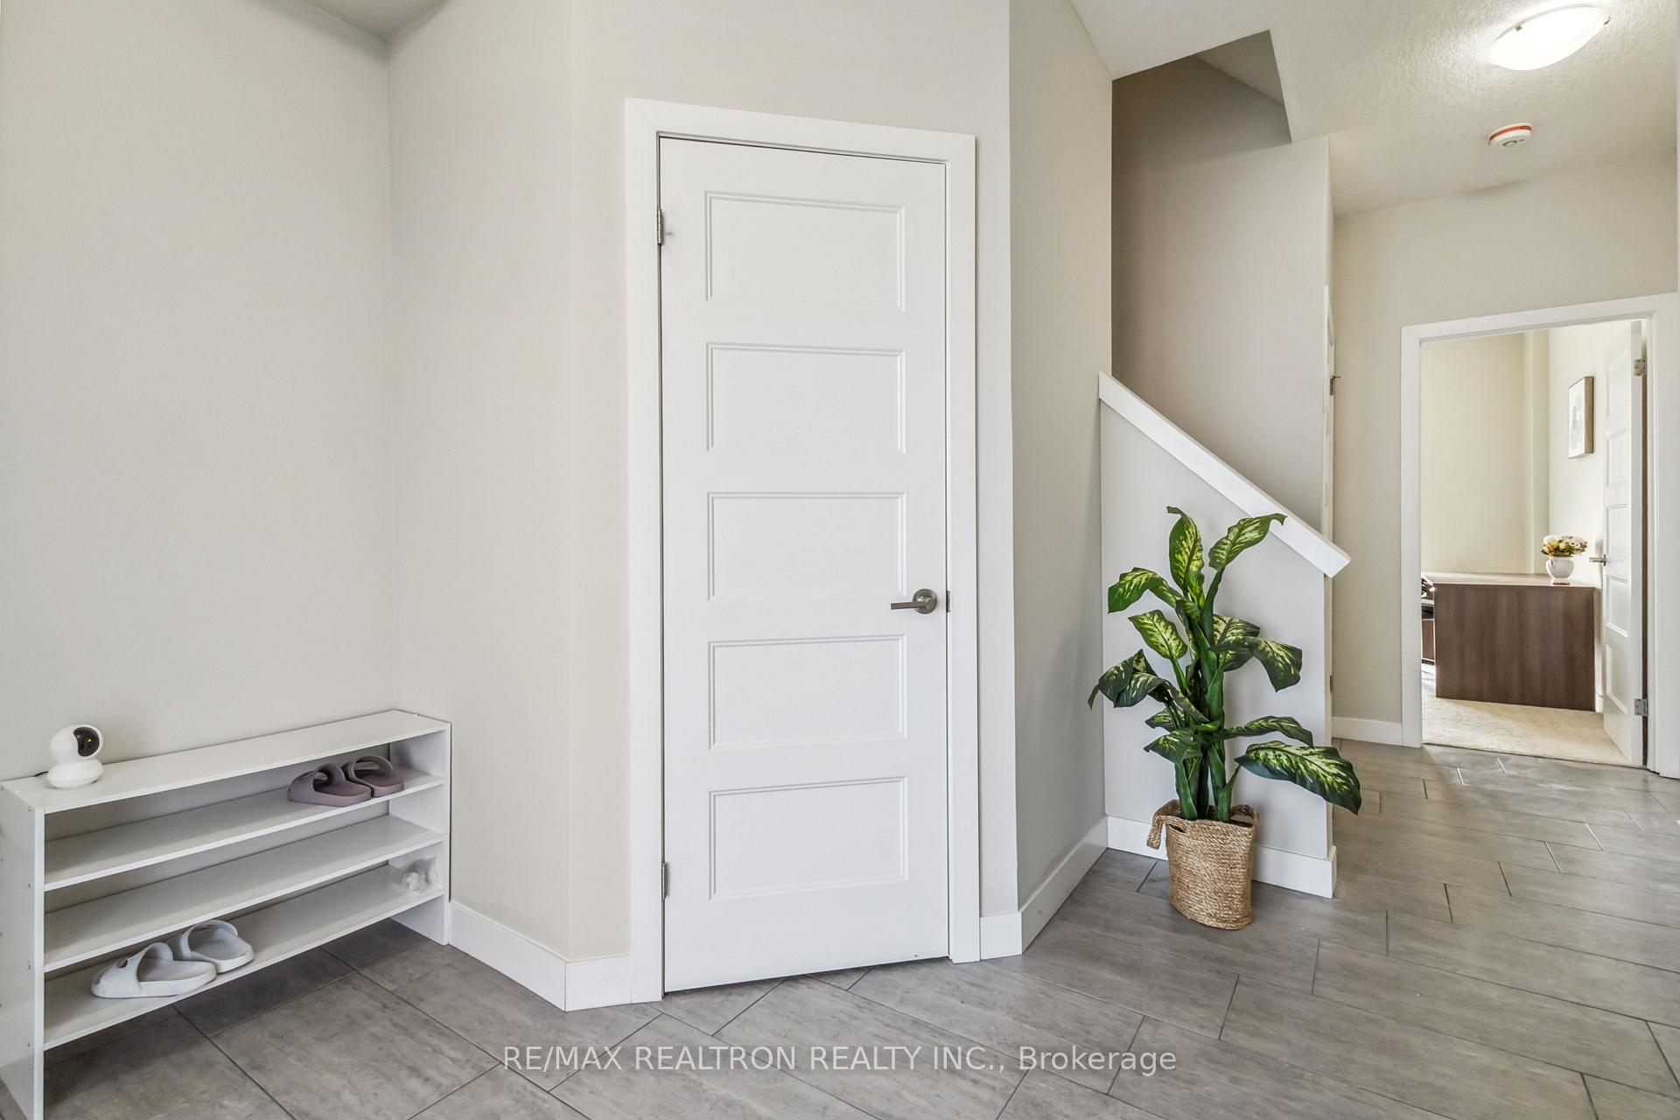
**Welcome To 931 Sarina Road, A Spacious And Stylish Three-Level Townhouse Perfectly Situated At Sarina And Hyder Park Streets.**Experience Modern Living In This Three-Bedroom + 1 Office Condo Townhouse With A Unique Layout And Soft, Natural Light Throughout with Dual Exposure. The Ground Floor Features A Convenient Home Office, While The Main Level Boasts A Modern Kitchen, A Family Room, And A Bright Living Room Designed For Comfort. The Third Floor Houses Three Well-Appointed Bedrooms, Including A Primary Suite With A Walk-In Closet And Ensuite. Enjoy Two Expansive Balconies On Both The North And South Sides, An Upstairs Laundry Room, And An Enclosed Garage With Ample Visitor Parking. With Remote Key Access And A Prime Location In A Family-Friendly Community, This Home Is Just Minutes FromShopping Malls, Grocery Stores. Management Fee $100/month.
Ask about this home
A HOMEH agent will answer your questions about this home.
Around this home
Daily convenience, out of 100, from the distances below
Schools nearby
School rating, out of 10.
Helpful calculators
Your HOMEH agent

"I would see it this week."