
931 Waterloo Street
London (East B)931 Waterloo Street
London (East B)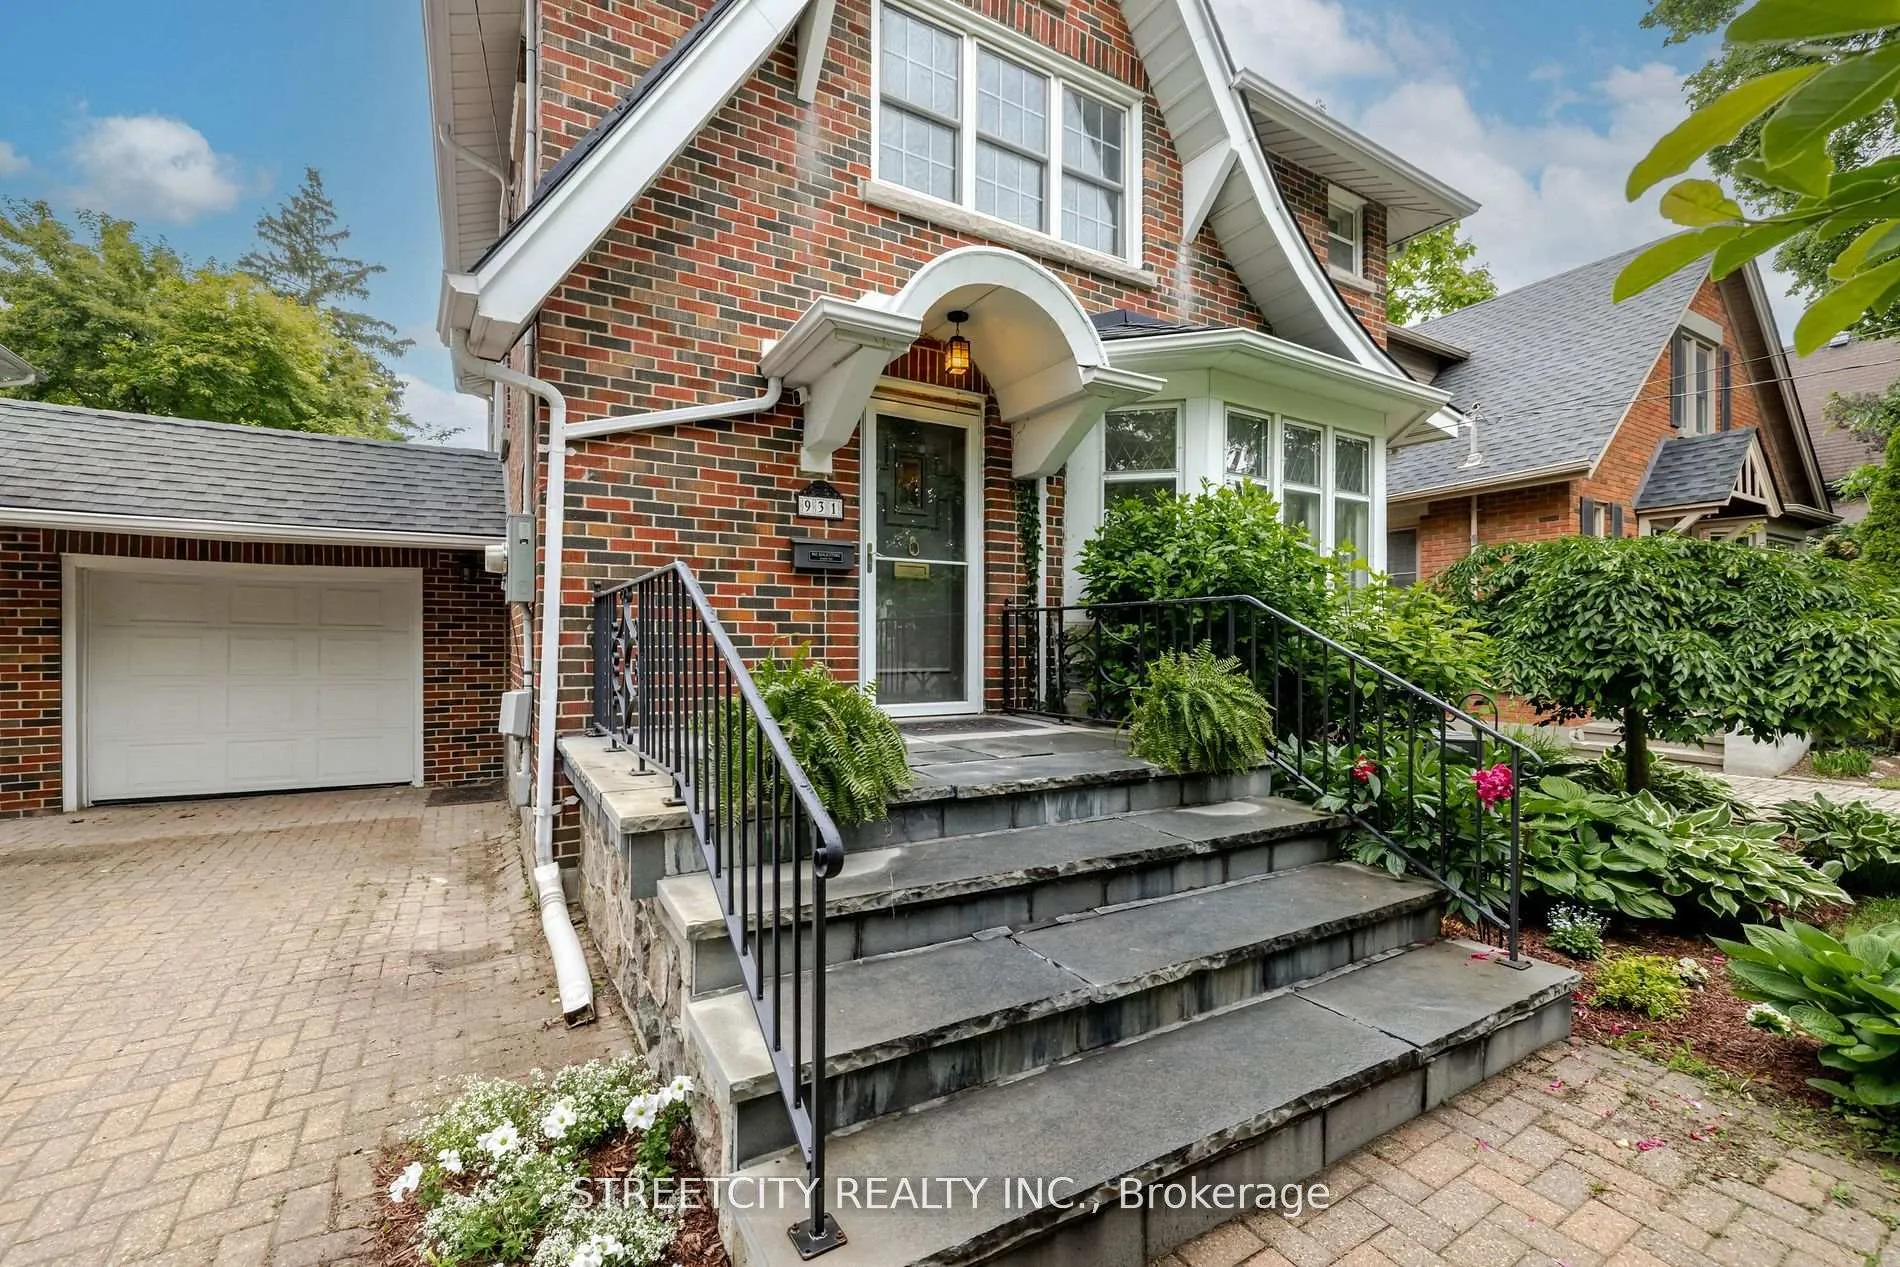
 See all 48 photos
Property history

This listing has ended. It is no longer available.
Property not available for sale or for rent.
About this home
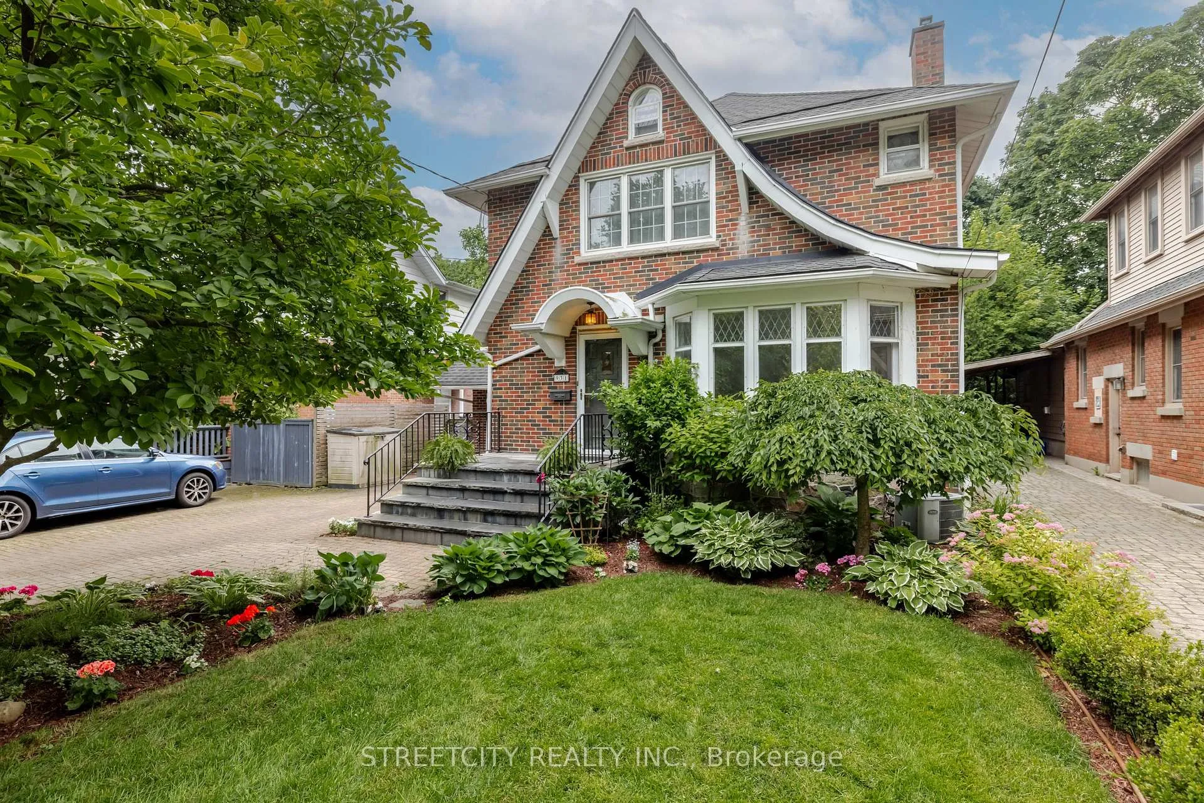
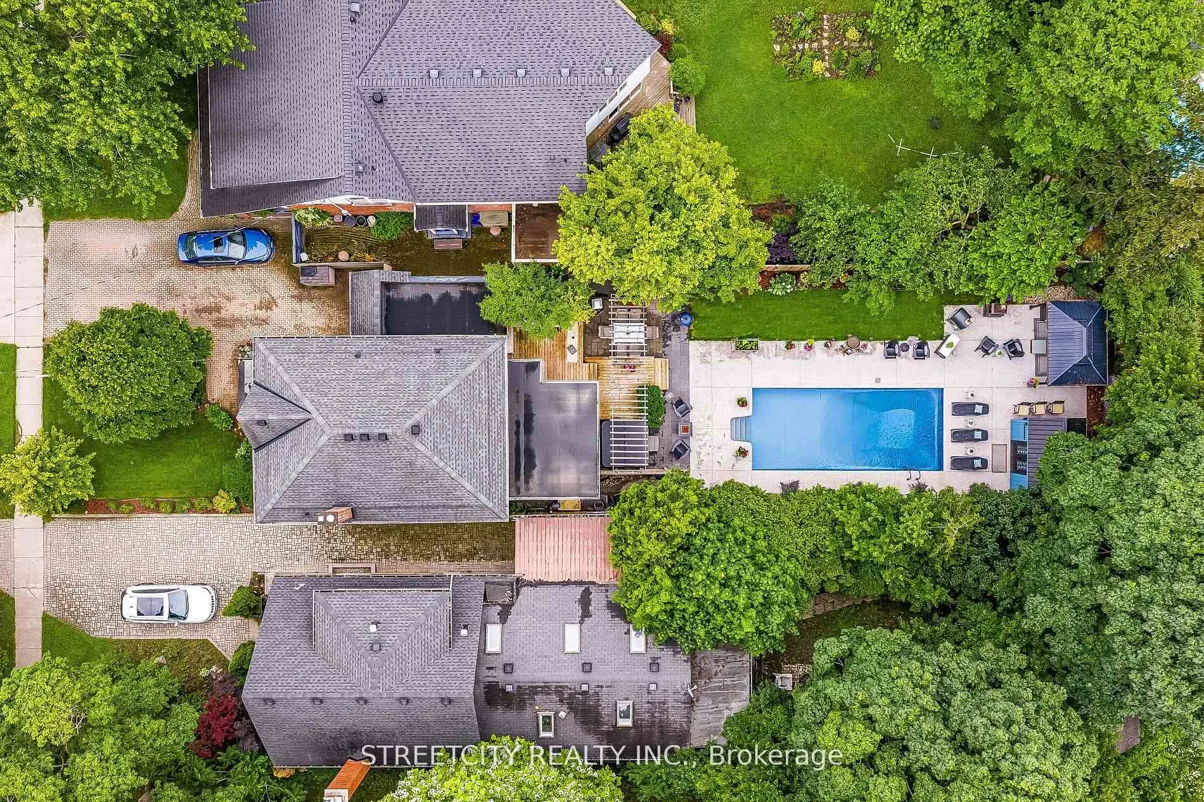
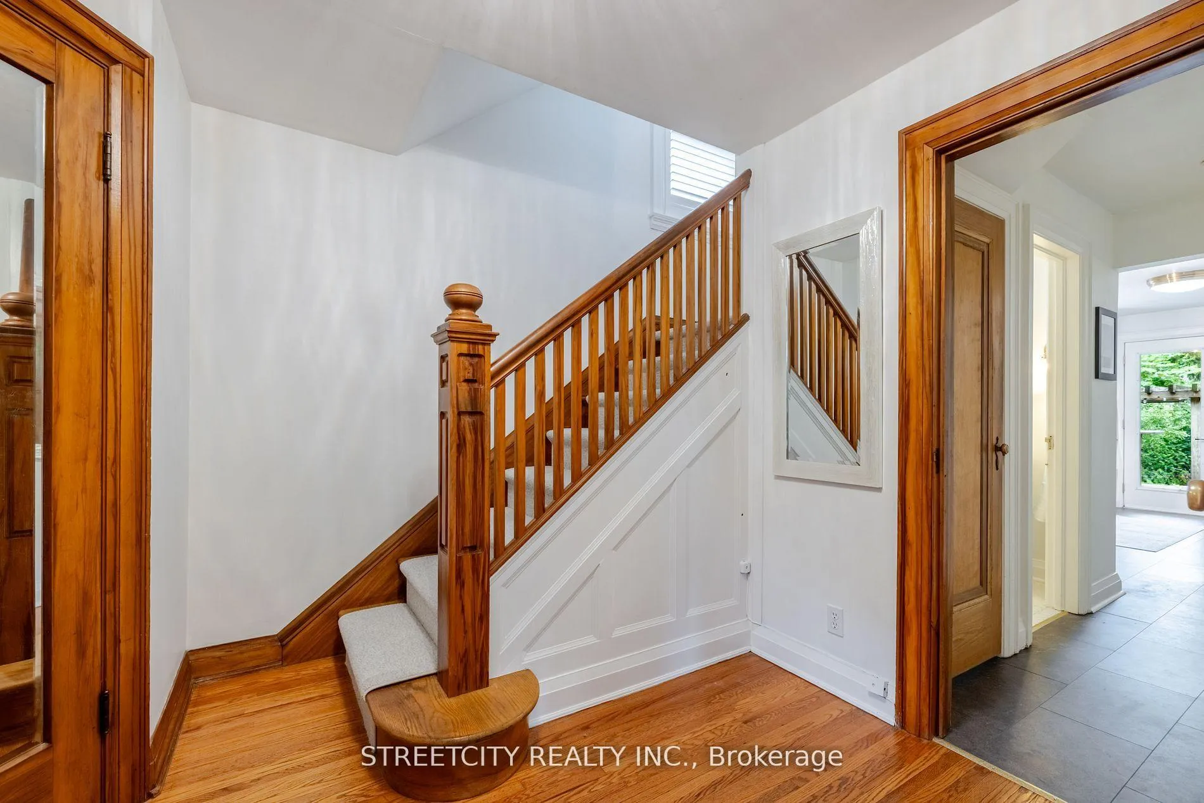
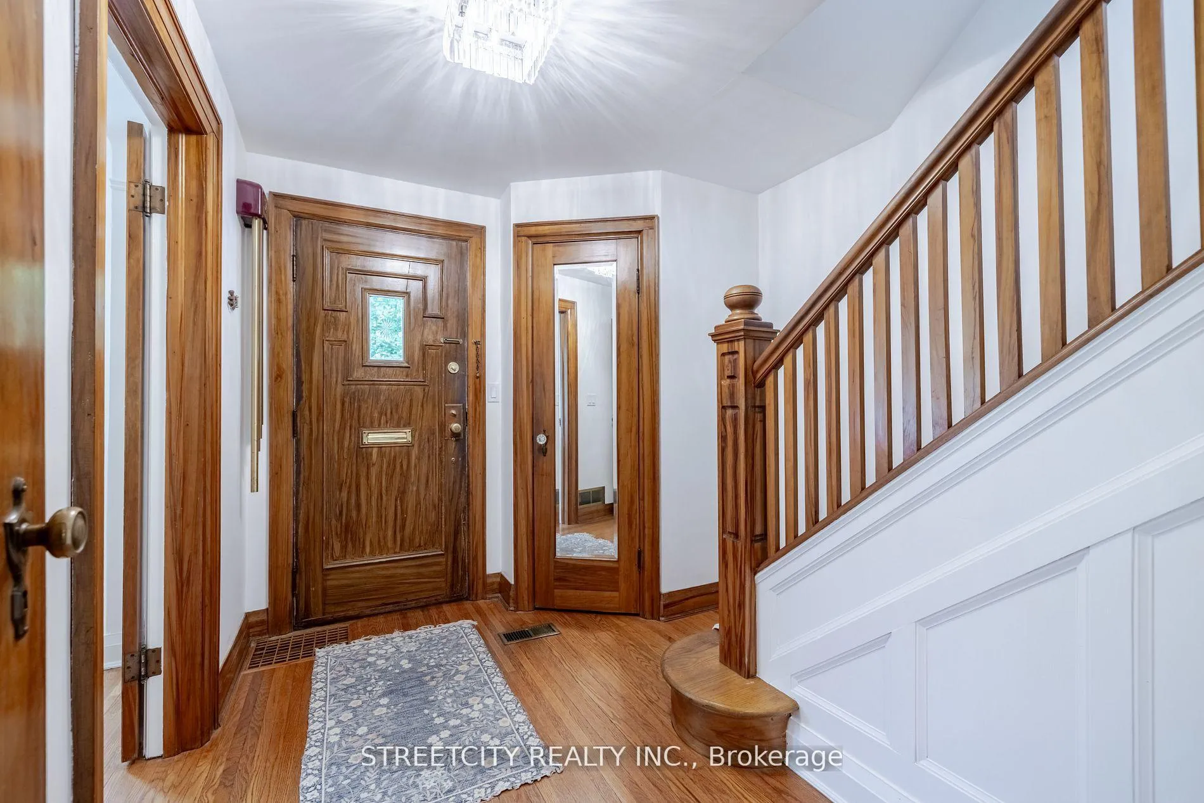
A distinctive Old North residence where heritage detail, functional space, and outdoor living come together in a way that's rarely offered. Thoughtfully updated and positioned in one of London's most established neighbourhoods. Set along a quiet, tree-lined street, this home offers the kind of character and presence that defines Old North - steep gables, rich brickwork, and a welcoming curved portico that immediately sets it apart. Inside, original hardwood floors, leaded glass windows, and detailed millwork create warmth and authenticity throughout. The living room centres around a stone fireplace, while the formal dining room with coved ceilings and the original 1930s statement chandelier offers a space that feels both refined and comfortable for everyday use. A bright family room adds flexibility, and the updated kitchen features quartz countertops, fresh cabinetry, and direct access to the backyard. Upstairs, four well-sized bedrooms provide the space many buyers seek in this neighbourhood, complemented by a full bath. The finished lower level adds further versatility with a 3-piece bathroom and open space suited to a home office, gym, or recreation area. The backyard introduces an unexpected lifestyle element - designed as a private retreat with a saltwater in-ground pool, hot tub, stamped concrete patio, pergola, mature landscaping, and a custom pool house bar. Moments from Western University, St. Joseph's Hospital, top-rated schools, and downtown, this is a home that balances location, character, and everyday livability in one of London's most enduring communities.
Facts & features
Ask about this home
A HOMEH agent will answer your questions about this home.
Rooms
14 rooms · 3 bathrooms
- Living room13′1″ × 20′263 sq.ft.
- Family room12′11″ × 12′10″165 sq.ft.
- Bathroom5′5″ × 4′2″23 sq.ft.
- Kitchen10′5″ × 15′7″162 sq.ft.
- Foyer9′3″ × 9′3″86 sq.ft.
- Dining room12′2″ × 12′10″157 sq.ft.
- Bedroom 410′5″ × 11′5″119 sq.ft.
- Primary bedroom20′7″ × 9′3″191 sq.ft.
- Bedroom 312′2″ × 12′11″158 sq.ft.
- Bedroom 212′3″ × 8′8″106 sq.ft.
- Bathroom6′9″ × 6′10″46 sq.ft.
- Utility room10′1″ × 14′4″145 sq.ft.
- Bathroom6′7″ × 6′3″41 sq.ft.
- Recreation16′3″ × 13′6″220 sq.ft.
Around this home
Schools nearby
School rating, out of 10.
Listing details
Helpful tools
Your HOMEH agent
"I would see it this week."
Ask HOMEH about this home
Price, neighbourhood, monthly cost. Ask anything.
HOMEH Intelligent Agent is an AI, not a licensed representative. Check anything important with your agent.