
 See all 49 photos
Property history

This listing has ended. It is no longer available.
Property not available for sale or for rent.
Ask about this home
A HOMEH agent will answer your questions about this home.Ask HOMEH
About this home
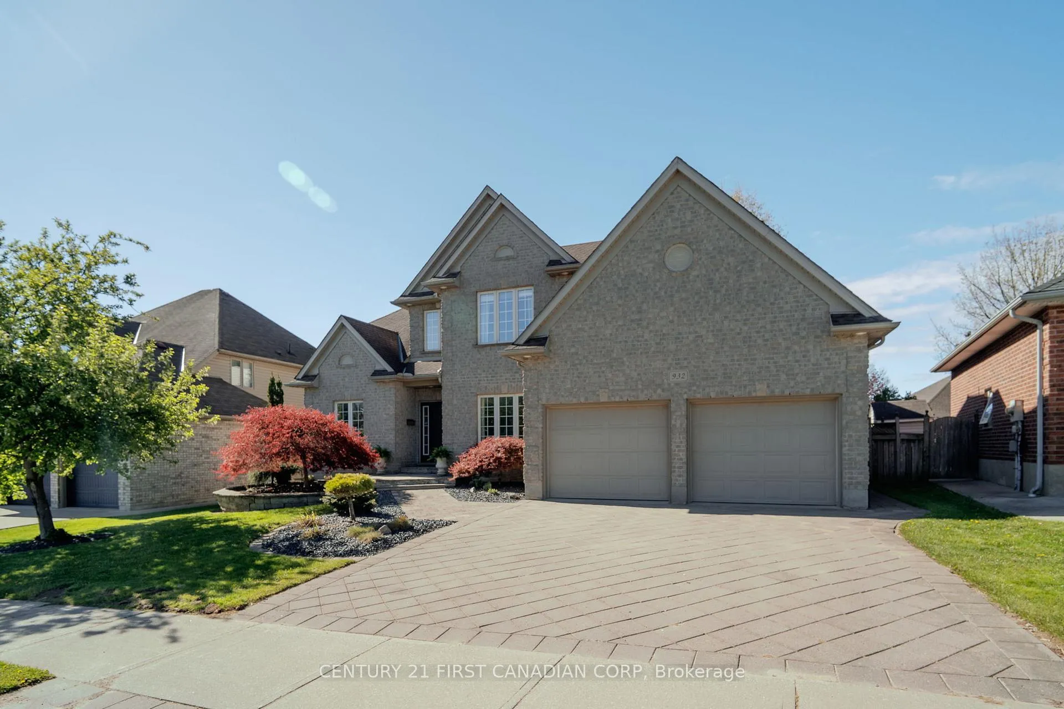
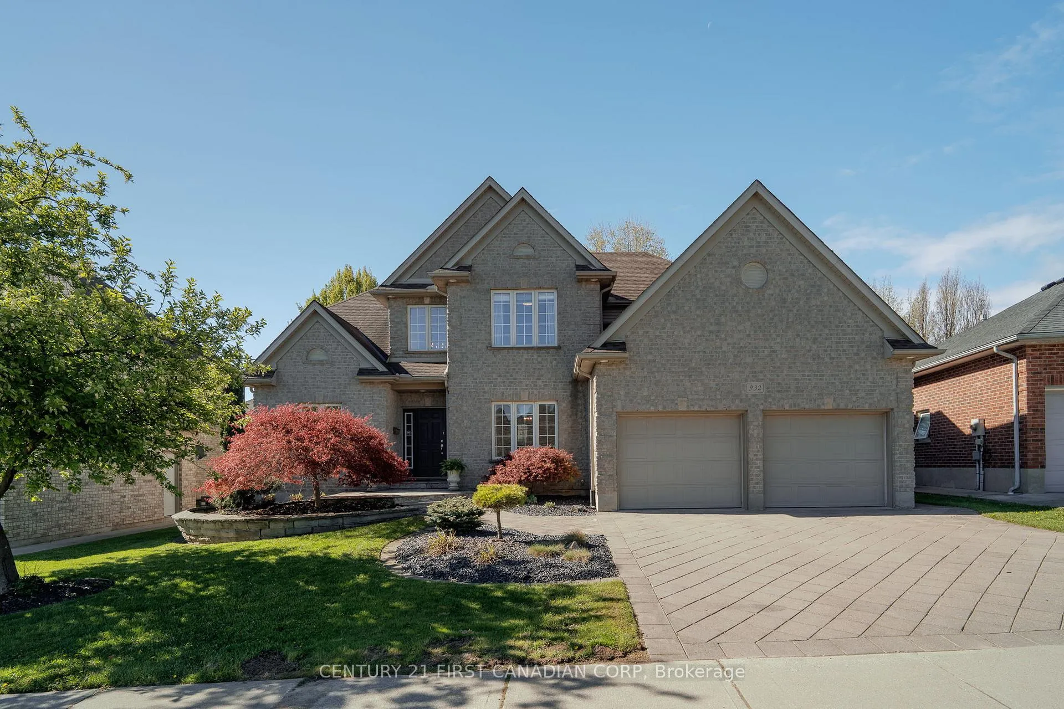
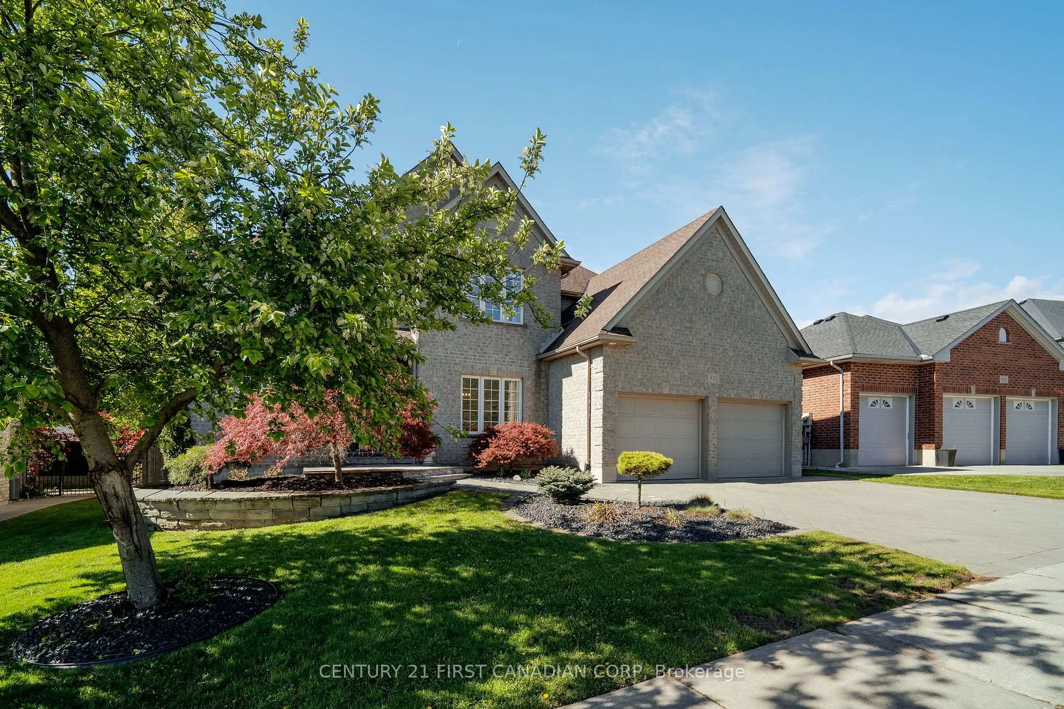
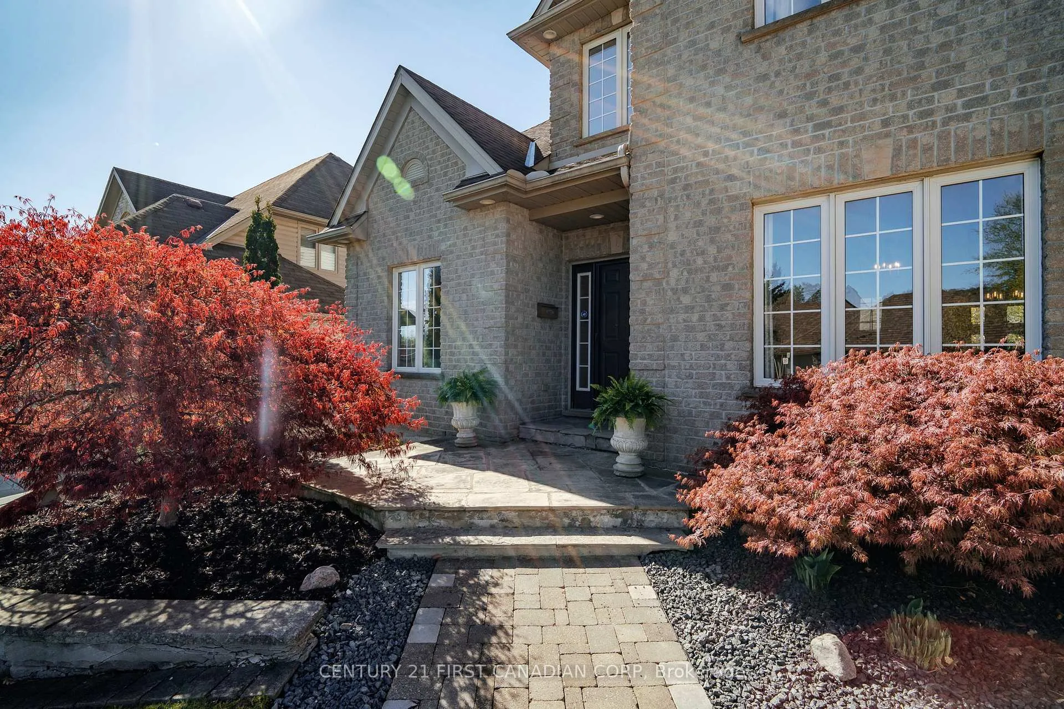
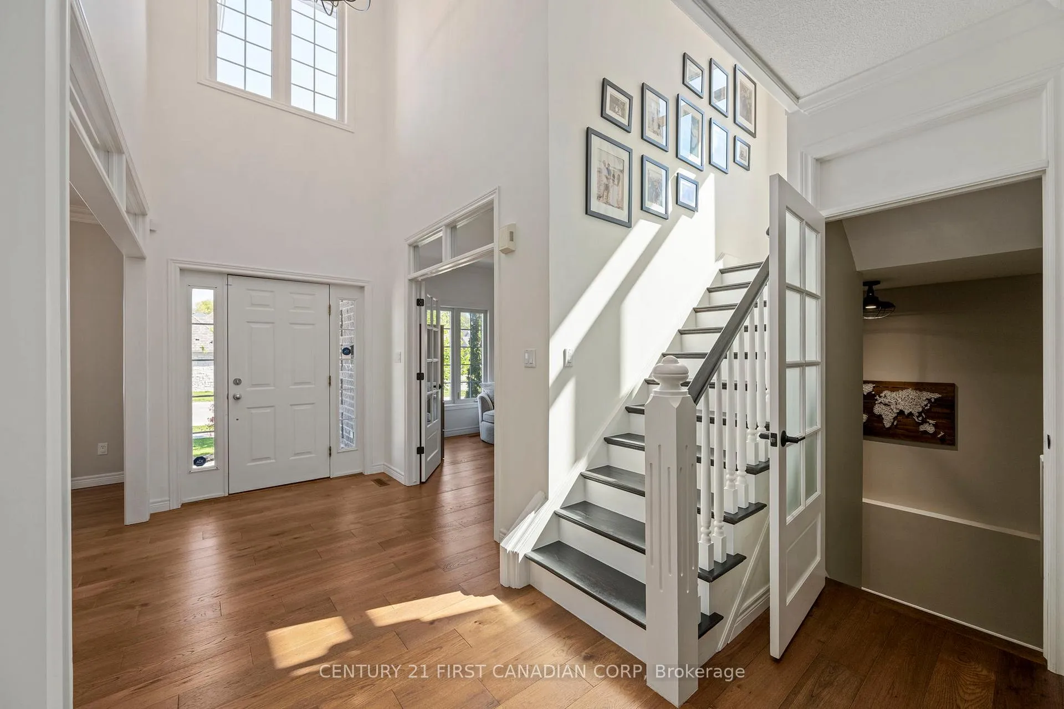
Executive 4-bedroom home in sought-after Westmount. Impeccably maintained and offering approximately 4,000 sq. ft. of beautifully finished living space. This extensively renovated home features 9 &18 ft ceilings, engineered hickory hardwood flooring throughout, tastefully painted, a stunning two-tone lacquered staircase, elegant crown moulding, and a spacious main floor office. Enjoy the timeless gourmet kitchen complete with granite countertops, marble backsplash, newer appliances, and a pantry for added storage. The great room features a beautiful gas fireplace complete with a custom built-in wall unit. The upper features 4 spacious beds, updated bathrooms, including the luxurious primary ensuite with in-floor heat, alongside a large walk-in closet. The professionally finished lower level offering a large rec room, 5th bedroom, full bath, and a custom humidity-controlled 300-bottle wine cellar. Additional upgrades include a high-efficiency furnace & central air ('23) & 50-year shingles ('17). The beautifully landscaped backyard features stamped concrete, a custom pergola, hot tub, outdoor tv, large storage shed and much more! Ideally located within walking distance to amenities and just minutes from Highways 401 and 402. An exceptional opportunity in one of Westmount's most desirable neighbourhoods.
Facts & features
Ask about this home
A HOMEH agent will answer your questions about this home.
Rooms
17 rooms · 4 bathrooms
- Kitchen3′8″ × 3′5″13 sq.ft.
- Kitchen3′8″ × 3′8″13 sq.ft.
- Game room6′8″ × 3′8″24 sq.ft.
- Dining room4′3″ × 4′17 sq.ft.
- Den4′ × 3′12 sq.ft.
- Laundry2′6″ × 3′2″8 sq.ft.
- Bathroom0ft. 0in. x 0ft. 0in. x 0ft. 0in.
- Primary bedroom4′8″ × 4′10″23 sq.ft.
- Bedroom4′3″ × 3′8″16 sq.ft.
- Bedroom3′9″ × 3′4″13 sq.ft.
- Bedroom3′9″ × 3′4″13 sq.ft.
- Bathroom0ft. 0in. x 0ft. 0in. x 0ft. 0in.
- Bathroom0ft. 0in. x 0ft. 0in. x 0ft. 0in.
- Bathroom0ft. 0in. x 0ft. 0in. x 0ft. 0in.
- Recreation6′1″ × 4′24 sq.ft.
- Bedroom6′8″ × 4′27 sq.ft.
- Game room4′3″ × 3′8″16 sq.ft.
Around this home
Listing details
Helpful tools
Your HOMEH agent
"I would see it this week."
Ask HOMEH about this home
Price, neighbourhood, monthly cost. Ask anything.
HOMEH Intelligent Agent is an AI, not a licensed representative. Check anything important with your agent.