
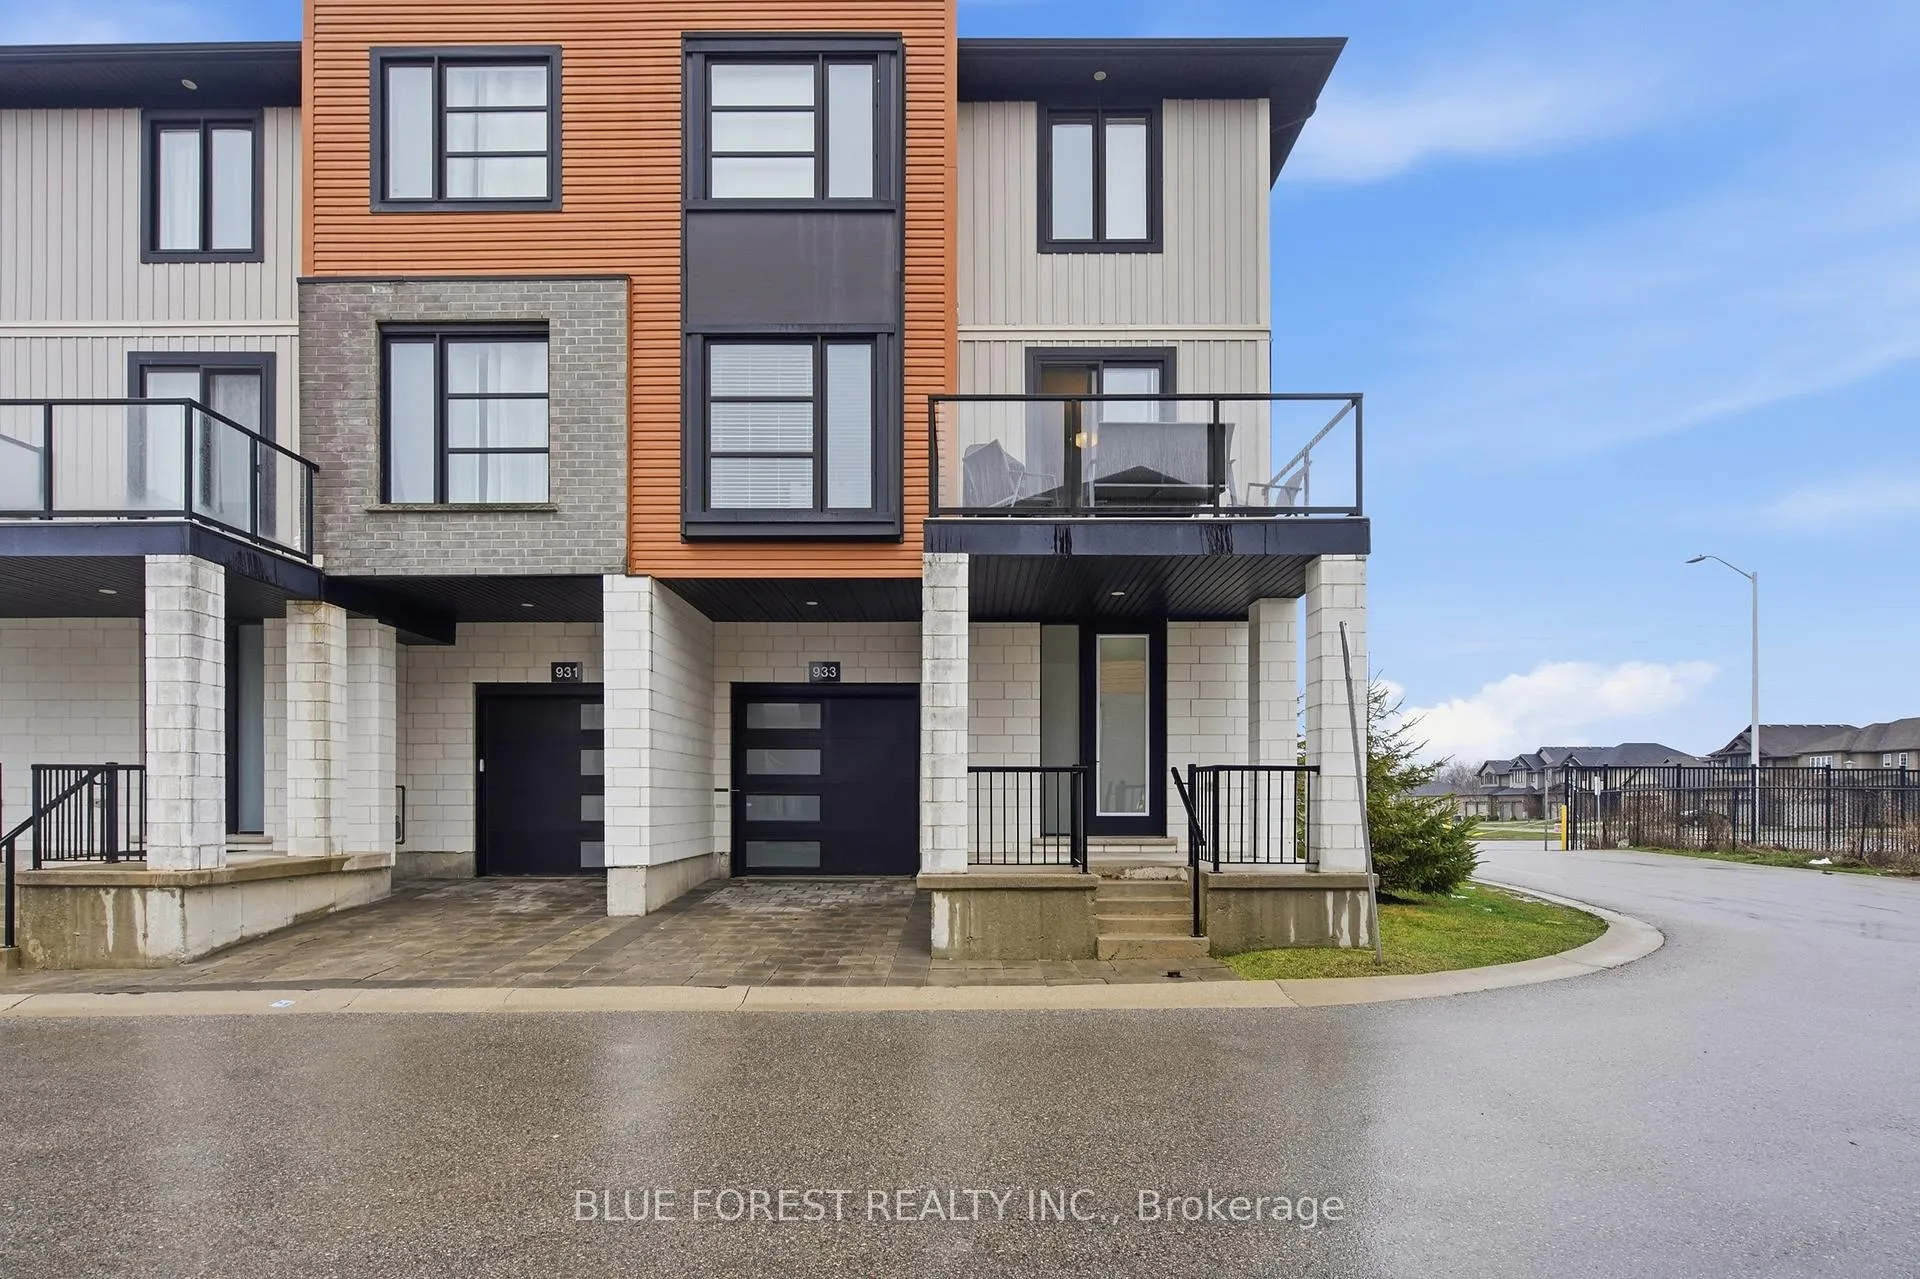
933 Sarnia Road
London (North M)933 Sarnia Road
London (North M)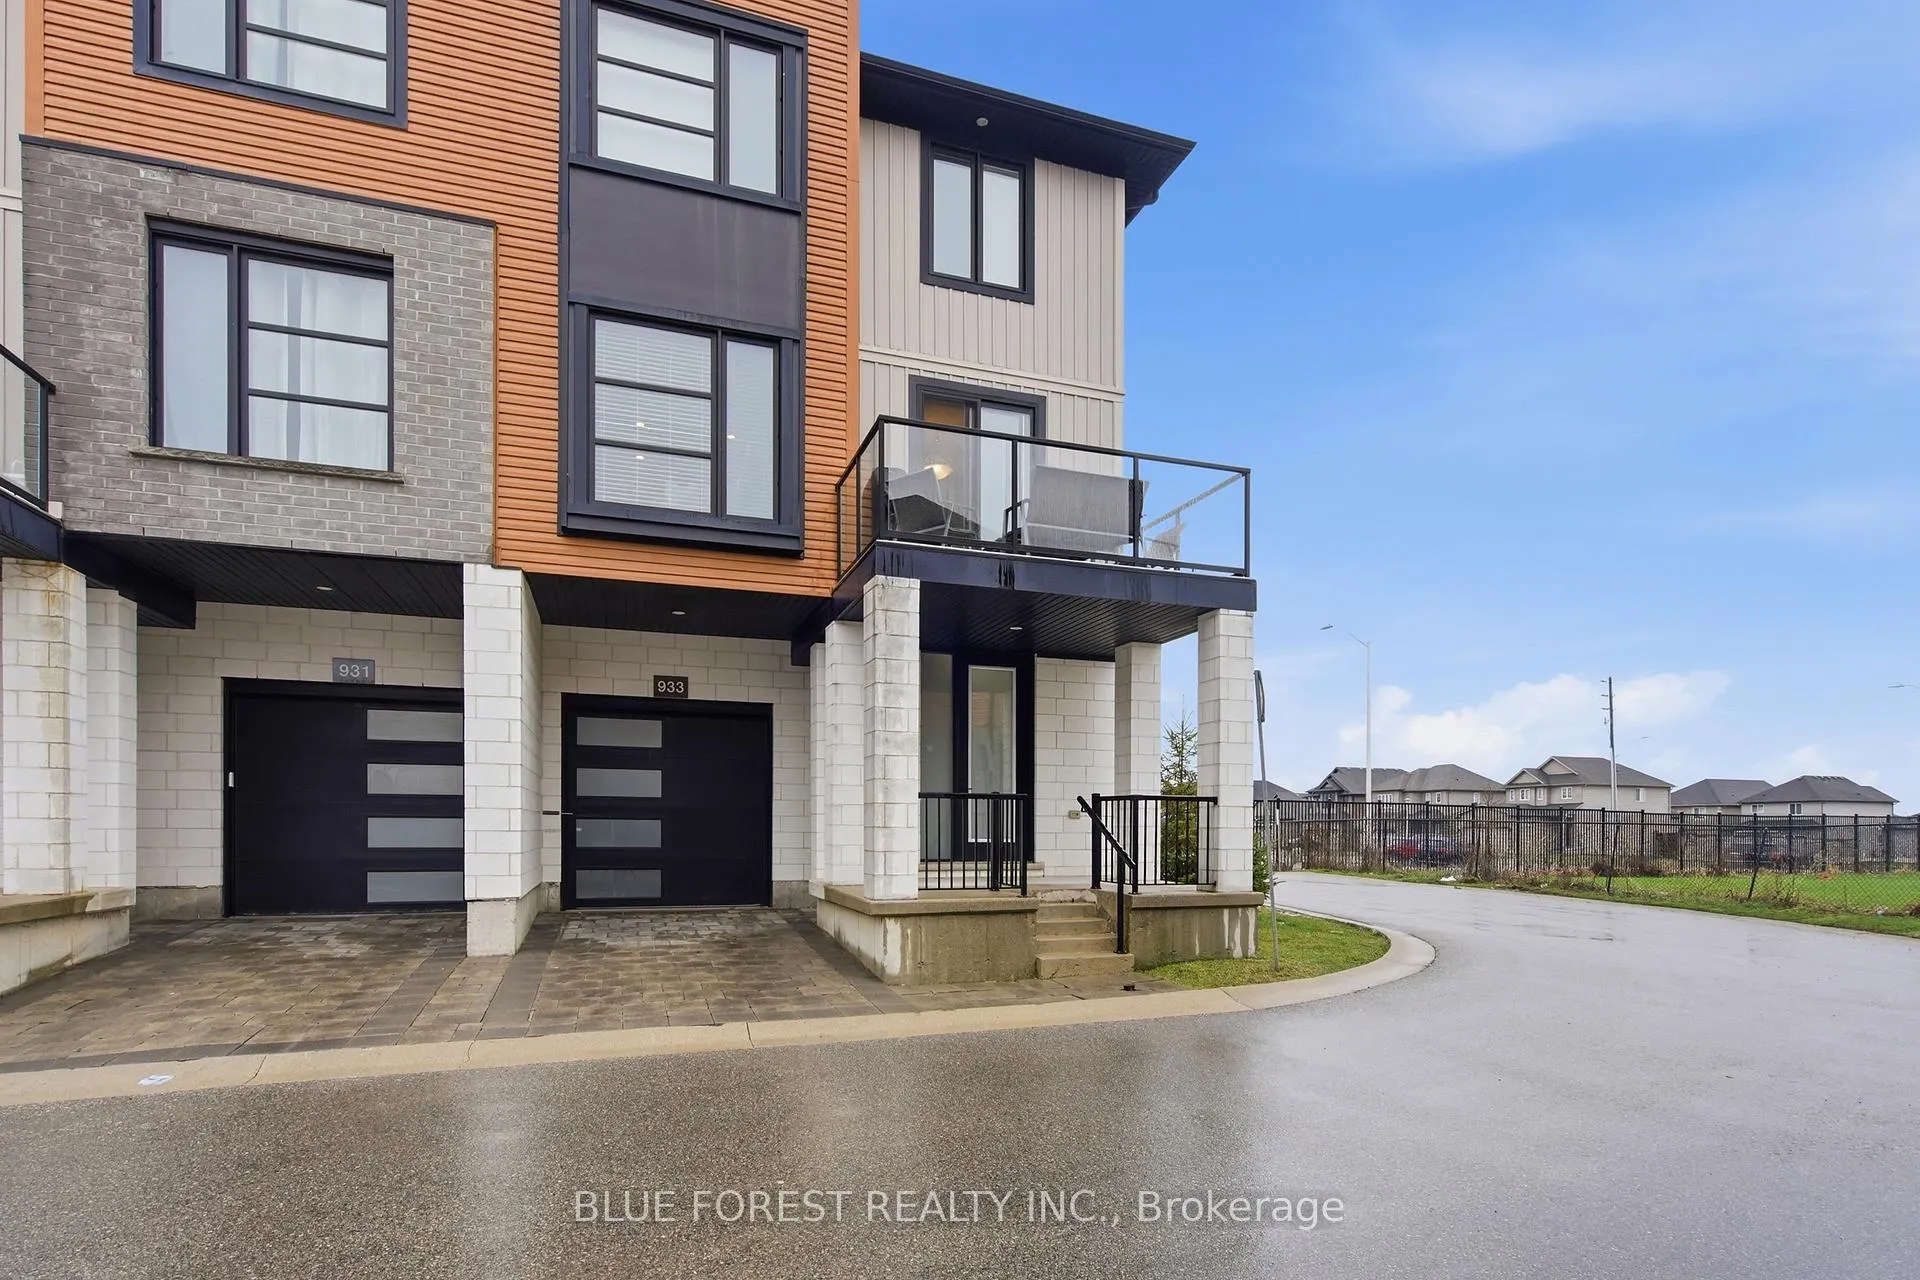
 See all 38 photos
Property history

This listing has ended. It is no longer available.
Property not available for sale or for rent.
Ask about this home
A HOMEH agent will answer your questions about this home.Ask HOMEH
About this home
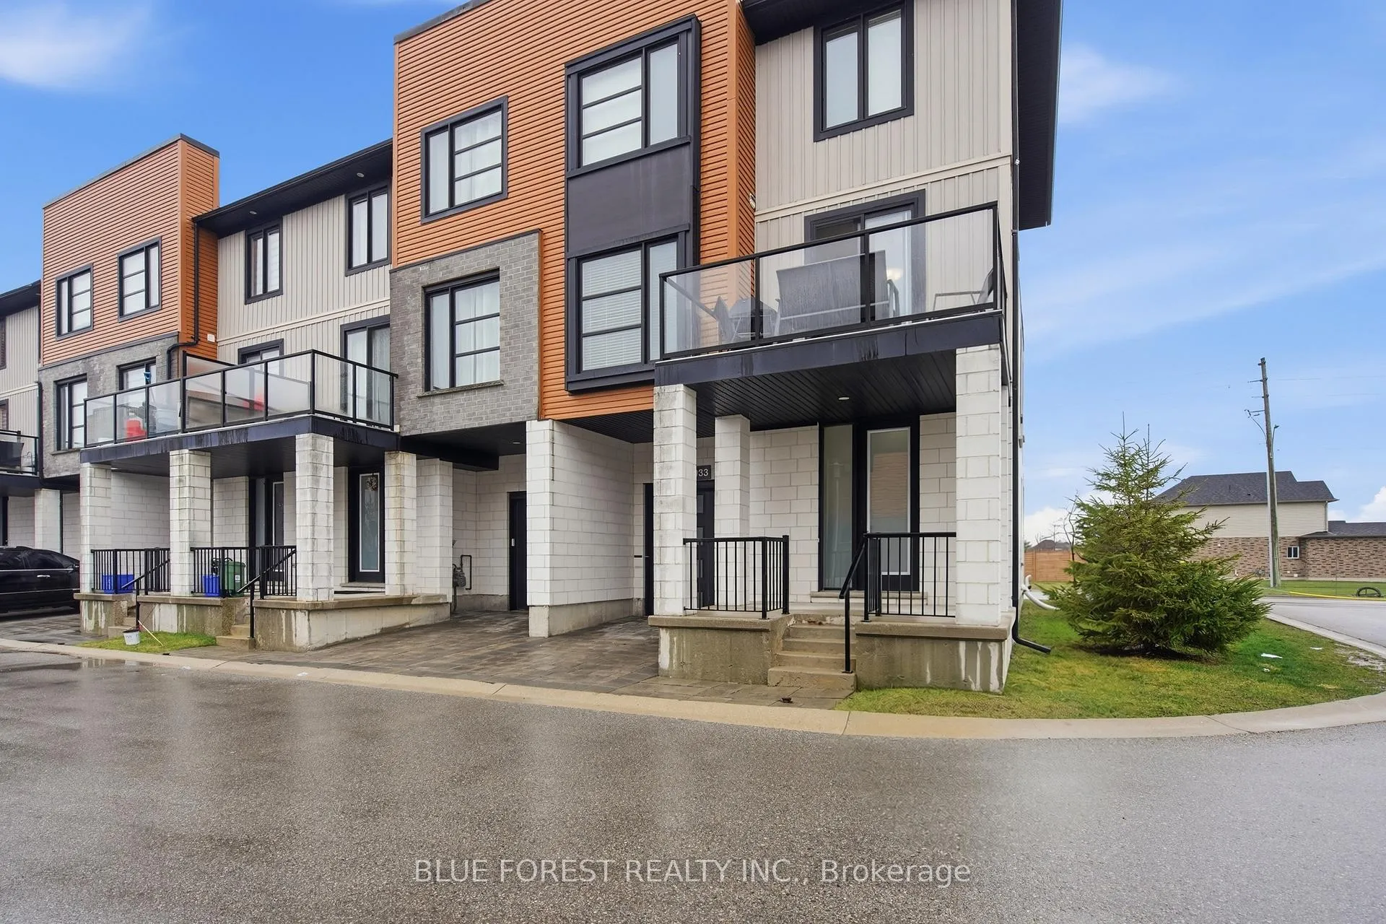
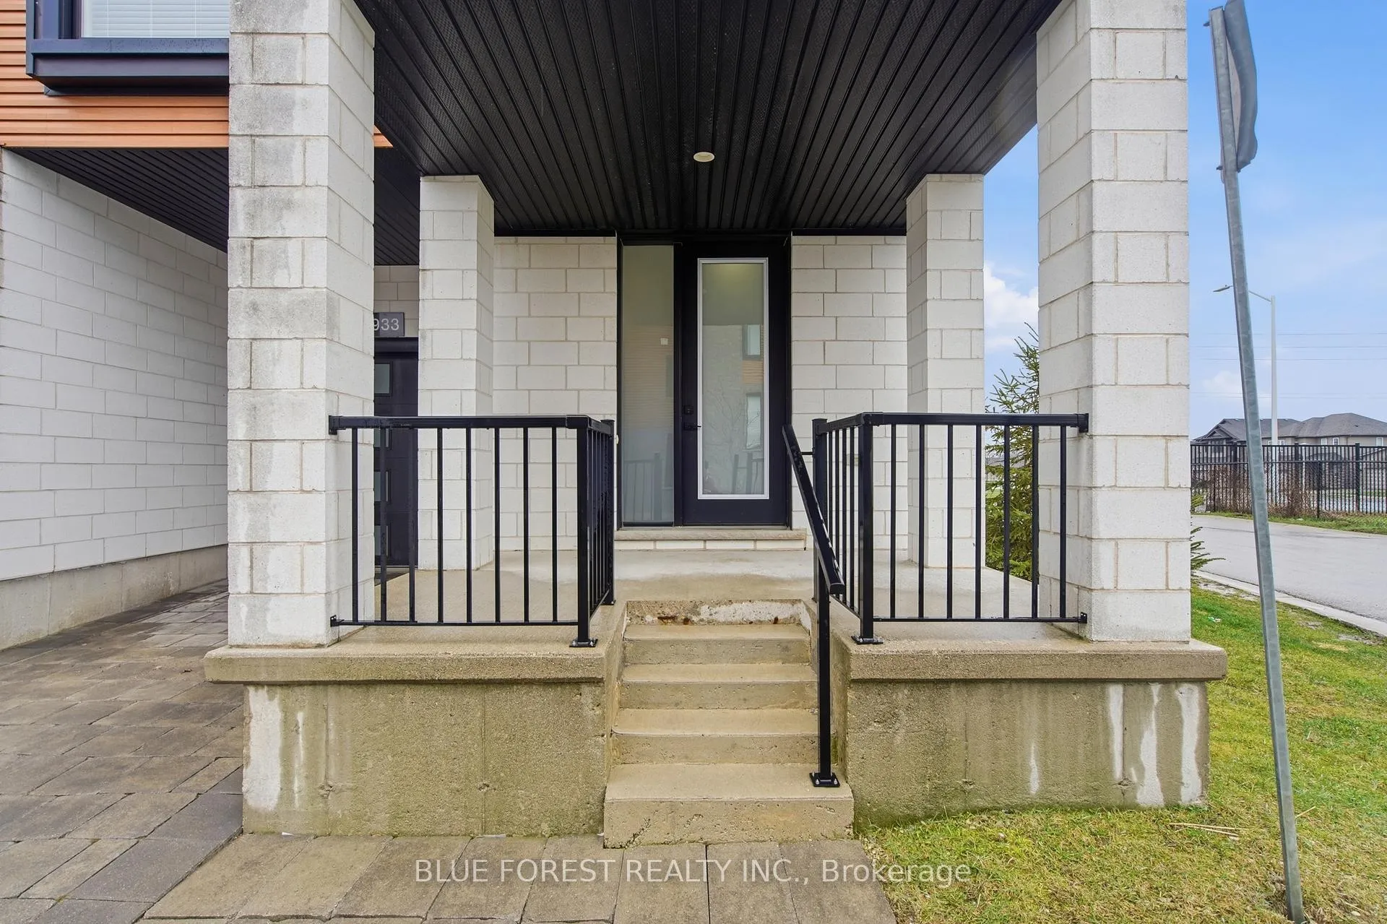
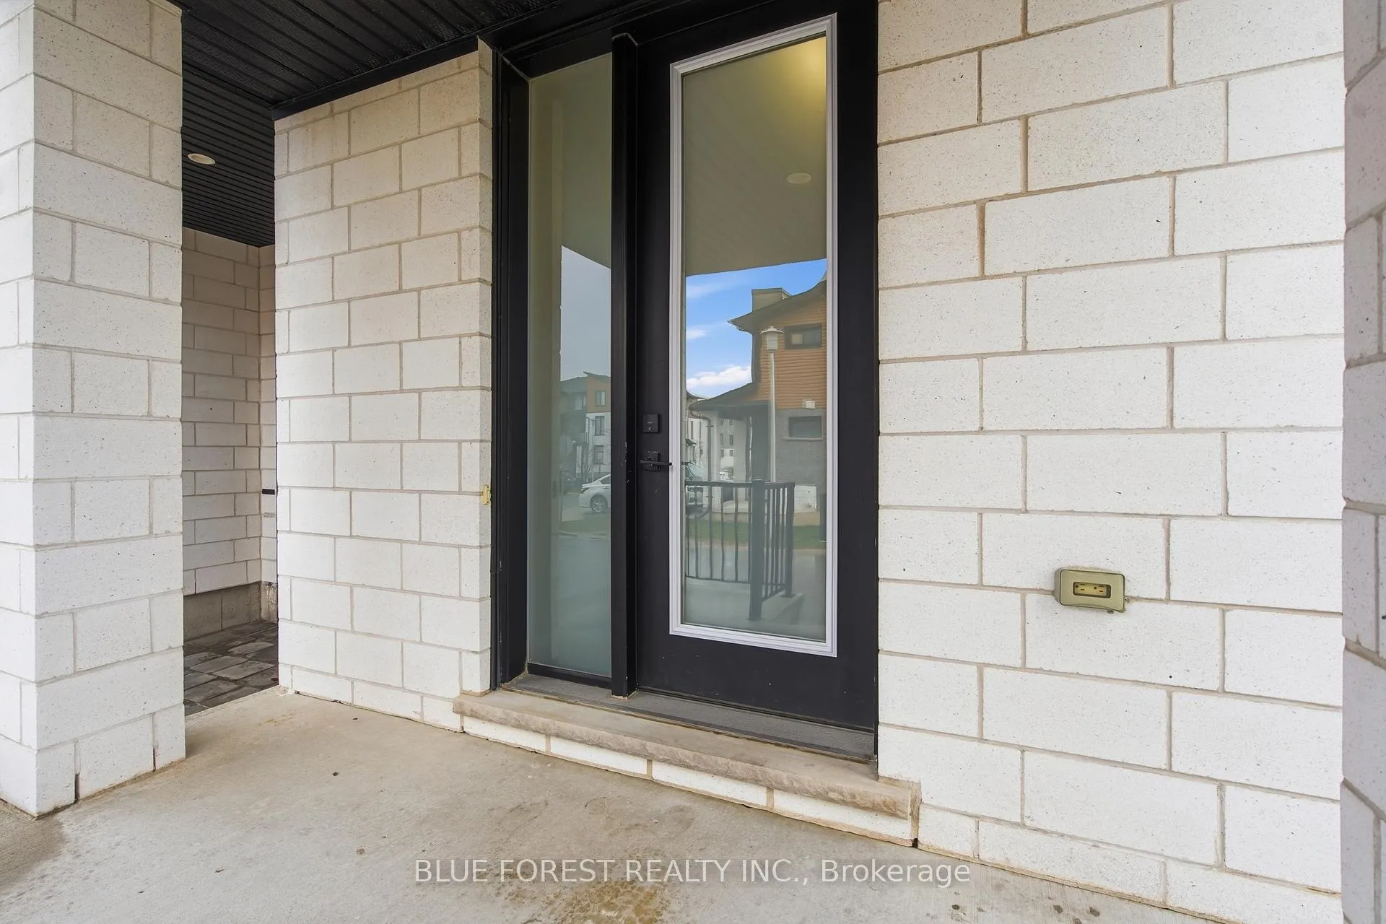
Introducing an exceptional end-unit modern townhome in the heart of Hyde Park. This 4-bedroom, 3-bathroom home features a spacious and functional layout, bright and airy interiors, and high-end finishes, complemented by an abundance of natural light. Step through the covered front porch into a generous entryway with access to a flexible main-floor room perfect for a home office, guest space, or additional bedroom. An attached single-car garage provides convenient entry and added storage. The main living space features an open-concept kitchen with sleek quartz countertops, stainless steel appliances, and a generous island, seamlessly connecting to the dining and living areas ideal for both daily living and entertaining. Off the living space, a private balcony with glass railing invites you to relax or host summer get-togethers, with balconies on both sides of the home offering plenty of space to enjoy the outdoors. Upstairs, the primary suite offers a walk-in closet and a luxurious 4-piece ensuite, accompanied by two additional bedrooms, a second 4-piece bathroom and a linen closet that can easily be converted back to main-floor laundry for added convenience if desired. The unfinished basement offers ample storage space and development potential, allowing you to customize it to your liking. Surrounded by an array of amenities, including shopping, restaurants, parks, and reputable schools, the neighbourhood offers a sense of community and easy access to major transportation routes, making it an ideal location for both convenience and comfortable living.
Facts & features
Ask about this home
A HOMEH agent will answer your questions about this home.
Rooms
8 rooms · 3 bathrooms
- Bedroom 410′7″ × 9′1″96 sq.ft.
- Kitchen10′9″ × 10′9″116 sq.ft.
- Dining room9′7″ × 11′105 sq.ft.
- Living room14′10″ × 12′4″183 sq.ft.
- Family room11′2″ × 10′8″119 sq.ft.
- Primary bedroom14′ × 11′6″161 sq.ft.
- Bedroom 29′8″ × 10′8″103 sq.ft.
- Bedroom 311′2″ × 8′6″95 sq.ft.
Around this home
Schools nearby
School rating, out of 10.
Listing details
Helpful tools
Your HOMEH agent
"I would see it this week."
Ask HOMEH about this home
Price, neighbourhood, monthly cost. Ask anything.
HOMEH Intelligent Agent is an AI, not a licensed representative. Check anything important with your agent.