
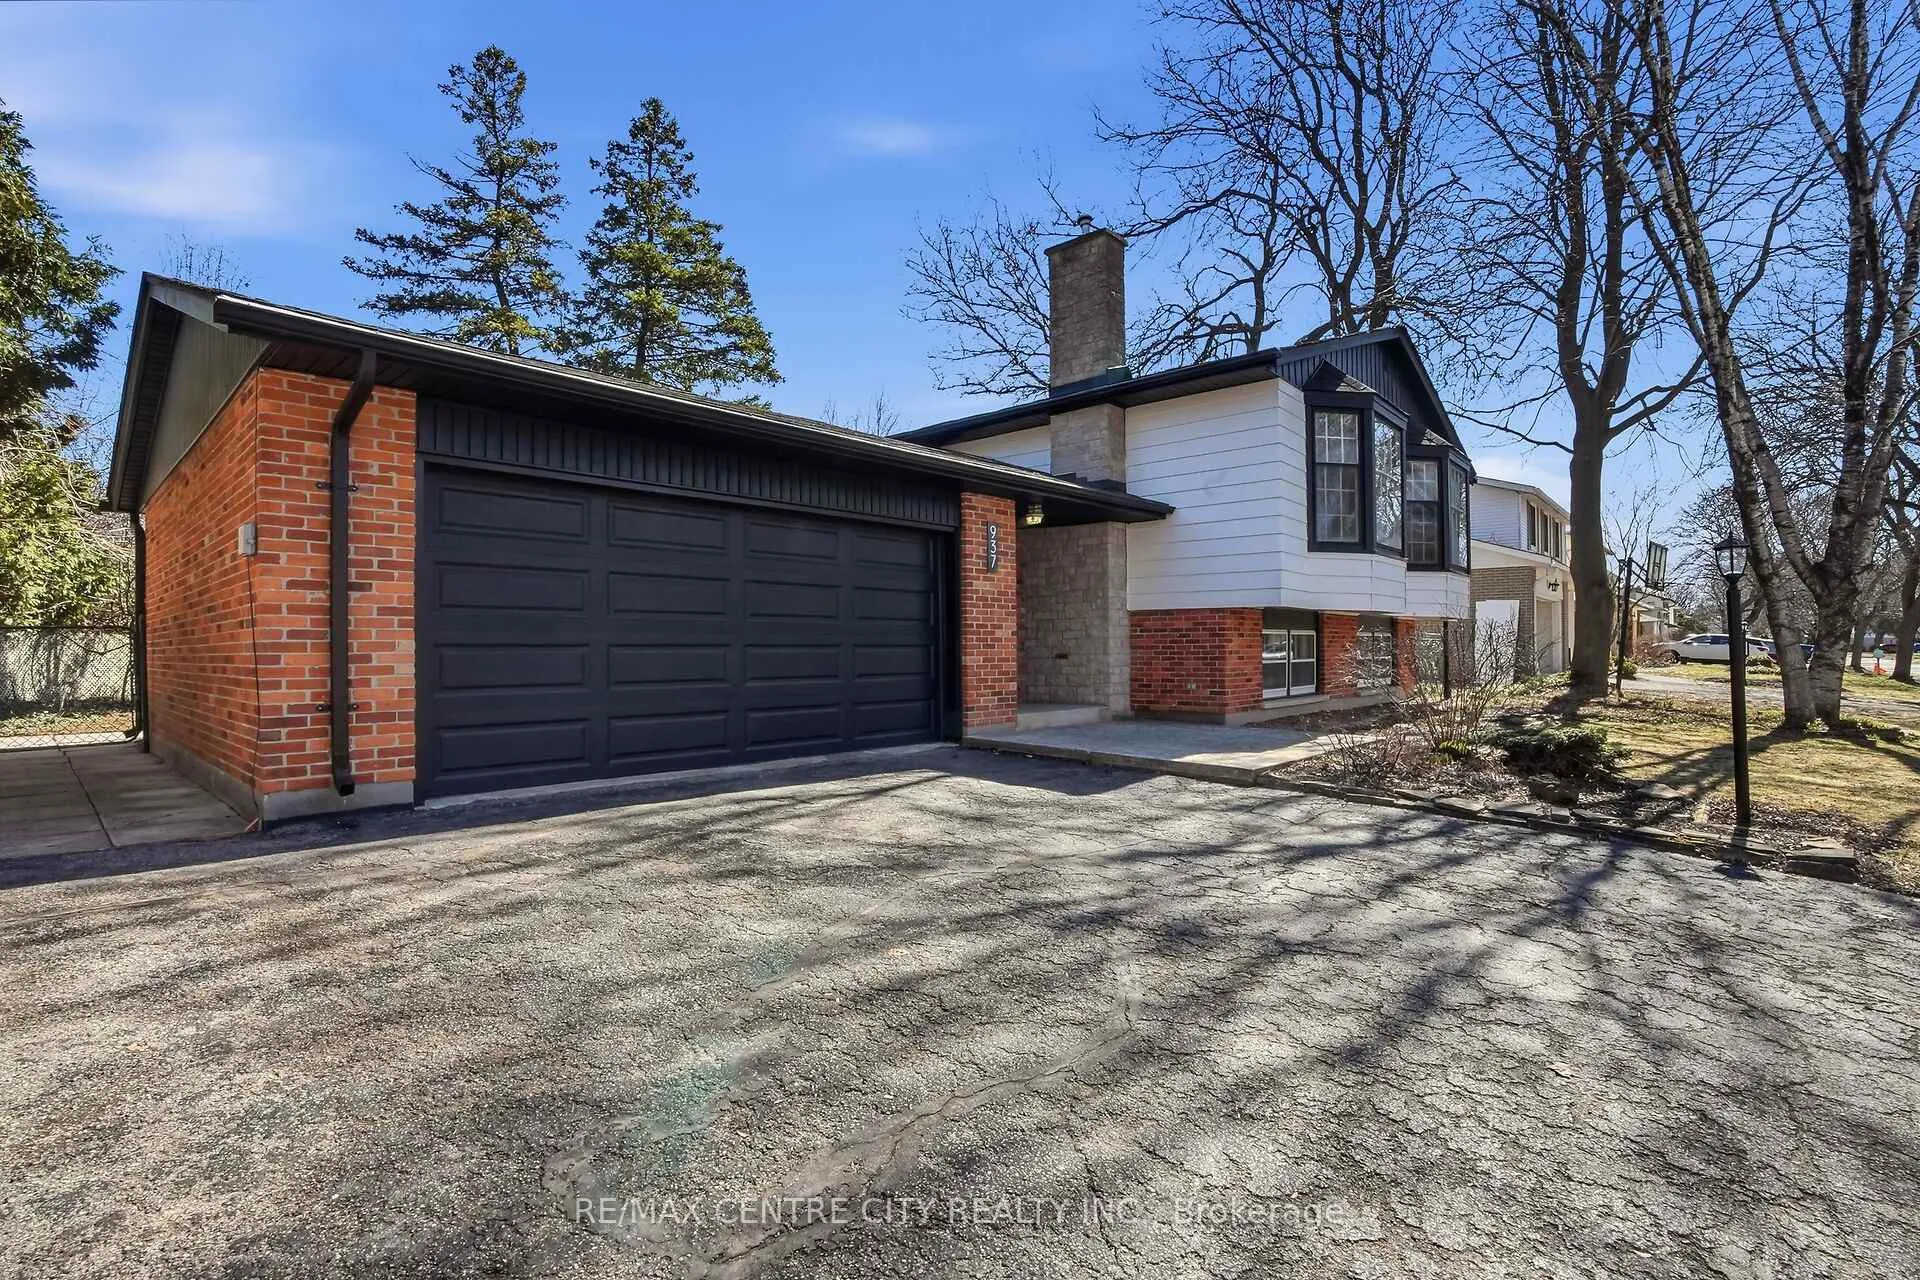
 See all 50 photos
Property history

This home has sold. It is no longer available.
Property not available for sale or for rent.
Ask about this home
A HOMEH agent will answer your questions about this home.Ask HOMEH
About this home
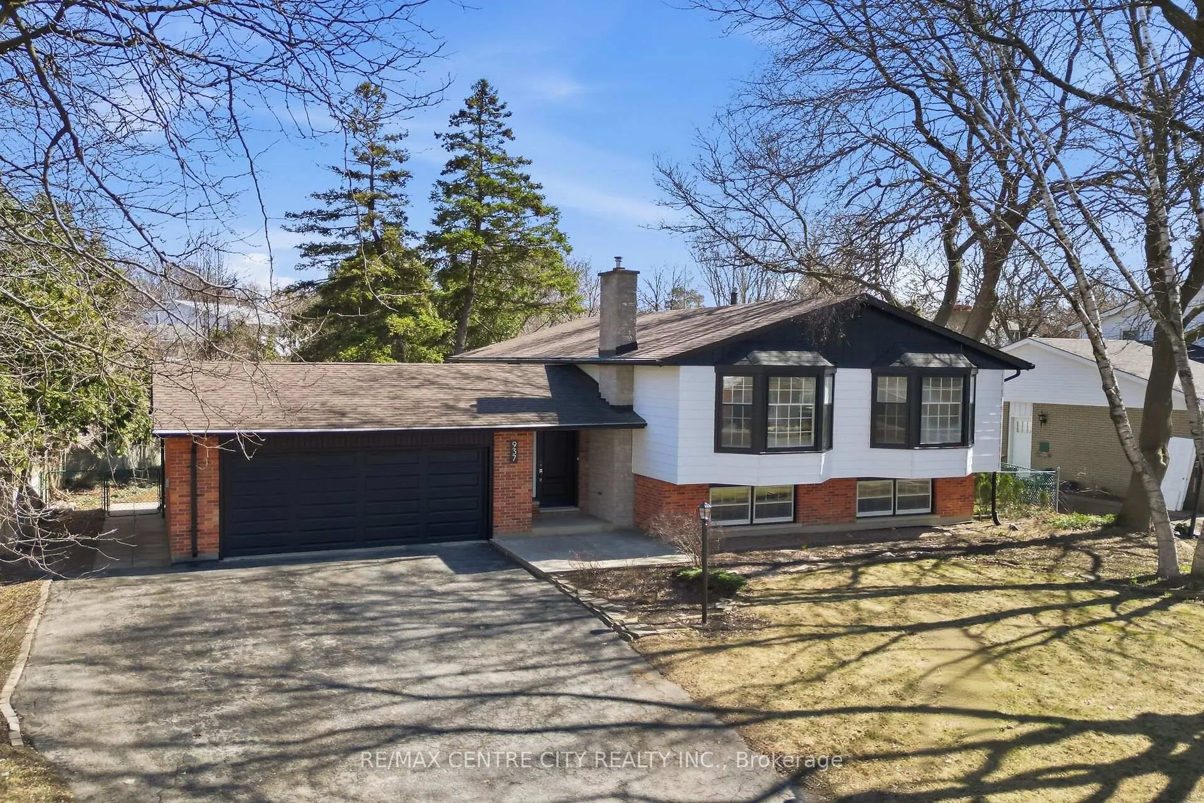
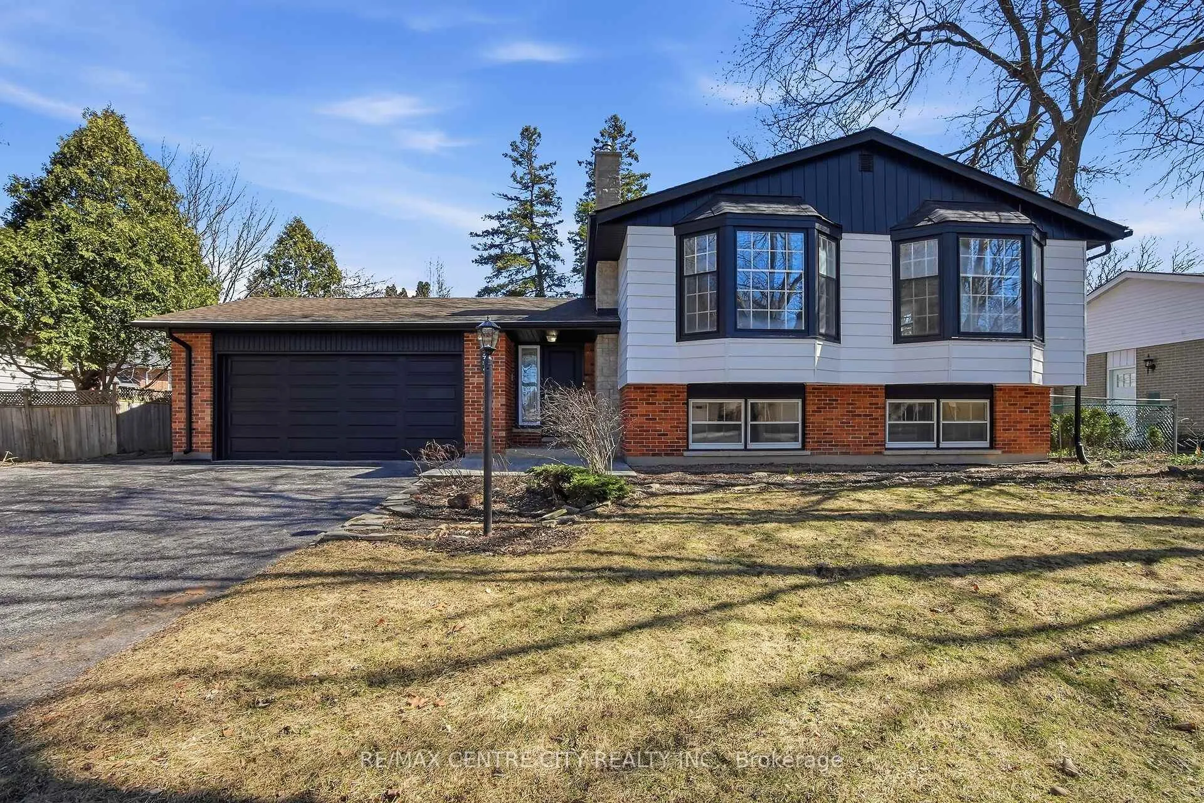
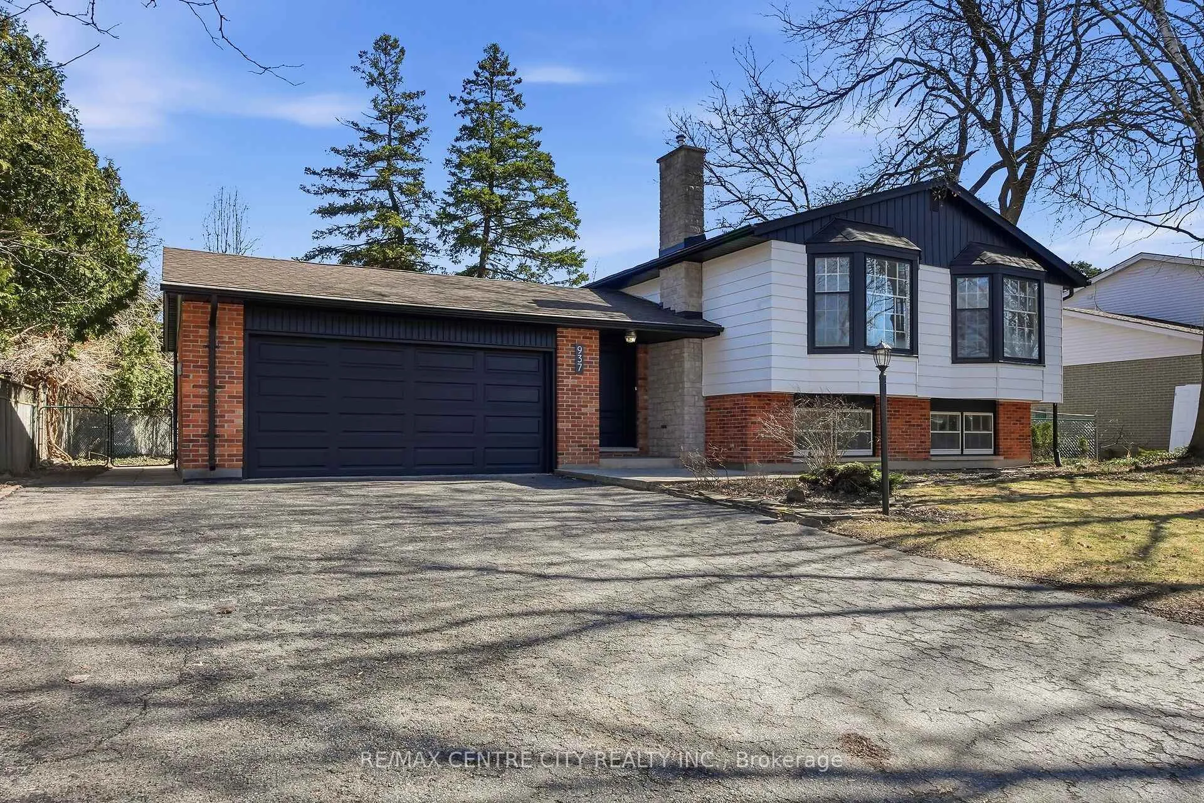
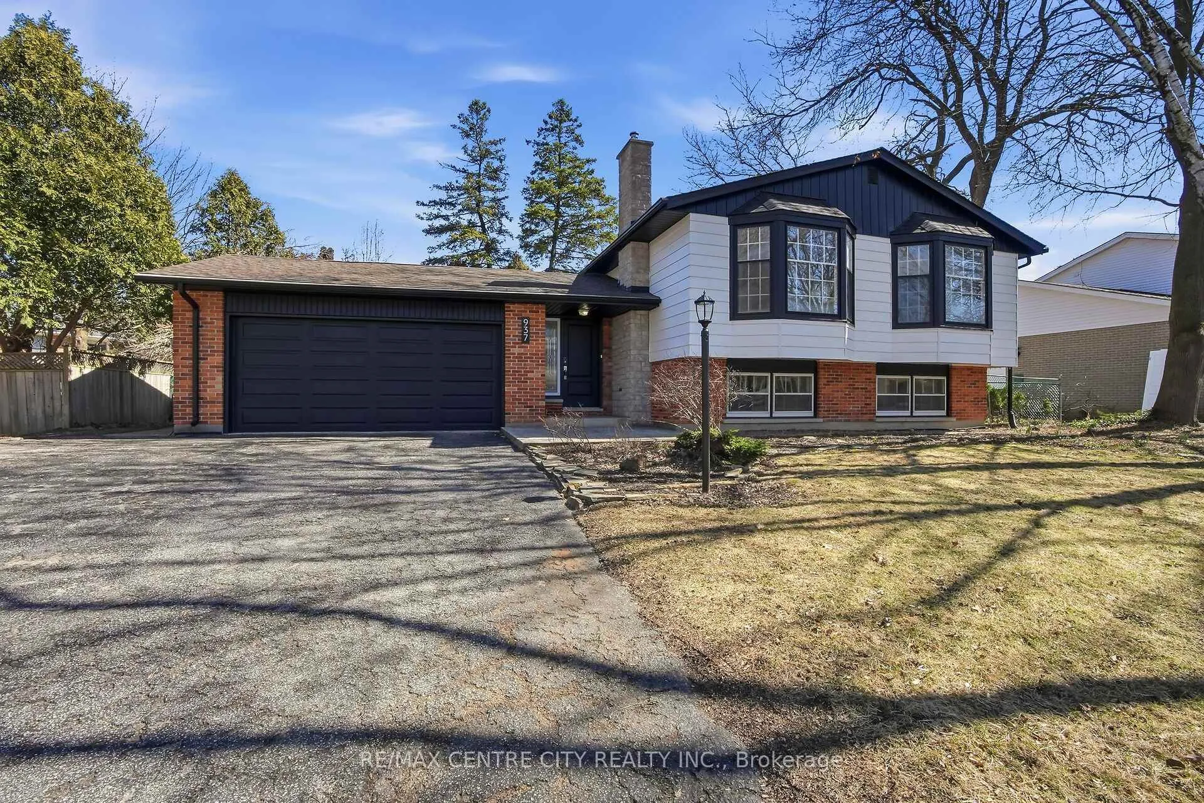
SPACIOUS AND FULLY RENOVATED, 3 +1 BEDROOM, 3 FULL BATH, RAISED RANCH IN OLD HUNT CLUB AND LOCATED ON A QUIET MATURE STREET! THIS HOME SITS ON A LARGE, MATURE, PIE SHAPED LOT AND IS CONVENIENTLY LOCATED NEAR HYDE PARK AND OAKRIDGE SHOPPING, GREAT SCHOOLS LIKE CLARA BRENTON GRADE SCHOOL AND OAKRIDGE HIGH SCHOOL! MINUTES FROM THE SIFTON BOG WALKING TRAILS! THIS HOME HAS BEEN TURNED UPSIDE DOWN AND RIGHT SIDE UP!!!! FEATURES INCLUDE BEAUTIFULLY REDESIGNED KITCHENS AND BATHS, CONTEMPORARY TONES THROUGHOUT, WIDE PLANK HARDWOOD FLOORING, SOLID SURFACE COUNTER TOPS AND MORE, WITH ATTENTION TO DETAIL! PLENTY OF FINISHED LIVING AREA (OVER 2000 SQ FT.!) INCLUDING 2 LARGE LIVING ROOM AREAS + LOWER GAMES ROOM WITH WETBAR! THIS RAISED RANCH LAYOUT WILL APPEAL TO A WIDE RANGE OF LIVING ARRANGEMENTS (TEEN RETREAT, IN-LAW SET UP, LARGE FAMILIES)! AND THIS HOME IS 'MOVE-IN READY'!!!!
Facts & features
Ask about this home
A HOMEH agent will answer your questions about this home.
Rooms
14 rooms · 3 bathrooms
- Foyer15′1″ × 5′7″85 sq.ft.
- Living room15′1″ × 13′7″205 sq.ft.
- Dining room11′5″ × 10′5″118 sq.ft.
- Kitchen13′2″ × 11′6″151 sq.ft.
- Primary bedroom14′10″ × 11′6″170 sq.ft.
- Bedroom 213′6″ × 9′11″134 sq.ft.
- Bedroom 310′1″ × 10′100 sq.ft.
- Bathroom4′8″ × 4′7″21 sq.ft.
- Bathroom7′3″ × 5′1″36 sq.ft.
- Family room19′6″ × 12′8″247 sq.ft.
- Bedroom 412′4″ × 10′9″132 sq.ft.
- Game room20′4″ × 12′11″262 sq.ft.
- Workshop15′3″ × 11′2″170 sq.ft.
- Bathroom7′10″ × 5′39 sq.ft.
Around this home
Listing details
Helpful tools
Your HOMEH agent
"I would see it this week."
Ask HOMEH about this home
Price, neighbourhood, monthly cost. Ask anything.
HOMEH Intelligent Agent is an AI, not a licensed representative. Check anything important with your agent.