
937 Waterloo Street
London (East B)937 Waterloo Street
London (East B)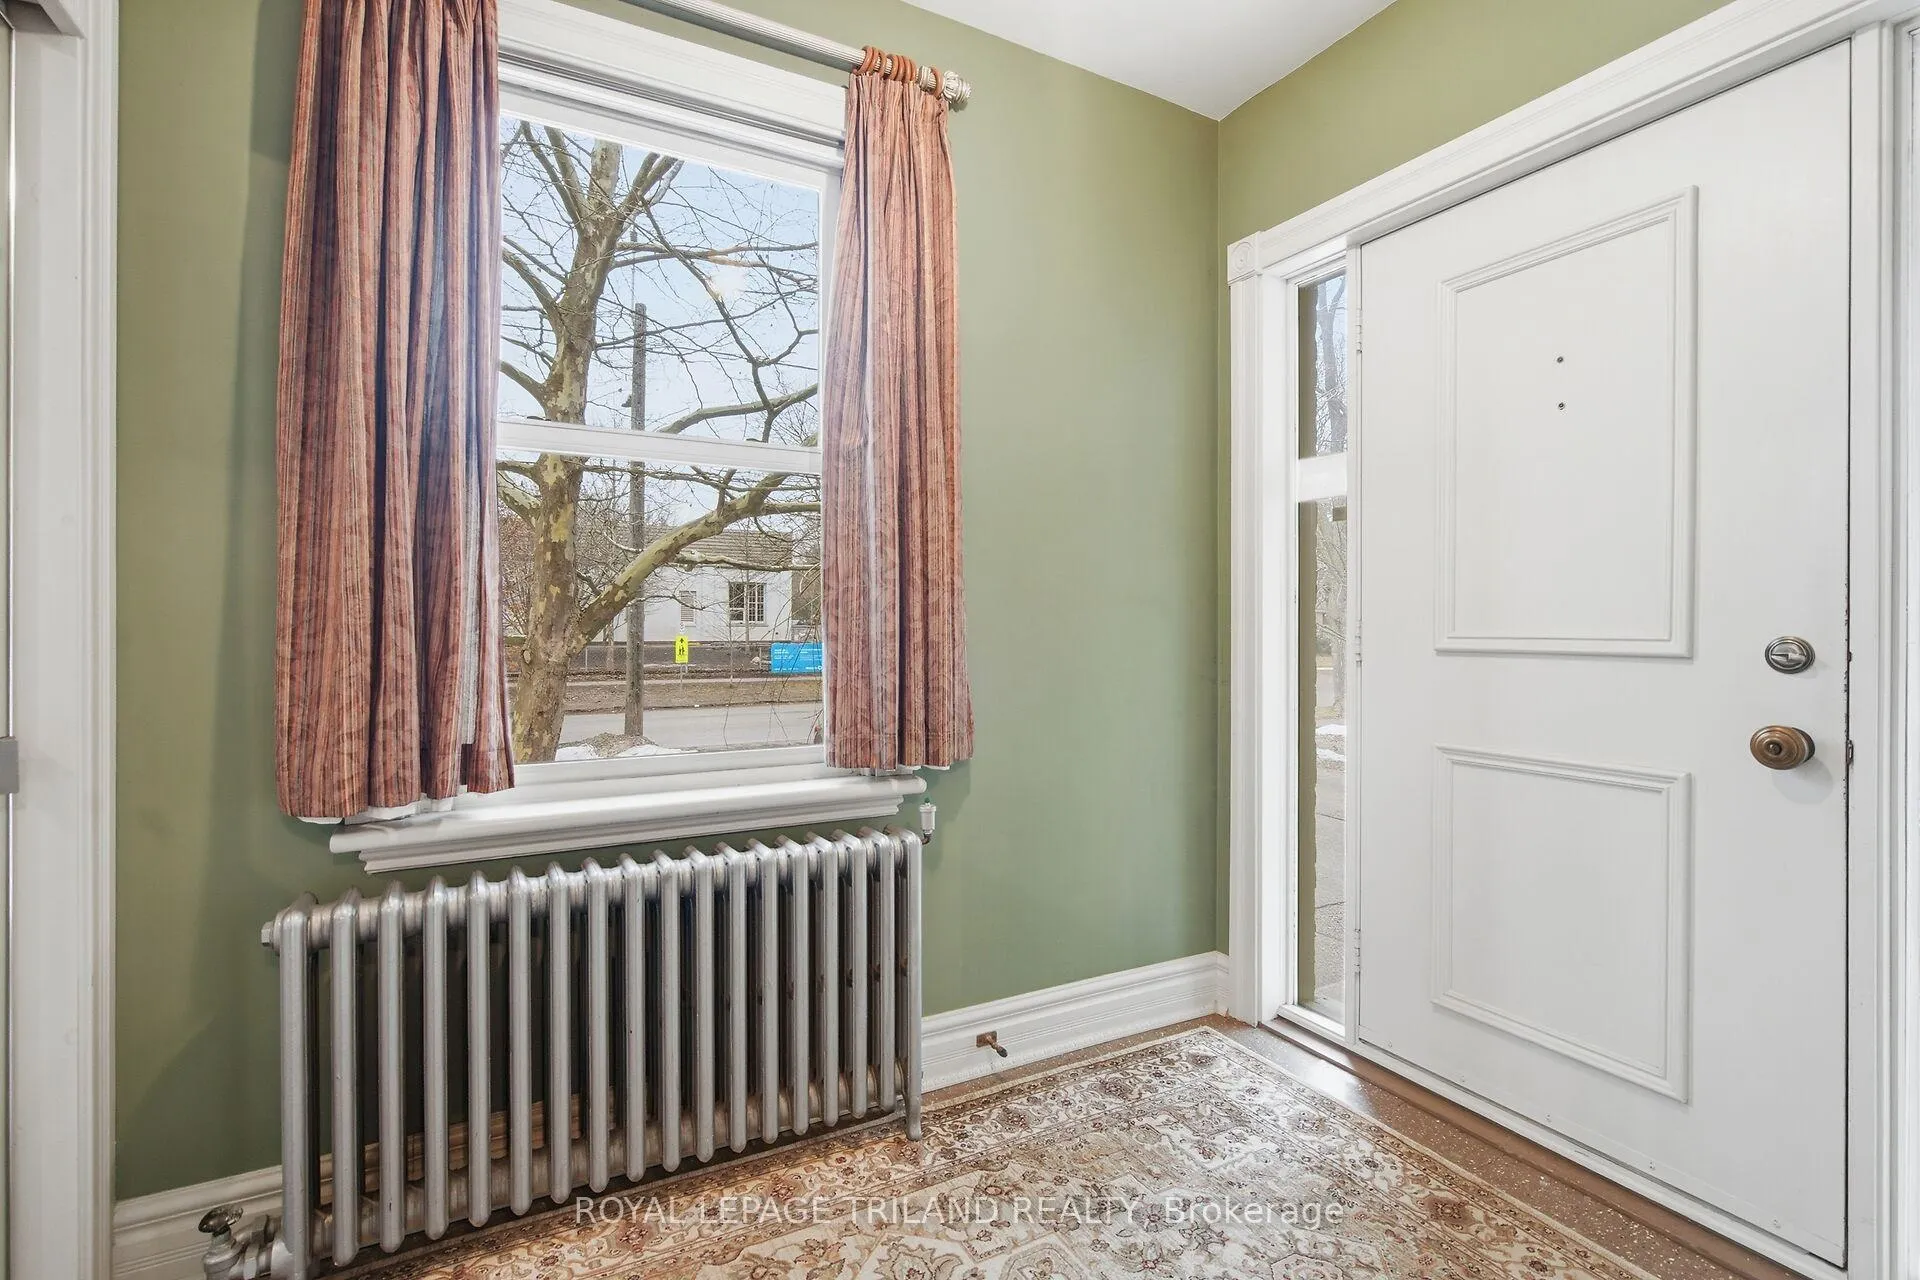
 See all 43 photos
Property history

This listing has ended. It is no longer available.
Property not available for sale or for rent.
Ask about this home
A HOMEH agent will answer your questions about this home.Ask HOMEH
About this home
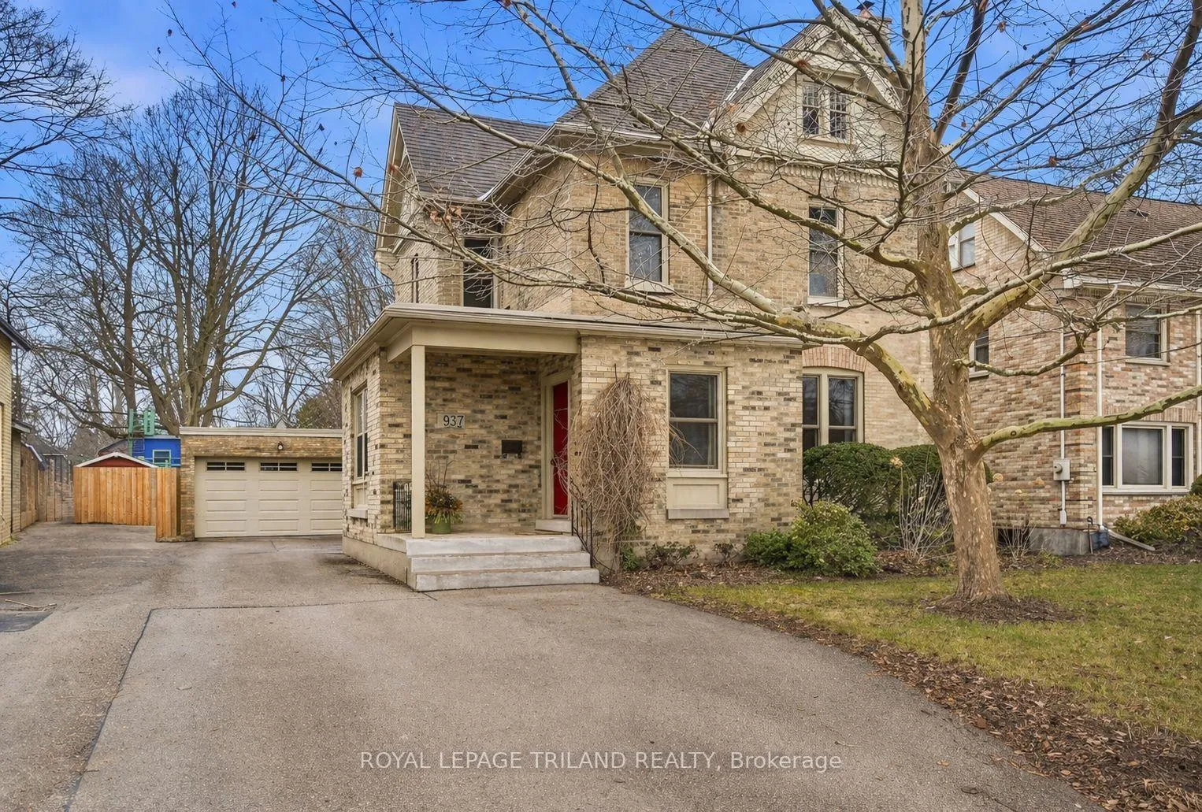
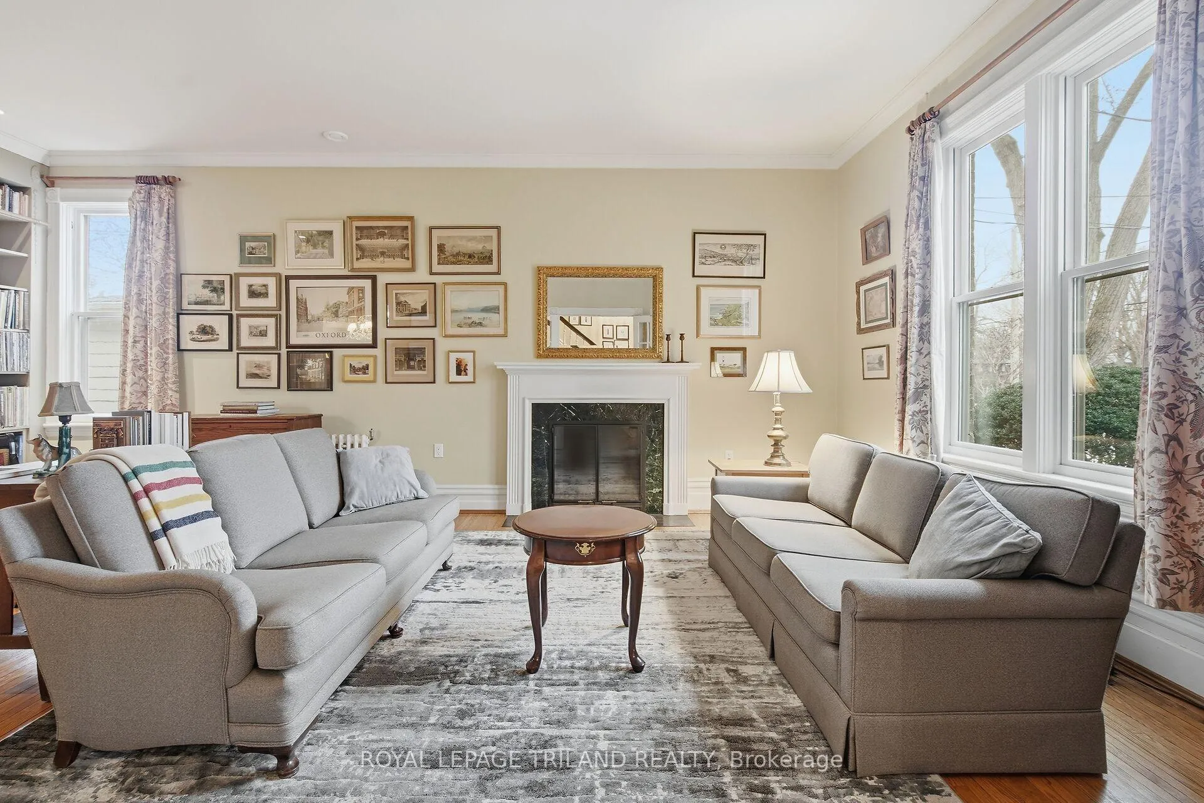
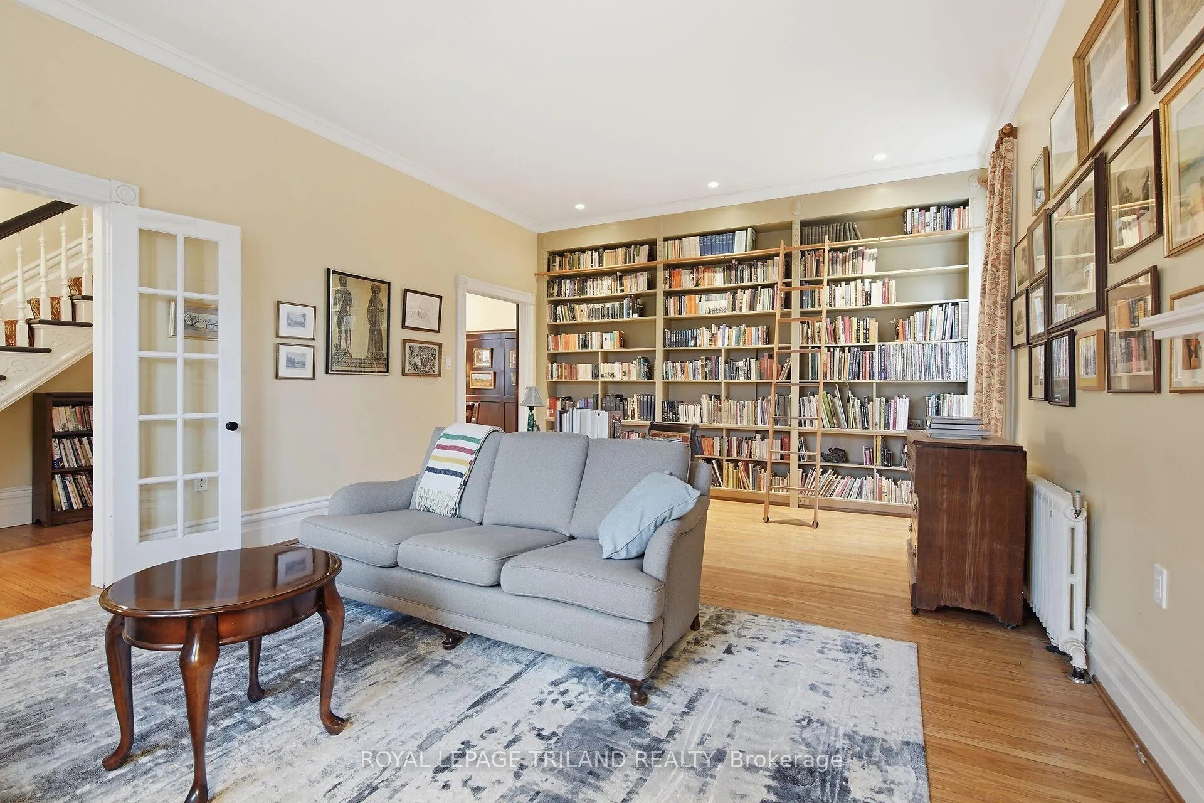
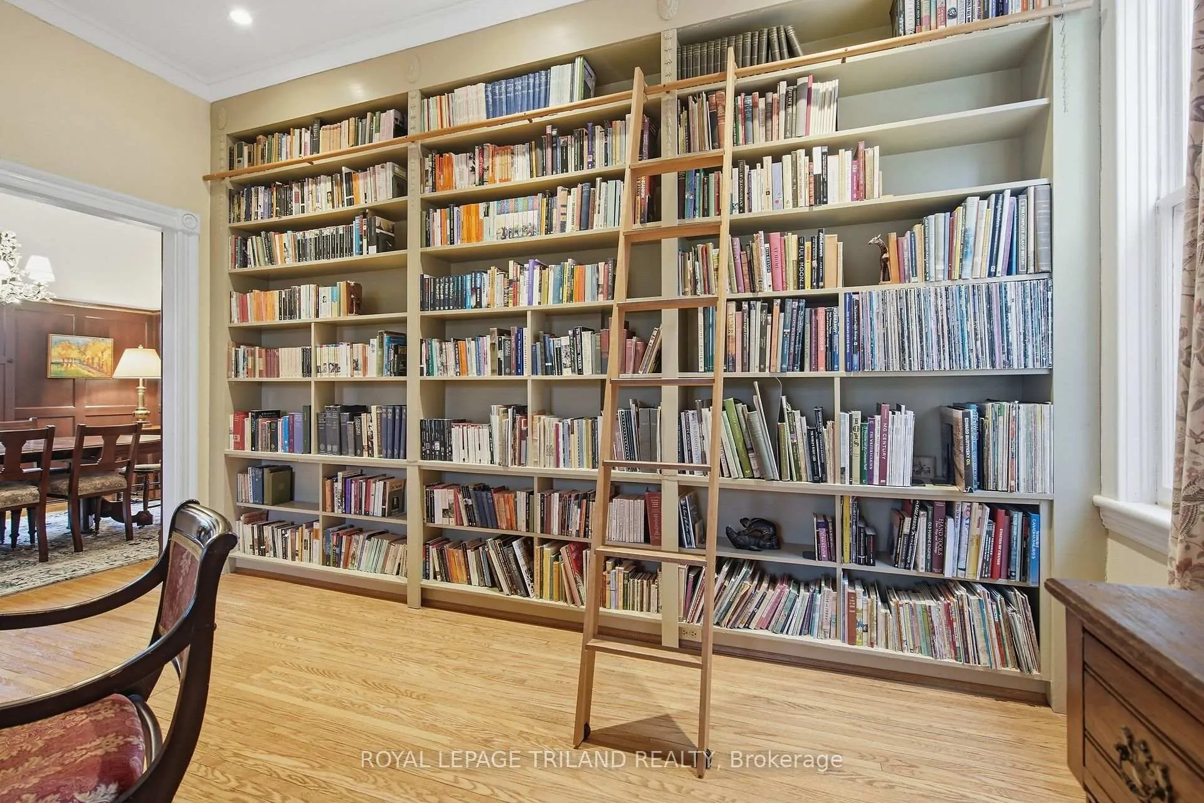
This 1894 Victorian masterpiece in Old North London represents a rare historical yet modern living. Originally built in an era of wood-stoves and candlelight, the home has been meticulously restored, revealing five layers of history to uncover original refinished hardwoods and soaring 10'2" ceilings. The main level is a testament to timeless craftsmanship, featuring a wood-burning fireplace with a recently rebuilt chimney, an original butler's pantry, and a library anchored by full-height bookshelves with a sliding ladder. The home's evolution includes a grand 1910 two-storey brick expansion and a 1950s addition once used as a local doctor's practice. This former medical suite, now a sun-drenched foyer and sitting room, offers a footprint for a professional home office or creative studio.Spanning four bedrooms and 2.5 bathrooms, the residence balances its 19th-century elegance with "invisible" luxury upgrades. Modern comforts include underfloor heating in the kitchen and bathrooms, second-floor laundry, and a high-efficiency condensing boiler providing unlimited hot water. Exceptional care maintained the home's aesthetic integrity, evidenced by new wooden double-hung windows and upgraded radiators designed to match the 1894 originals. Practicality is equally prioritized with a central vacuum system, upgraded wiring and plumbing, and new flat roofs on the extensions as of 2024.The exterior is as remarkable as the interior, offering amenities seldom found in this historic neighborhood. While many homes lack significant parking, this property features a detached garage and a private driveway with space for five vehicles. Outdoor living is anchored by a cement patio topped with a flourishing wisteria-covered structure, creating a lush summer retreat. From the legacy English Sanderson wallpaper on the back stairs to the original transom windows in the bedrooms, every detail confirms you aren't just buying a house-you are the next steward of a legendary London estate.
Facts & features
Ask about this home
A HOMEH agent will answer your questions about this home.
Rooms
14 rooms · 3 bathrooms
- Foyer8′1″ × 6′2″50 sq.ft.
- Den13′11″ × 9′6″132 sq.ft.
- Living room23′ × 14′1″325 sq.ft.
- Dining room14′4″ × 11′5″163 sq.ft.
- Kitchen13′1″ × 13′1″171 sq.ft.
- Mud room13′4″ × 7′7″101 sq.ft.
- Bathroom6′4″ × 5′31 sq.ft.
- Primary bedroom14′7″ × 11′4″165 sq.ft.
- Bedroom 211′1″ × 9′7″106 sq.ft.
- Bedroom 314′6″ × 9′7″139 sq.ft.
- Bedroom 411′3″ × 10′4″116 sq.ft.
- Laundry12′4″ × 9′4″116 sq.ft.
- Bathroom7′1″ × 6′5″46 sq.ft.
- Bathroom7′1″ × 5′7″39 sq.ft.
Around this home
Listing details
Helpful tools
Your HOMEH agent
"I would see it this week."
Ask HOMEH about this home
Price, neighbourhood, monthly cost. Ask anything.
HOMEH Intelligent Agent is an AI, not a licensed representative. Check anything important with your agent.