
 See all 29 photos

Book a viewing
Ask HOMEH
About this home
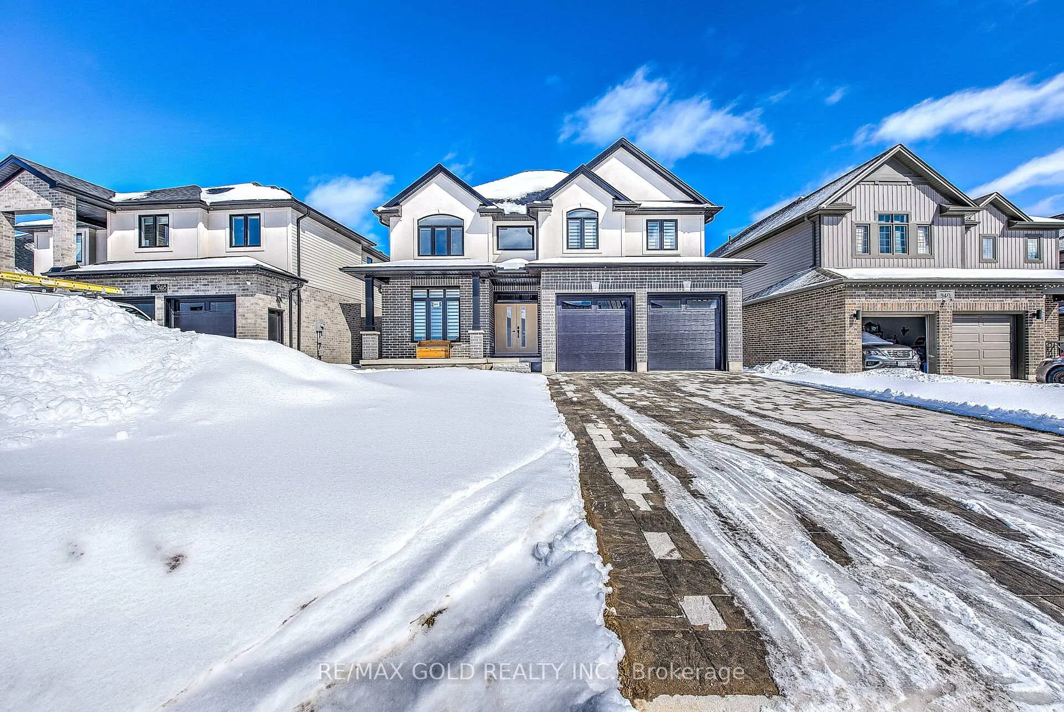
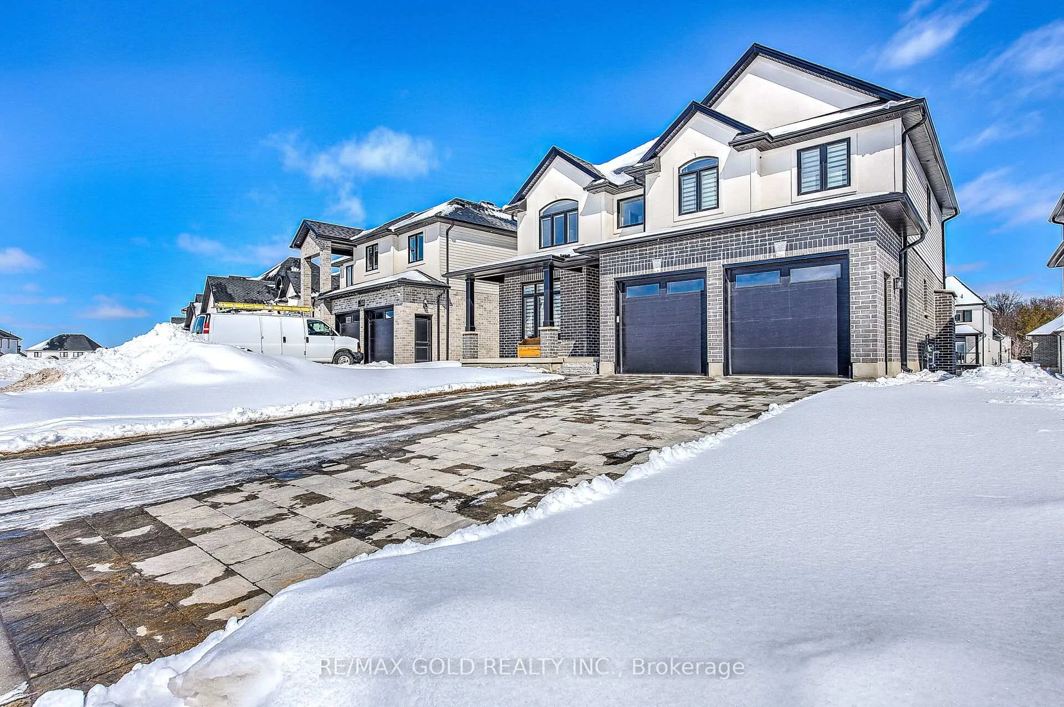
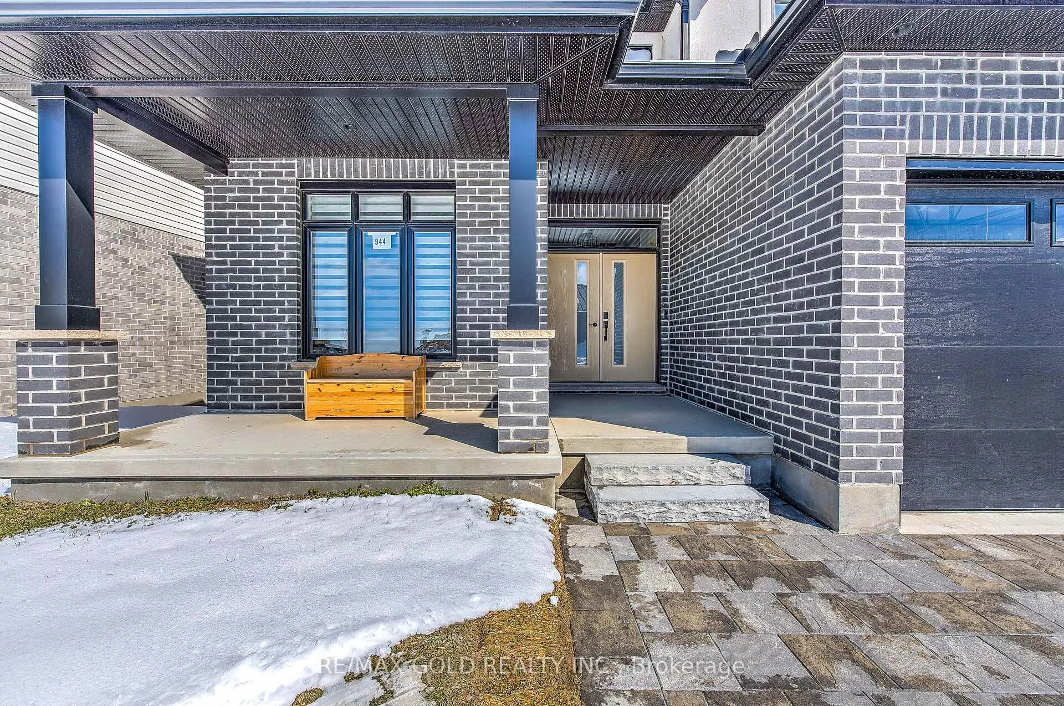
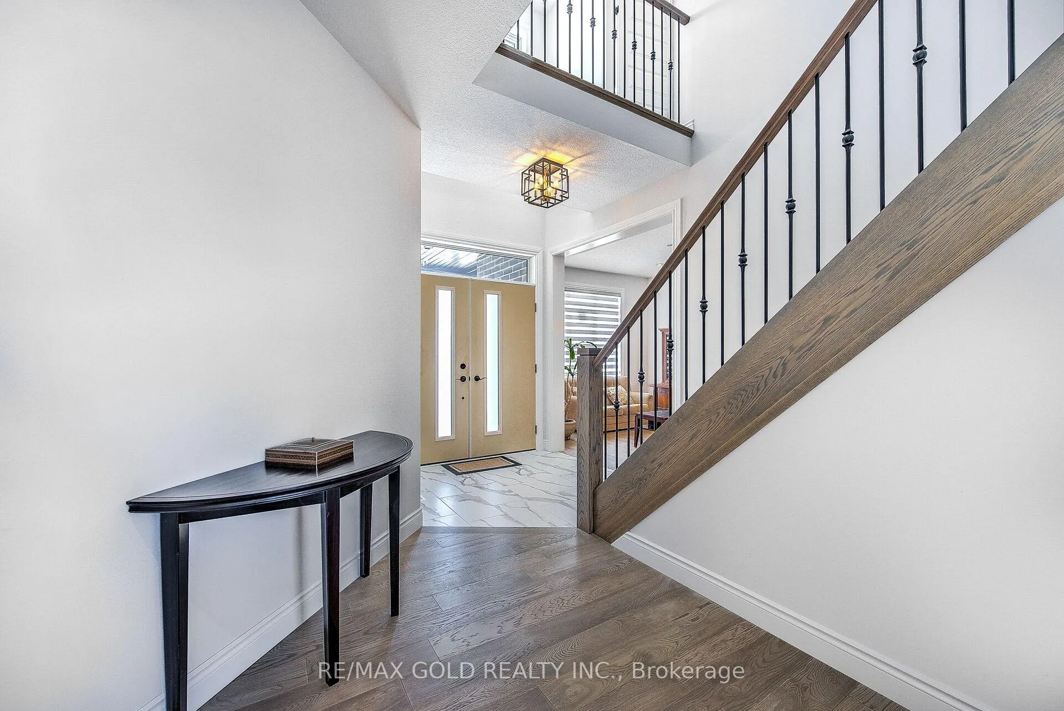
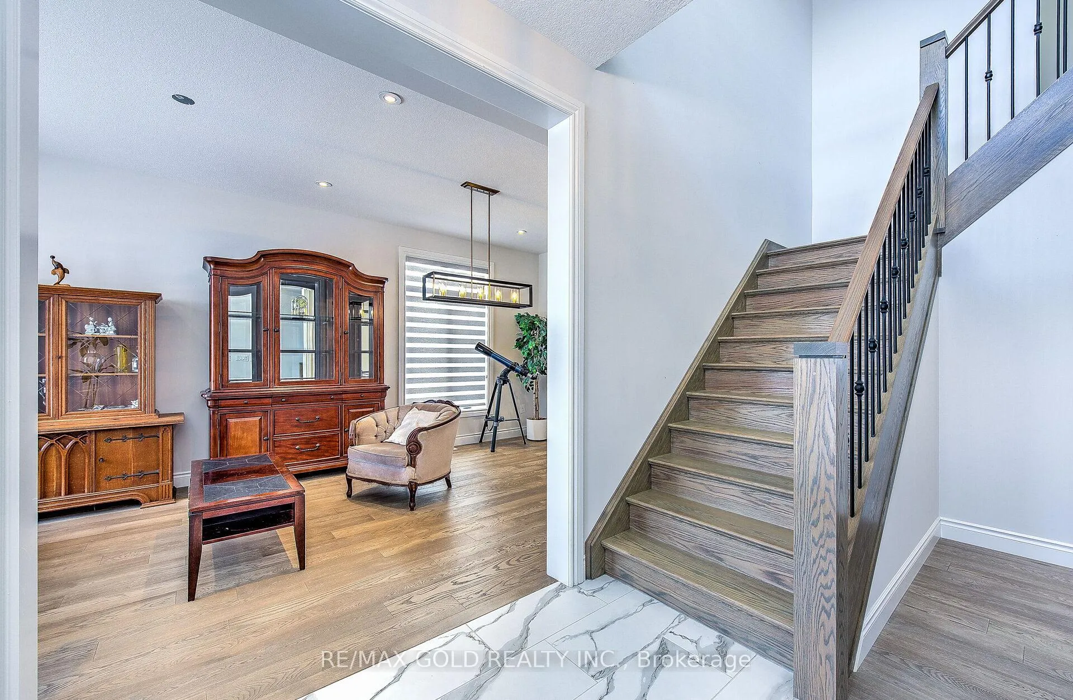
Welcome to 944 Trailsway Ave, a breathtaking custom-built home in one of London's most sought-after neighborhoods, Warbler Woods. Spanning over 3500 sq. ft., this exquisite residence offers 6 bedrooms, 5 bathrooms, 2 kitchens and a legal walkout basement unit, making it perfect for multi-generational living. Designed with elegance and functionality in mind, the home features a highly upgraded main kitchen, and a bright walkout basement with a full kitchen and kitchenette. The main floor boasts a grand foyer, open-to-above family room,The second floor offers a luxurious primary suite with two closets and a spa-like 5-piece ensuite, a second bedroom with a private 4-piece bath, and two additional bedrooms sharing a separate bathroom. The walkout basement includes a legal additional dwelling unit (ADU) with a separate entrance, an upgraded kitchen, a bedroom, and a modern full bath with a standing shower, plus an extra bedroom, kitchenette, Built in 2022 by Saratoga Homes, this residence features custom lighting, engineered hardwood, luxury tiles (no carpet!), and a premium lot backing onto scenic trails for privacy. Big backyard further enhances outdoor living. Under Tarion Warranty until 2029, this home ensures long-term peace of mind. Located near top-rated schools, Boler Mountain, hiking trails, shopping, and dining, it offers an unmatched lifestyle in one of London's most prestigious communities. Plus, with the Ministry of Education approving $27.1M for a new elementary school just steps away, the area's appeal continues to grow. Don't miss out on scheduling your viewing today!Please note - property is currently Tenanted, upstairs and Basement both portions are rented need 24 hrs Notice, tenants are cooperative and will vacate with 60 days notice before even closing.Pictures are from the previous listing but the house looks the same.
Facts & features
Book a viewing
Rooms
13 rooms · 5 bathrooms
- Family room17′3″ × 14′242 sq.ft.
- Dining room20′ × 10′10″217 sq.ft.
- Breakfast14′ × 10′4″145 sq.ft.
- Kitchen16′8″ × 10′167 sq.ft.
- Living room20′ × 10′10″217 sq.ft.
- Bedroom 312′8″ × 11′6″146 sq.ft.
- Primary bedroom16′ × 12′10″205 sq.ft.
- Bedroom 212′9″ × 11′6″147 sq.ft.
- Bedroom 419′2″ × 10′4″198 sq.ft.
- Bathroom10′6″ × 7′7″80 sq.ft.
- Bedroom10′6″ × 11′115 sq.ft.
- Bedroom 512′ × 10′4″124 sq.ft.
- Living room25′4″ × 13′6″342 sq.ft.
Around this home
Schools nearby
School rating, out of 10.
Listing details
Helpful tools
Your HOMEH agent
"I would see it this week."
Ask HOMEH about this home
Price, neighbourhood, monthly cost. Ask anything.
HOMEH Intelligent Agent is an AI, not a licensed representative. Check anything important with your agent.