

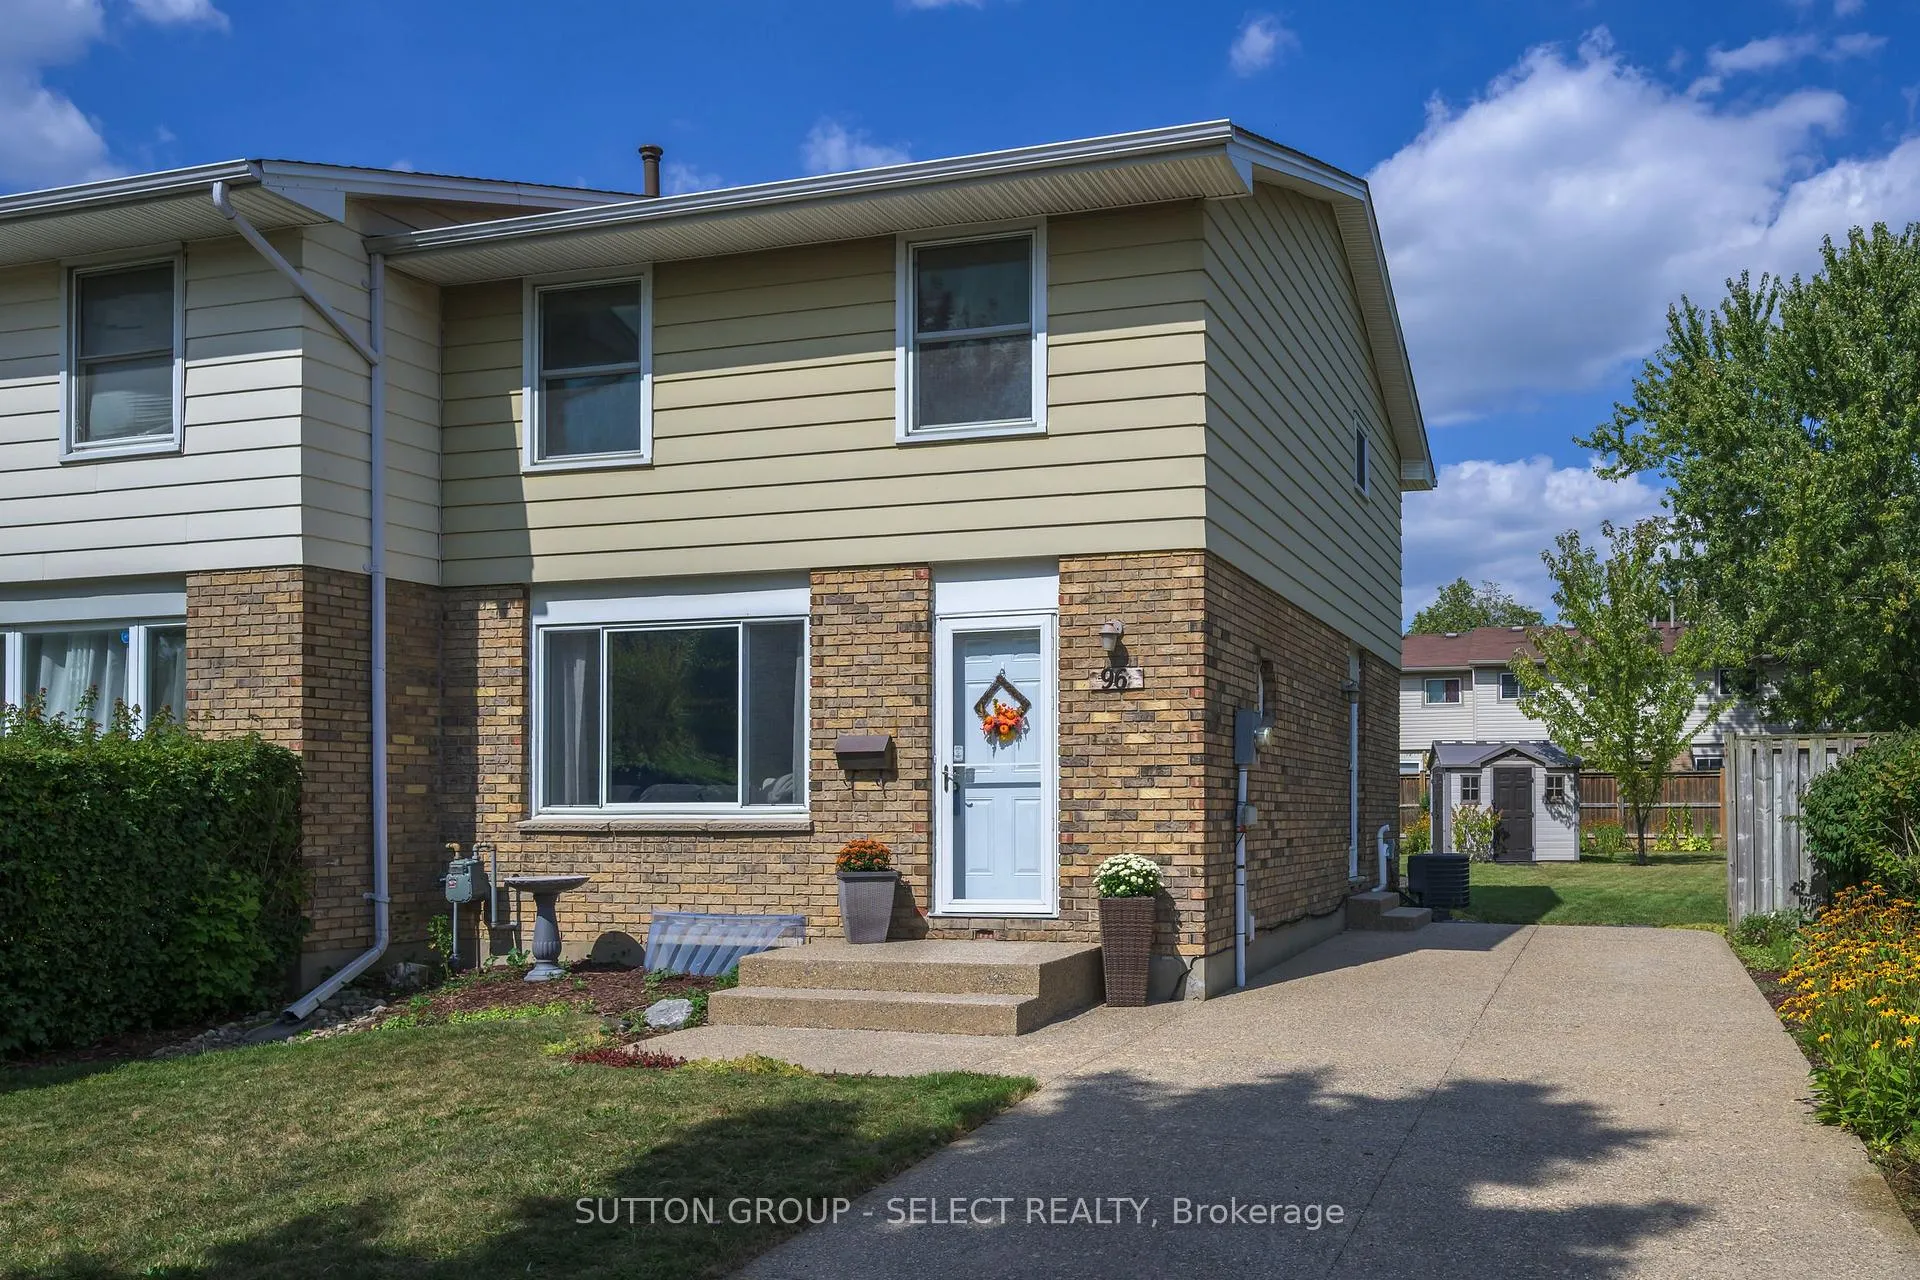
96 Elvira Crescent
96 Elvira Crescent
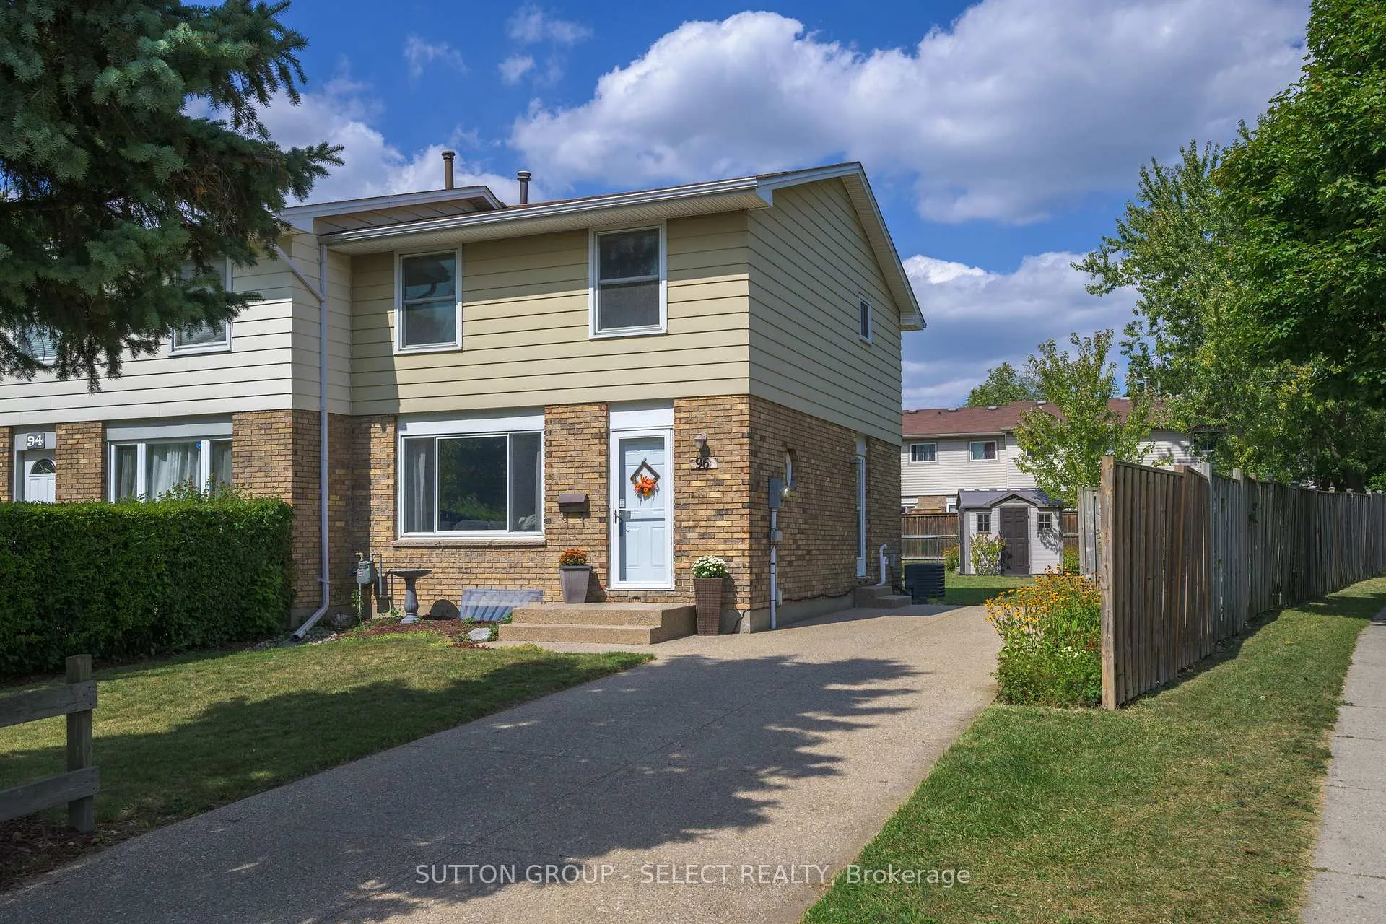
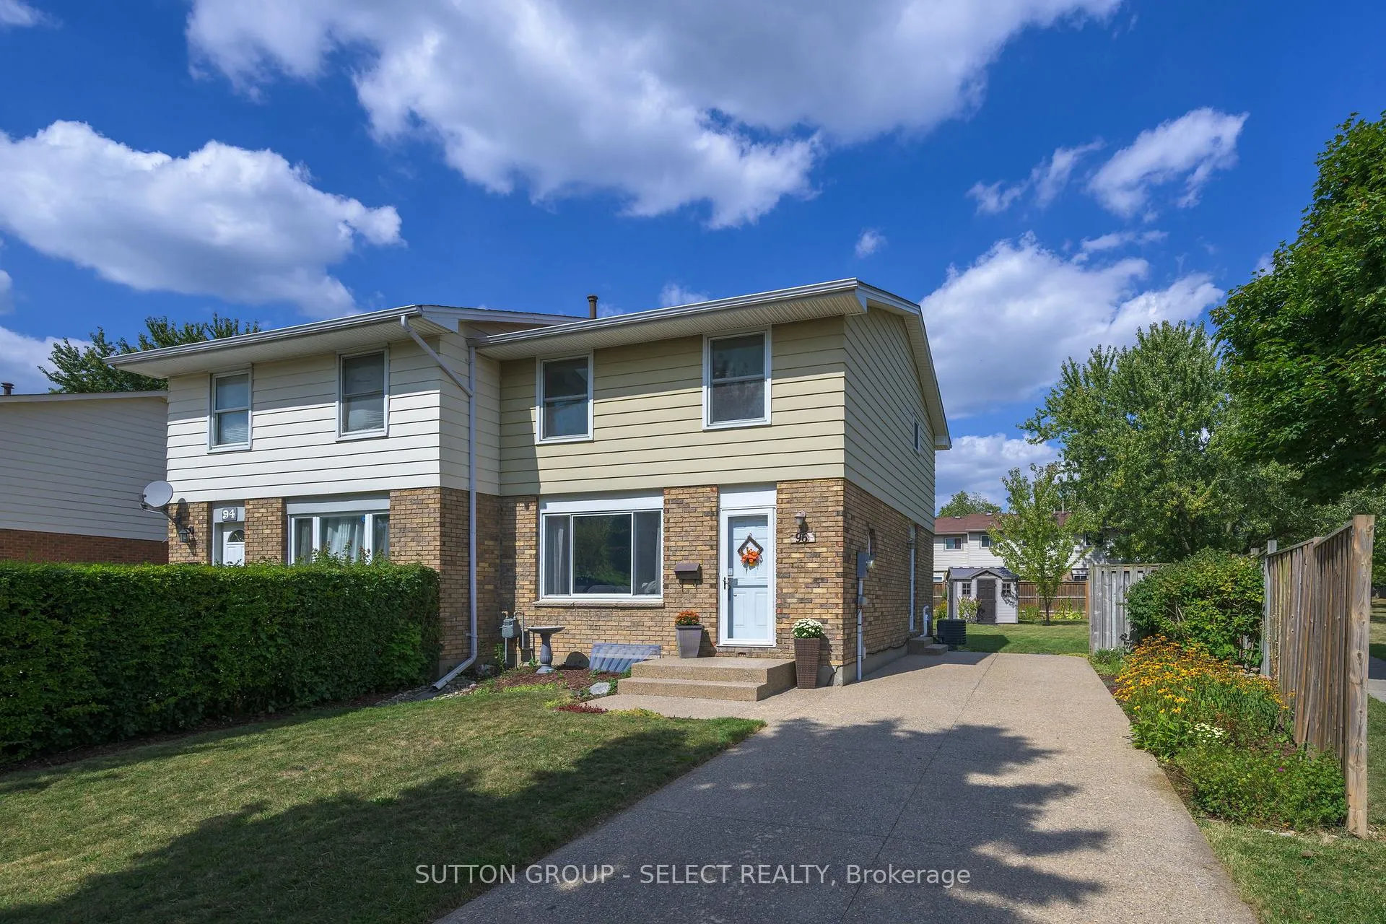
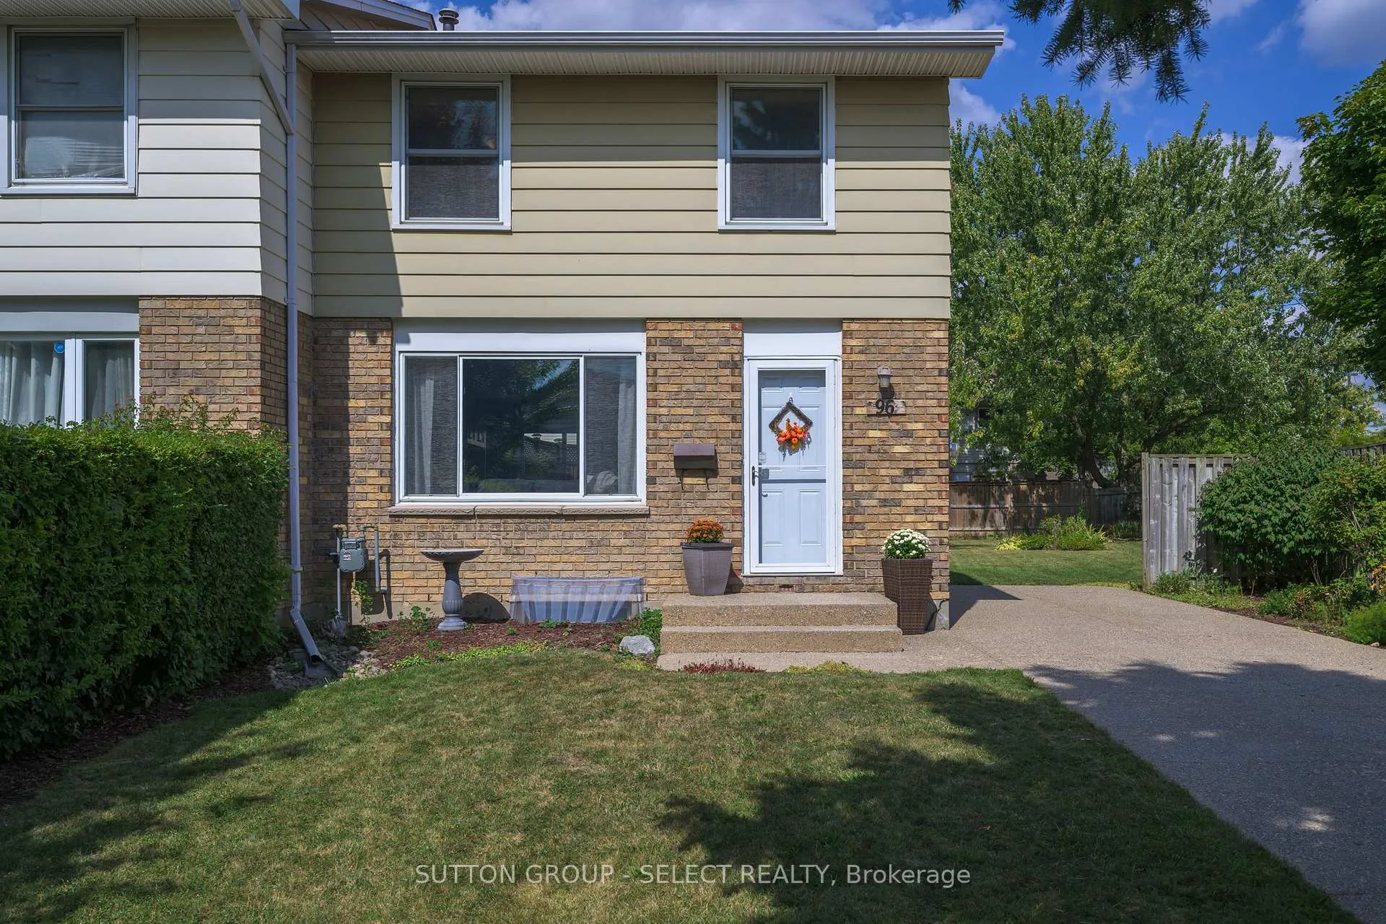
 See all 33 photos
Property history
Facts and features
- BasementPart finished
- Age of home31–50 years
- Water, sewerMunicipal
- HeatingForced air
- Central air
The homeSemi-Detached, 2-storey, Age 31–50 years
- Type: Semi-Detached
- Style: 2-storey
- Age: 31–50 years
- Living space: 1,100–1,500 sq ft
- Basement: Partially finished
InsideVinyl, Water heater owned, Carbon monoxide detectors, smoke detector
- Flooring: Vinyl
- Features: Water heater owned
- Security: Carbon monoxide detectors, smoke detector
- Rooms above ground: 8
- Rooms in the basement: 2
- Bedrooms: 3
- Bathrooms: 2
- Kitchens: 1
Outside and lotAluminum siding, brick, Asphalt shingle, Poured concrete
- Exterior: Aluminum siding, brick
- Roof: Asphalt shingle
- Foundation: Poured concrete
- Other structures: Fence - partial, garden shed
- Size: 33.05 ft frontage
Parking3 Parking, Private
- Spaces: 3 Parking
- Driveway: Private
Heating, water and powerForced air, gas, Central air, Municipal water
- Heating: Forced air, gas
- Cooling: Central air
- Water: Municipal water
- Sewer: Municipal sewer
- Natural gas: Yes
- Hydro: Yes
- Cable: Yes
- Telephone: Yes
Costs and taxesTaxes $2,515 a year, HST included in the price, Rental items None
- Taxes, 2025: $2,515 a year
- HST: HST included in the price
- Rental items: None
Included in the saleFridge, stove, dishwasher, washer, dryer and window coverings, freezer in basement., Not included None
- Included: Fridge, stove, dishwasher, washer, dryer and window coverings, freezer in basement.
- Not included: None
NearbyPlace of worship, public transit, rec./commun.centre, school, school bus route
- Close to: Place of worship, public transit, rec./commun.centre, school, school bus route
Listing detailsX12540236, Sold, Nov 13, 2025
- MLS® number: X12540236
- Status: Sold
- Listed on: Nov 13, 2025
- Days on market: 54
- Updated: Jan 6, 2026
- Possession: Flexible
- Occupied by: Vacant
- Listing brokerage: SUTTON GROUP - SELECT REALTY
About this home
96 Elvira Crescent, London (South X), ON N6E 2P5
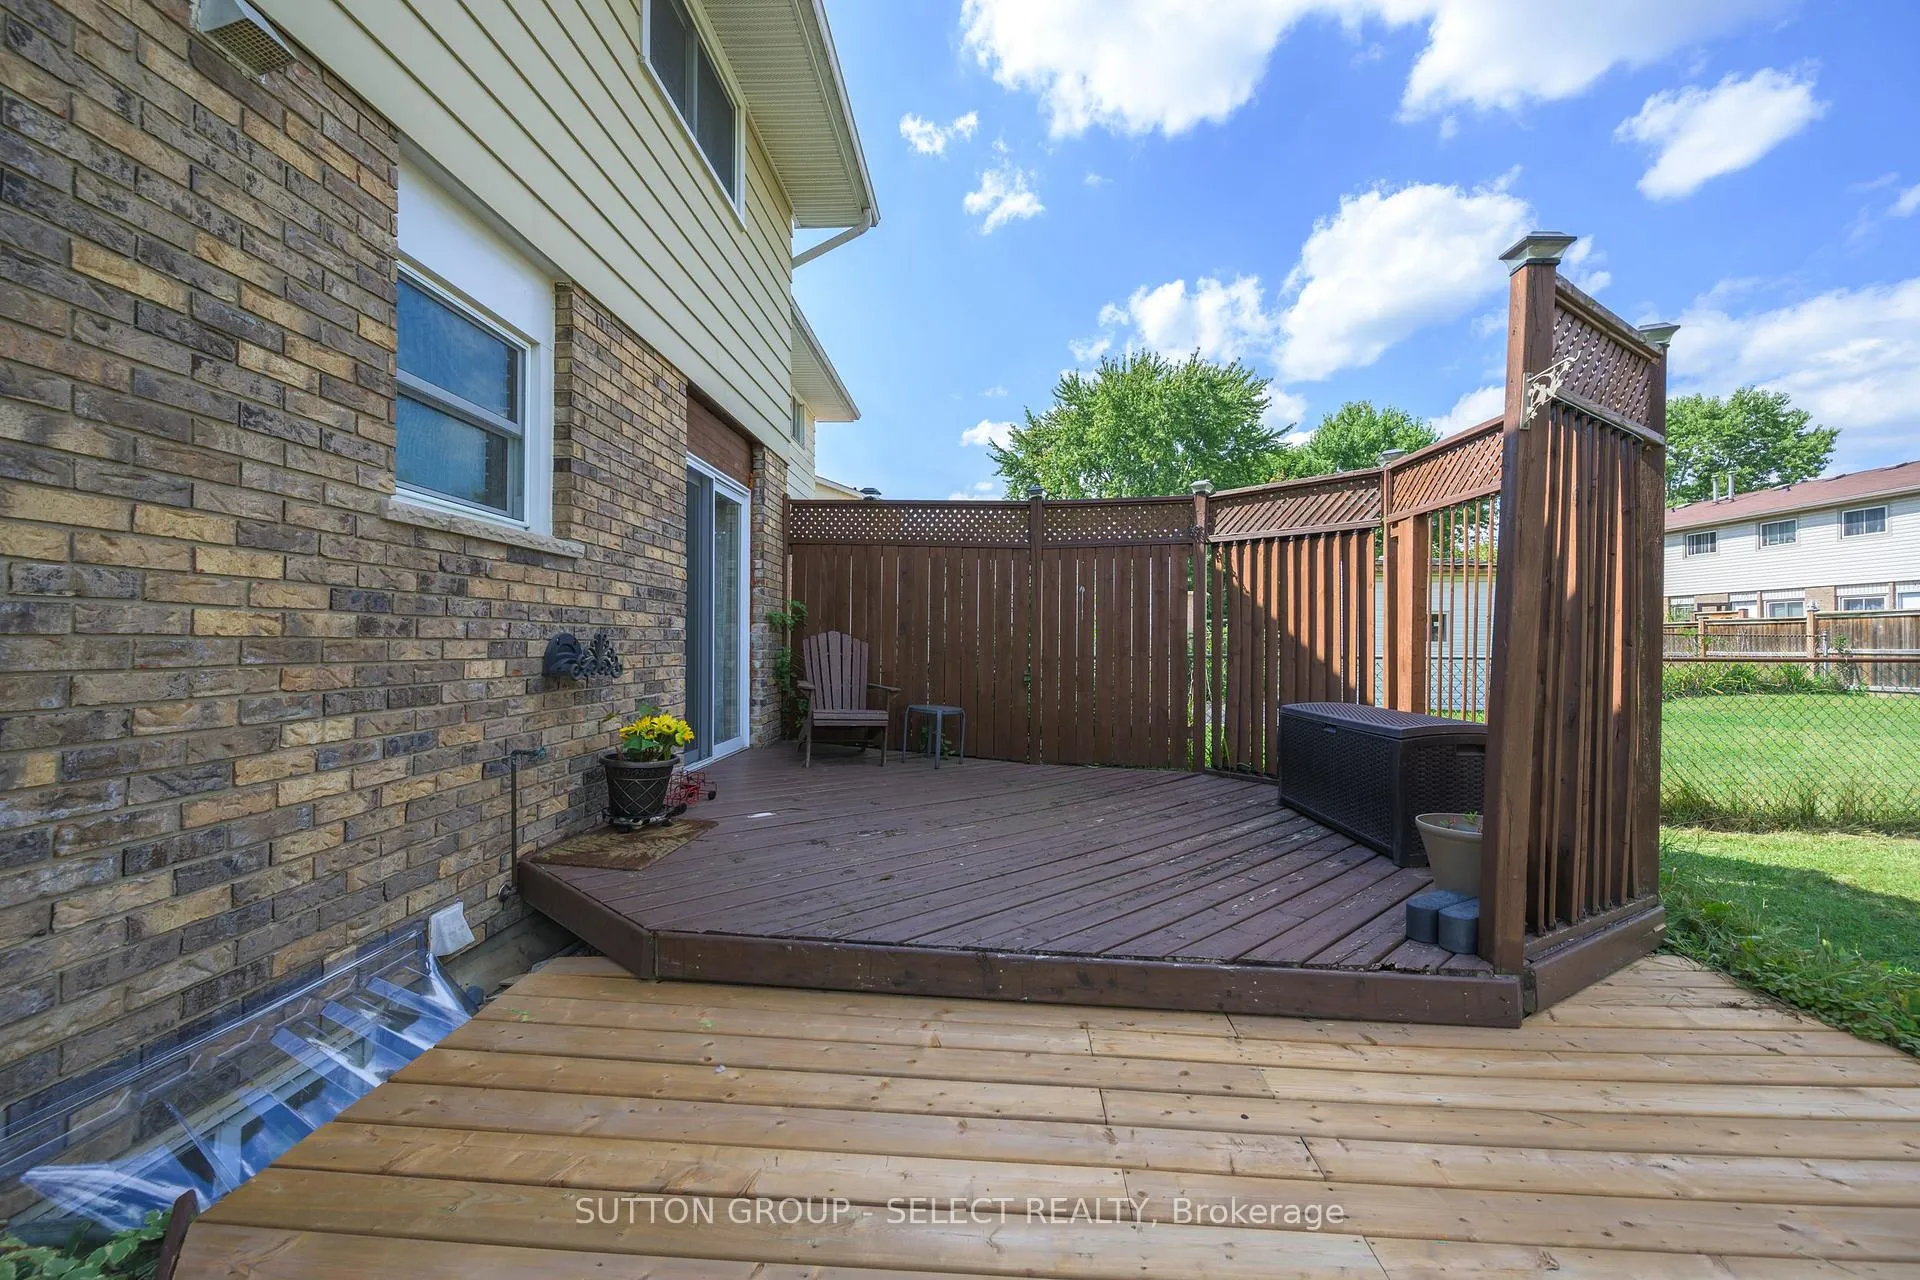
Wonderful White Oaks Semi ready to welcome a new family!! This home is perfect for first time buyers, a young family or those looking to downsize. The property has been lovingly maintained, is close to public transit, White Oaks Mall, schools, restaurants and the South London Community Centre. The main floor has been recently updated and offers a spacious living room eat-in kitchen featuring Quartz counter tops, pull out drawers, GE profile appliances and a coffee bar. Upstairs are three bedrooms and a 4 piece bathroom with tiled shower and porcelain floors. The basement is partially finished and a perfect spot for that retro feel games room, family room or kids play area. Major updates include furnace & AC in 2016, new carpet in 2022, kitchen in 2024 and updated electrical panel. The backyard is spacious with a large deck, vinyl storage shed and plenty of room for kids and pets to play. Don't miss out on this White Oaks beauty and your chance to own a beautiful home in a prime family-friendly location.
Ask about this home
A HOMEH agent will answer your questions about this home.
Around this home
Daily convenience, out of 100, from the distances below
Schools nearby
School rating, out of 10.
Helpful calculators
Your HOMEH agent

"I would see it this week."