

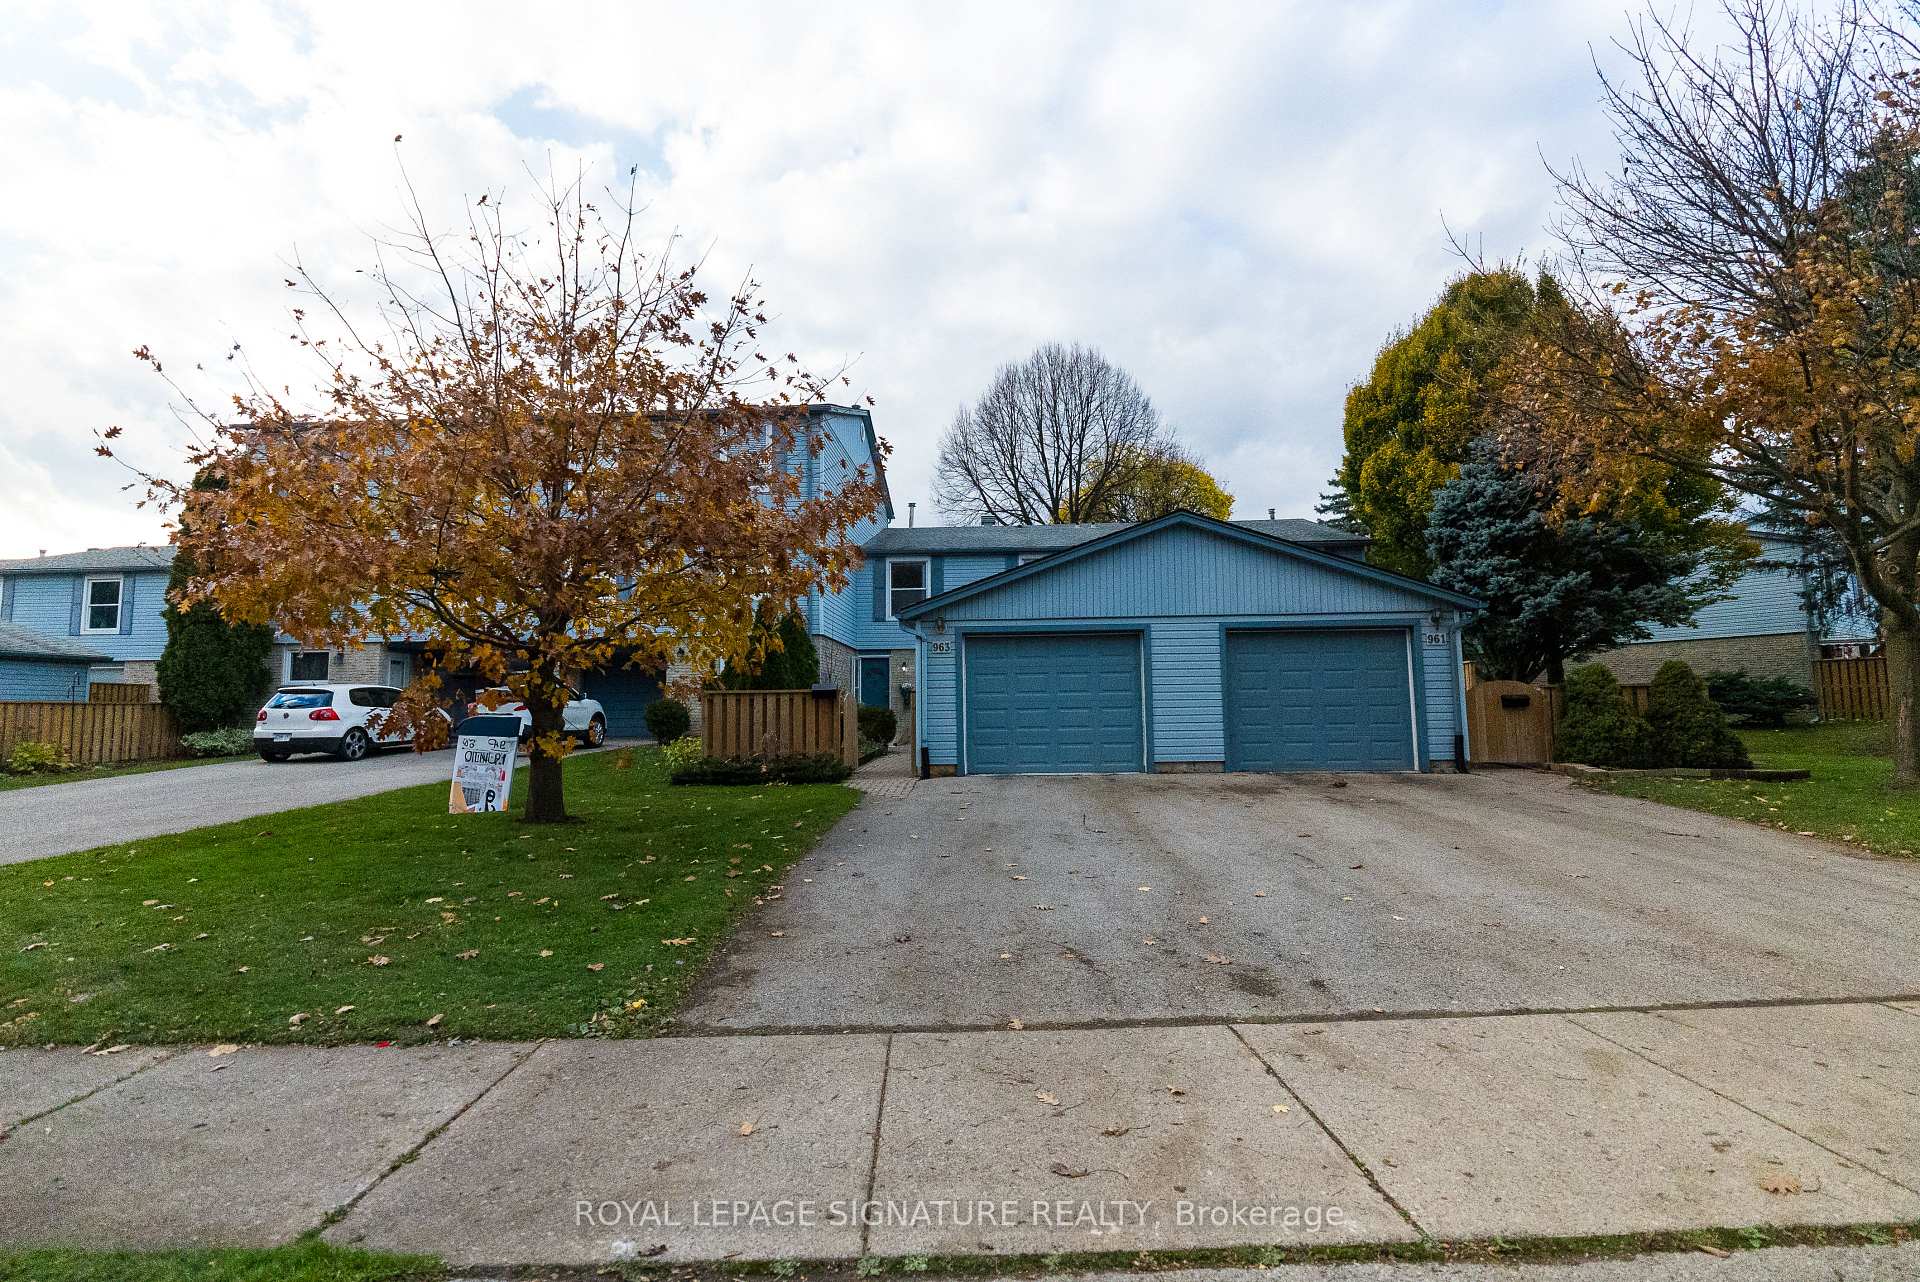
963 Dalhousie Drive
963 Dalhousie Drive
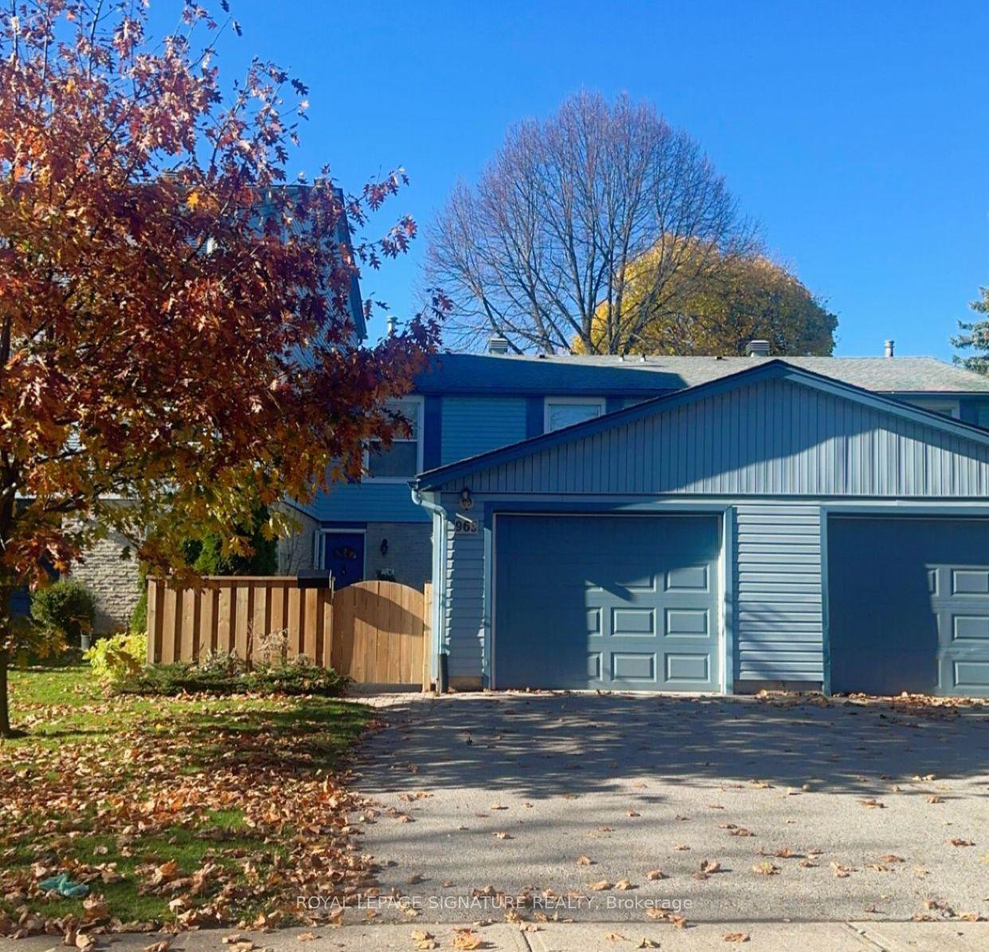
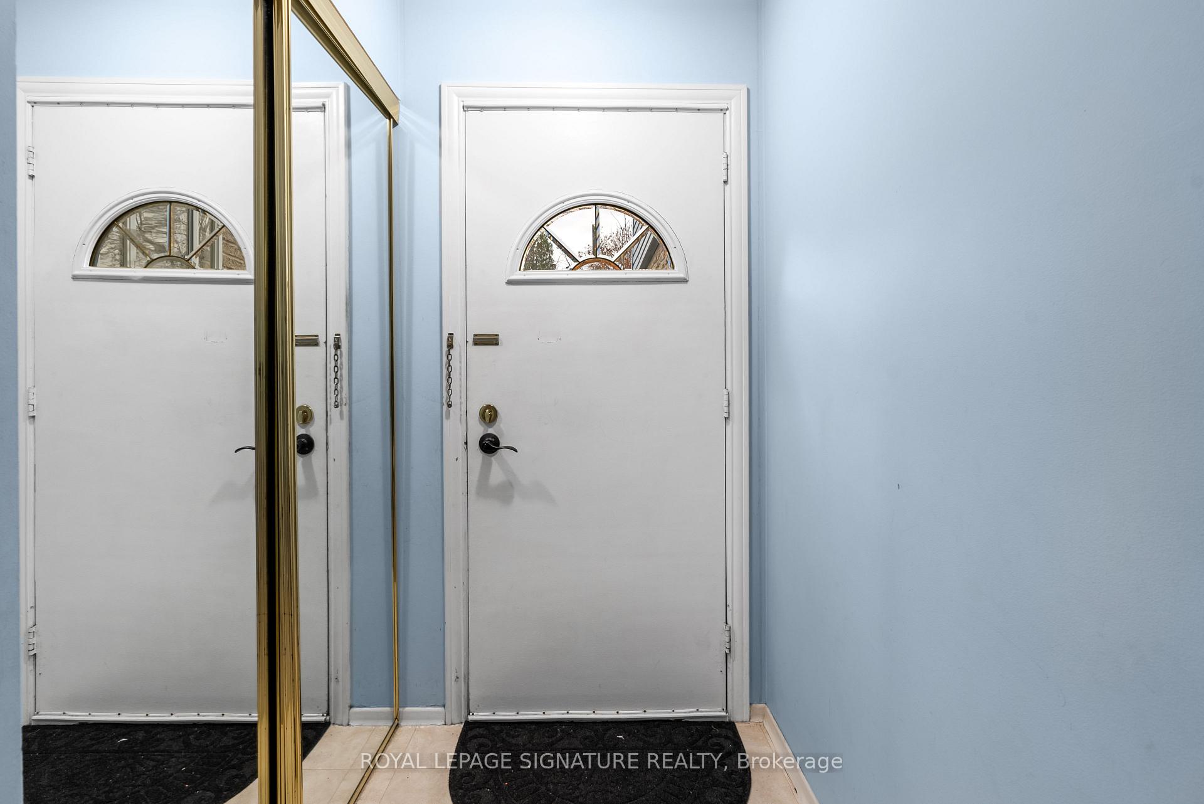
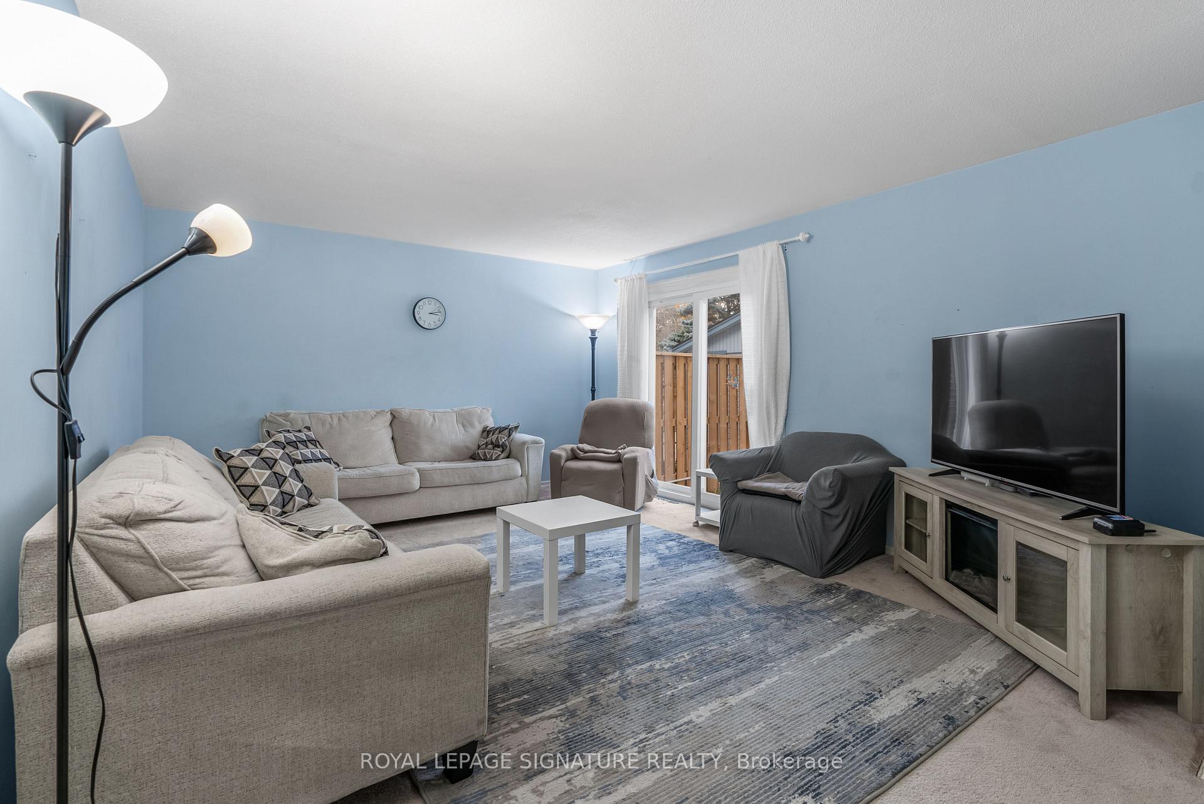
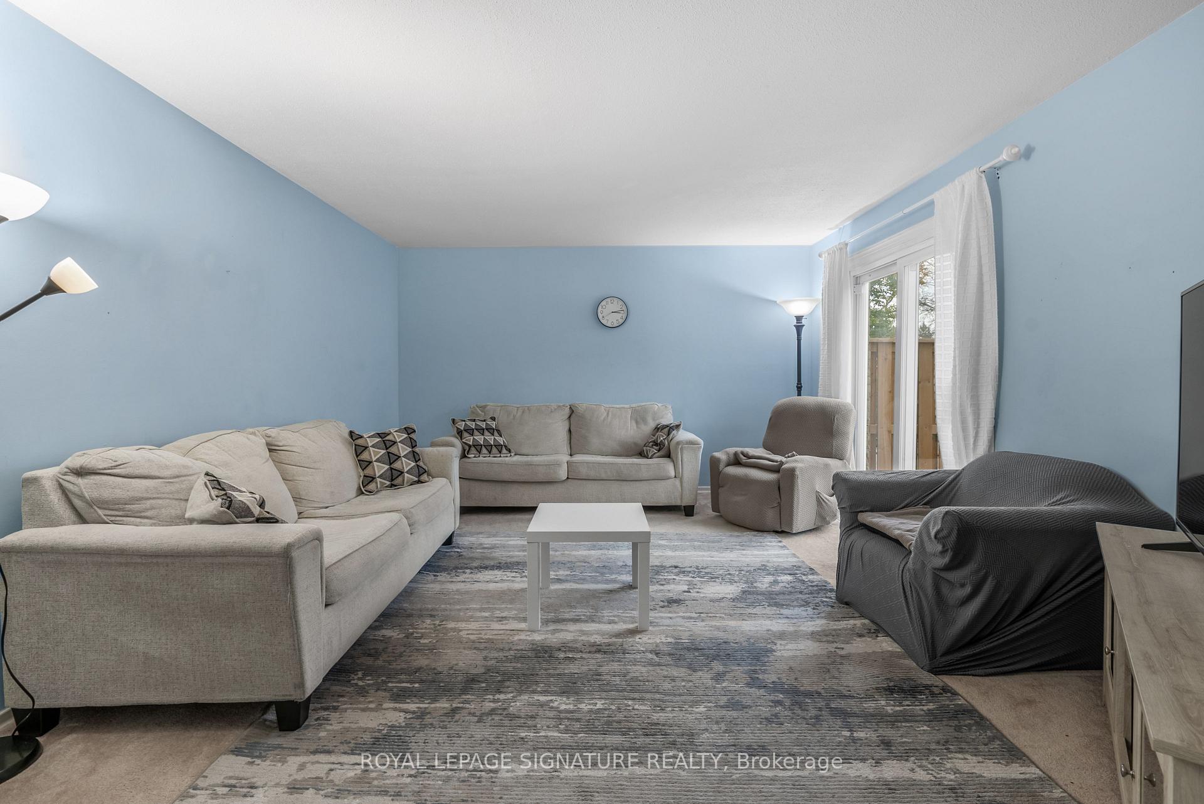 See all 21 photos
Property history
- $524,999SuspendedList: 2024-11-09|End: 2024-12-06|27 daysX10416238
Facts and features
- BasementUnfinished
- ExposureEast
- LaundryIn basement
- LockerEnsuite
- Central air
The homeCondo Townhouse, 2-storey, 1,600–1,799 sq ft
- Type: Condo Townhouse
- Style: 2-storey
- Living space: 1,600–1,799 sq ft
- Basement: Full, unfinished
- Exposure: East
InsideIn basement, Auto garage door remote, storage, water heater, Rooms above ground 3
- Laundry: In basement
- Features: Auto garage door remote, storage, water heater
- Rooms above ground: 3
- Bedrooms: 3
- Bathrooms: 2
- Kitchens: 1
- Family room: Yes
OutsideBrick front, vinyl siding, Poured concrete, Balcony None
- Exterior: Brick front, vinyl siding
- Foundation: Poured concrete
- Balcony: None
Parking and locker2 Parking (1 garage + 1 drive), Detached, Exclusive
- Spaces: 2 Parking (1 garage + 1 drive)
- Garage: Detached
- Parking type: Exclusive
- Driveway: Private
- Locker: Ensuite
Building963 Dalhousie Drive, Condo corporation 10, Pets Allowed
- Name: 963 Dalhousie Drive
- Condo corporation: 10
- Pets: Allowed
Heating, water and powerForced air, gas, Central air
- Heating: Forced air, gas
- Cooling: Central air
Costs and taxesTaxes $1,770 a year, Condo fee $350 a month, Water included, building insurance included, common elements included, parking included
- Taxes, 2024: $1,770 a year
- Condo fee: $350 a month
- Fee includes: Water included, building insurance included, common elements included, parking included
- HST: HST included in the price
- Rental items: Hot water heater
- Under contract: Hot water heater
Included in the saleGarage door opener, refrigerator, stove, washer, & dryer, Freezer in the basement.
- Included: Garage door opener, refrigerator, stove, washer, & dryer
- Not included: Freezer in the basement.
Listing detailsX10416238, Suspended, Nov 9, 2024
- MLS® number: X10416238
- Status: Suspended
- Listed on: Nov 9, 2024
- Days on market: 27
- Updated: Dec 6, 2024
- Possession: Flexible
- Occupied by: Owner
- Listing brokerage: ROYAL LEPAGE SIGNATURE REALTY
About this home
963 Dalhousie Drive, London (South M), ON N6K 1M8
A spacious property in the desirable Westmount area, 1714 square feet of living space on the main and upper floor, this home is a must-see. Ideal for first-time buyers, investors, or families looking to downsize, its move-in ready with ample potential for cosmetic updates to make it your own. The main floor features a cozy family room with patio doors that open to a fully fenced, low-maintenance yard, a large eat-in kitchen, and a dining room that can easily serve as a den. AC 2022, Washer 2022, Dryer 2022. Fridge 2022. Upstairs, the second floor offers three spacious bedrooms, including a generous master bedroom with ensuite privileges. The unfinished basement, complete with full-height ceilings, provides the perfect opportunity for additional living space. Rounding out this wonderful home is a single-car garage, a 2013 furnace, & included appliances. Don't miss your chance to own this fantastic property in a highly sought-after neighbourhood!
Ask about this home
A HOMEH agent will answer your questions about this home.
Know more about 963 Dalhousie Drive
Condo building · 963 Dalhousie Drive
963 Dalhousie Drive is a condo. No units are on the market here right now.
No similar units for sale in 963 Dalhousie Drive right now.
Around this home
Daily convenience, out of 100, from the distances below
Schools nearby
School rating, out of 10.
Helpful calculators
Your HOMEH agent

"I would see it this week."