
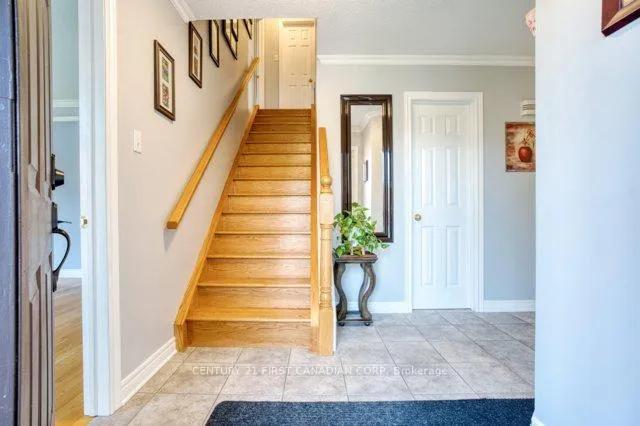
 See all 47 photos
Property history

This home has sold. It is no longer available.
Property not available for sale or for rent.
Ask about this home
A HOMEH agent will answer your questions about this home.Ask HOMEH
About this home
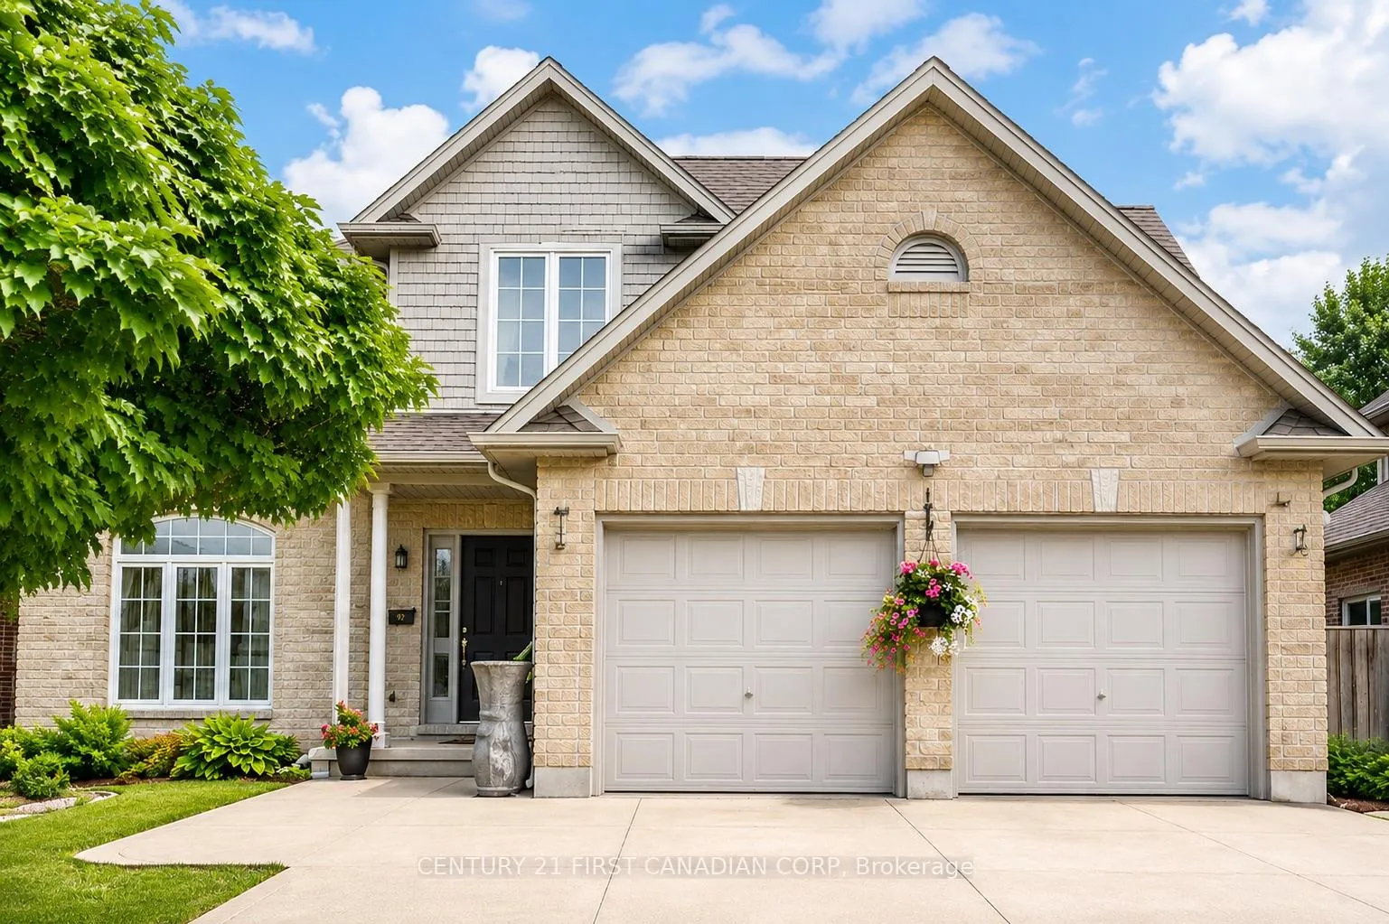
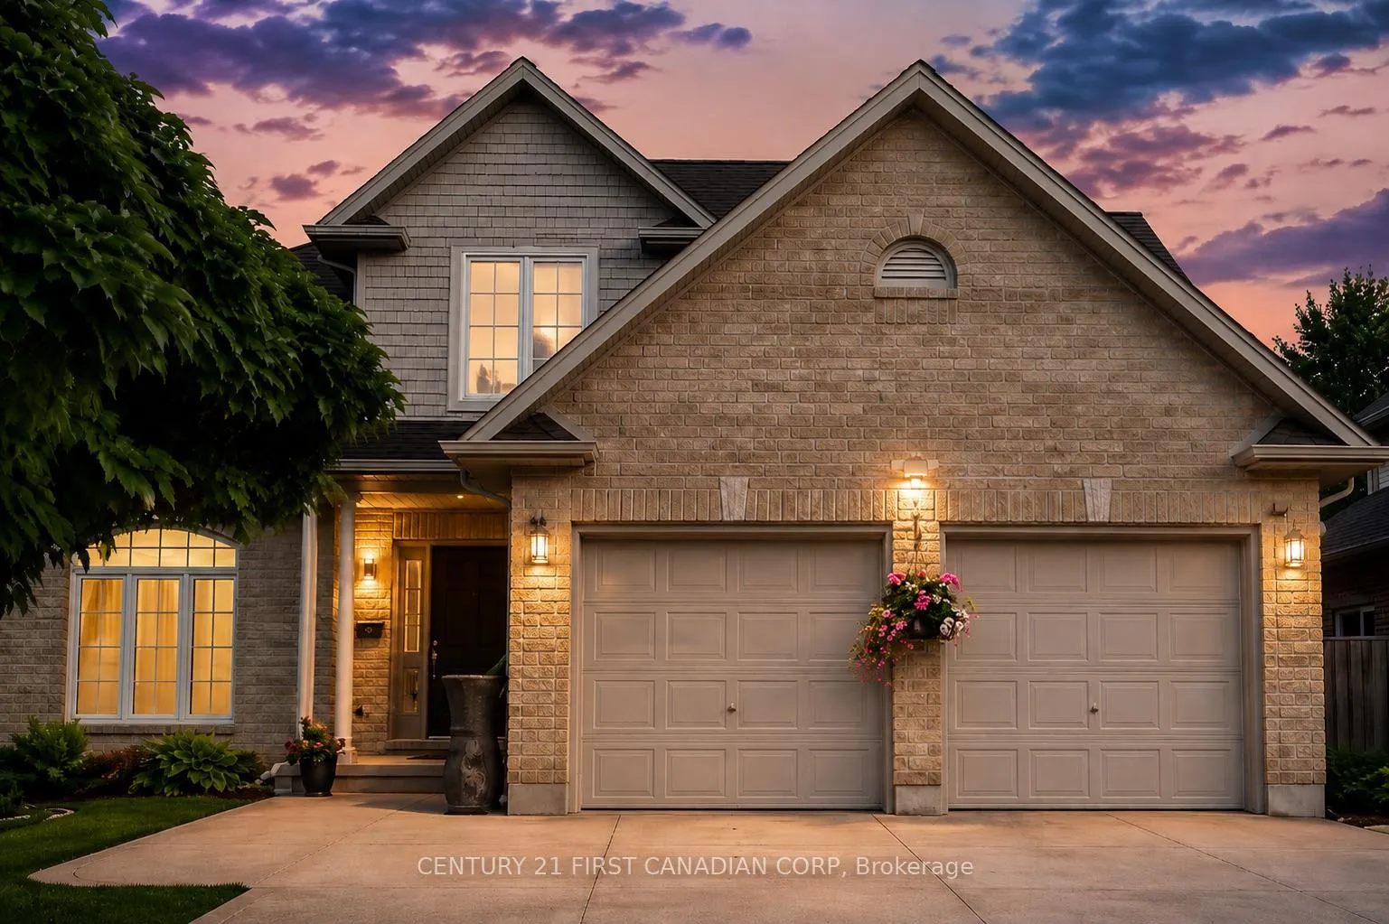
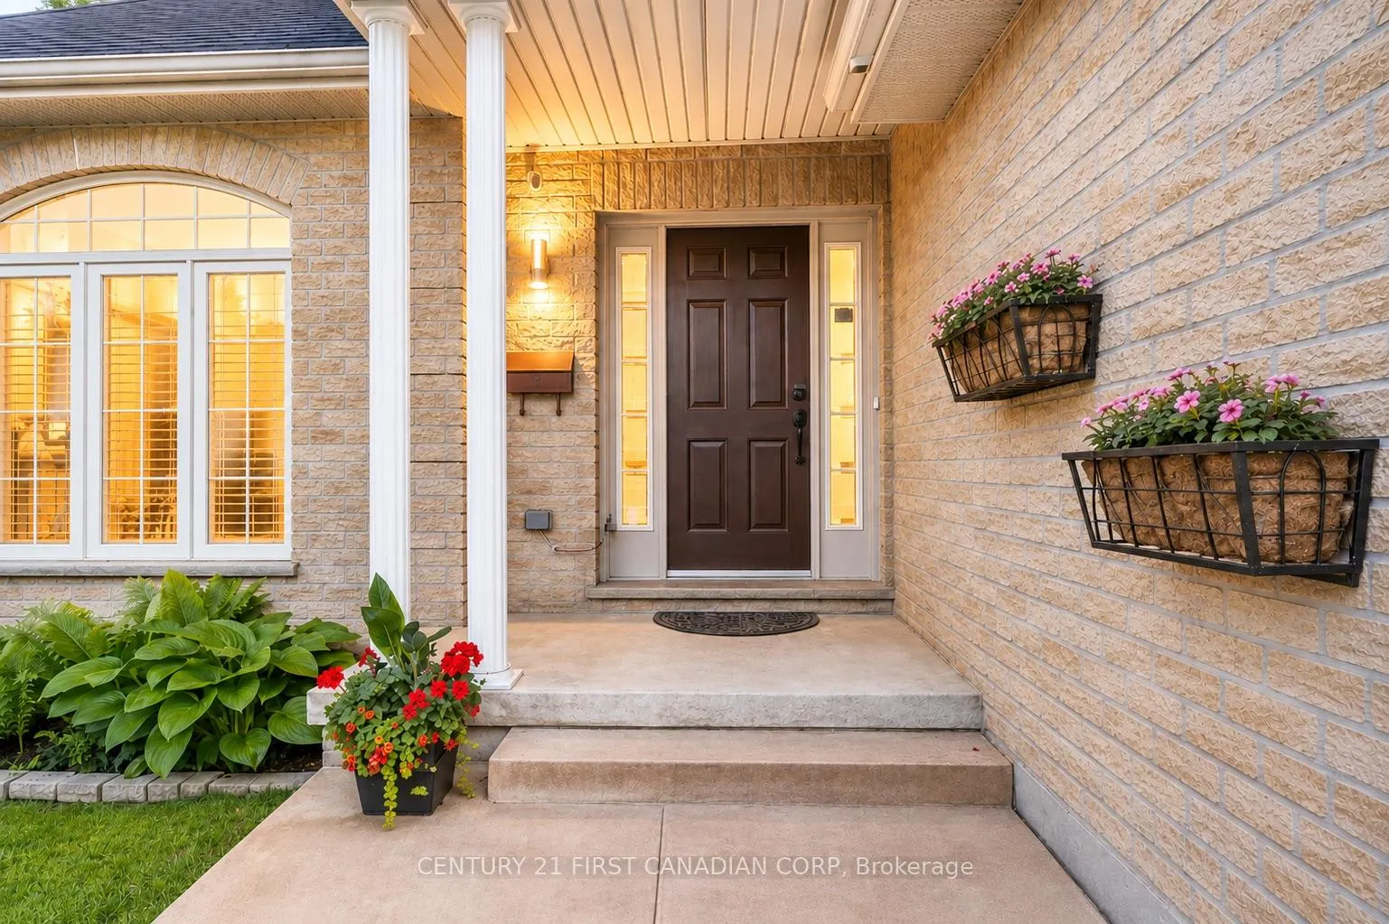
One of the few homes in the area backing directly onto Constitution Park with private rear gate access, this meticulously maintained 2-storey home is located on a quiet court in the sought-after Stoney Creek neighbourhood and offers over 3,000 sq.ft. of finished living space.The functional layout features 4 spacious bedrooms, 4.5 bathrooms, a gourmet kitchen, and a quality finished basement. The main floor offers separate living, dining and family rooms, providing excellent flexibility for everyday living, entertaining, working from home, or accommodating a growing family.Sliding doors from the kitchen lead to a professionally built patio and a private backyard retreat with mature landscaping, herb gardens, and direct access to the park - an ideal setting for family gatherings, outdoor dining, and peaceful enjoyment.The fully renovated basement (2020) includes a large bedroom with ensuite bath, two oversized egress windows, and a second laundry area, offering excellent flexibility for extended family, guests, teenagers, or multi-generational living.Recent updates include a fully renovated basement (2020), engineered waterproof flooring throughout the basement (2020), concrete driveway with parking for up to 6 vehicles (2020), backyard patio and outdoor cooking station (2020), gas stove (2022), range hood (2022), and more.Located just minutes from Stoney Creek Public School, Mother Teresa Catholic and A.B. Lucas Secondary School, as well as parks, trails, shopping, transit, and everyday amenities, this move-in ready home offers a rare combination of location, space, functionality, and lifestyle in one of North London's most established family communities. Some photos have been virtually staged for illustrative purposes.
Facts & features
Ask about this home
A HOMEH agent will answer your questions about this home.
Rooms
18 rooms · 5 bathrooms
- Kitchen15′9″ × 13′5″212 sq.ft.
- Dining room10′10″ × 11′10″128 sq.ft.
- Living room12′2″ × 14′9″179 sq.ft.
- Family room10′10″ × 17′1″185 sq.ft.
- Laundry10′10″ × 5′7″60 sq.ft.
- Bathroom4′11″ × 4′7″23 sq.ft.
- Primary bedroom10′10″ × 13′9″149 sq.ft.
- Bedroom 210′6″ × 14′1″148 sq.ft.
- Bedroom 39′10″ × 11′10″116 sq.ft.
- Bedroom 412′2″ × 10′2″123 sq.ft.
- Bathroom9′10″ × 8′2″81 sq.ft.
- Bathroom9′10″ × 6′3″61 sq.ft.
- Bedroom10′6″ × 18′4″193 sq.ft.
- Bedroom11′6″ × 10′6″121 sq.ft.
- Bathroom7′10″ × 7′3″57 sq.ft.
- Bathroom6′11″ × 5′3″36 sq.ft.
- Laundry4′11″ × 4′7″23 sq.ft.
- Recreation11′10″ × 15′1″178 sq.ft.
Around this home
Schools nearby
School rating, out of 10.
Listing details
Helpful tools
Your HOMEH agent
"I would see it this week."
Ask HOMEH about this home
Price, neighbourhood, monthly cost. Ask anything.
HOMEH Intelligent Agent is an AI, not a licensed representative. Check anything important with your agent.