

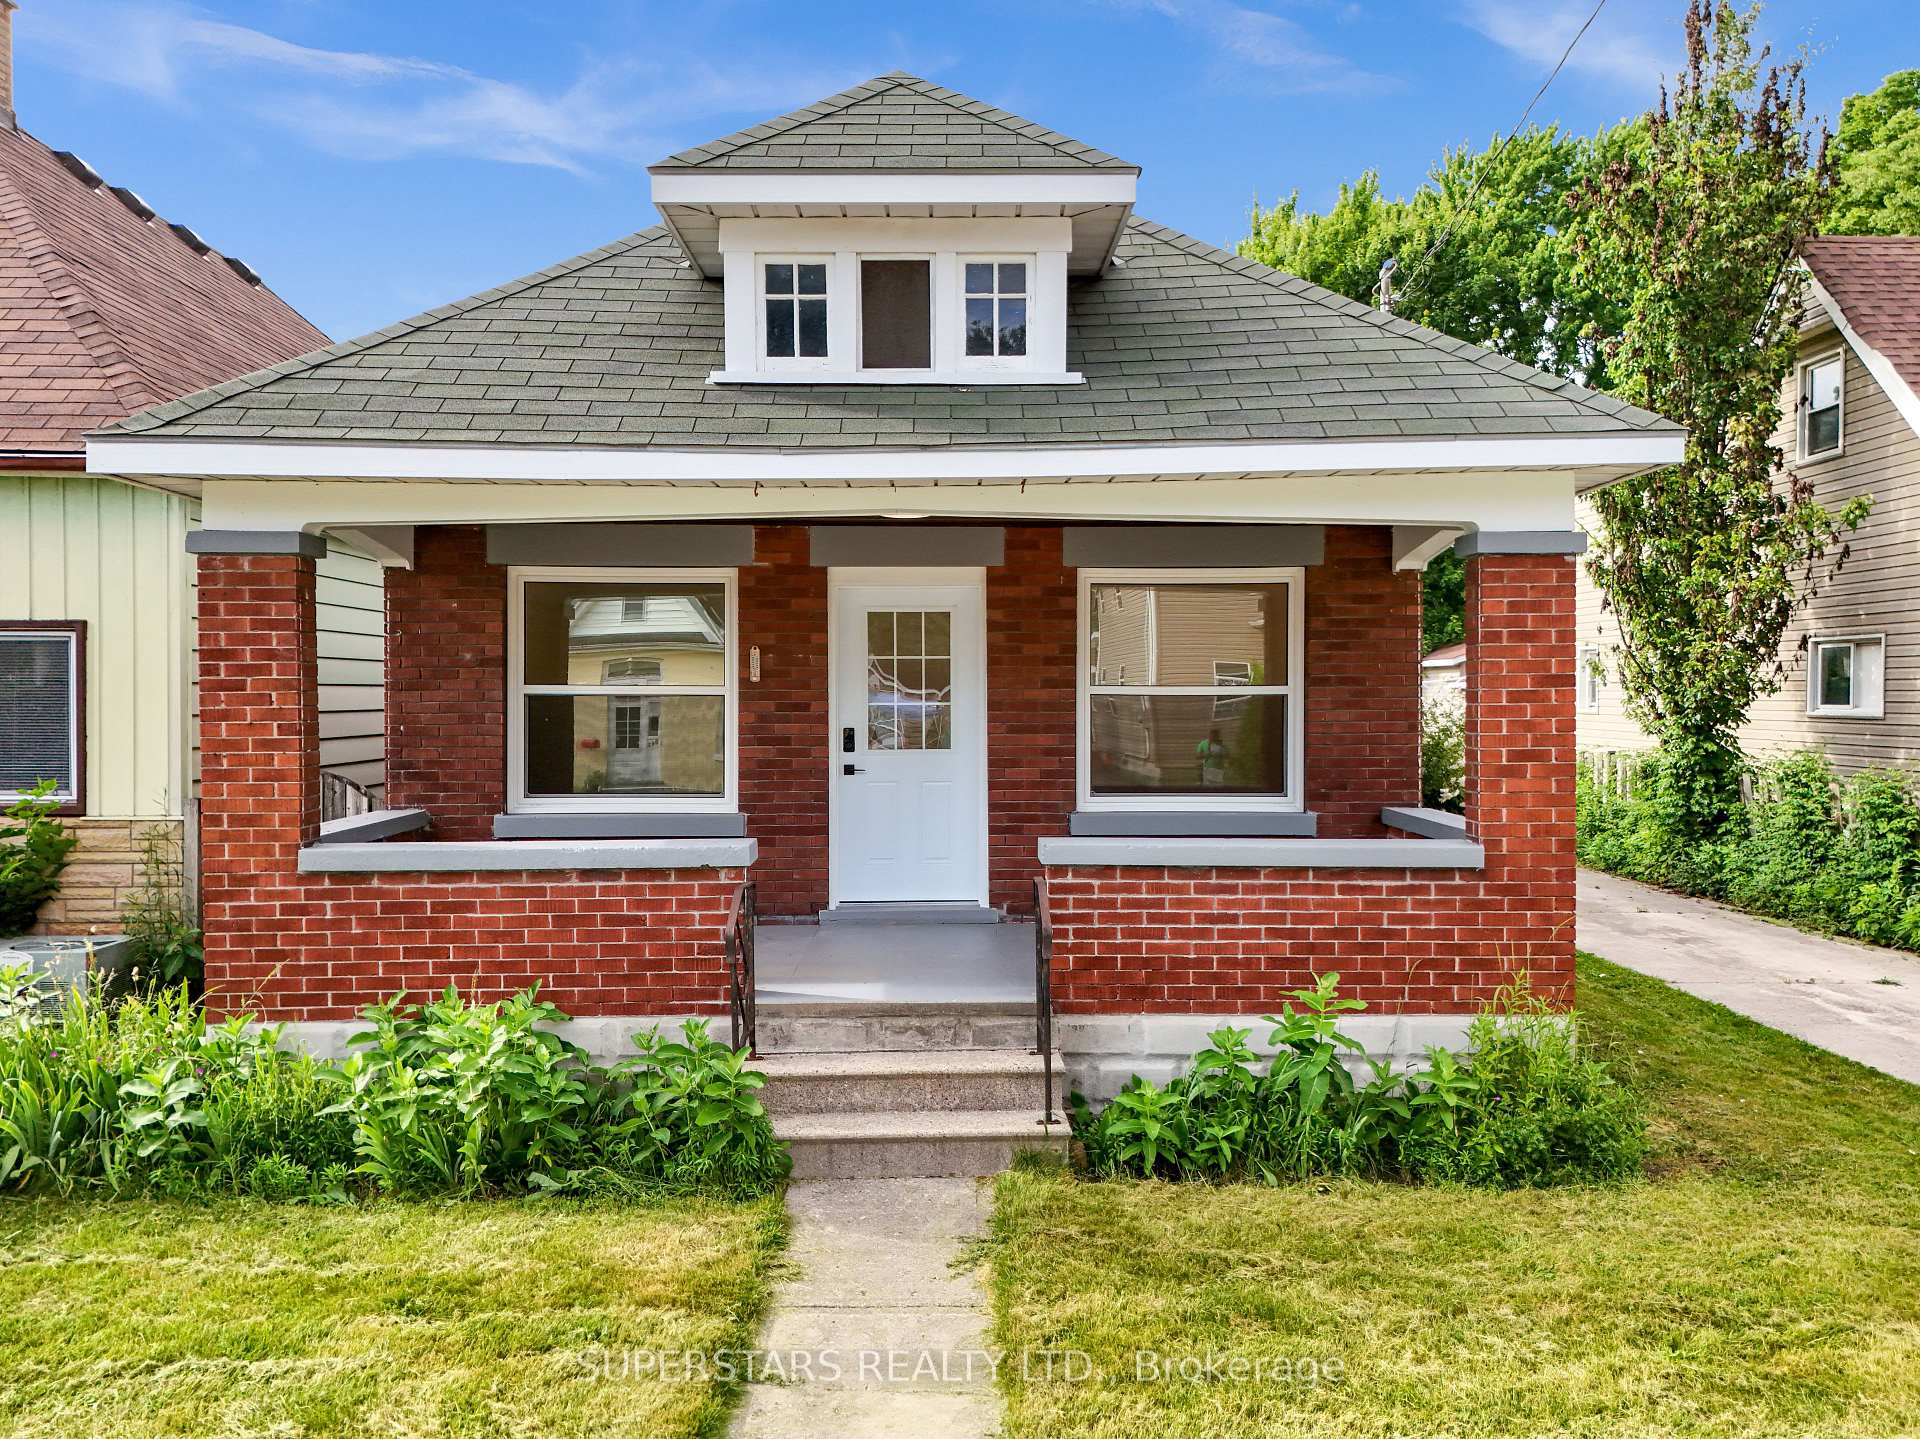
972 Dame Street
972 Dame Street
 See all 29 photos
Property history
Facts and features
- BasementFinished
- Water, sewerMunicipal
- HeatingForced air
- CoolingCentral air
- Second kitchen
- Central air
The homeDetached, Bungalow, 700–1,100 sq ft
- Type: Detached
- Style: Bungalow
- Living space: 700–1,100 sq ft
- Basement: Finished, full
InsideAuto garage door remote, carpet free, in-law suite, Rooms above ground 6, Rooms in the basement 4
- Features: Auto garage door remote, carpet free, in-law suite
- Rooms above ground: 6
- Rooms in the basement: 4
- Bedrooms: 3 + 2 in the basement
- Bathrooms: 2
- Kitchens: 2
Outside and lotBrick, Unknown, Unknown
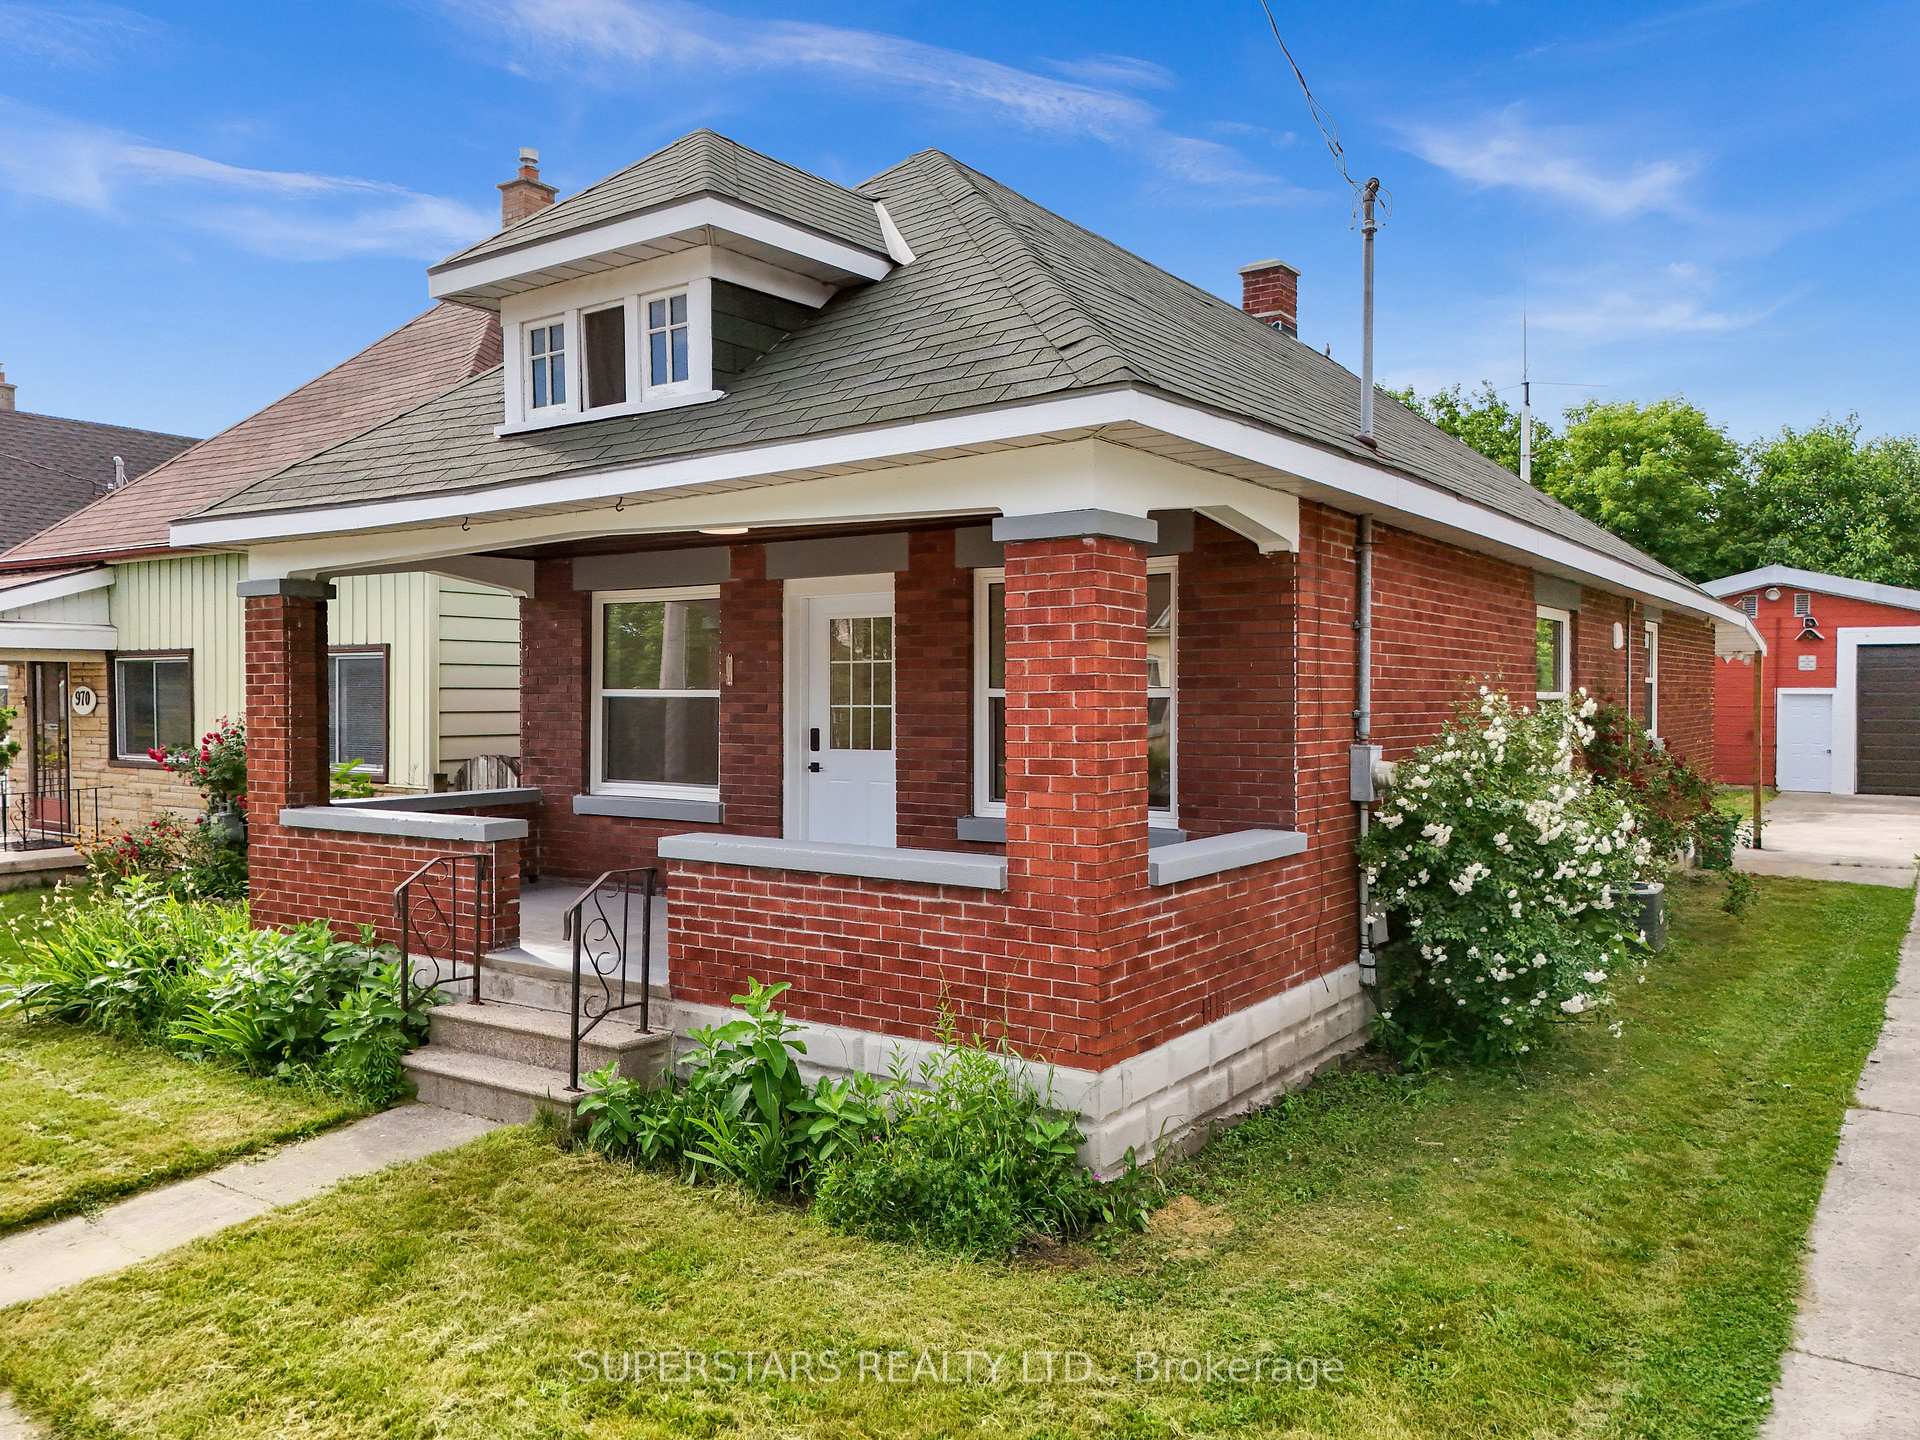
- Exterior: Brick
- Roof: Unknown
- Foundation: Unknown
- Size: 39.67 × 132 ft
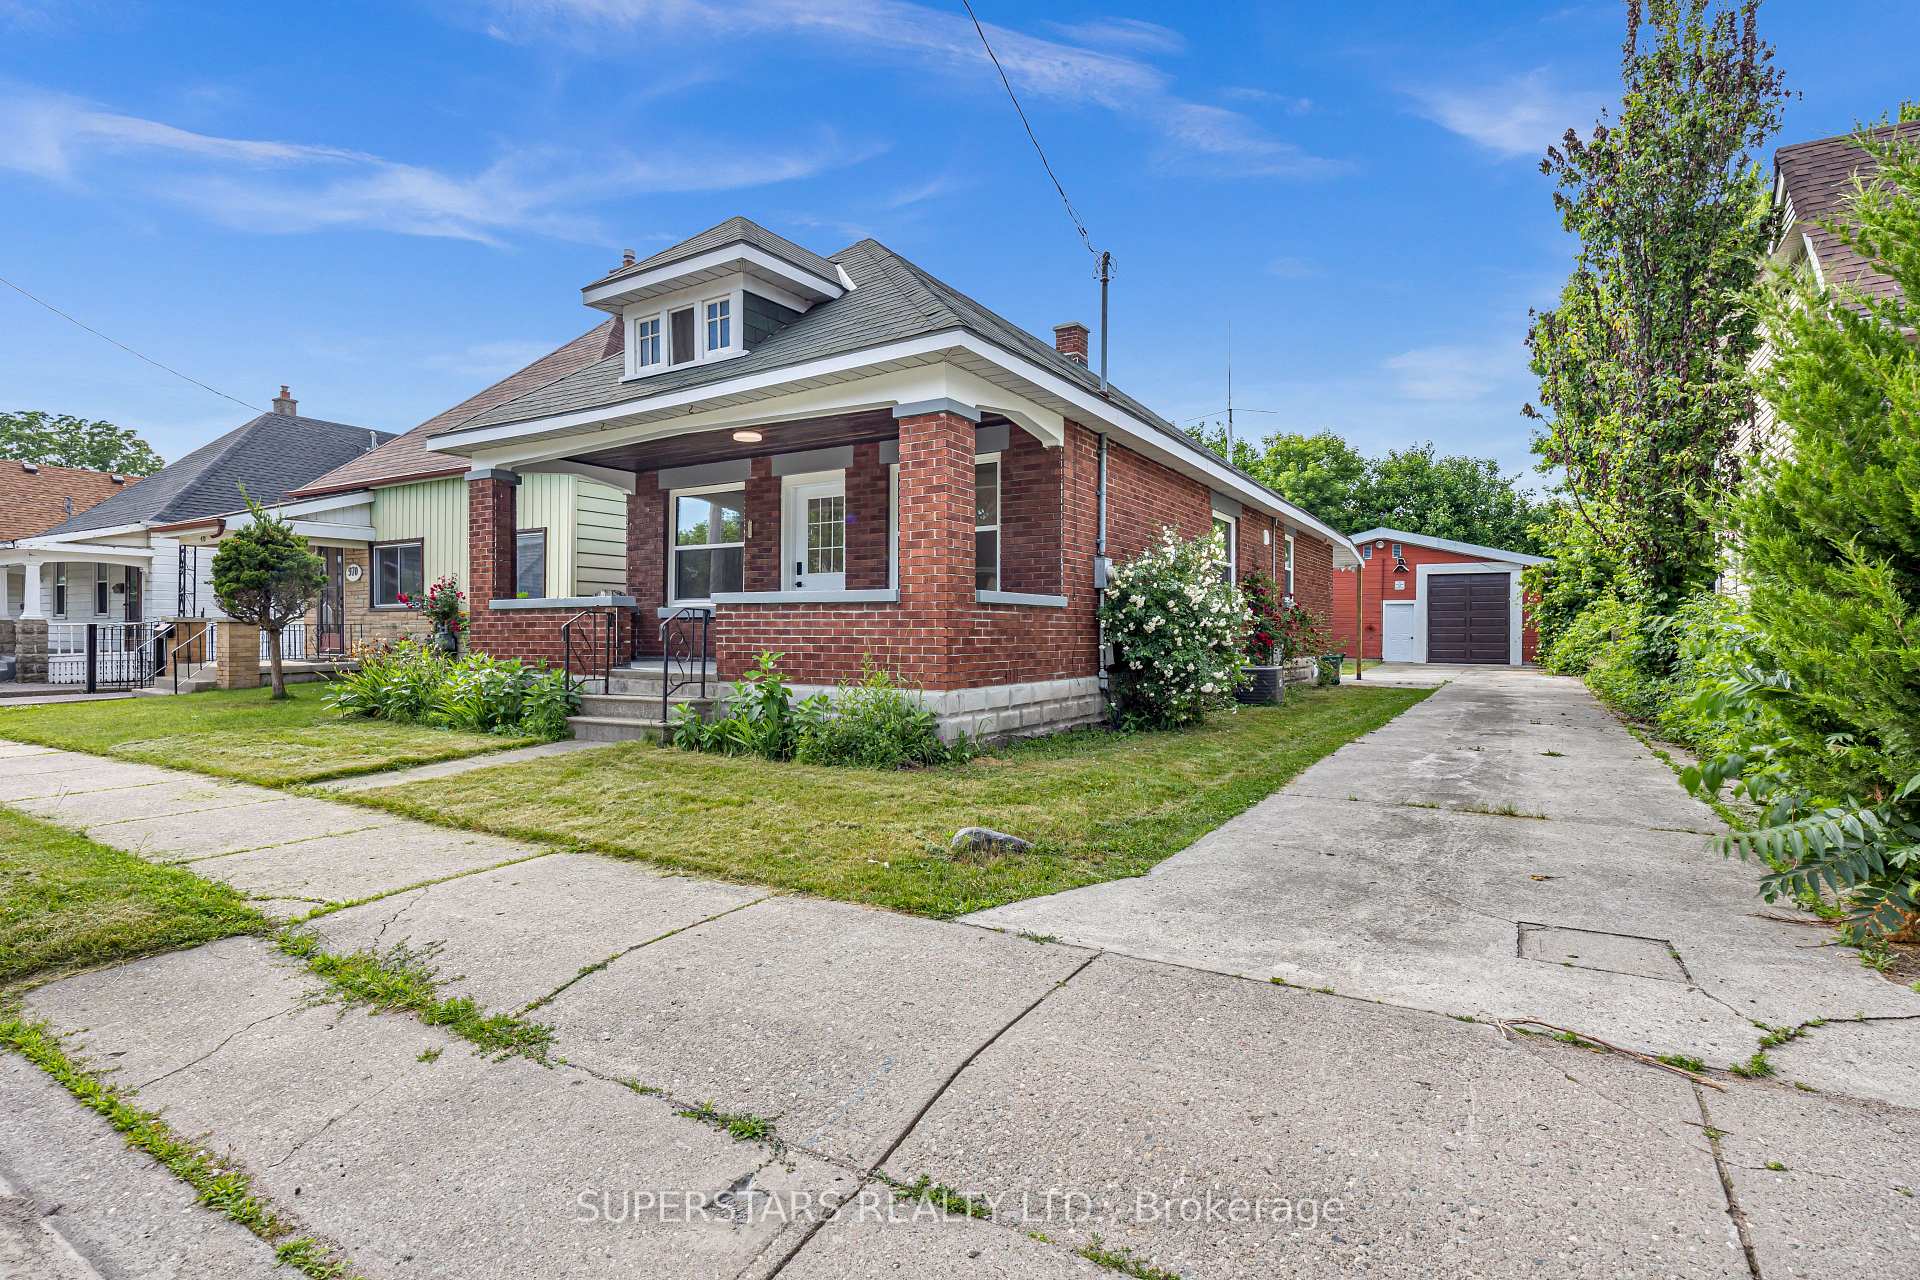
Parking8 Parking
- Spaces: 8 Parking
Heating, water and powerForced air, gas, Central air, Municipal water
- Heating: Forced air, gas
- Cooling: Central air
- Water: Municipal water
- Sewer: Municipal sewer
Costs and taxesTaxes $2,934 a year, HST included in the price
- Taxes, 2025: $2,934 a year
- HST: HST included in the price
Included in the saleMain floor: fridge, stove, range hood, dishwasher. lower level: frig, gas stove, washer / dryer, hot water tank, doors / windows (2025), garage door opener / remote (2025)
- Included: Main floor: fridge, stove, range hood, dishwasher. lower level: frig, gas stove, washer / dryer, hot water tank, doors / windows (2025), garage door opener / remote (2025)
Listing detailsX12458284, Sold, Oct 11, 2025
- MLS® number: X12458284
- Status: Sold
- Listed on: Oct 11, 2025
- Days on market: 54
- Updated: Dec 4, 2025
- Possession: 2025-11-10 / Immediate
- Occupied by: Vacant
- Listing brokerage: SUPERSTARS REALTY LTD.
About this home
972 Dame Street, London (East L), ON N5Z 1M6
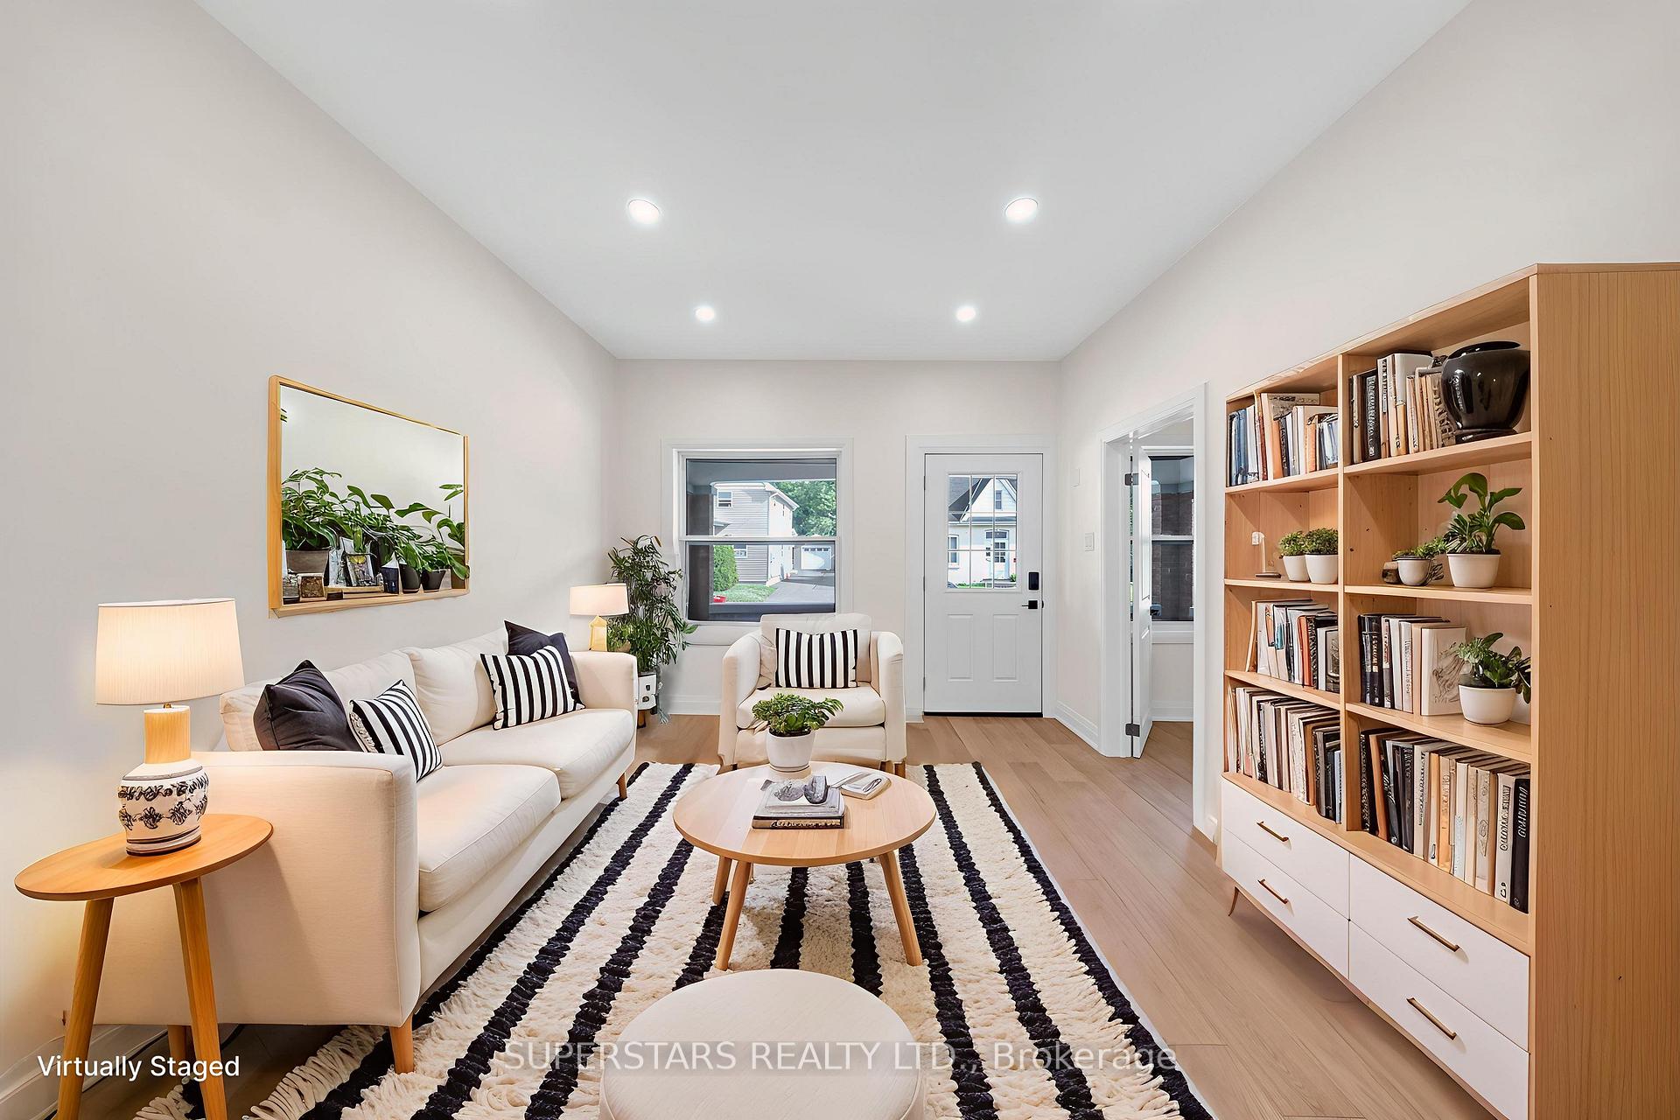
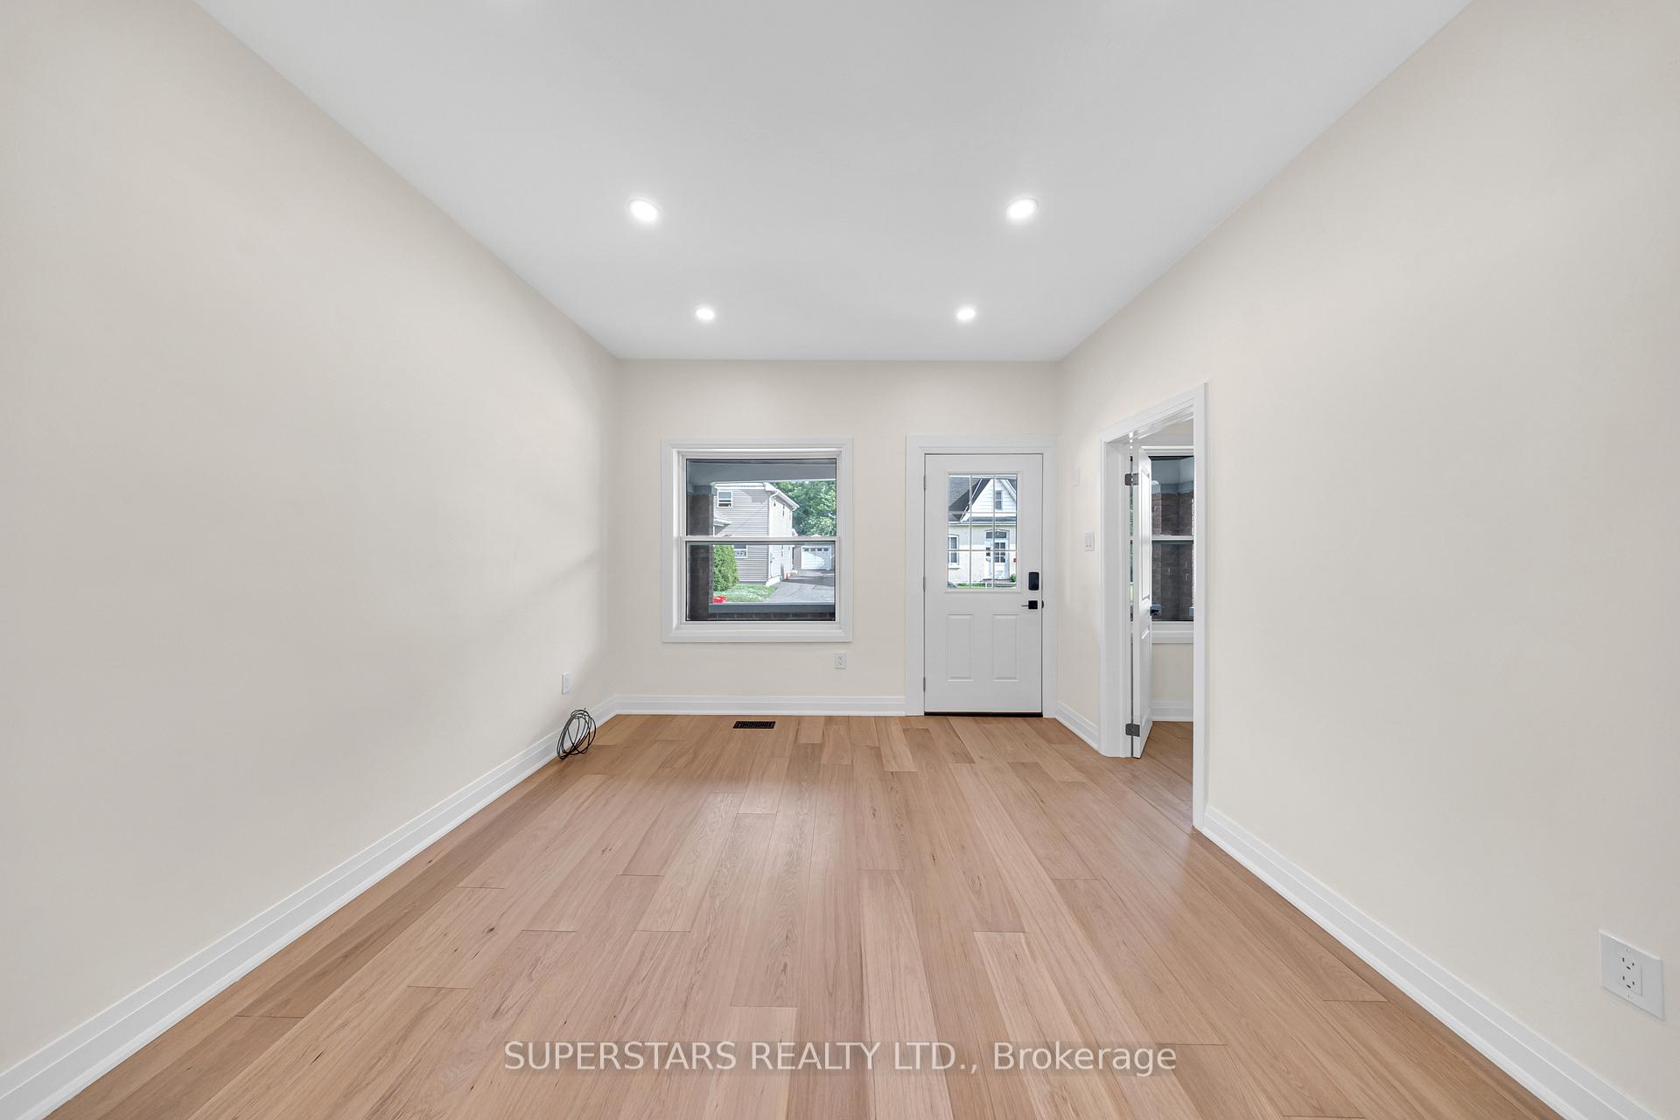
This property is a gem for you to discover, only about 10 mins away from western university, 5 minutes away from western fair district / the market. The university vibe, festive environment, food and meet local artisans will bring you and the community together.The sun filled property has been thoughtfully renovated from top to bottom, making it move-in ready. The two kitchens layout with potential separate entrance of basement might make this property a multi-generation homes, income properties, live work homes or home office business. The oversize winterized garage at the back with steel roof, concrete floors, water tank, gas heater, and a washroom has multiple potential for your needs.
Ask about this home
A HOMEH agent will answer your questions about this home.
Around this home
Daily convenience, out of 100, from the distances below
Schools nearby
School rating, out of 10.
Helpful calculators
Your HOMEH agent

"I would see it this week."