

979 Sillers Drive
979 Sillers Drive
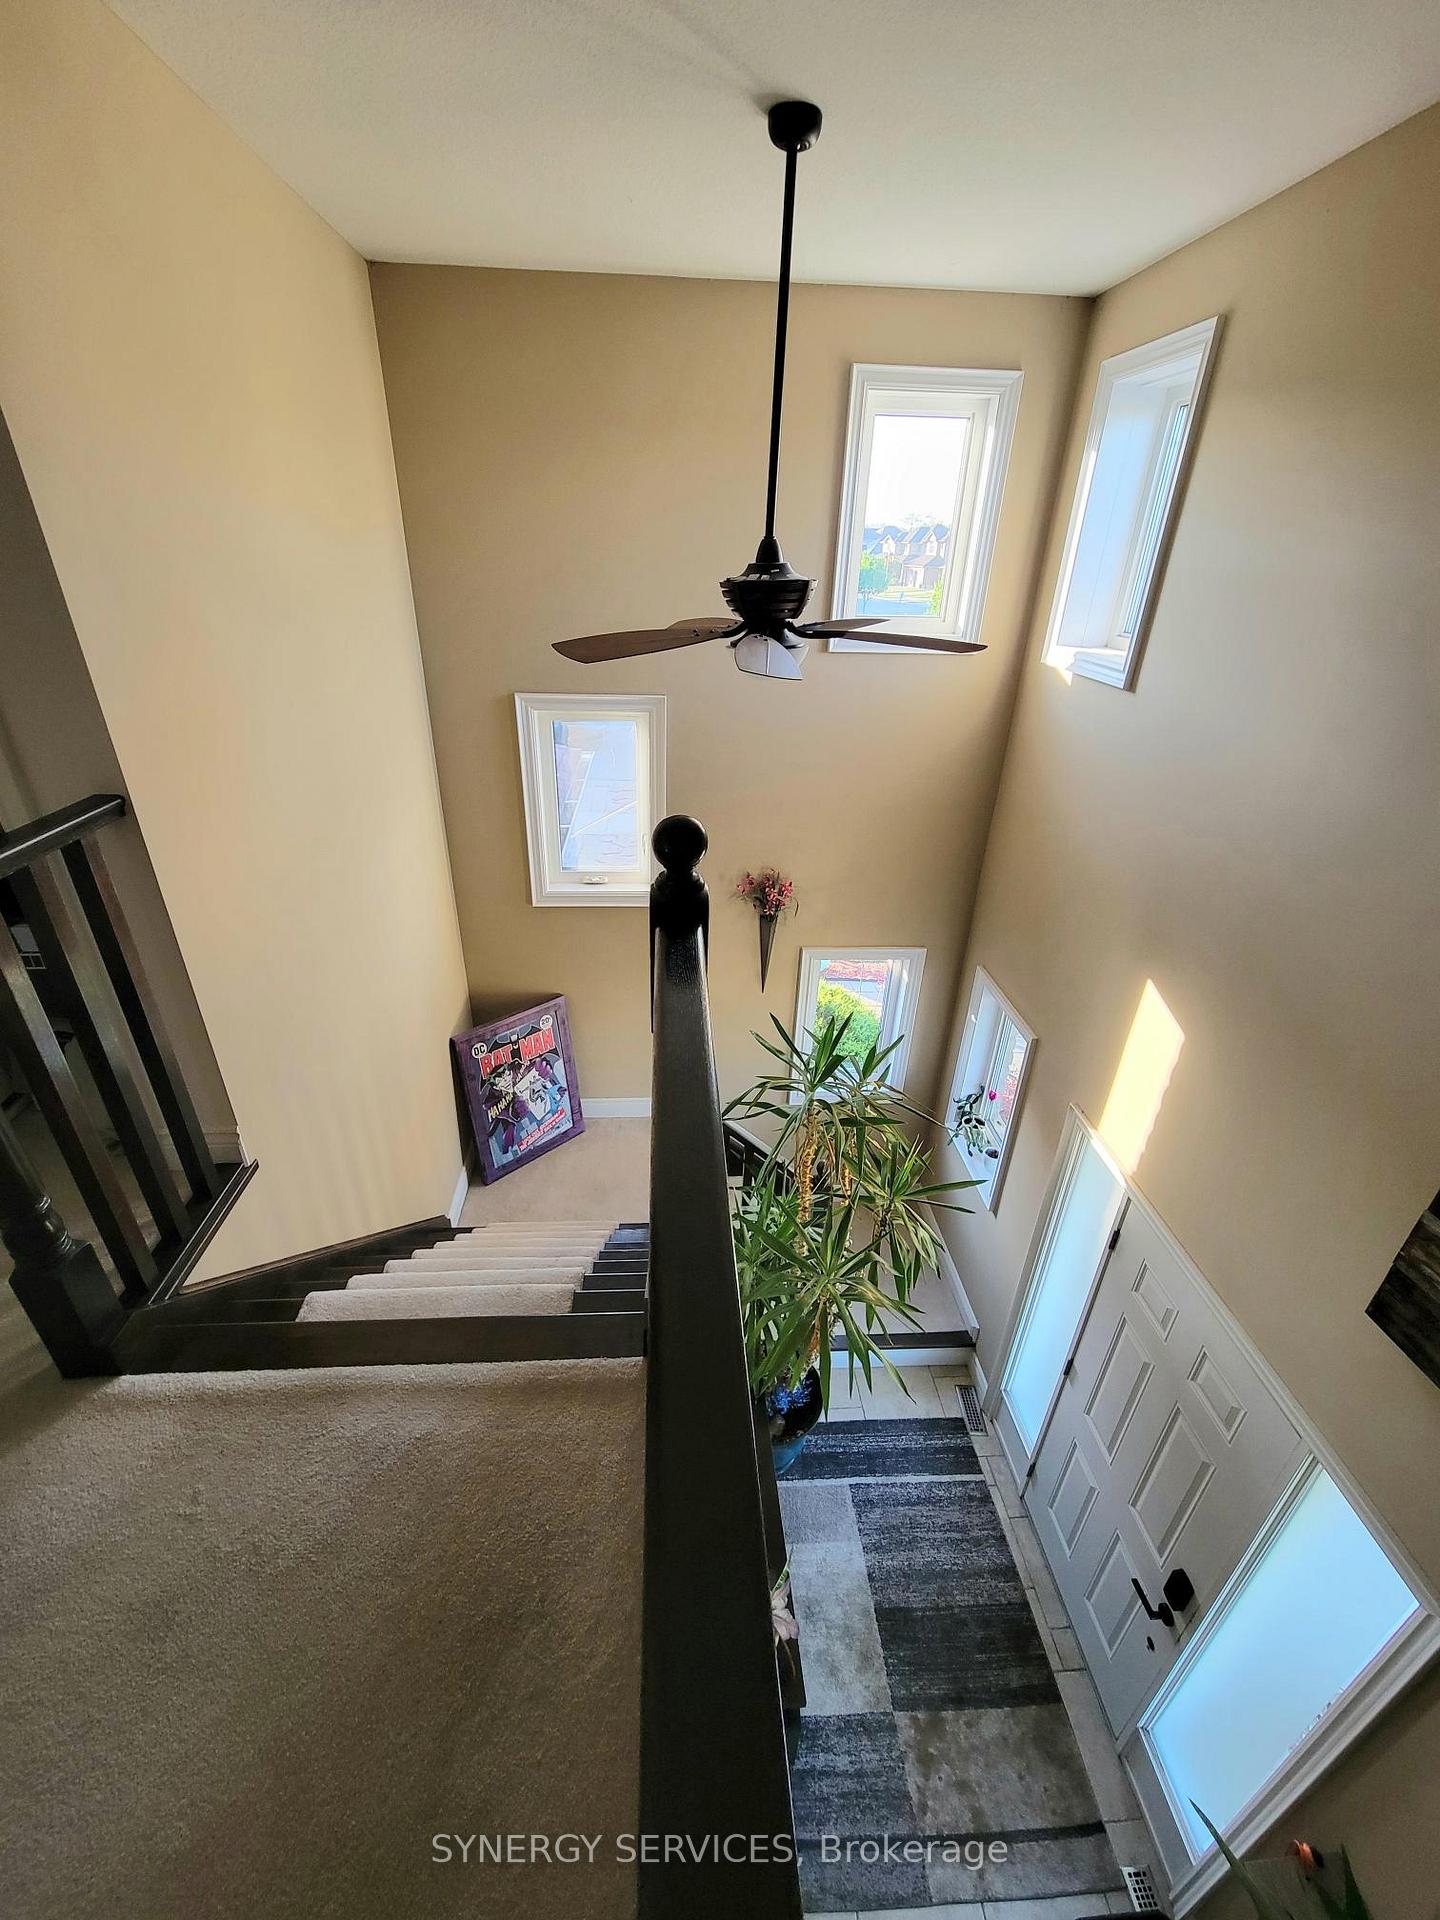 See all 19 photos
Property history
- $875,000TerminatedList: 2025-06-16|End: 2025-06-27|11 daysX12224782
- $875,000TerminatedList: 2025-05-30|End: 2025-06-14|15 daysX12186519
- $899,000TerminatedList: 2025-05-24|End: 2025-05-29|5 daysX12173961
Facts and features
- BasementUnfinished
- Price per sq ft~$500
- Water, sewerMunicipal
- HeatingHeat pump
- Fireplace
- Central air
The homeDetached, 2-storey, 1,500–2,000 sq ft
- Type: Detached
- Style: 2-storey
- Living space: 1,500–2,000 sq ft
- Basement: Unfinished
- Special designation: Other
InsideFireplace Yes, Rooms above ground 8, Bedrooms 3
- Fireplace: Yes
- Rooms above ground: 8
- Bedrooms: 3
- Bathrooms: 2
- Kitchens: 1
- Family room: Yes
Outside and lotBrick, vinyl siding, Asphalt shingle, Poured concrete
- Exterior: Brick, vinyl siding
- Roof: Asphalt shingle
- Foundation: Poured concrete
- Size: 48.6 × 139.12 ft
Parking2 Garage, Attached
- Spaces: 2 Garage
- Garage: Attached
Heating, water and powerHeat pump, electric, Central air, Municipal water
- Heating: Heat pump, electric
- Cooling: Central air
- Water: Municipal water
- Sewer: Municipal sewer
Costs and taxesTaxes $4,940 a year, HST included in the price, Hot water tank
- Taxes, 2024: $4,940 a year
- HST: HST included in the price
- Rental items: Hot water tank
Included in the sale5 appliances, microwave, fixtures, wall mounted 46" samsung tv, custom window blinds
- Included: 5 appliances, microwave, fixtures, wall mounted 46" samsung tv, custom window blinds
Listing detailsX12186519, Terminated, May 30, 2025
- MLS® number: X12186519
- Status: Terminated
- Listed on: May 30, 2025
- Days on market: 15
- Updated: Jun 14, 2025
- Possession: 2025-07-09 / Flexible
- Occupied by: Owner
- Listing brokerage: SYNERGY SERVICES
About this home
979 Sillers Drive, London (North C), ON N5X 0E9
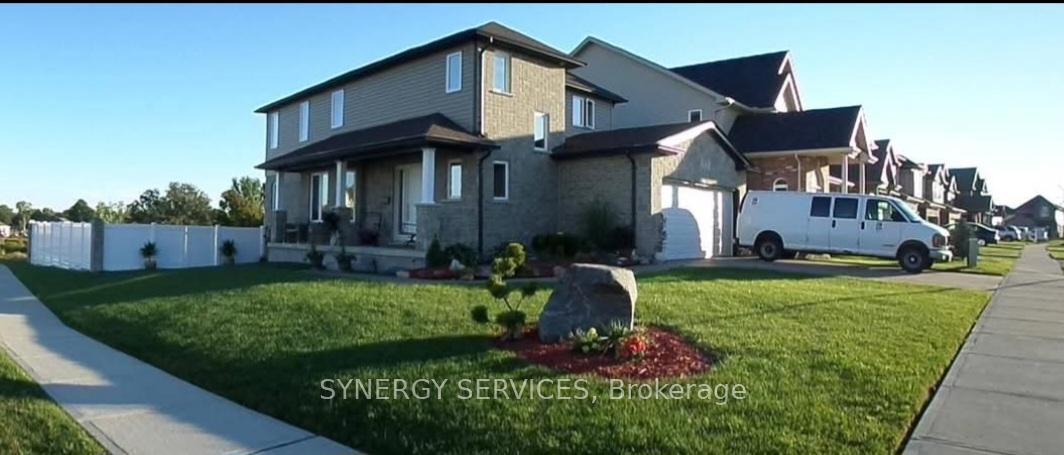
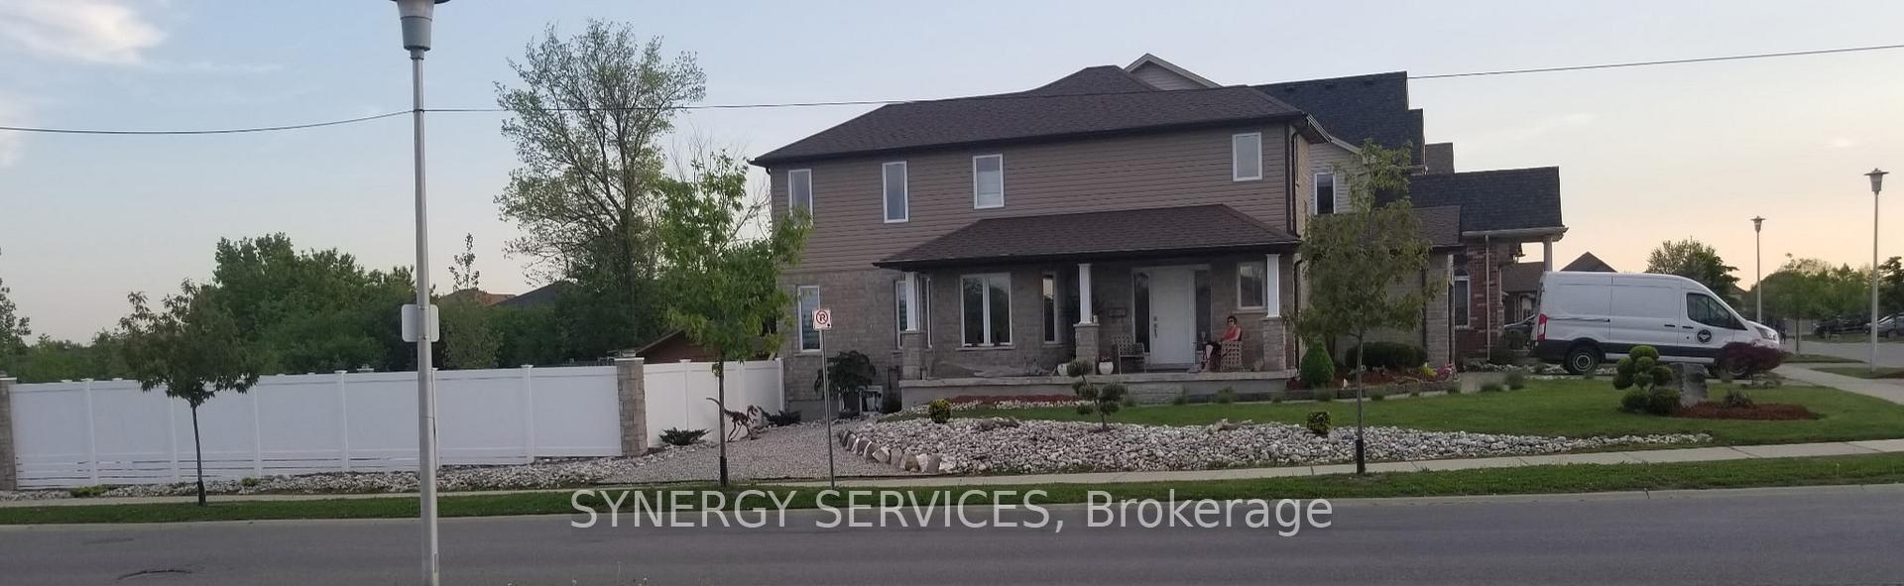
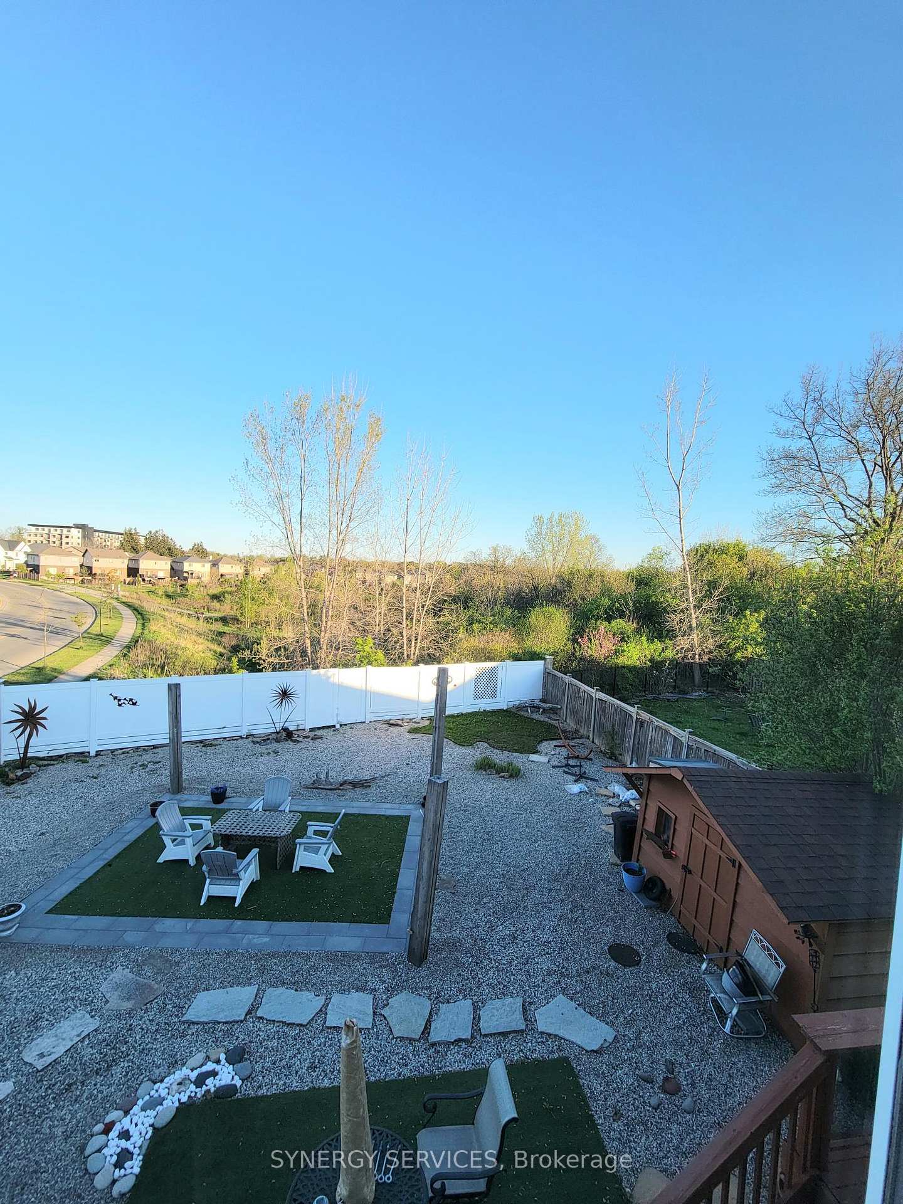
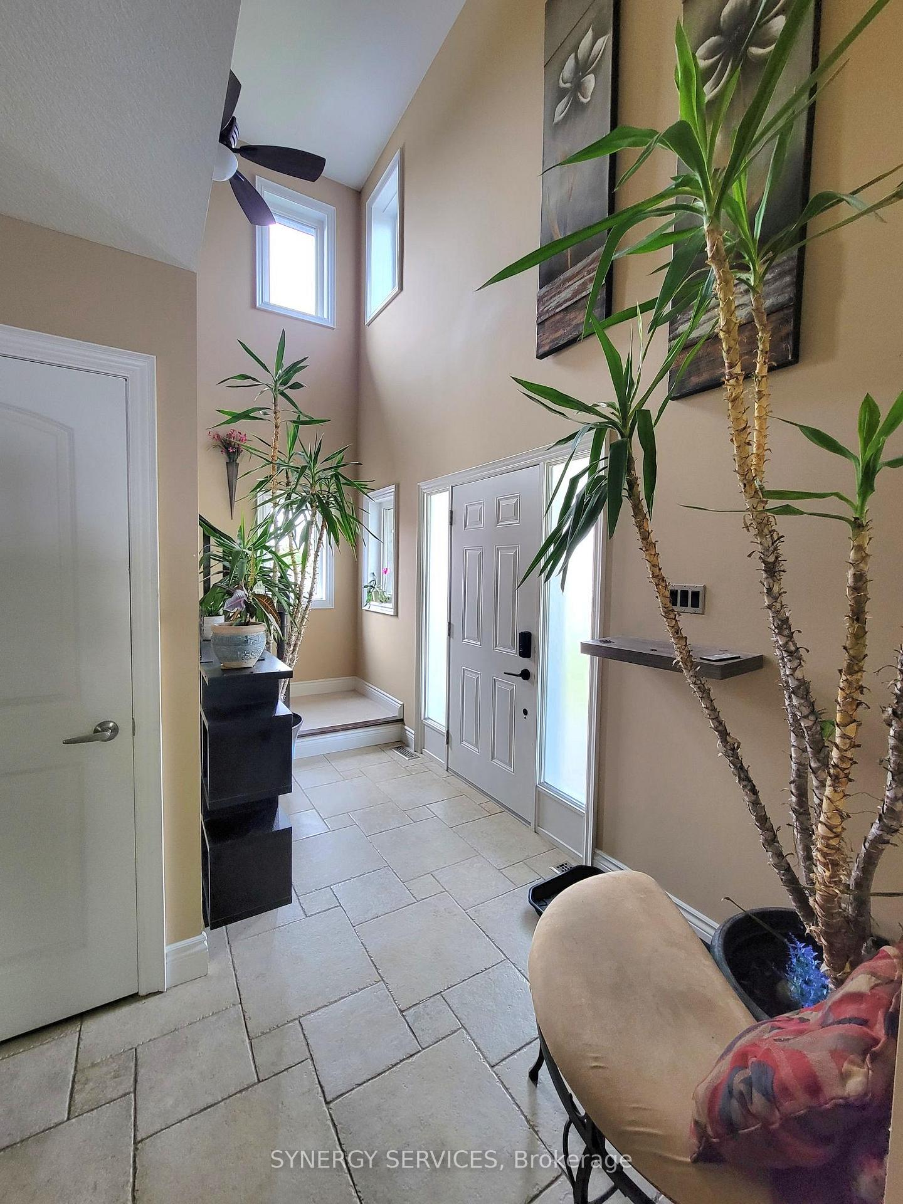
Situated in a fantastic, family-friendly neighbourhood, this charming three-bedroom home offers the perfect blend of comfort, convenience, and modern updates. Basement Ready for Your Vision: Featuring rough-ins for a third bathroom, the unfinished basement offers great potential to create the perfect recreation room, home gym, or additional living space. Warm and Inviting Open Concept Living Area with gas fireplace. Fresh and Efficient Climate Control: High Efficiency Carrier Heat Pump controlled by a Ecobee Smart Thermostat, and a Life Breath ERV (Energy Recovery Ventilation). Very Large Fenced Backyard for kids to play, gardeners to cultivate, and outdoor entertaining. Covered Back Patio: Enjoy grilling and outdoor dining year-round. Large custom-built cedar shed providing ample storage. Prime School Location: Just two blocks from Stoney Creek Public School and within walking distance to Mother Theresa High School, Lucas and Montcalm nearby. Convenient Shopping & Groceries: Everything you need is just a short drive or walk away. Nature at Your Doorstep: Corner lot, backing on to green space (zoned conservation). Lovely walking trail along creek nearby.
Ask about this home
A HOMEH agent will answer your questions about this home.
Around this home
Daily convenience, out of 100, from the distances below
Schools nearby
School rating, out of 10.
Helpful calculators
Your HOMEH agent

"Priced 37% over the Hestimate. I would see it this week."