
 See all 39 photos
Book a viewing
Ask HOMEH
About this home
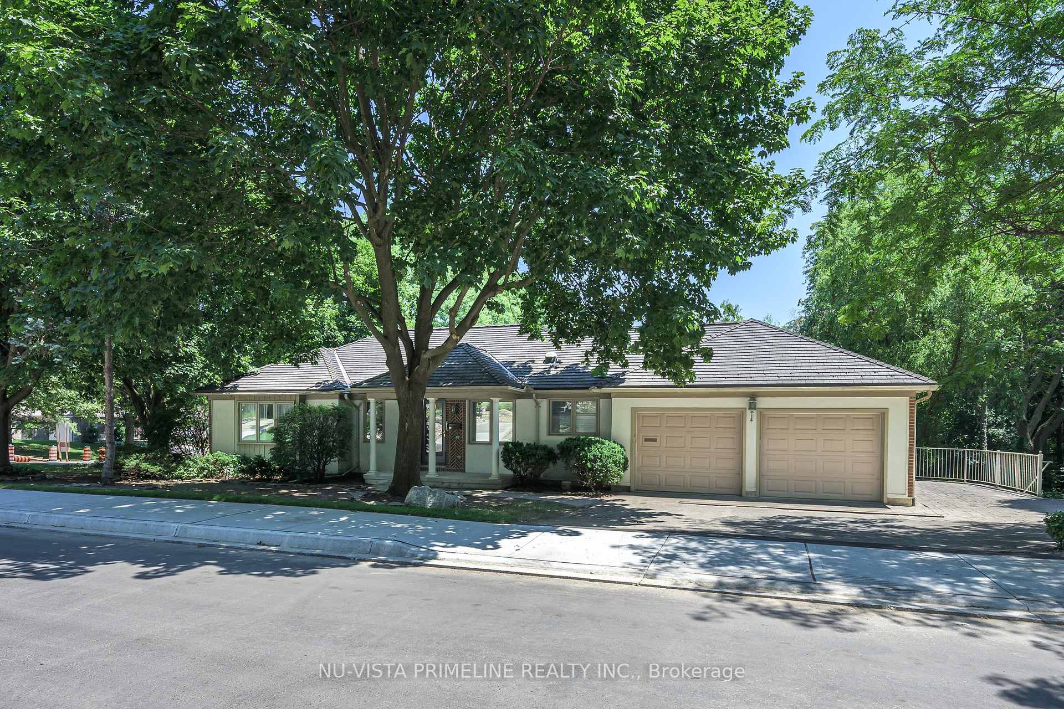
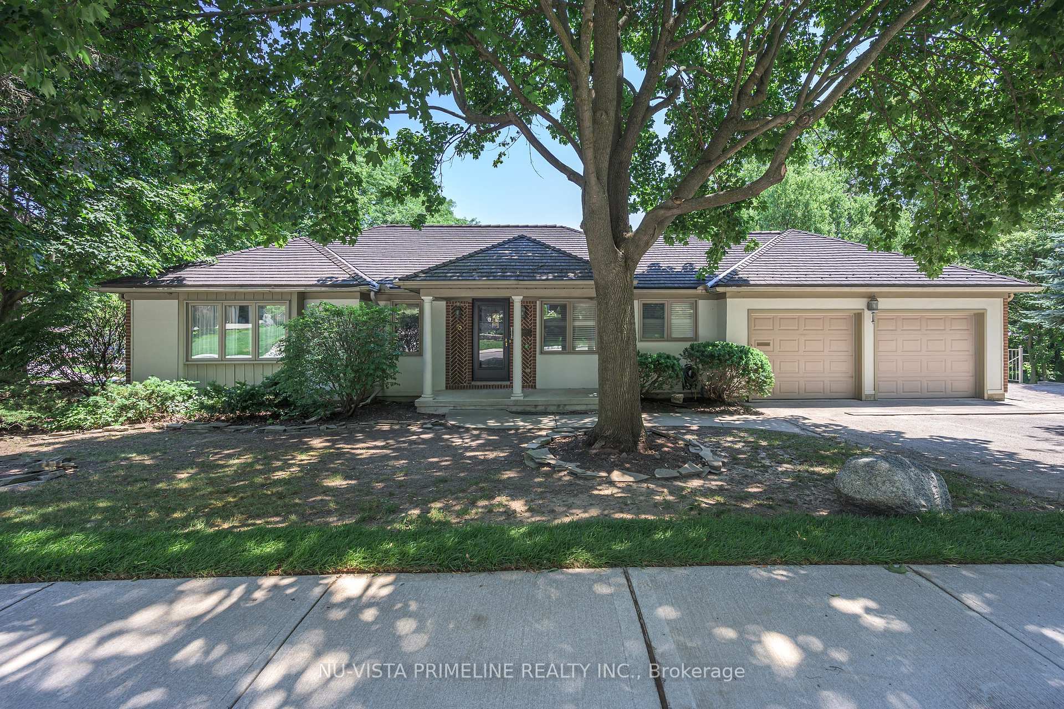
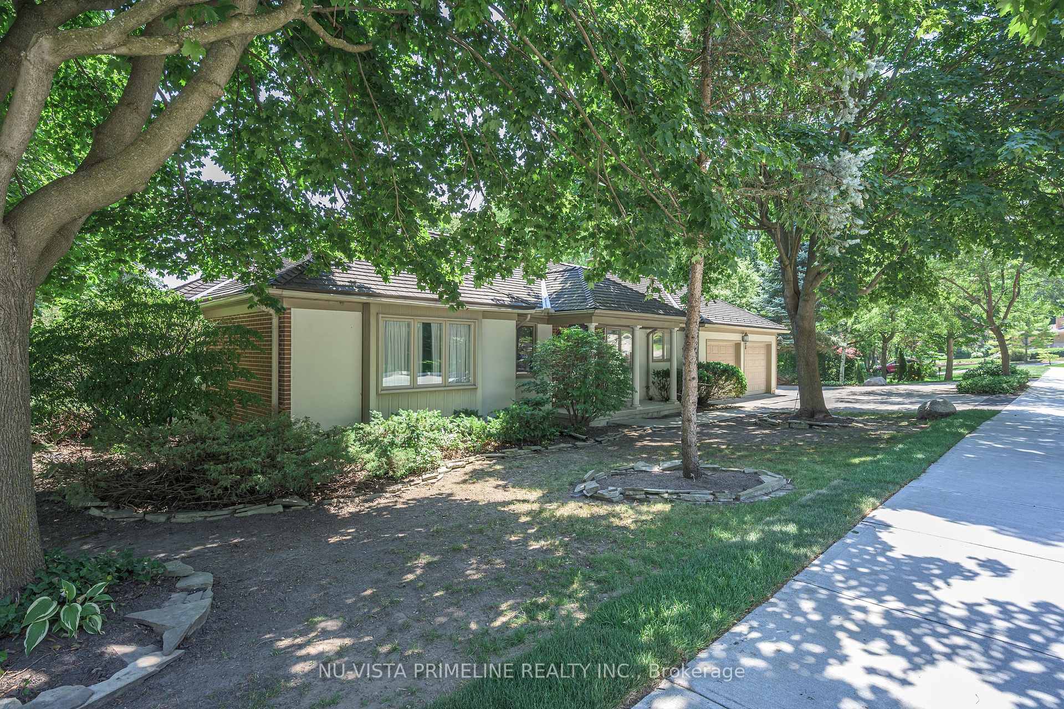
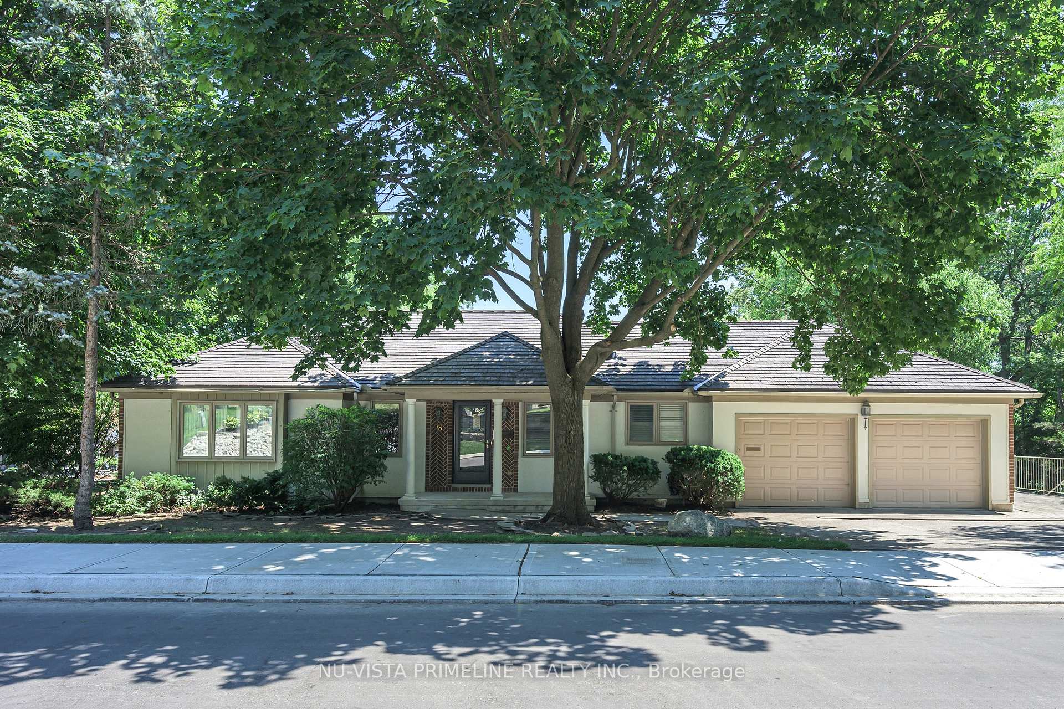
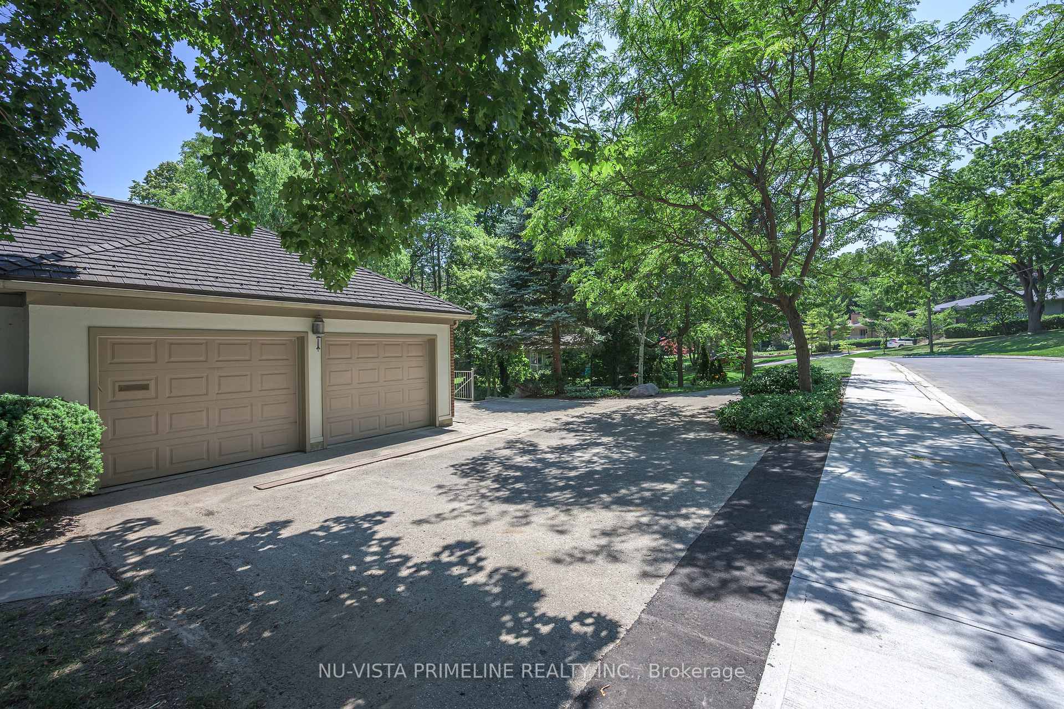
Welcome to 98 Shavian Blvd, Richmond Hill - MasonvilleWelcome to this spacious and elegant ranch-style home, ideally situated on an impressive 83 x 169 ft corner lot in the desirable Masonville area of RichmondHill.Offering approximately 1,821 sq. ft. on the main floor, plus an additional 1,600 sq. ft. of finished living space in the lower walkout level, this exceptional home provides plenty of room for comfortable family living and entertaining.The main floor features a beautiful white kitchen with granite countertops, flowing seamlessly into a generous dining room adorned with crown moulding and decorative wall panels, and an inviting living room with walkout doors leading to a large deck. Elegant hardwood flooring extends throughout much of the main level.The impressive main-floor den features a distinctive cherry-panelled feature wall and gas fireplace, creating a warm and sophisticated space for relaxing or working from home.The spacious primary bedroom offers excellent comfort and includes a private ensuite bathroom. A welcoming front foyer features a winding staircase leading to the bright and expansive lower-level walkout.The finished basement boasts a large, open recreation room with a striking stone fireplace, two additional bedrooms-one currently used as an office-and another full bathroom. A convenient rear entry provides excellent potential for a nanny or extended-family suite.A separate room is designed to accommodate a large swim spa, adding another unique feature to this versatile home.The property also features a Dura-Roof lifetime rubber-shingle roof.With its generous lot, spacious layout, walkout basement, multiple fireplaces, abundant living space, and flexible lower-level design, 98 Shavian Blvd is truly a pleasure to show.Video tour available on YouTube.
Facts & features
Book a viewing
Rooms
12 rooms · 3 bathrooms
- Dining room13′9″ × 11′151 sq.ft.
- Kitchen17′ × 12′204 sq.ft.
- Bedroom 213′11″ × 11′153 sq.ft.
- Foyer11′10″ × 11′10″140 sq.ft.
- Den13′ × 12′2″158 sq.ft.
- Great room17′10″ × 13′231 sq.ft.
- Primary bedroom17′ × 15′255 sq.ft.
- Solarium23′ × 16′367 sq.ft.
- Recreation35′ × 20′699 sq.ft.
- Laundry14′10″ × 13′193 sq.ft.
- Bedroom 416′ × 12′191 sq.ft.
- Bedroom 315′ × 14′210 sq.ft.
Around this home
Schools nearby
School rating, out of 10.
Listing details
Helpful tools
Your HOMEH agent

"Priced 17% over our estimate. I would see it this week."
Ask HOMEH about this home
Price, neighbourhood, monthly cost. Ask anything.
HOMEH Intelligent Agent is an AI, not a licensed representative. Check anything important with your agent.