

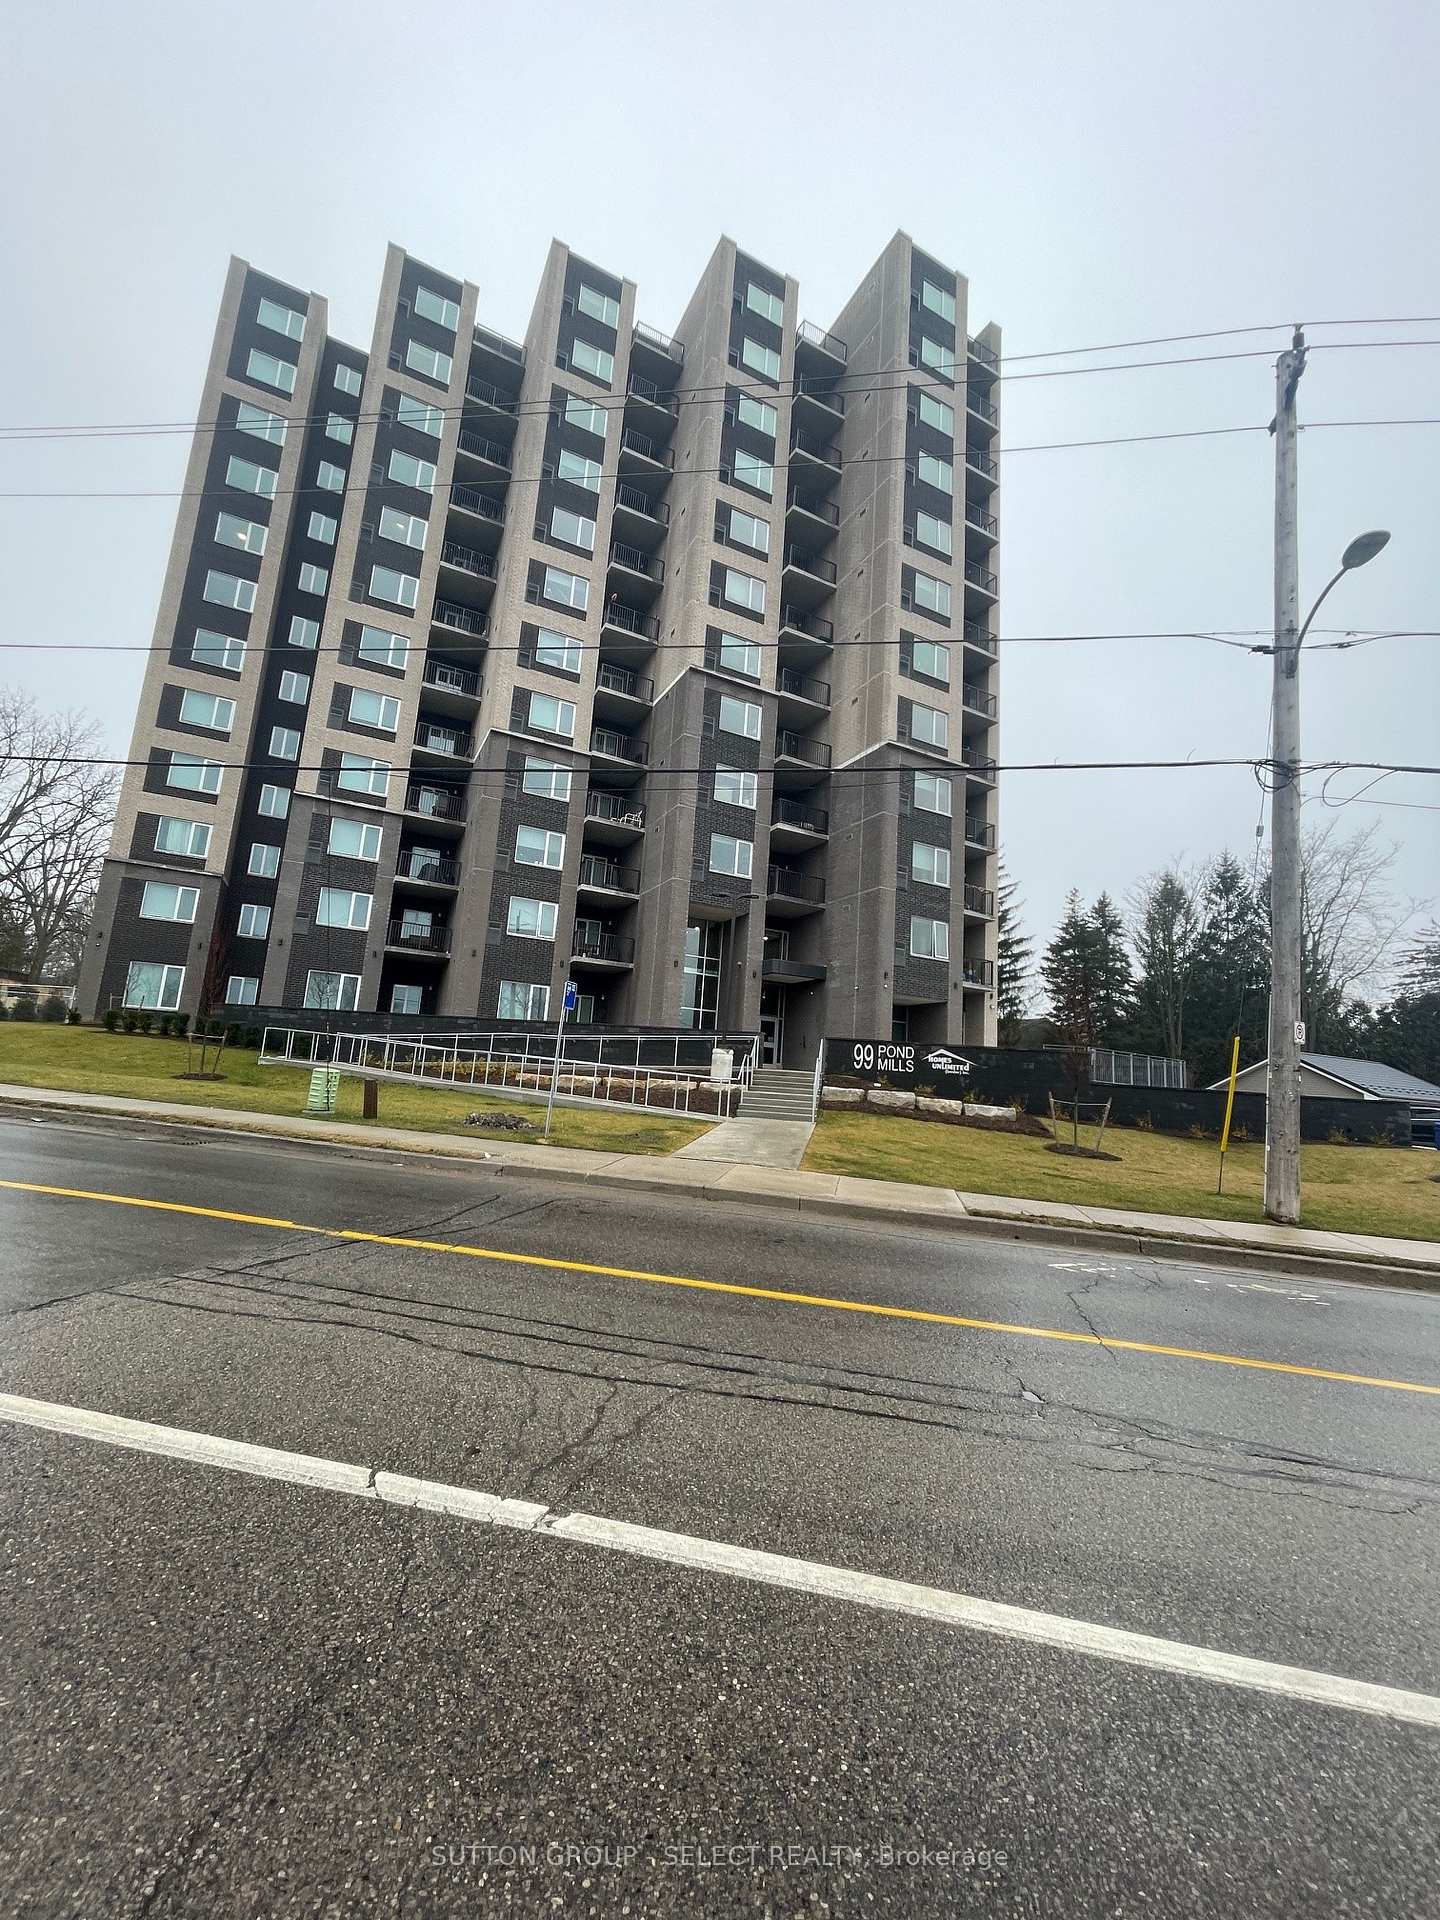
Unit 1202, 99 Pond Mills Road
Condo Apartment Rented
1/23Unit 1202, 99 Pond Mills Road
Condo Apartment Rented
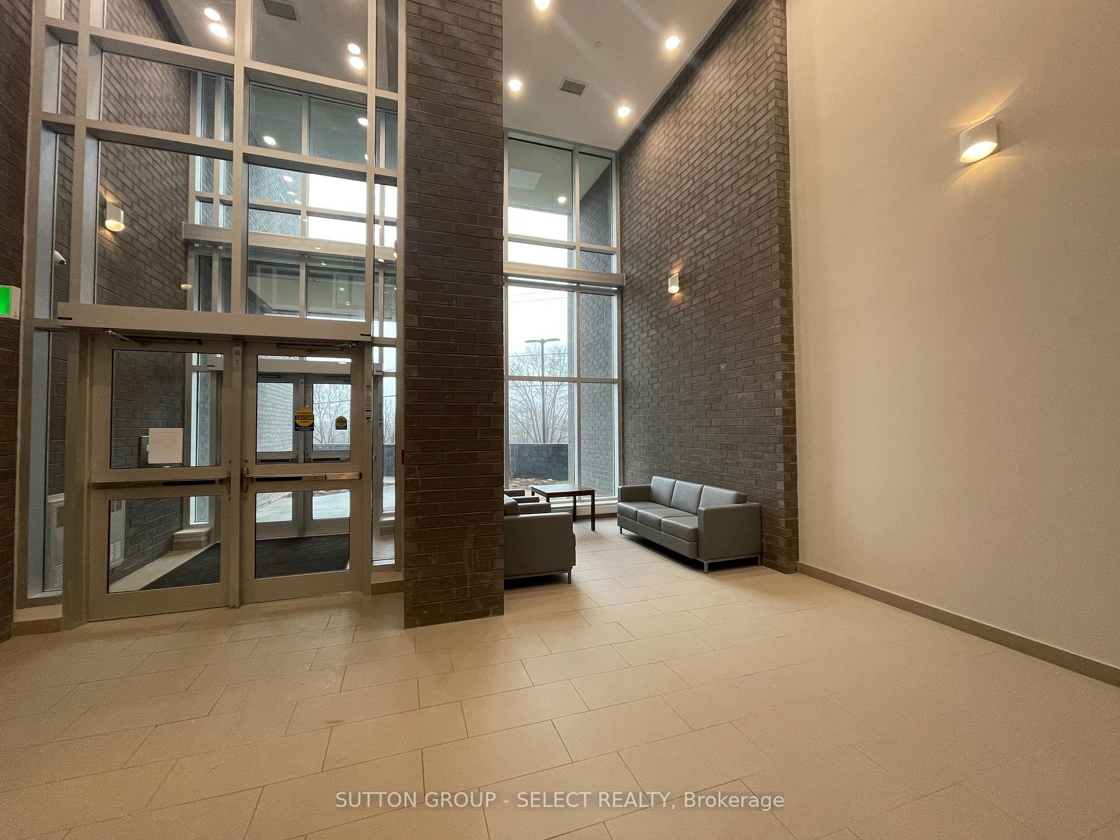
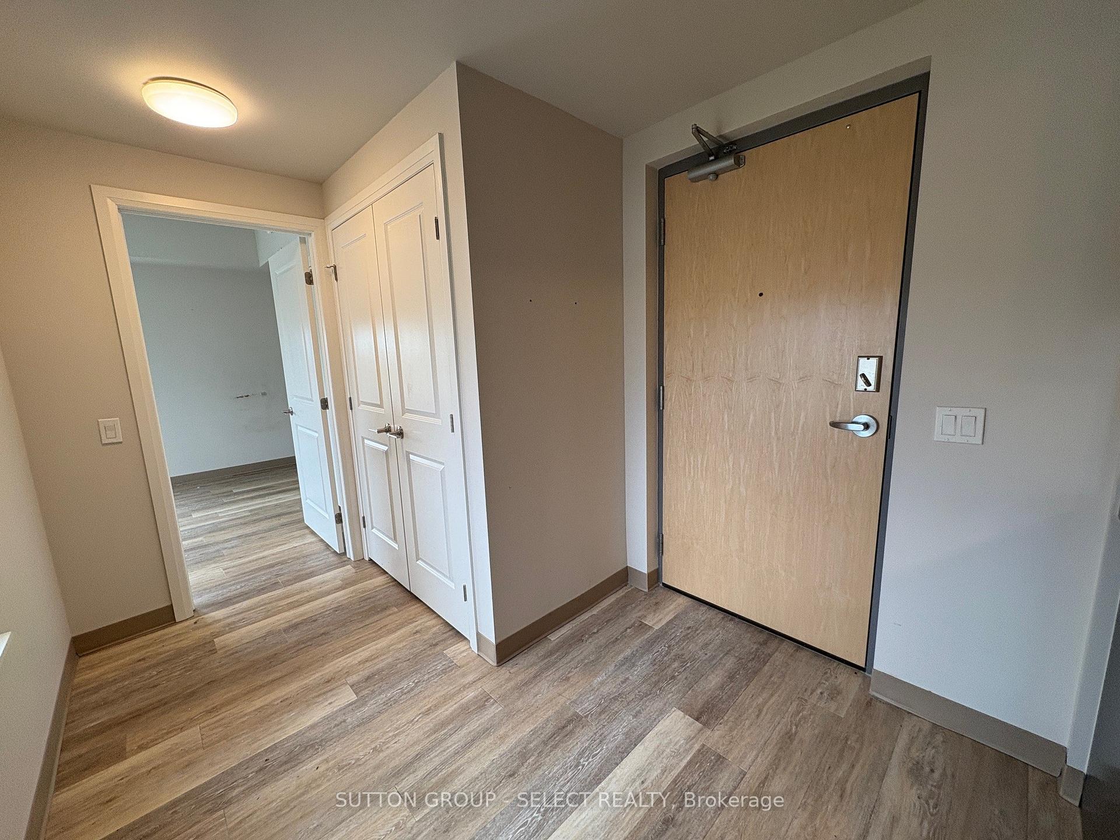
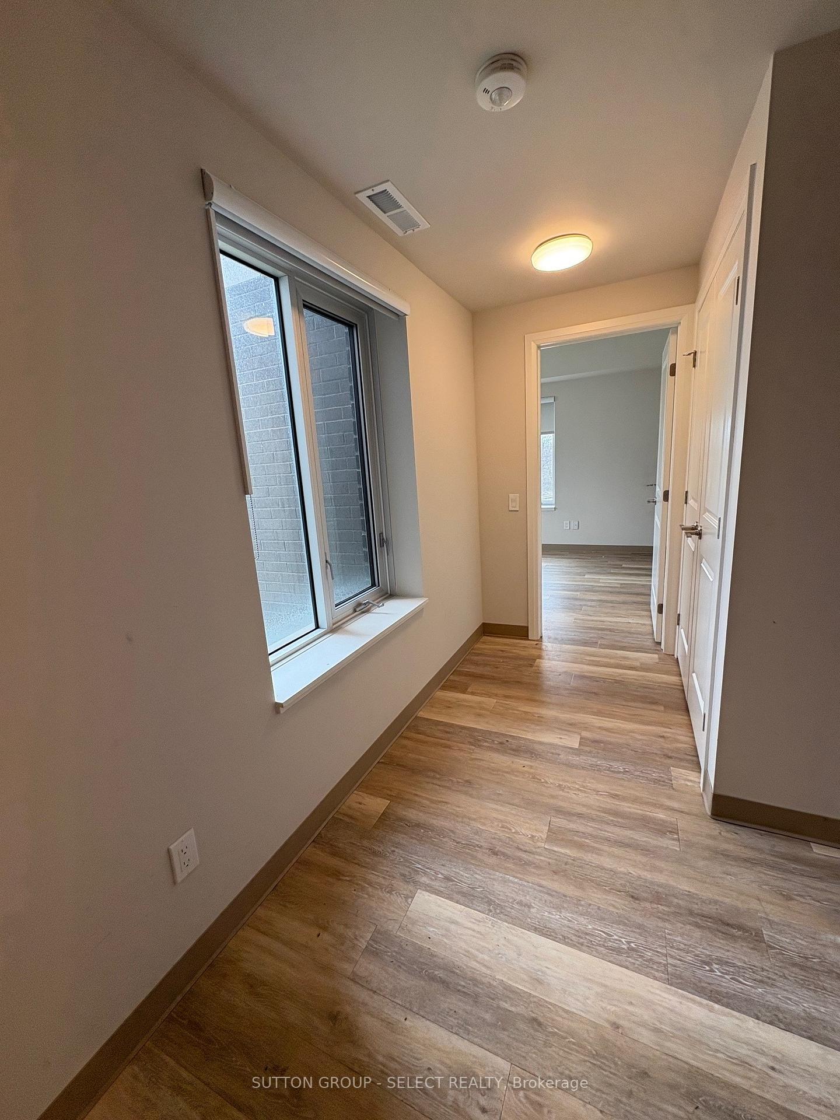
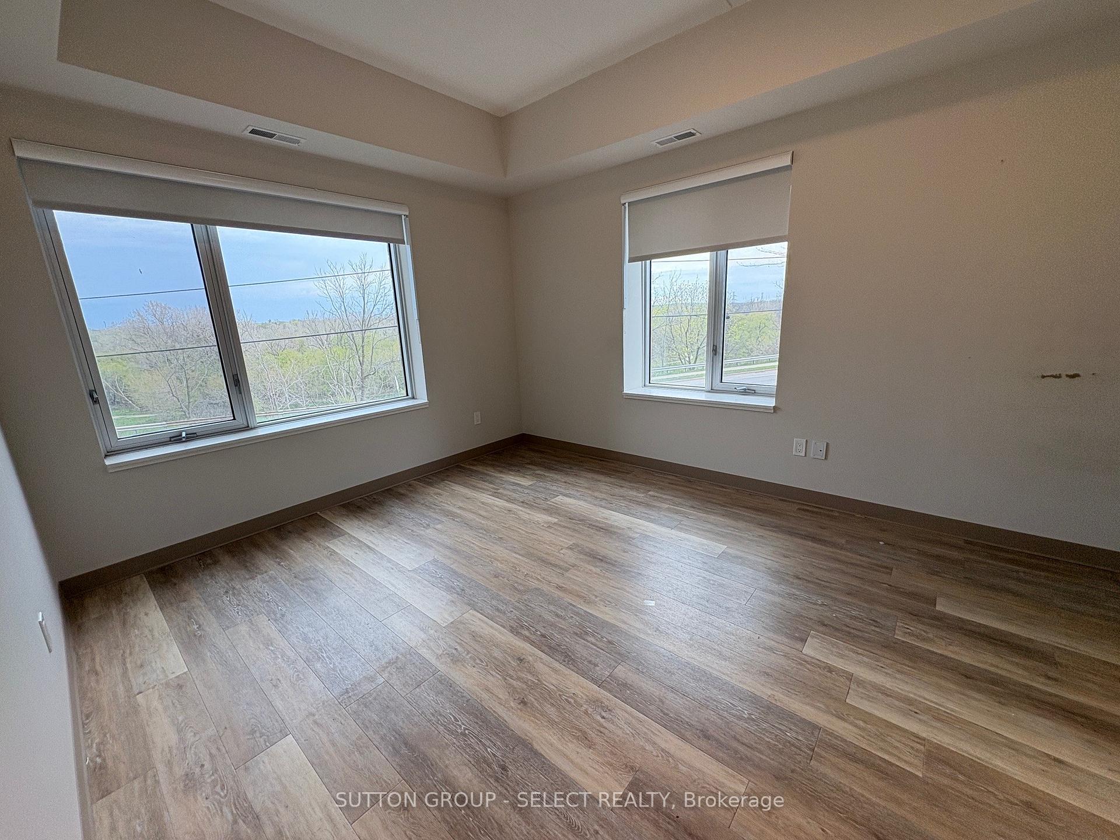 See all 23 photos
2 Bedrooms
1 Bathroom
1 Parking
700–799 sq.ft
Entire Home
— Unit
Property history
Facts and features
- ExposureNorth
- LaundryCoin operated, common area, in building
- LockerNone
- BalconyOpen
What stands out
- Central air
- Party room/meeting room
The homeCondo Apartment, Apartment, Age 0–5 years
- Type: Condo Apartment
- Style: Apartment
- Age: 0–5 years
- Living space: 700–799 sq ft
- Basement: None
- Exposure: North
- Waterfront: None
InsideCoin operated, common area, in building, Carpet free, Carbon monoxide detectors
- Laundry: Coin operated, common area, in building
- Features: Carpet free
- Security: Carbon monoxide detectors
- Elevator: Yes
- Rooms above ground: 4
- Rooms in the basement: 0
- Bedrooms: 2
- Bathrooms: 1
- Kitchens: 1
OutsideBrick, concrete, Concrete block, Open
- Exterior: Brick, concrete
- Foundation: Concrete block
- Balcony: Open
- Features: Controlled entry, landscaped
- Accessibility: Accessible public transit nearby, hallway width 36-41 inches, lowered light switches, elevator
Parking and locker1 Parking, Rental, Reserved/assigned, surface
- Spaces: 1 Parking
- Parking type: Rental
- Driveway: Reserved/assigned, surface
- Locker: None
Building99 Pond Mills Road, Condo corporation 0, Party room/meeting room, bike storage, visitor parking
- Name: 99 Pond Mills Road
- Condo corporation: 0
- Amenities: Party room/meeting room, bike storage, visitor parking
- Pets: Allowed
Heating, water and powerForced air, gas, Central air
- Heating: Forced air, gas
- Cooling: Central air
Rent and termsRent $1,850 a month, Entire property, Unfurnished
- Rent: $1,850 a month
- Space for rent: Entire property
- Furnished: Unfurnished
- Lease: 12 months
- Paid: Monthly
- Rent includes: Building insurance, building maintenance, central air conditioning, common elements, grounds maintenance, exterior maintenance, heat, interior maintenance, snow removal, water
- Deposit: Required
- Employment letter: Required
- Rental application: Required
- References: Required
- Rental items: None
IncludedFridge, stove
- Included: Fridge, stove
NearbyPublic transit, park
- Close to: Public transit, park
Listing detailsX12125502, Rented, May 5, 2025
- MLS® number: X12125502
- Status: Rented
- Listed on: May 5, 2025
- Days on market: 45
- Updated: Jun 19, 2025
- Possession: 2025-06-10 / Flexible
- Occupied by: Vacant
- Listing brokerage: SUTTON GROUP - SELECT REALTY
About this home
Unit 1202, 99 Pond Mills Road, London (South J), ON N5Z 3X3
Carpet FreePublic TransitParkControlled EntryLandscapedParty Room/Meeting Room
Newer building overlooking the Thames River. Suites include window coverings, stainless steel appliances. Features large common room, bike room and secure entrances. On bus route, easy access to 401, hospital & shopping.
Read more
Ask about this home
A HOMEH agent will answer your questions about this home.
Ask a question
Know more about 99 Pond Mills Road
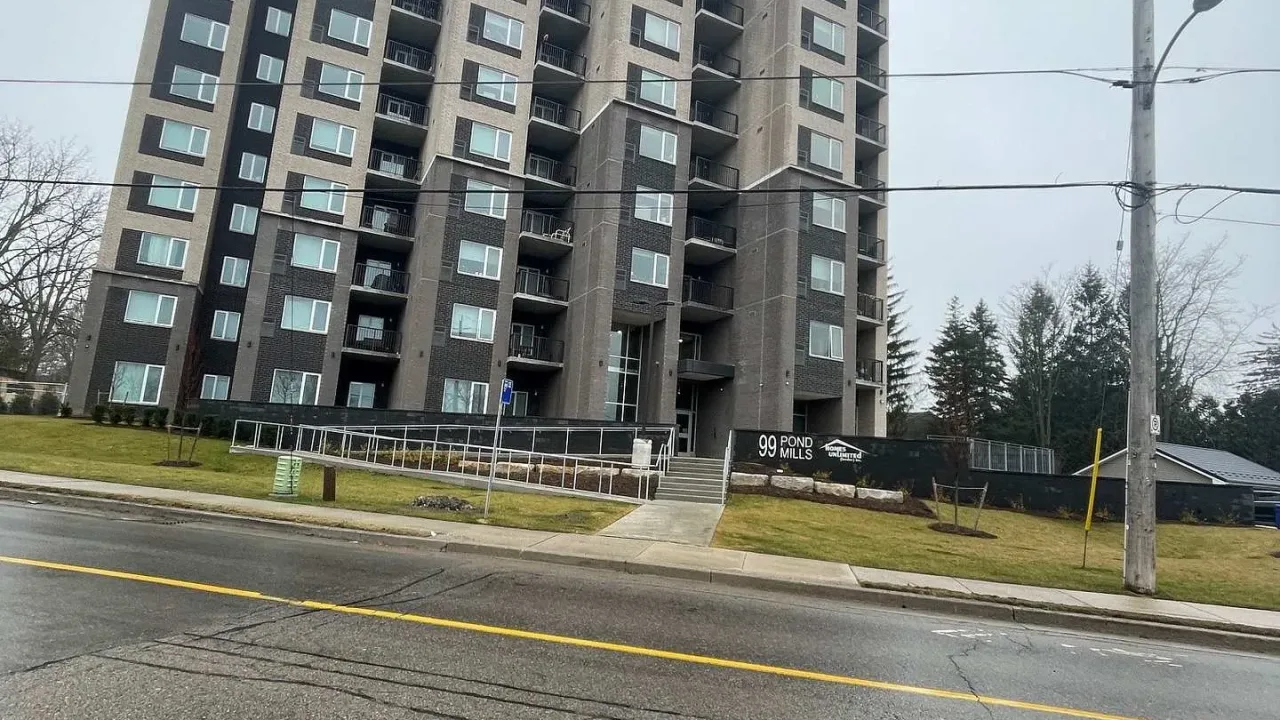
Condo building · 99 Pond Mills Road
99 Pond Mills Road is a condo. Right now 3 for rent are on the market here.
No similar units for rent in 99 Pond Mills Road right now.
Around this home
Commissioners & Pond Mills Rd.
Errands
Parks
Schools
Daily convenience, out of 100, from the distances below
ParkVauxhall Park · 8 within 1 km6 min walk373 m
Grocery7-Eleven16 min walk978 m
SchoolSt Sebastian Separate School9 min walk550 m
PharmacyPond Mills Medical Pharmacy17 min walk1.1 km
Cafés & foodSubway · 2 within 1 km16 min walk985 m
Gym & rec centreRivers Edge Disc Golf Course6 min walk367 m
LibraryLondon Public Library - Pond Mills18 min walk1.1 km
HospitalVictoria Hospital & Children's Hospital5 min drive2.0 km
WalkDriveStraight-line distance, open map data
Grocery1.0 km
Park0.4 km
Coffee1.1 km
Dining1.1 km
Gym1.0 km
Hospital2.0 km
Schools nearby
School rating, out of 10.
St Sebastian Separate Schoolelementary · Catholic · 0.6 km
5.5/10Fair
C C Carrothers Public Schoolelementary · Public · 0.9 km
2.0/10Low
Ealing Public Schoolelementary · Public · 1.1 km
2.5/10Low
Contact agent
Helpful calculators
Rent vs buy
Affordability
Mortgage
Down payment
Stress test
CMHC insurance
Your HOMEH agent

NimaHOMEH agent · London
"I would see it this week."
Ask Nima
Keep exploring
You are here