
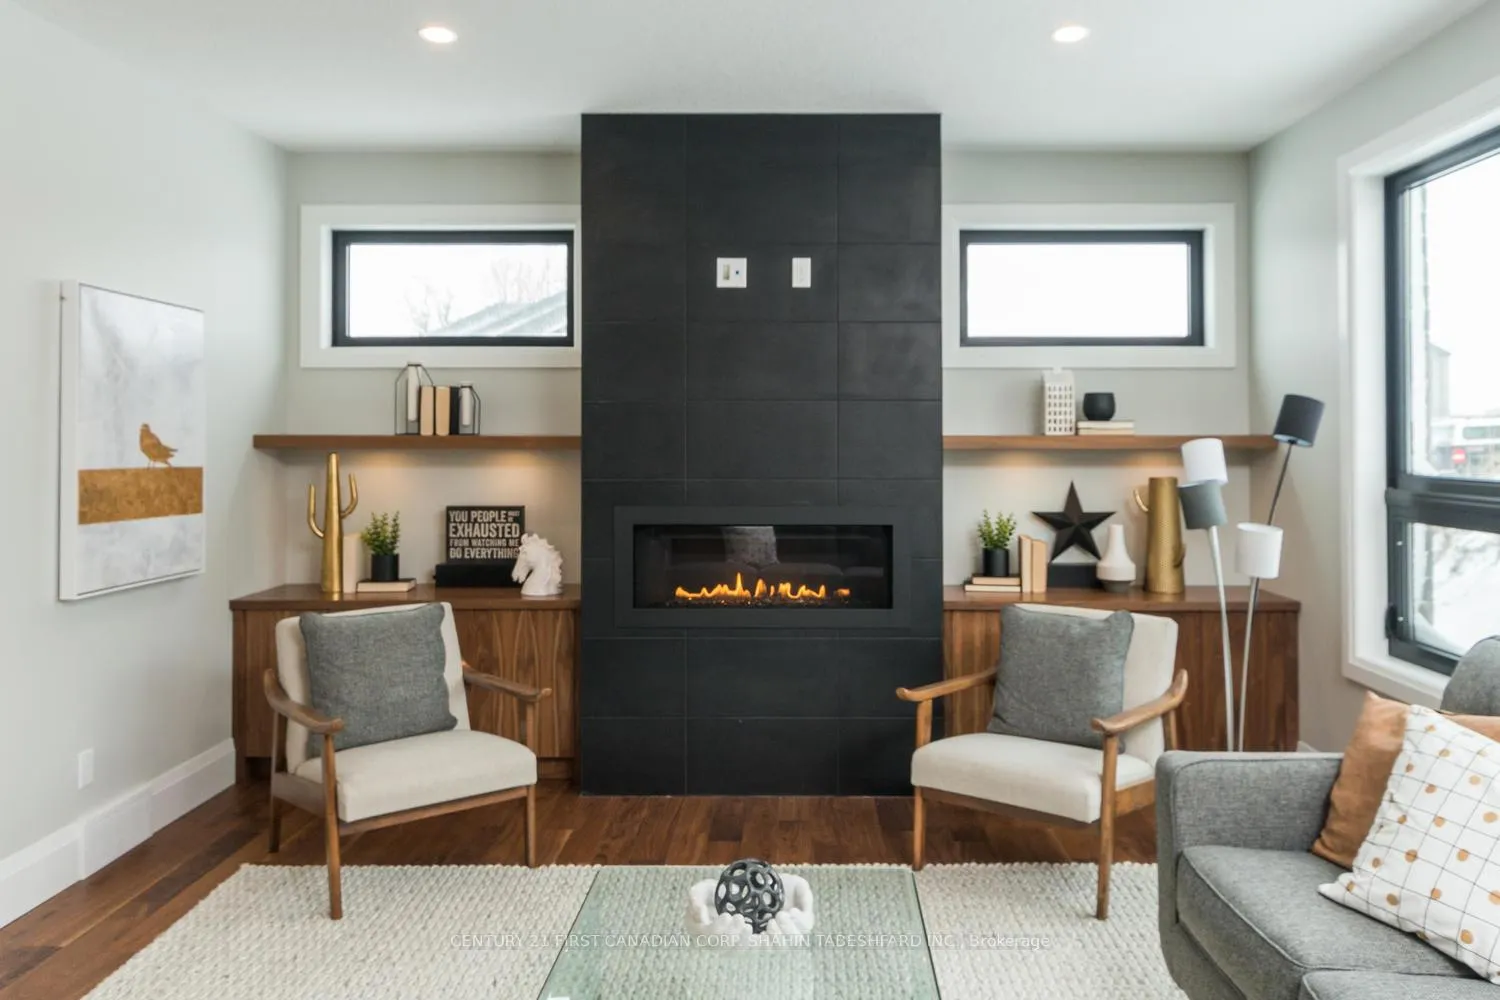
 See all 10 photos
Book a viewing
Ask HOMEH
About this home
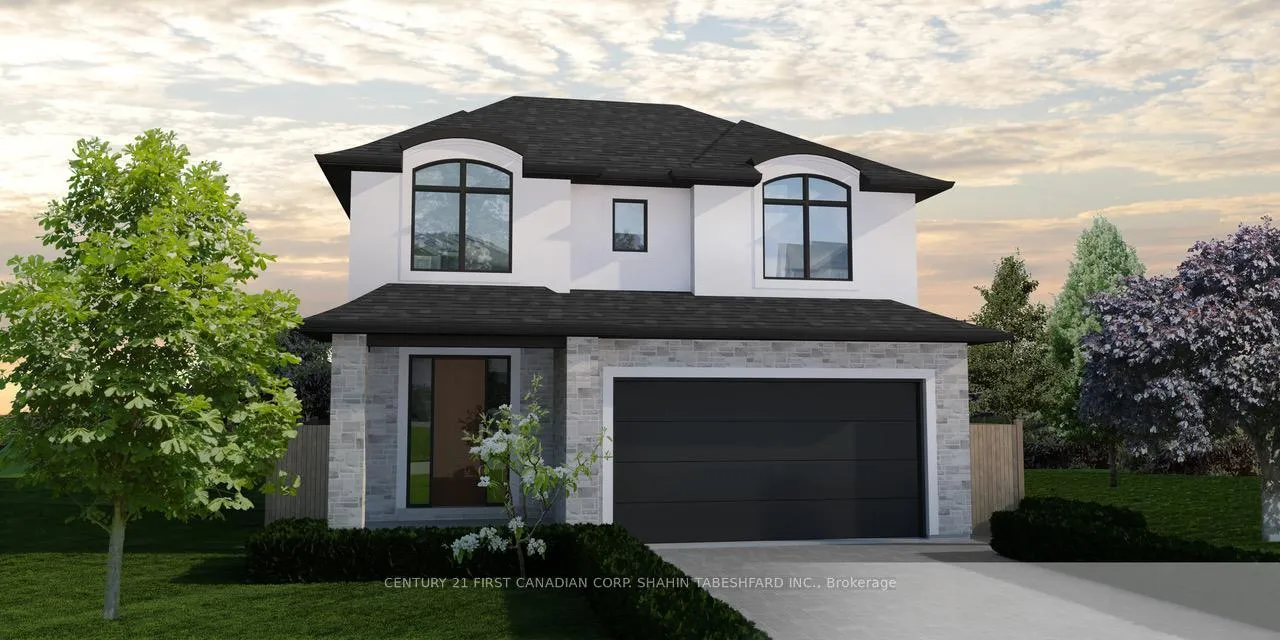
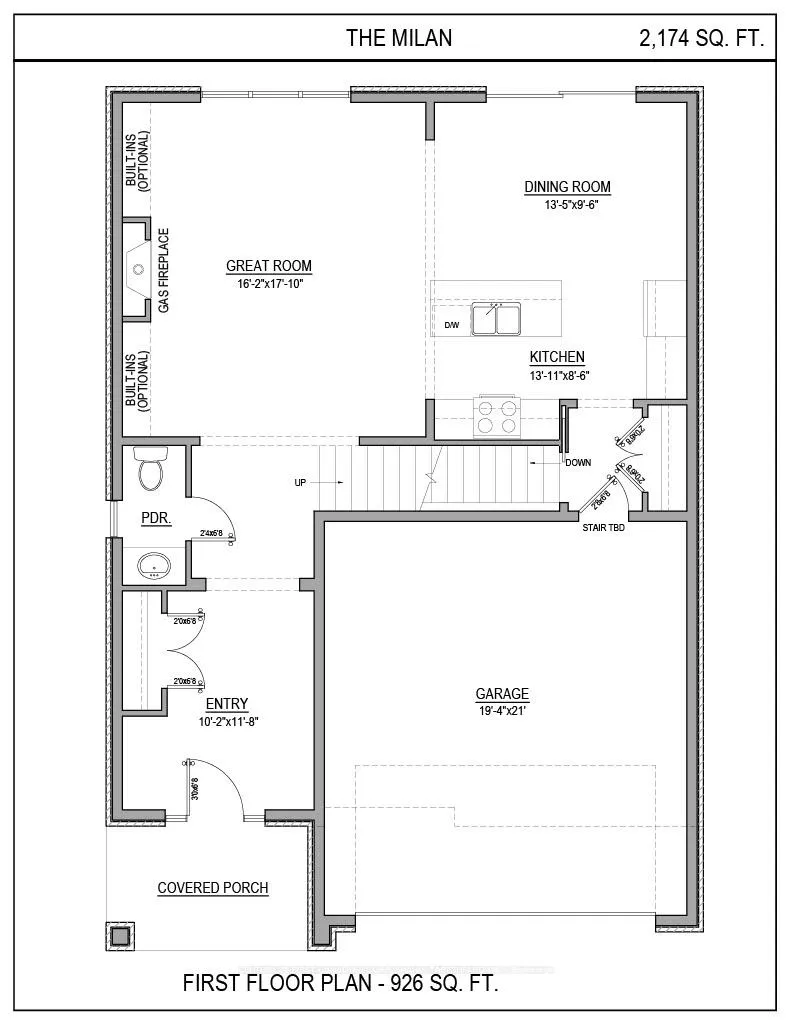
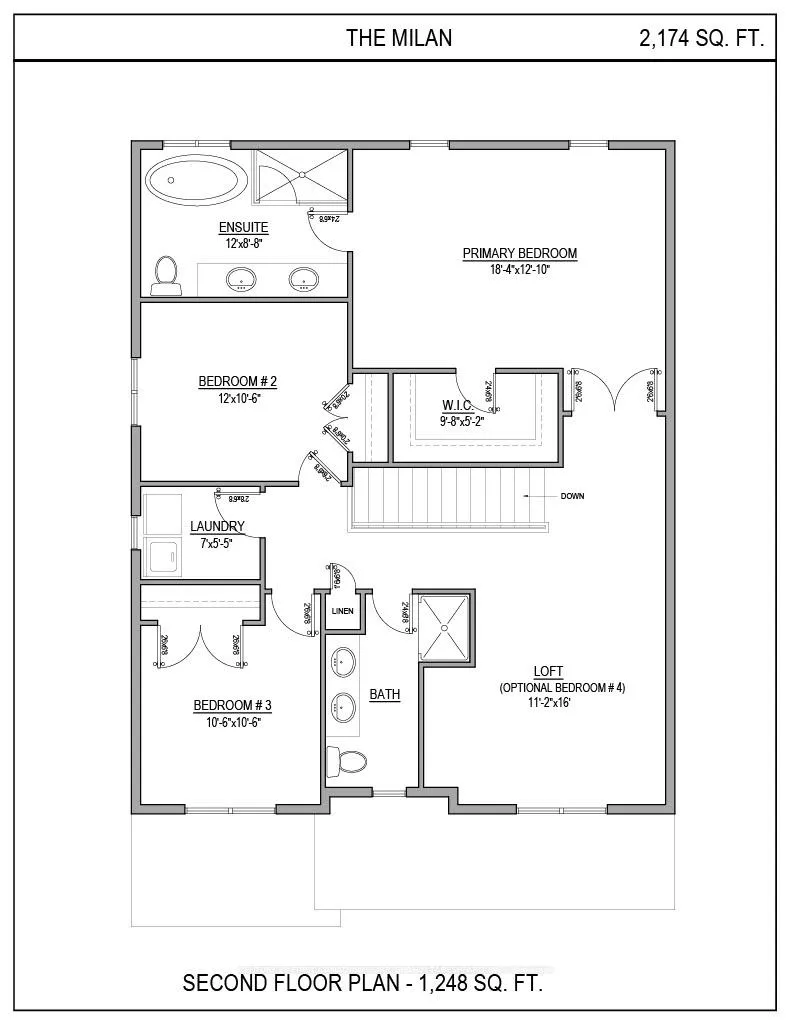
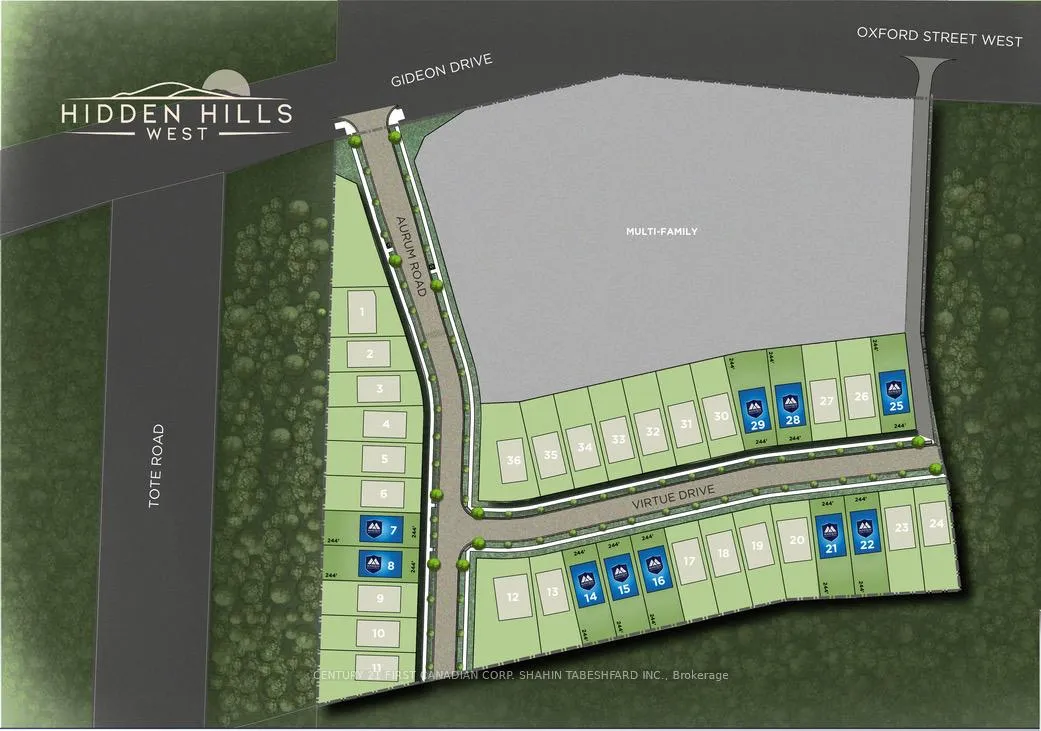
To be built in Hidden Hills West; Northwest London's newest up and coming neighbourhood. This home boasts 2,174 sq ft sq ft of living space with 3 bedrooms and 2.5 bathrooms and a bonus loft space or additional 4th bedroom. Featuring 9 ft ceilings on the main floor and a desirable open concept living, kitchen and dining space; with engineered hardwood flooring and elegant tile options. Complete with modern amenities and the convenience of second floor laundry. The upper level features 2 full baths, including an elegant 5pc en-suite and spacious primary retreat with large walk-in closet; as well as 2/3 additional bedrooms. Ideally located with easy access to the 402 and many other great amenities; lush parks, scenic walking trails, convenient shopping centres, restaurants, grocery stores and schools. Alternative floor plans available. With over 20 years experience creating quality homes. Marquis Developments has established a solid reputation for outstanding workmanship and reliability of service. Discover the difference in creating your home with Marquis Developments. Closing available into late 2026/2027. *Price includes HST rebates.*
Facts & features
Book a viewing
Rooms
11 rooms · 3 bathrooms
- Foyer10′2″ × 11′9″120 sq.ft.
- Bathroom—
- Kitchen13′1″ × 8′7″113 sq.ft.
- Breakfast13′6″ × 9′7″129 sq.ft.
- Great room16′2″ × 17′1″276 sq.ft.
- Bathroom—
- Bedroom 414′1″ × 16′225 sq.ft.
- Primary bedroom18′4″ × 12′1″222 sq.ft.
- Bedroom 212′ × 10′7″127 sq.ft.
- Bedroom 310′7″ × 10′7″112 sq.ft.
- Bathroom—
Around this home
Schools nearby
School rating, out of 10.
Listing details
Helpful tools
Your HOMEH agent

"Priced 15% over our estimate. I would see it this week."
Ask HOMEH about this home
Price, neighbourhood, monthly cost. Ask anything.
HOMEH Intelligent Agent is an AI, not a licensed representative. Check anything important with your agent.