
Lot 5 Plum Blossom Court
London (North S)Lot 5 Plum Blossom Court
London (North S)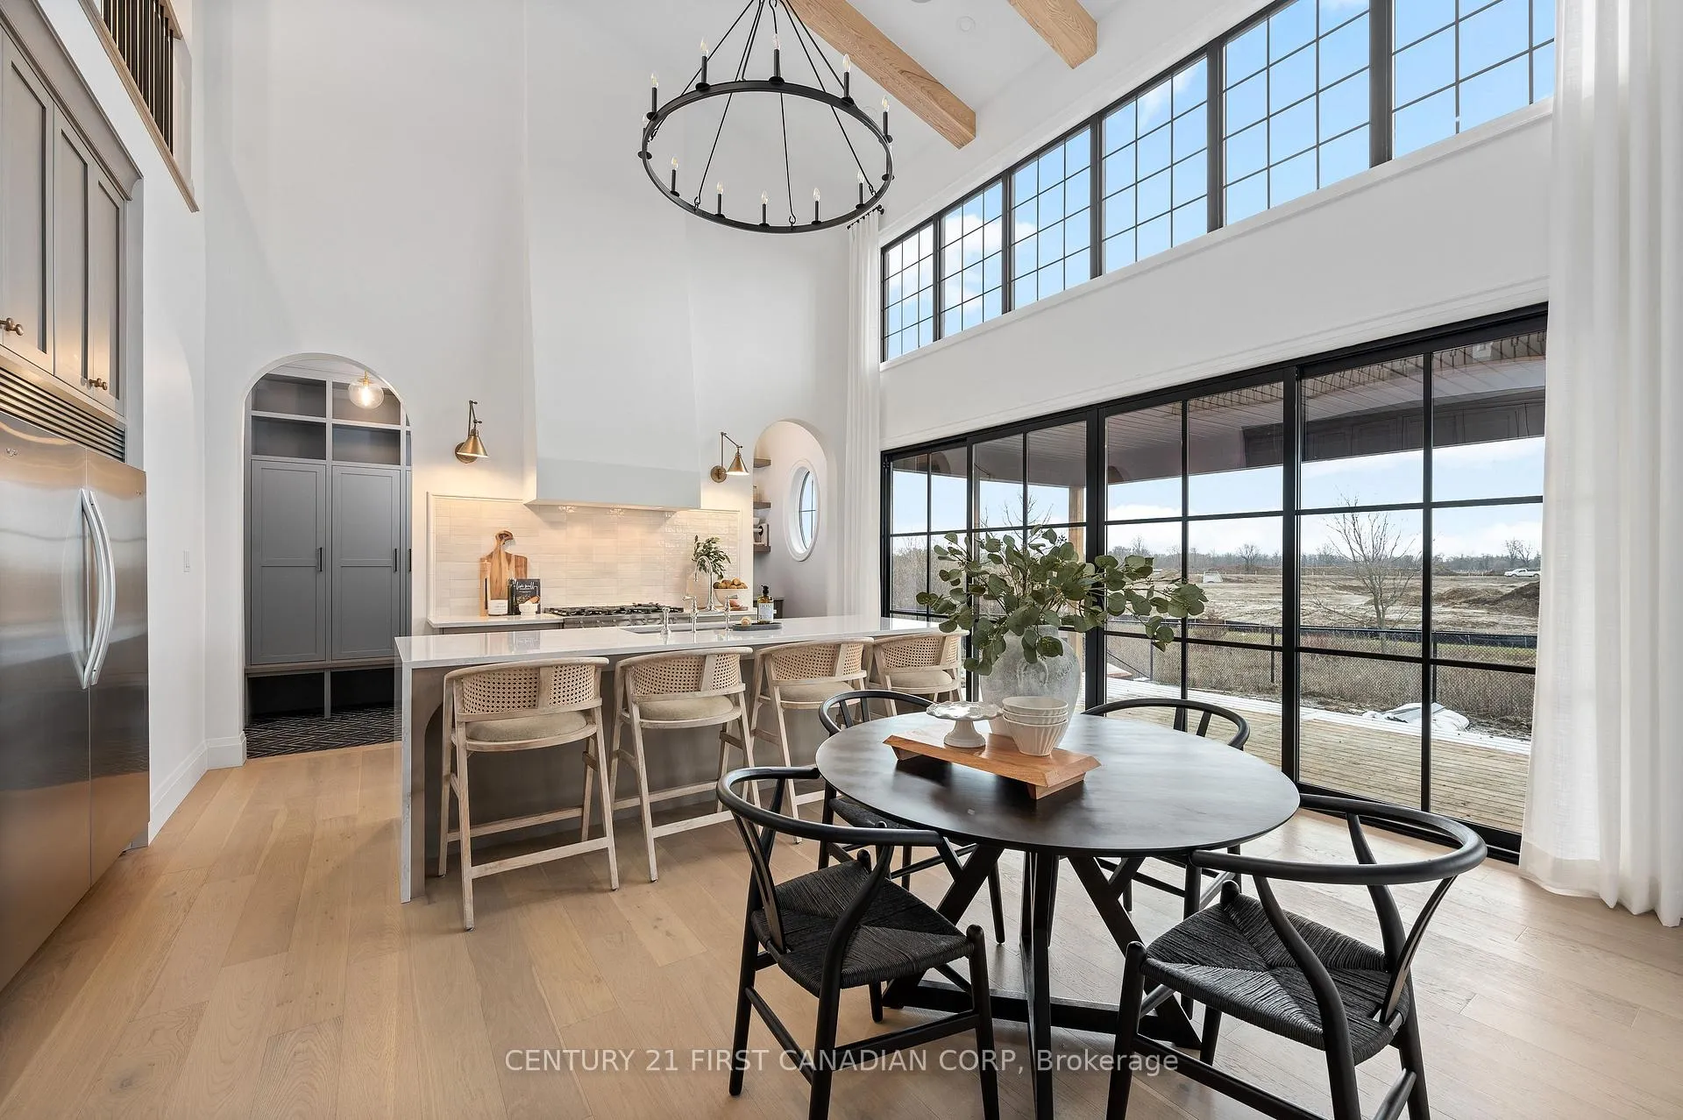
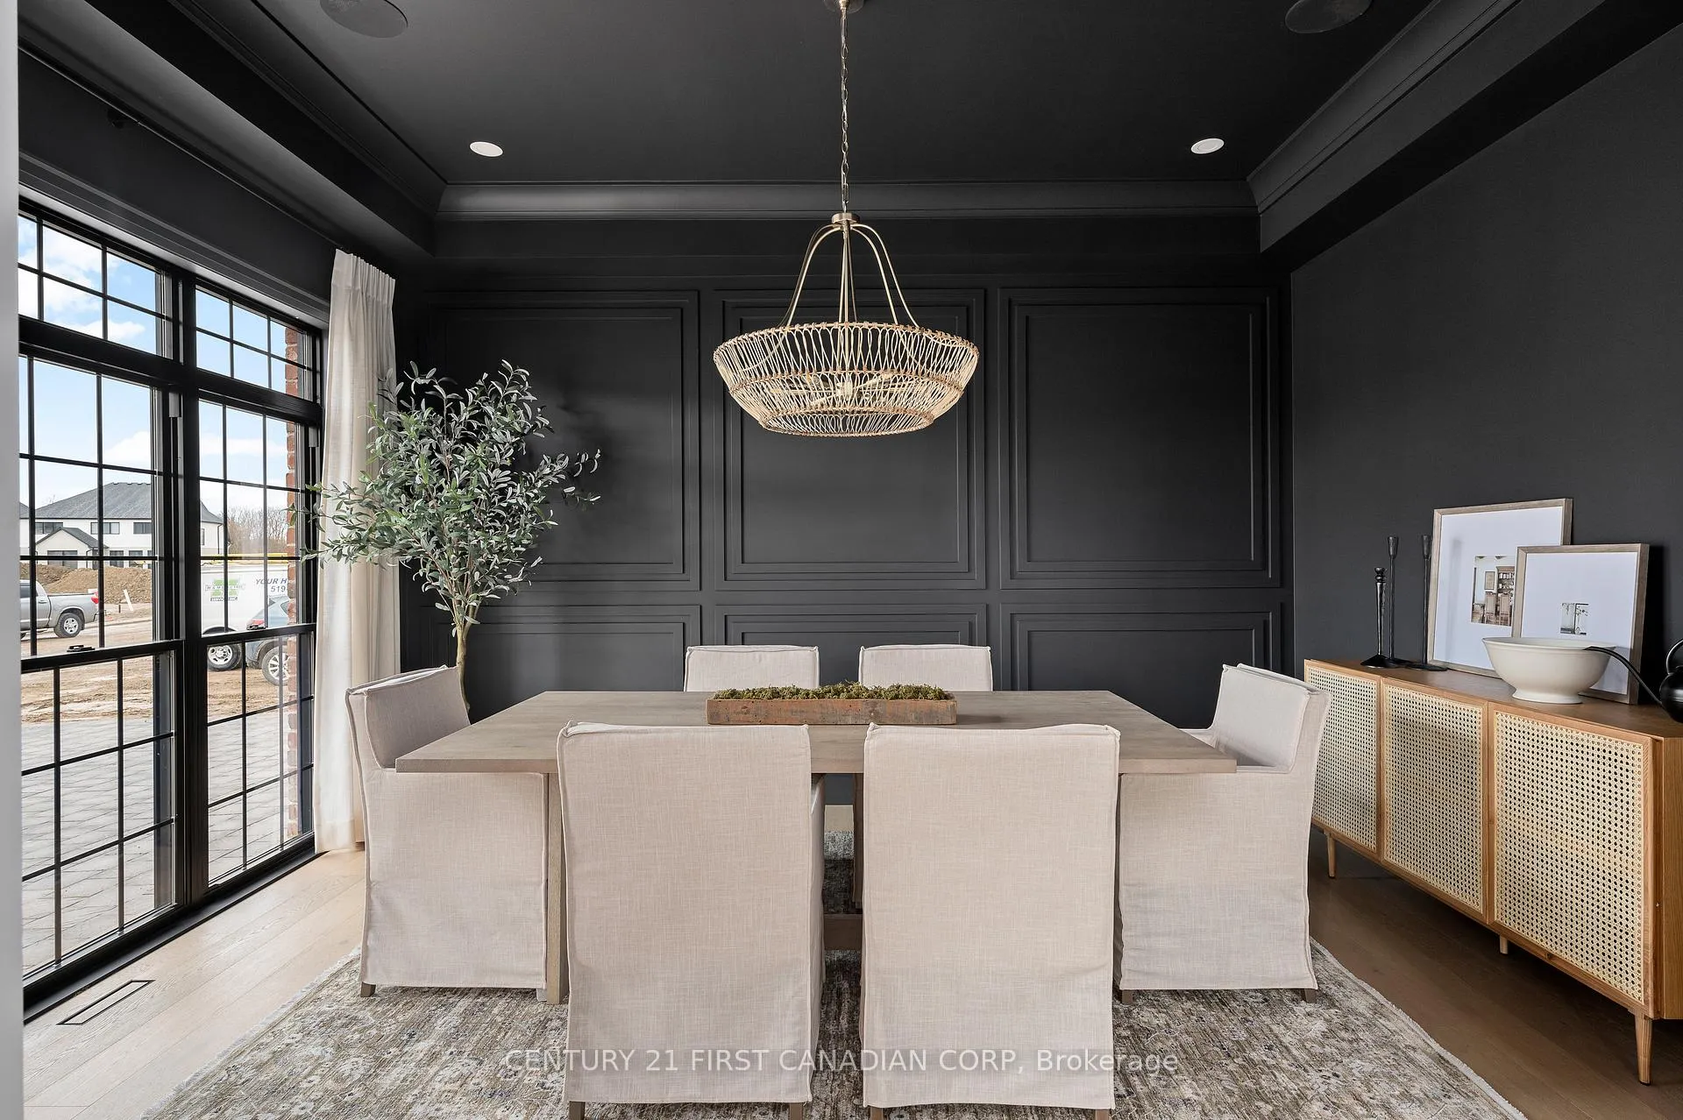 See all 16 photos
Property history

This home has sold. It is no longer available.
Property not available for sale or for rent.
Ask about this home
A HOMEH agent will answer your questions about this home.Ask HOMEH
About this home
Lot 5 Plum Blossom Court, London
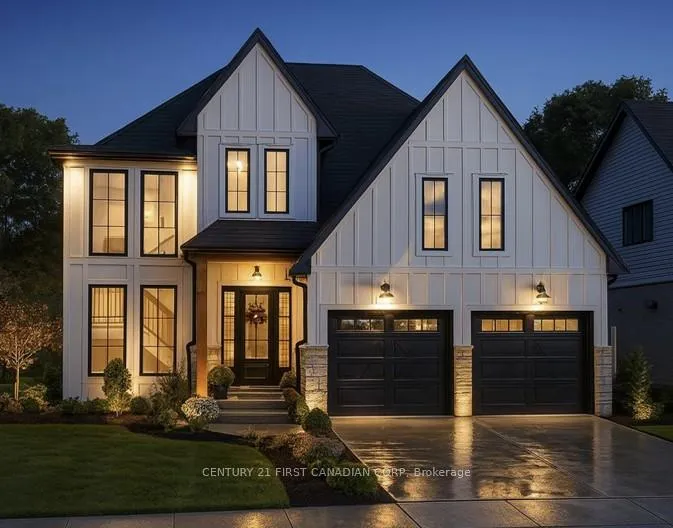
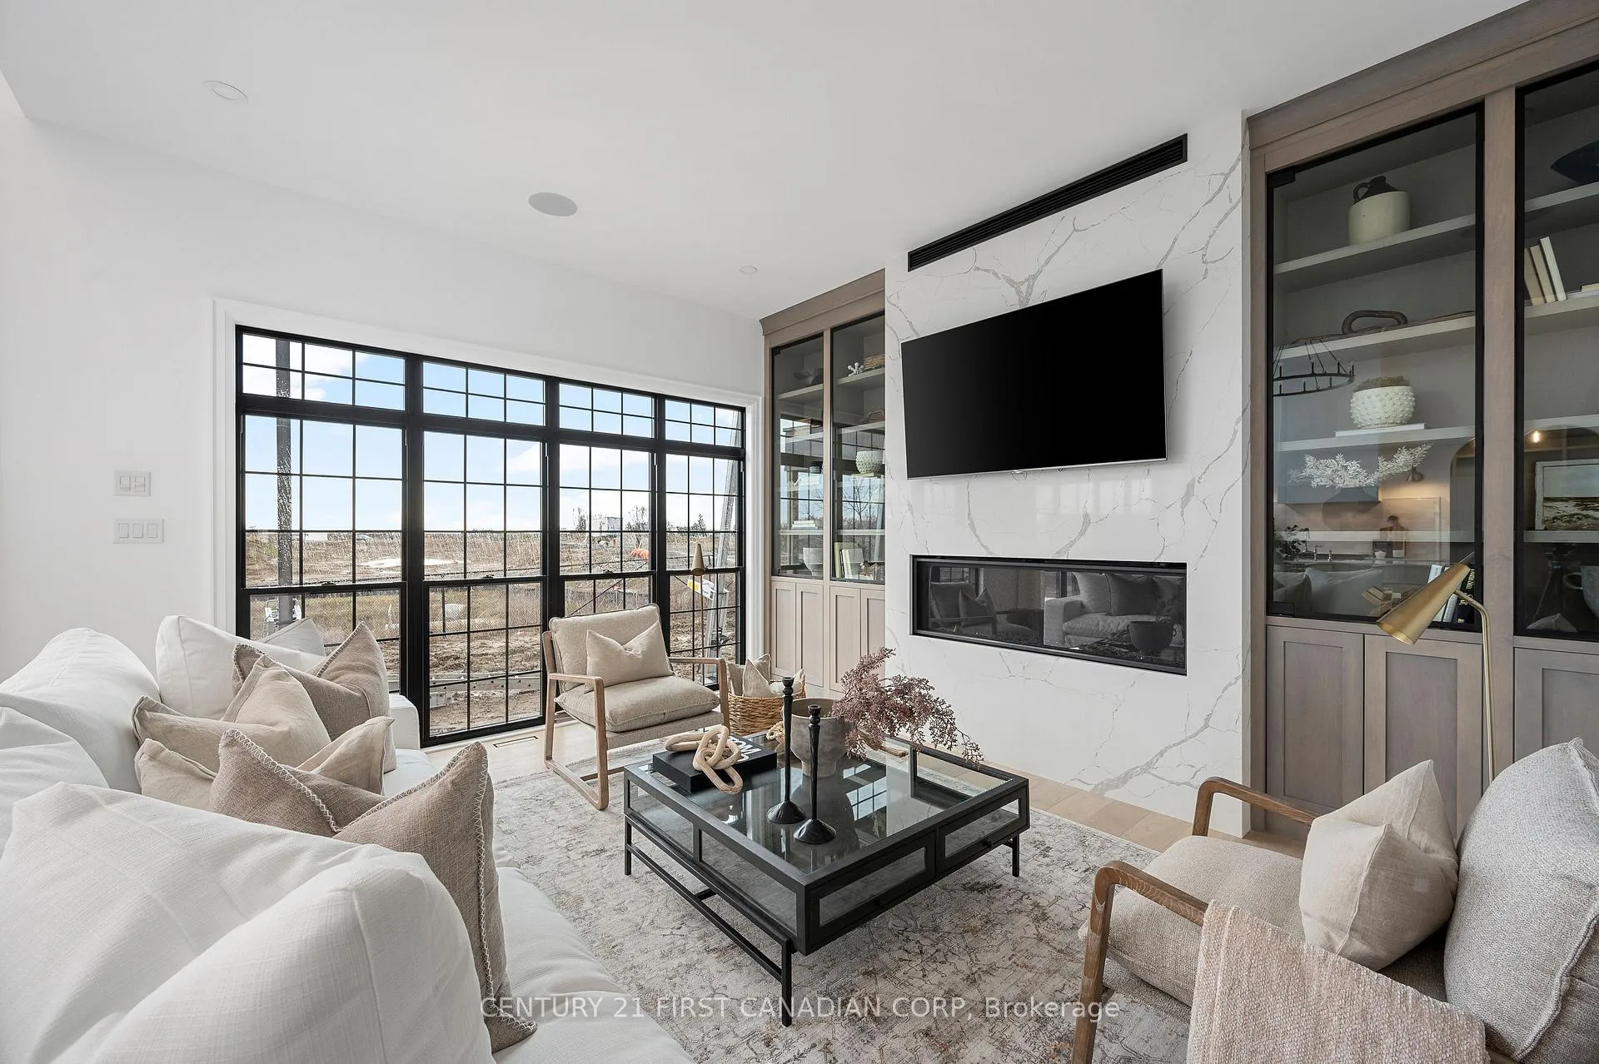
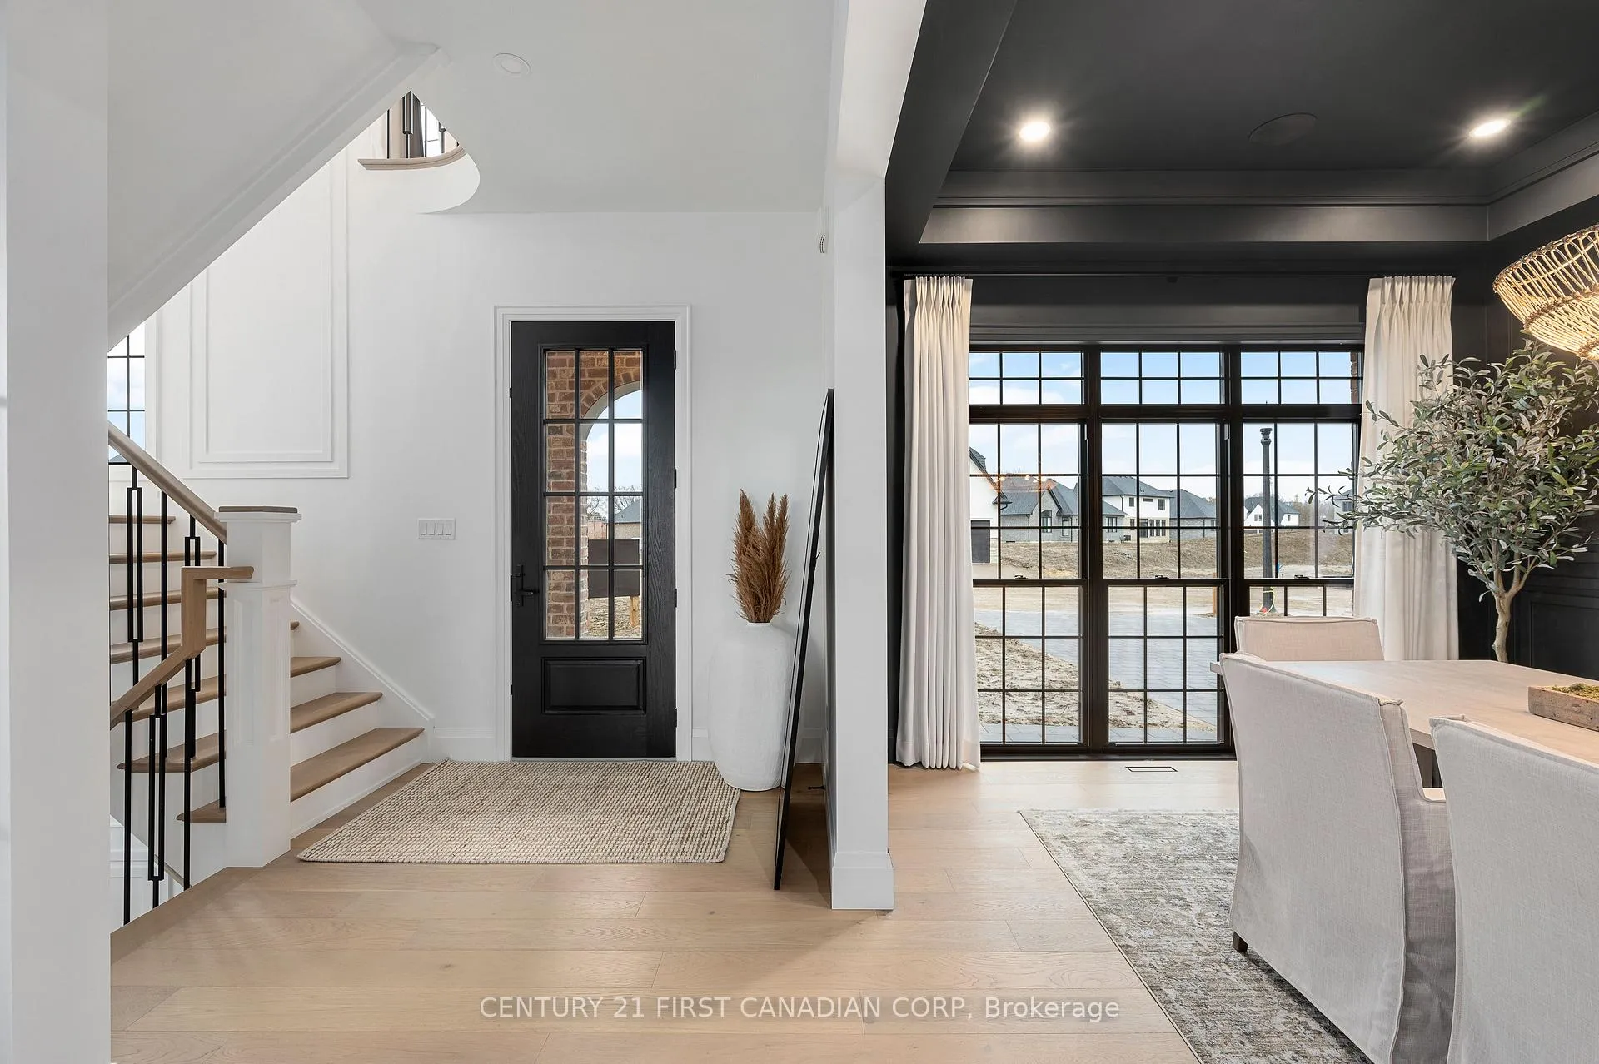
Royal Oak Homes proudly offers the Livie II, a TO BE BUILT home in the prestigious new community of Sunningdale Crossings located in North London. Known for their unmatched attention to detail and eye-catching exterior facades, and this to-be-built residence is no exception. Featuring 4 bedrooms, 2.5 baths, and a double car garage, this thoughtfully designed home combines style and functionality. The main floor showcases an open-concept family room, dining area, and kitchen with a large quartz countertop and convenient access to a pantry, creating a perfect space for everyday living and entertaining. At the top of the staircase, a versatile media loft offers extra living space, while the upper level also features three additional bedrooms, a generous primary suite with walk-in closet and luxurious 5-piece ensuite, plus the convenience of an upstairs laundry. Set on a large pie-shaped lot backing onto greenspace, this home offers the utmost privacy and endless possibilities to design the backyard of your dreams. Enjoy quick access to parks, scenic trails, top-rated schools, shopping, and major highways. More plans and lots available. Photos are from previous models for illustrative purposes. Each model differs in design and client selections.
Facts & features
Ask about this home
A HOMEH agent will answer your questions about this home.
Rooms
13 rooms · 3 bathrooms
- Pantry5′11″ × 5′1″30 sq.ft.
- Dining room12′1″ × 11′7″140 sq.ft.
- Office10′ × 8′2″81 sq.ft.
- Family room19′7″ × 15′1″296 sq.ft.
- Mud room5′11″ × 7′5″44 sq.ft.
- Kitchen14′7″ × 15′1″220 sq.ft.
- Bedroom 411′3″ × 10′10″122 sq.ft.
- Bedroom 29′6″ × 10′10″102 sq.ft.
- Bathroom5′5″ × 9′6″51 sq.ft.
- Bathroom8′8″ × 10′10″94 sq.ft.
- Laundry7′1″ × 6′5″45 sq.ft.
- Primary bedroom14′1″ × 13′1″184 sq.ft.
- Bedroom 311′3″ × 10′10″122 sq.ft.
Around this home
Schools nearby
School rating, out of 10.
Listing details
Helpful tools
Your HOMEH agent
"I would see it this week."
Ask HOMEH about this home
Price, neighbourhood, monthly cost. Ask anything.
HOMEH Intelligent Agent is an AI, not a licensed representative. Check anything important with your agent.