
 See all 50 photos
Property history

This listing has ended. It is no longer available.
Property not available for sale or for rent.
Ask about this home
A HOMEH agent will answer your questions about this home.Ask HOMEH
About this home
104 Brennan Crescent, Loyalist
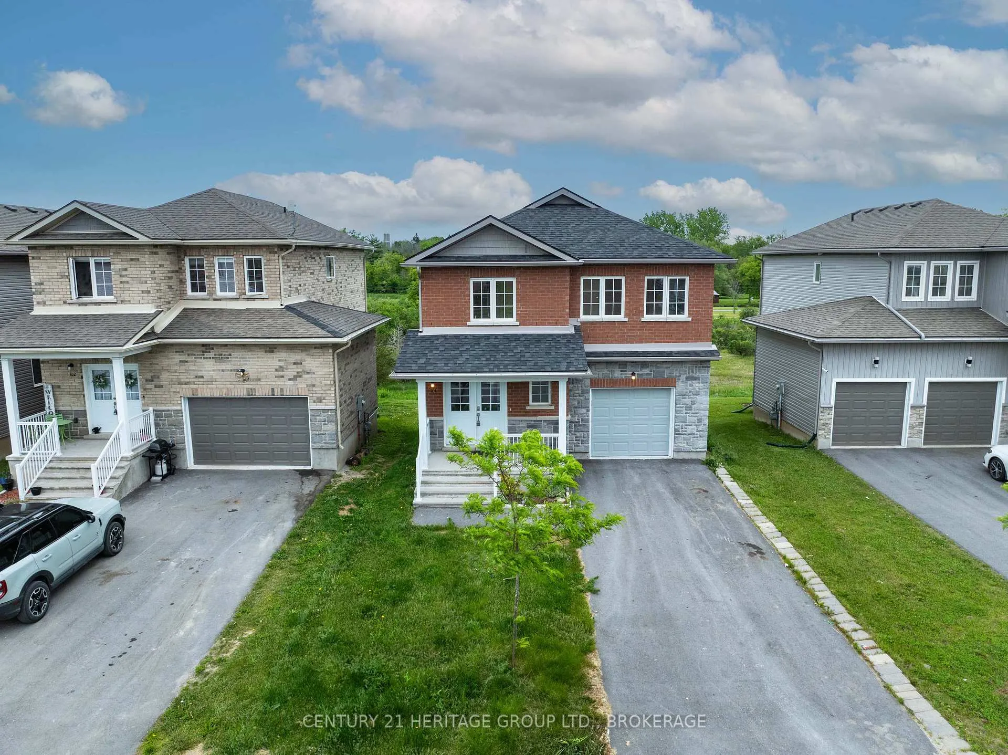
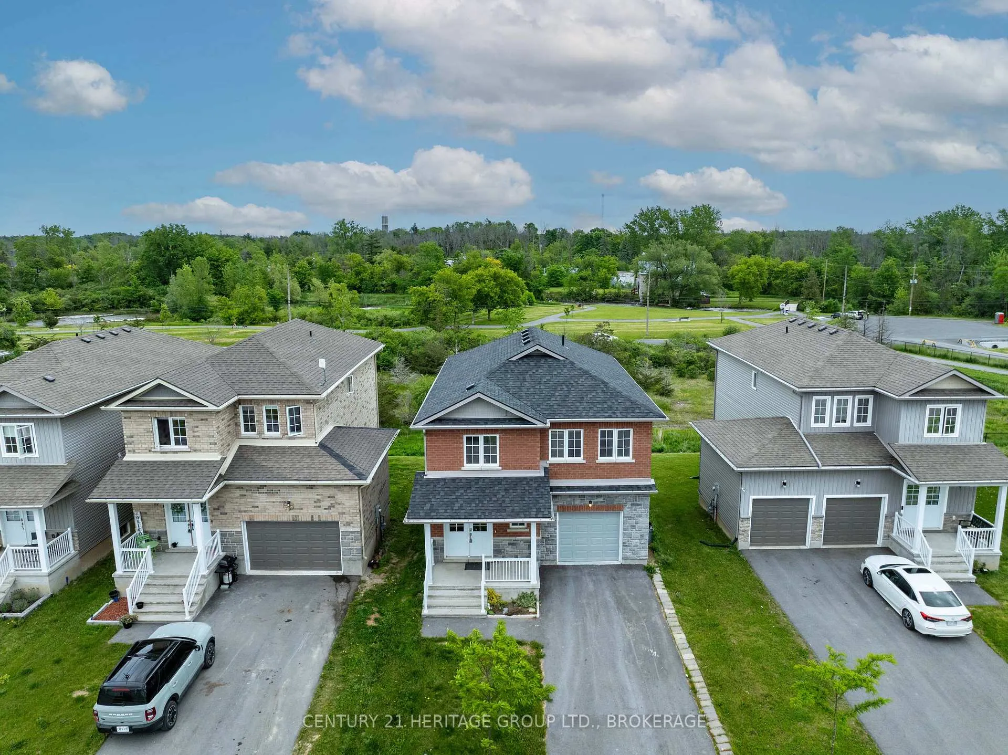
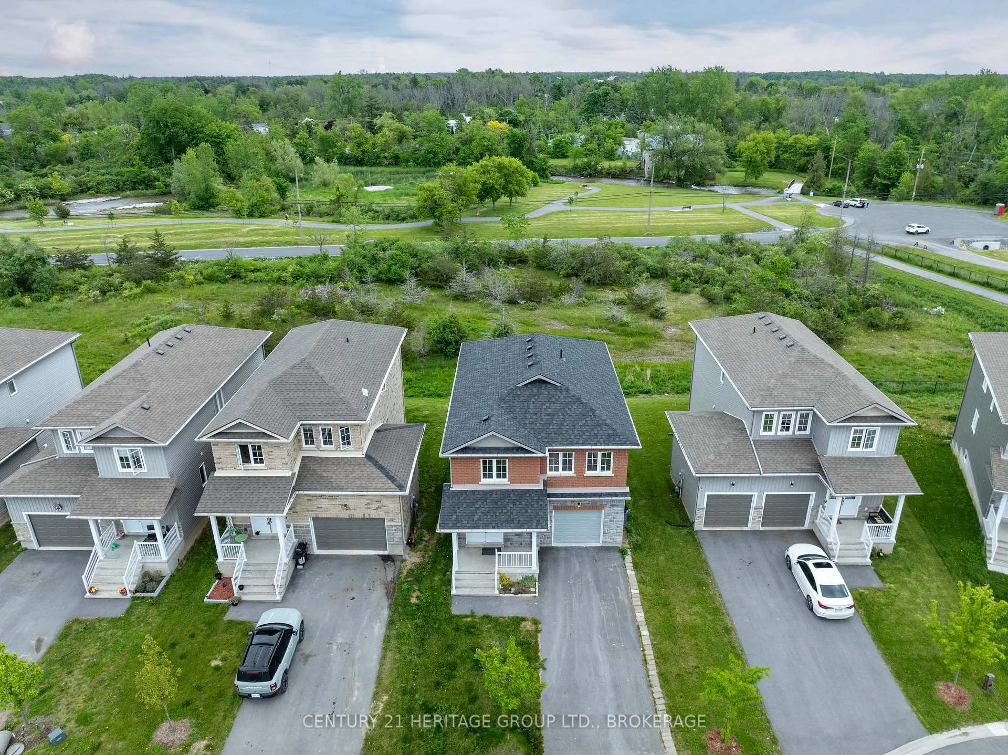
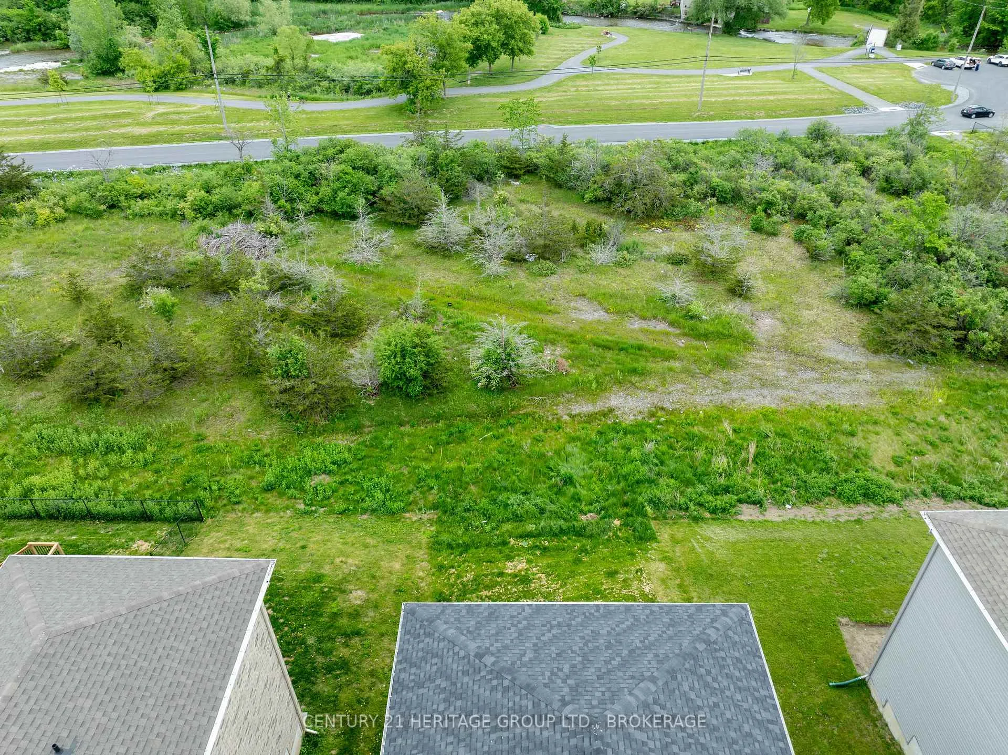
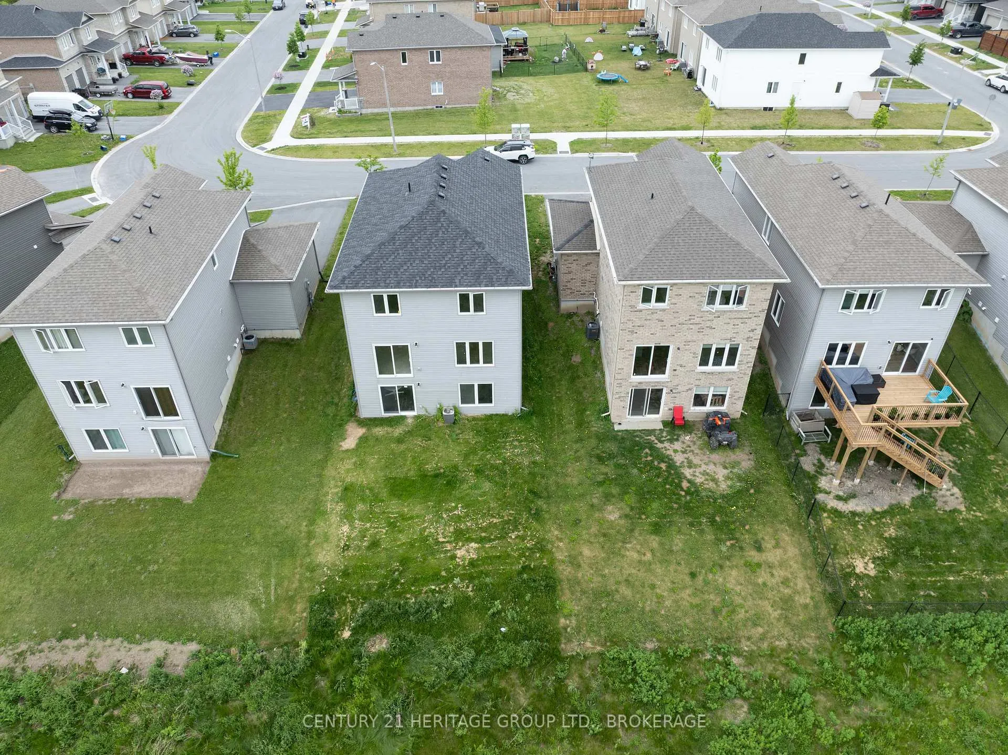
Welcome to 104 Brennan Crescent, a beautifully built 4-bedroom, 4-bathroom detached home in the heart of Odessa. Set on a premium ravine lot, this 2021-built home offers over 2,000 sq/ft of bright, modern living space now featuring a fully finished walkout basement, ideal for extended living, entertaining, or rental potential. Step inside to an open-concept main floor filled with natural light, where the spacious kitchen offers quartz countertops, stainless steel appliances, a large island with a breakfast bar, and ample storage. Smart switches and outlets throughout the home add modern convenience and can be connected to Alexa for hands-free control. Upstairs, the primary suite includes a walk-in closet and spa-like ensuite. Three additional bedrooms, a full bathroom make this home perfectly suited for families. The newly finished walkout basement includes a full 3-piece bathroom and open living space, ideal for added living space, a private guest suite, or income potential. Outside, enjoy a stunning, unobstructed view that will never be blocked, a rare and peaceful backdrop to your everyday living. A single-car garage, tasteful exterior finishes, and a generous lot complete the package. Located in a family-friendly neighbourhood just steps from schools, parks, and scenic walking trails. Quick access to Highway 401 makes for an easy commute to Kingston, Napanee, or Cataraqui Town Centre. Stylish, smart, and move-in ready, book your private viewing today!
Facts & features
Ask about this home
A HOMEH agent will answer your questions about this home.
Rooms
12 rooms · 4 bathrooms
- Kitchen12′2″ × 11′1″135 sq.ft.
- Dining room12′4″ × 9′11″123 sq.ft.
- Living room13′7″ × 15′204 sq.ft.
- Bathroom3′4″ × 6′6″22 sq.ft.
- Primary bedroom16′3″ × 14′2″231 sq.ft.
- Bedroom 29′10″ × 9′10″97 sq.ft.
- Bedroom 313′3″ × 12′159 sq.ft.
- Bedroom 412′3″ × 12′148 sq.ft.
- Bathroom11′7″ × 7′10″91 sq.ft.
- Bathroom12′ × 11′1″132 sq.ft.
- Great room24′5″ × 22′4″545 sq.ft.
- Bathroom6′6″ × 5′1″33 sq.ft.
Around this home
Schools nearby
School rating, out of 10.
Listing details
Helpful tools
Your HOMEH agent
"I would see it this week."
Ask HOMEH about this home
Price, neighbourhood, monthly cost. Ask anything.
HOMEH Intelligent Agent is an AI, not a licensed representative. Check anything important with your agent.