
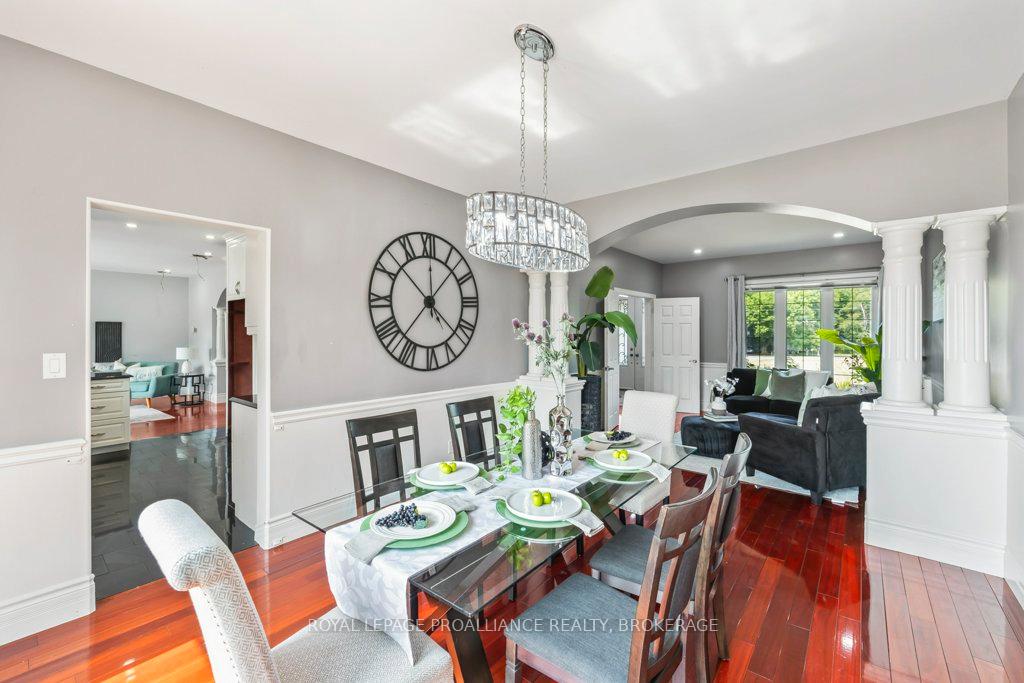
 See all 48 photos
Property history

This listing has ended. It is no longer available.
Property not available for sale or for rent.
Ask about this home
A HOMEH agent will answer your questions about this home.Ask HOMEH
About this home
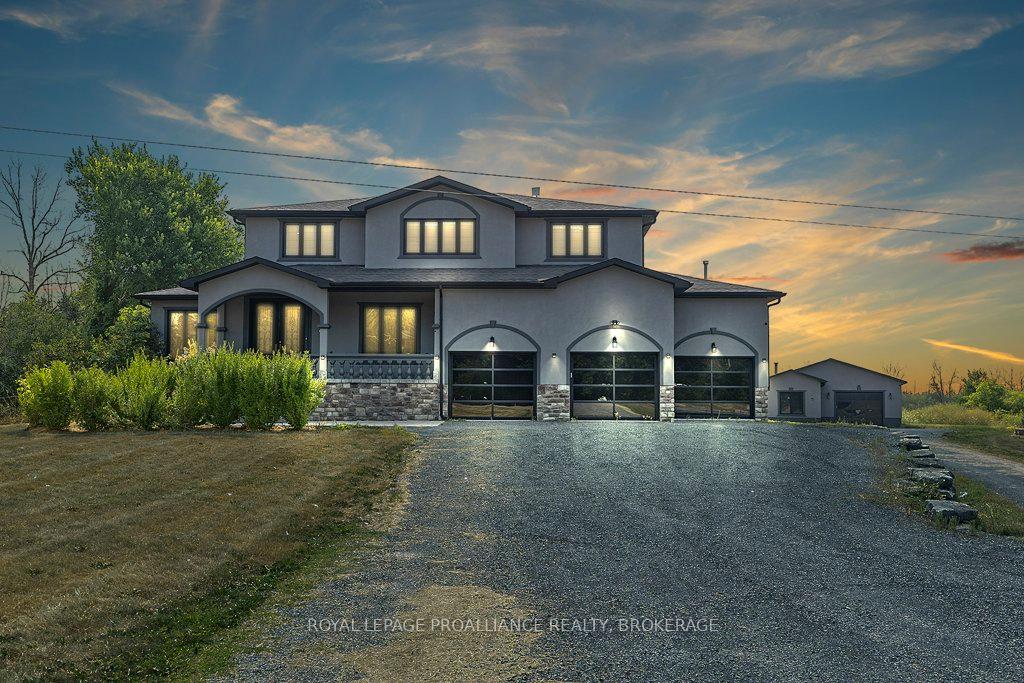
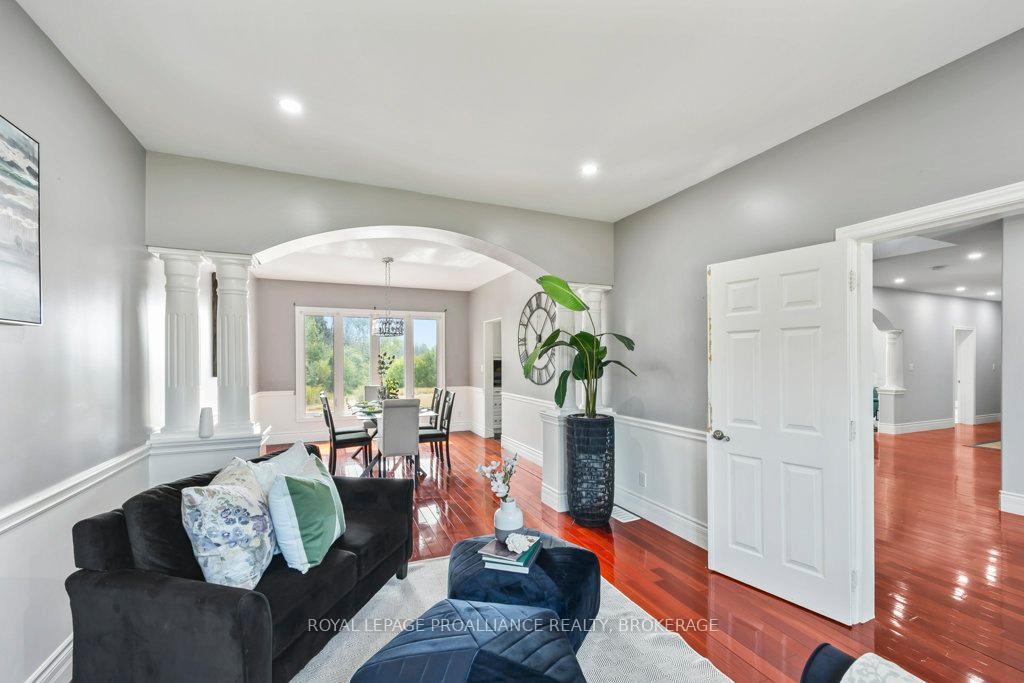
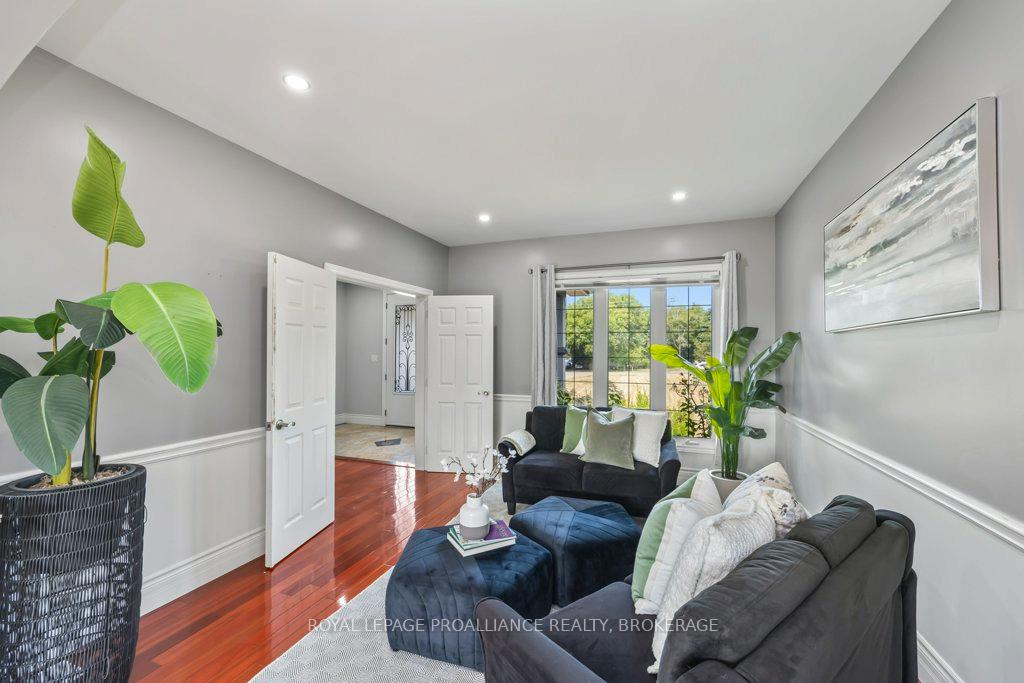
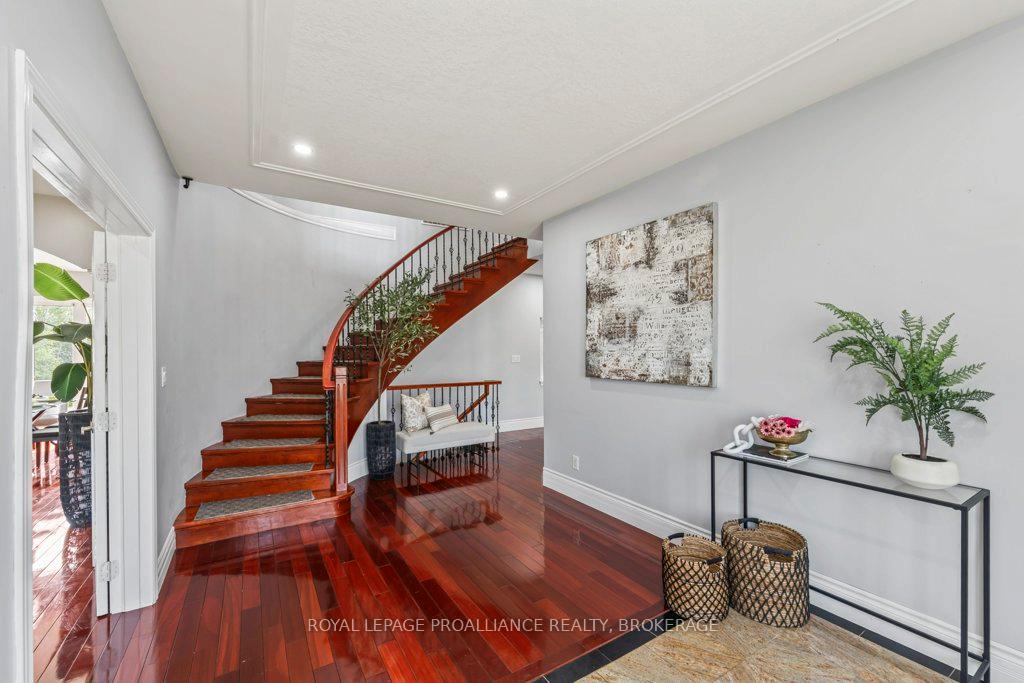
Custom-built expansive estate where luxury and exceptional craftsmanship meets the tranquility of rural life. This stunning residence offers approximately 4500 ft2 of finished living space situated on two peaceful acres between Kingston and Napanee. One of the many highlights of this property is the detached heated garage behind the home, perfect for a workshop, hobbyist or home-based business enhancing the propertys potential and opportunity. From the moment you step inside, your greeted by soaring ceilings, elegant arches and stately pillars that elevate the homes architectural beauty. Hardwood floors flow through the living room, dining room, family room and main floor hallway. The gourmet white kitchen, adorned with granite countertops and built-ins, invites culinary creativity for gatherings of any scale. The kitchen opens into a sun-filled family room with direct access to a south-facing patio for relaxing and entertaining. 4+1 spacious bedrooms, including two primary suites, is complemented by 4 1/2 bathrooms for utmost convenience. One of two primary bedrooms is located on the main level for guests and multi-generational families. Upstairs, the second primary suite features a balcony and a walkthrough/walk-in closet to the spa-like 5-piece bathroom with private shower. The finished lower level can be anything you want it to be, showcasing a rec room, space for exercise equipment, a workspace, storage and a 5-piece bathroom with sauna. The massive 3-bay attached garage accommodates your familys vehicles and recreational equipment. This extraordinary residence is not to be missed; its all here waiting for you. Come see for yourself!
Facts & features
Ask about this home
A HOMEH agent will answer your questions about this home.
Rooms
19 rooms · 5 bathrooms
- Primary bedroom10′10″ × 16′11″184 sq.ft.
- Office13′5″ × 11′10″159 sq.ft.
- Living room13′5″ × 11′10″158 sq.ft.
- Dining room14′1″ × 11′10″166 sq.ft.
- Kitchen10′10″ × 13′11″151 sq.ft.
- Family room16′6″ × 17′5″288 sq.ft.
- Laundry6′8″ × 8′11″59 sq.ft.
- Bathroom3′ × 7′7″23 sq.ft.
- Bathroom5′11″ × 10′6″62 sq.ft.
- Primary bedroom16′10″ × 25′4″427 sq.ft.
- Bedroom 311′3″ × 15′7″176 sq.ft.
- Bedroom 413′7″ × 13′11″189 sq.ft.
- Study14′4″ × 13′10″198 sq.ft.
- Bathroom6′3″ × 13′11″87 sq.ft.
- Bathroom11′3″ × 13′8″154 sq.ft.
- Recreation22′8″ × 33′11″768 sq.ft.
- Game room15′9″ × 27′5″432 sq.ft.
- Bedroom 510′3″ × 23′2″238 sq.ft.
- Bathroom15′6″ × 11′170 sq.ft.
Around this home
Listing details
Helpful tools
Your HOMEH agent
"I would see it this week."
Ask HOMEH about this home
Price, neighbourhood, monthly cost. Ask anything.
HOMEH Intelligent Agent is an AI, not a licensed representative. Check anything important with your agent.