
 See all 50 photos
Property history

This home has sold. It is no longer available.
Property not available for sale or for rent.
Ask about this home
A HOMEH agent will answer your questions about this home.Ask HOMEH
About this home
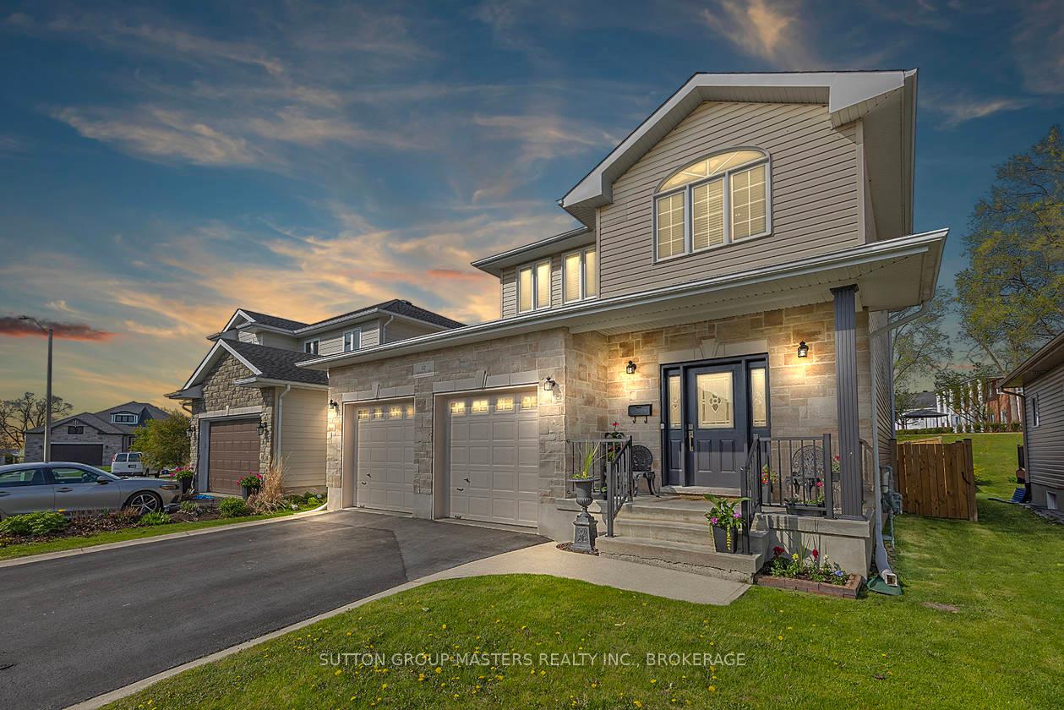
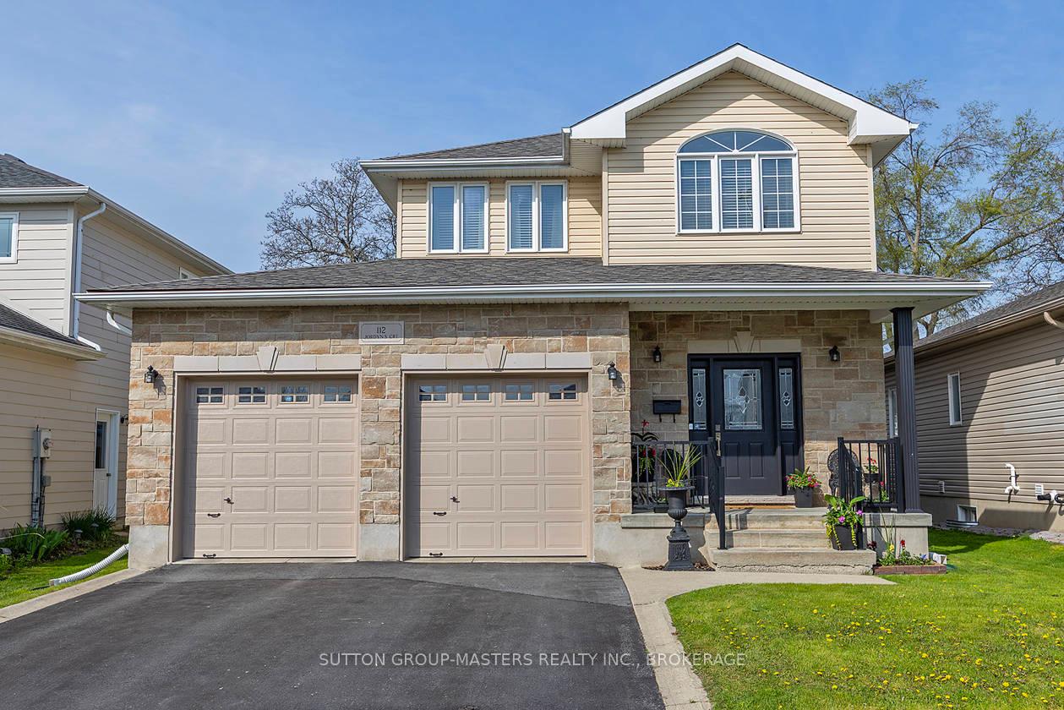
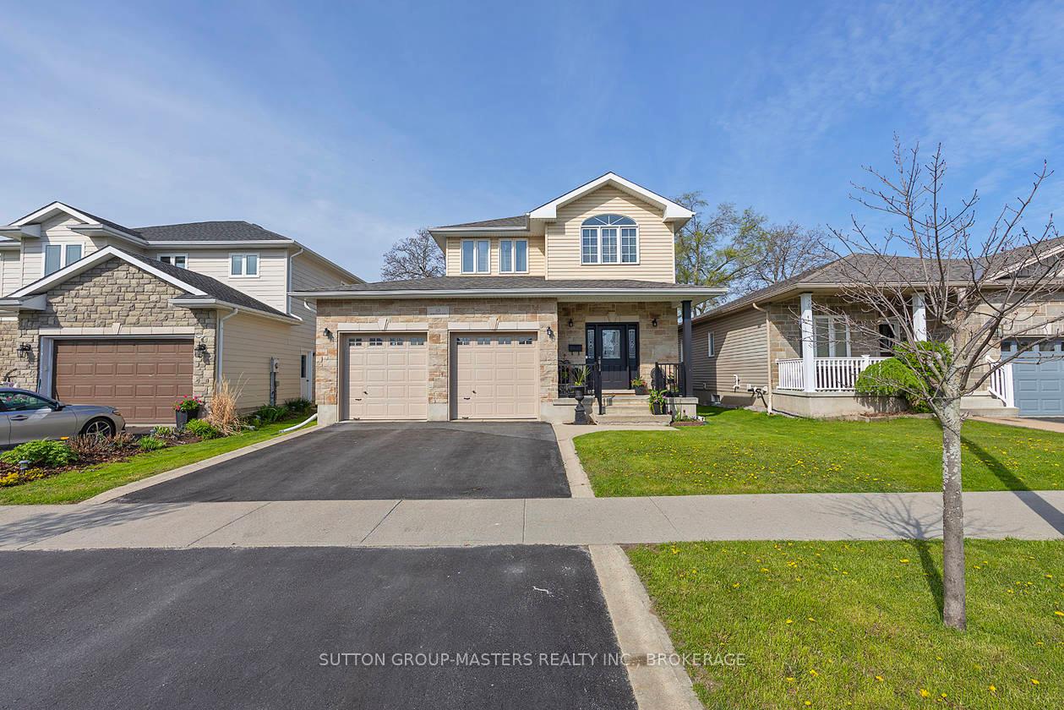
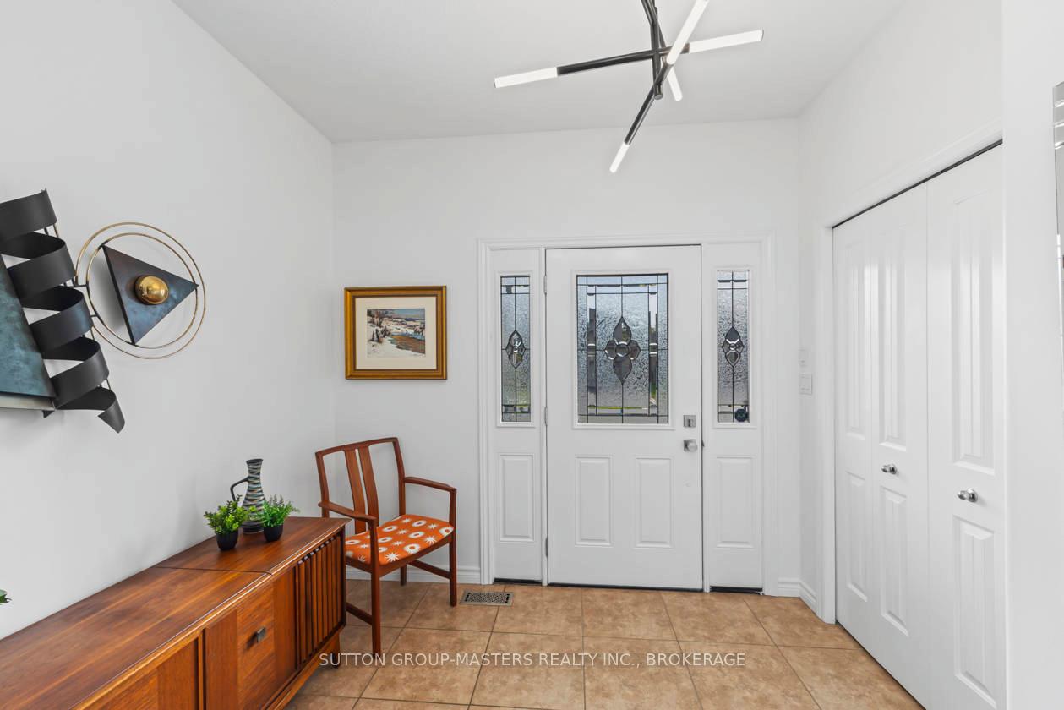
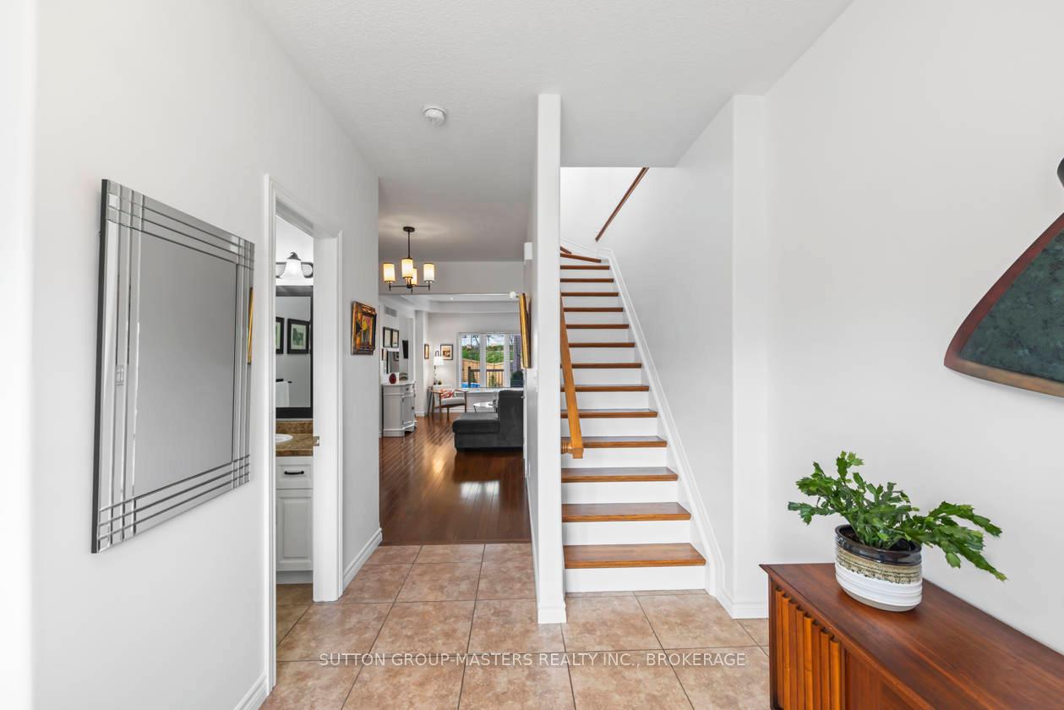
Welcome to 112 Jordyns Court, nestled in the peaceful and sought-after community of Amherstview. This impeccably maintained home is located on a serene cul-de-sac, offering a glimpse of Lake Ontario and just a short stroll to the picturesque Fairfield Park. Upon entry, you'll be greeted by a bright and spacious foyer with a conveniently located powder room. Gorgeous hardwood floors and soaring 9-foot ceilings guide you through to the expansive kitchen, featuring stunning granite countertops and seamlessly flowing into the adjoining dining room. Patio doors off the kitchen open to a fully fenced, private backyard oasis, set on a premium, deep lot. Enjoy your own personal retreat with a sparkling pool, charming gazebo, and meticulously landscaped gardens. Upstairs, the generously sized primary suite awaits, complete with a walk-in closet and a luxurious 5-piece ensuite bathroom with double sinks. Two additional spacious bedrooms, another full bathroom, and a thoughtfully placed laundry room round out the second floor. Looking for more space? The partially developed basement offers a cozy family room with newer, high-quality carpeting and an additional full bathroom. With an attached double-car garage and plenty of parking on the driveway, this home truly offers exceptional value. With close proximity to all amenities including shops, groceries, and health centers, I absolutely adore this home and believe you will too. Come see it for yourself!
Facts & features
Ask about this home
A HOMEH agent will answer your questions about this home.
Rooms
11 rooms · 4 bathrooms
- Living room38′ × 9′1″344 sq.ft.
- Kitchen35′5″ × 33′10″1197 sq.ft.
- Dining room33′10″ × 35′5″1197 sq.ft.
- Bathroom7′3″ × 3′11″28 sq.ft.
- Primary bedroom16′ × 12′10″205 sq.ft.
- Bathroom6′ × 8′10″53 sq.ft.
- Bedroom 211′2″ × 11′9″131 sq.ft.
- Bedroom 310′7″ × 10′5″110 sq.ft.
- Bathroom5′ × 10′6″53 sq.ft.
- Bathroom7′6″ × 6′2″47 sq.ft.
- Family room19′4″ × 12′7″243 sq.ft.
Around this home
Schools nearby
School rating, out of 10.
Listing details
Helpful tools
Your HOMEH agent
"I would see it this week."
Ask HOMEH about this home
Price, neighbourhood, monthly cost. Ask anything.
HOMEH Intelligent Agent is an AI, not a licensed representative. Check anything important with your agent.