
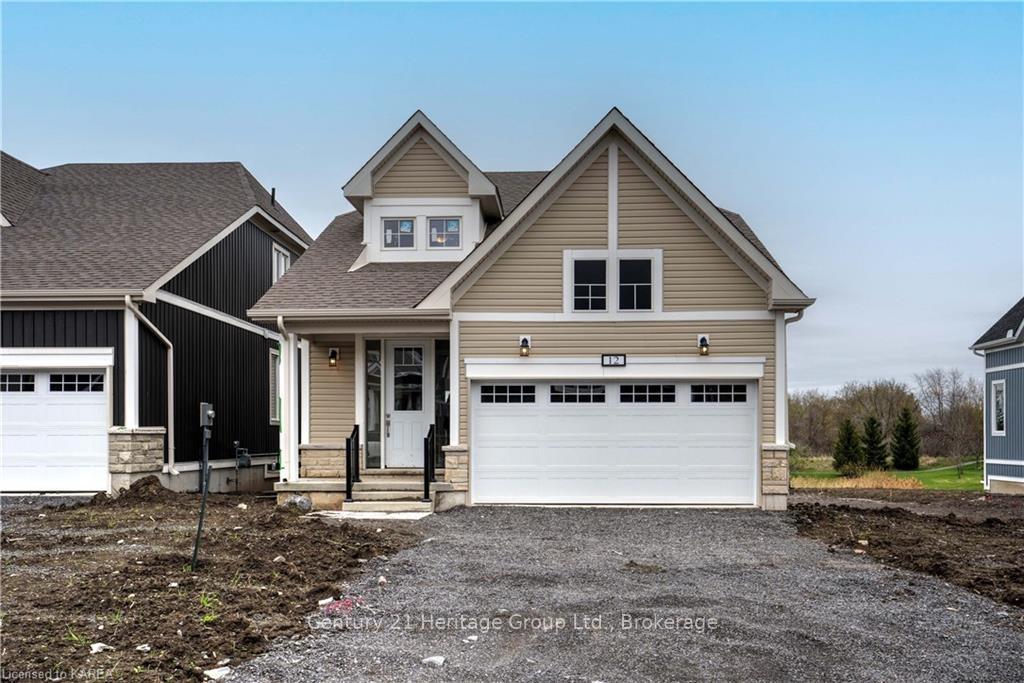
12 Oakmont Drive
Loyalist (Bath)12 Oakmont Drive
Loyalist (Bath)Property history

This listing has ended. It is no longer available.
Property not available for sale or for rent.
Ask about this home
A HOMEH agent will answer your questions about this home.Ask HOMEH
About this home
Newly Built Luxury Bungaloft in the Prestigious Loyalist Country Club Community including membership until Jan 2025 worth $20000 to Loyalist Country Club. Experience elegance and comfort in this newly constructed 1589 sq ft bungaloft nestled within the serene Loyalist Country Club Community. This stunning home features a modern, kitchen with sleek quartz countertops, built in appliances, ample pantry space, and durable ceramic flooring, designed to cater to all your culinary needs. Enjoy the convenience of main floor laundry and the practical layout offering 4 bedrooms, 3 full baths plus a loft. The spacious main floor primary suite is a true retreat, boasting a generous walk-in closet and a private ensuite, creating a perfect escape after a long day. The open concept living area, highlighted by 9-foot ceilings and rich hardwood flooring, flows seamlessly into the south-facing great room. Here, expansive windows offer breathtaking views of the lush surroundings.. Final touches such a professionally paved driveway, and meticulously planned landscaping including grading, sodding and a back deck are all set to be completed by the builder. Additionally, the residence will come with the peace of mind of a Tarion New Home Warranty. Located in the historic Village of Bath on the shores of Lake Ontario, this community offers a charming small-town atmosphere with a warm and inviting spirit. Embrace a lifestyle of luxury and convenience in this impeccable new home.
Facts & features
Ask about this home
A HOMEH agent will answer your questions about this home.
Rooms
40 rooms · 3 bathrooms
- Kitchen16′4″ × 13′6″220 sq.ft.
- Living room15′1″ × 17′9″268 sq.ft.
- Primary bedroom11′4″ × 11′4″128 sq.ft.
- Other10′2″ × 10′1″102 sq.ft.
- Bedroom10′2″ × 9′1″92 sq.ft.
- Bathroom8′6″ × 5′4″45 sq.ft.
- Kitchen16′4″ × 13′6″220 sq.ft.
- Living room15′1″ × 17′9″268 sq.ft.
- Primary bedroom11′4″ × 11′4″128 sq.ft.
- Other10′2″ × 10′1″102 sq.ft.
- Bedroom10′2″ × 9′1″92 sq.ft.
- Bathroom8′6″ × 5′4″45 sq.ft.
- Kitchen16′4″ × 13′6″220 sq.ft.
- Living room15′1″ × 17′9″268 sq.ft.
- Primary bedroom11′4″ × 11′4″128 sq.ft.
- Other10′2″ × 10′1″102 sq.ft.
- Bedroom10′2″ × 9′1″92 sq.ft.
- Bathroom8′6″ × 5′4″45 sq.ft.
- Kitchen16′4″ × 13′6″220 sq.ft.
- Living room15′1″ × 17′9″268 sq.ft.
- Primary bedroom11′4″ × 11′4″128 sq.ft.
- Other10′2″ × 10′1″102 sq.ft.
- Bedroom10′2″ × 9′1″92 sq.ft.
- Bathroom8′6″ × 5′4″45 sq.ft.
- Bedroom15′7″ × 8′3″128 sq.ft.
- Bedroom13′ × 10′9″140 sq.ft.
- Bathroom8′8″ × 4′11″43 sq.ft.
- Loft10′10″ × 10′4″112 sq.ft.
- Bedroom15′7″ × 8′3″128 sq.ft.
- Bedroom13′ × 10′9″140 sq.ft.
- Bathroom8′8″ × 4′11″43 sq.ft.
- Loft10′10″ × 10′4″112 sq.ft.
- Bedroom15′7″ × 8′3″128 sq.ft.
- Bedroom13′ × 10′9″140 sq.ft.
- Bathroom8′8″ × 4′11″43 sq.ft.
- Loft10′10″ × 10′4″112 sq.ft.
- Bedroom15′7″ × 8′3″128 sq.ft.
- Bedroom13′ × 10′9″140 sq.ft.
- Bathroom8′8″ × 4′11″43 sq.ft.
- Loft10′10″ × 10′4″112 sq.ft.
Around this home
Schools nearby
School rating, out of 10.
Listing details
Helpful tools
Your HOMEH agent
"I would see it this week."
Ask HOMEH about this home
Price, neighbourhood, monthly cost. Ask anything.
HOMEH Intelligent Agent is an AI, not a licensed representative. Check anything important with your agent.