
1247 Millhaven Road
Loyalist (Odessa)1247 Millhaven Road
Loyalist (Odessa)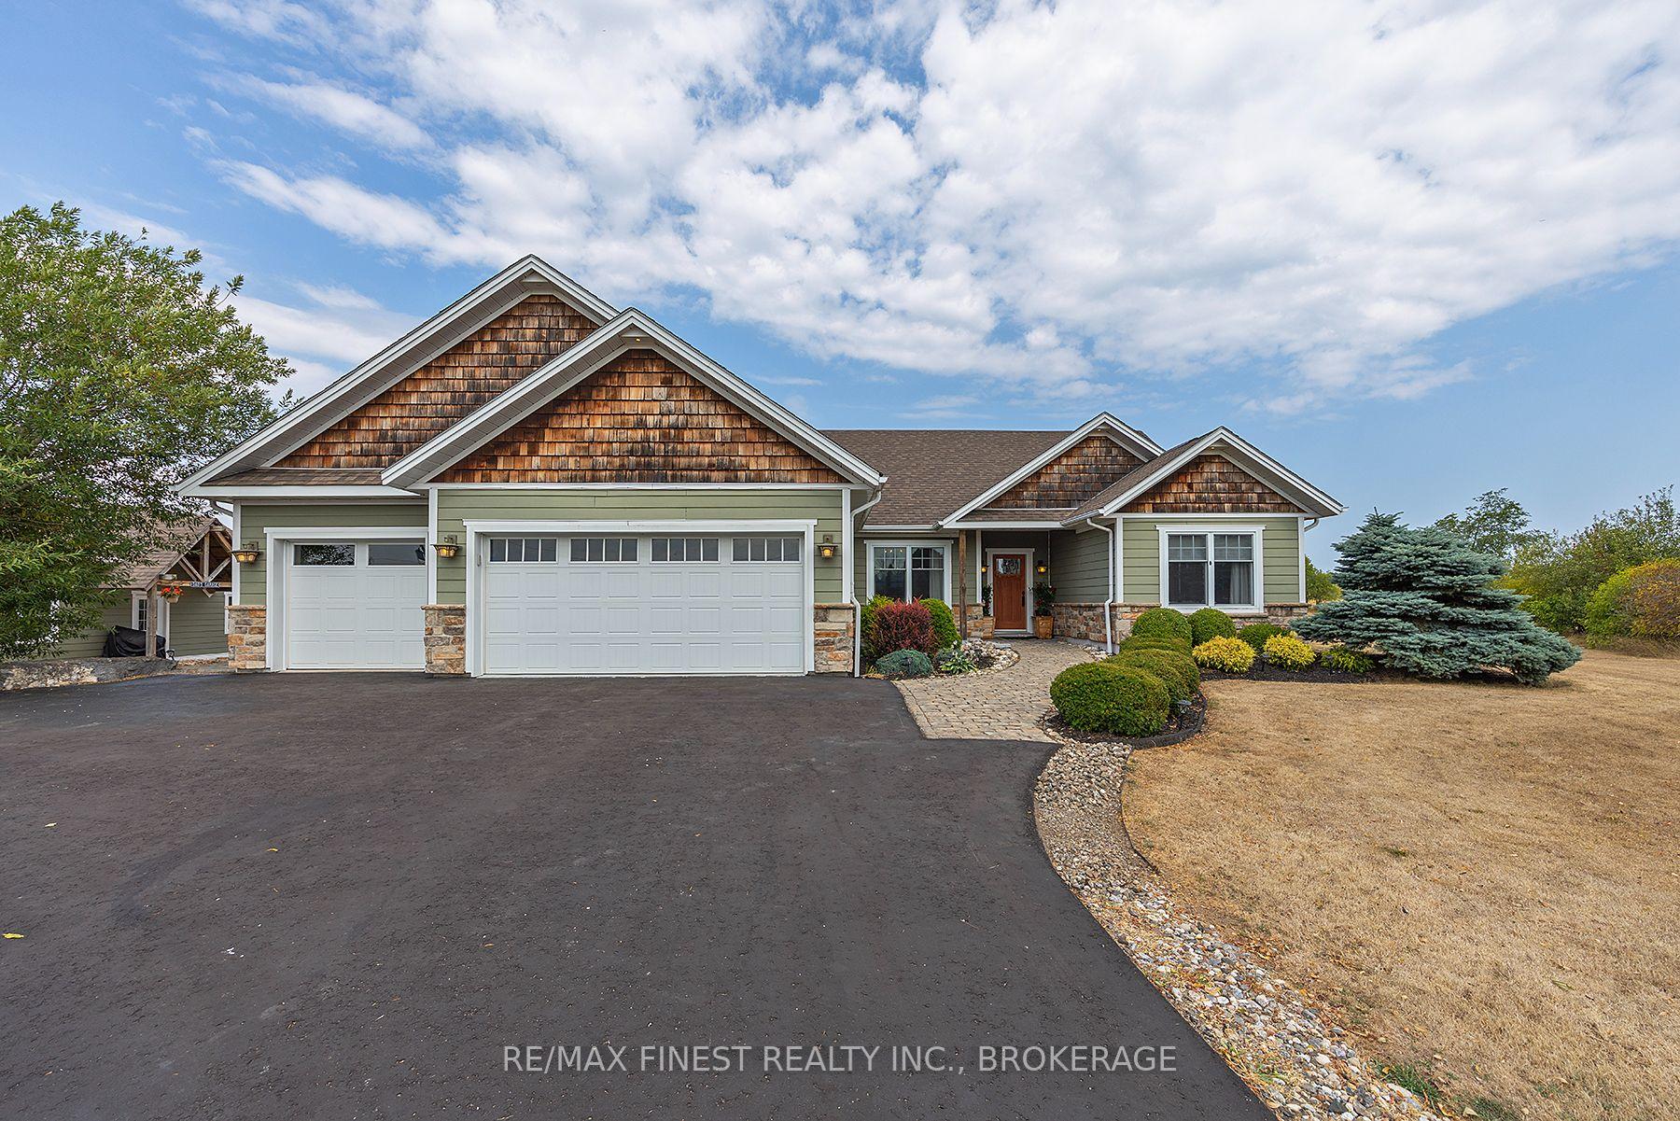
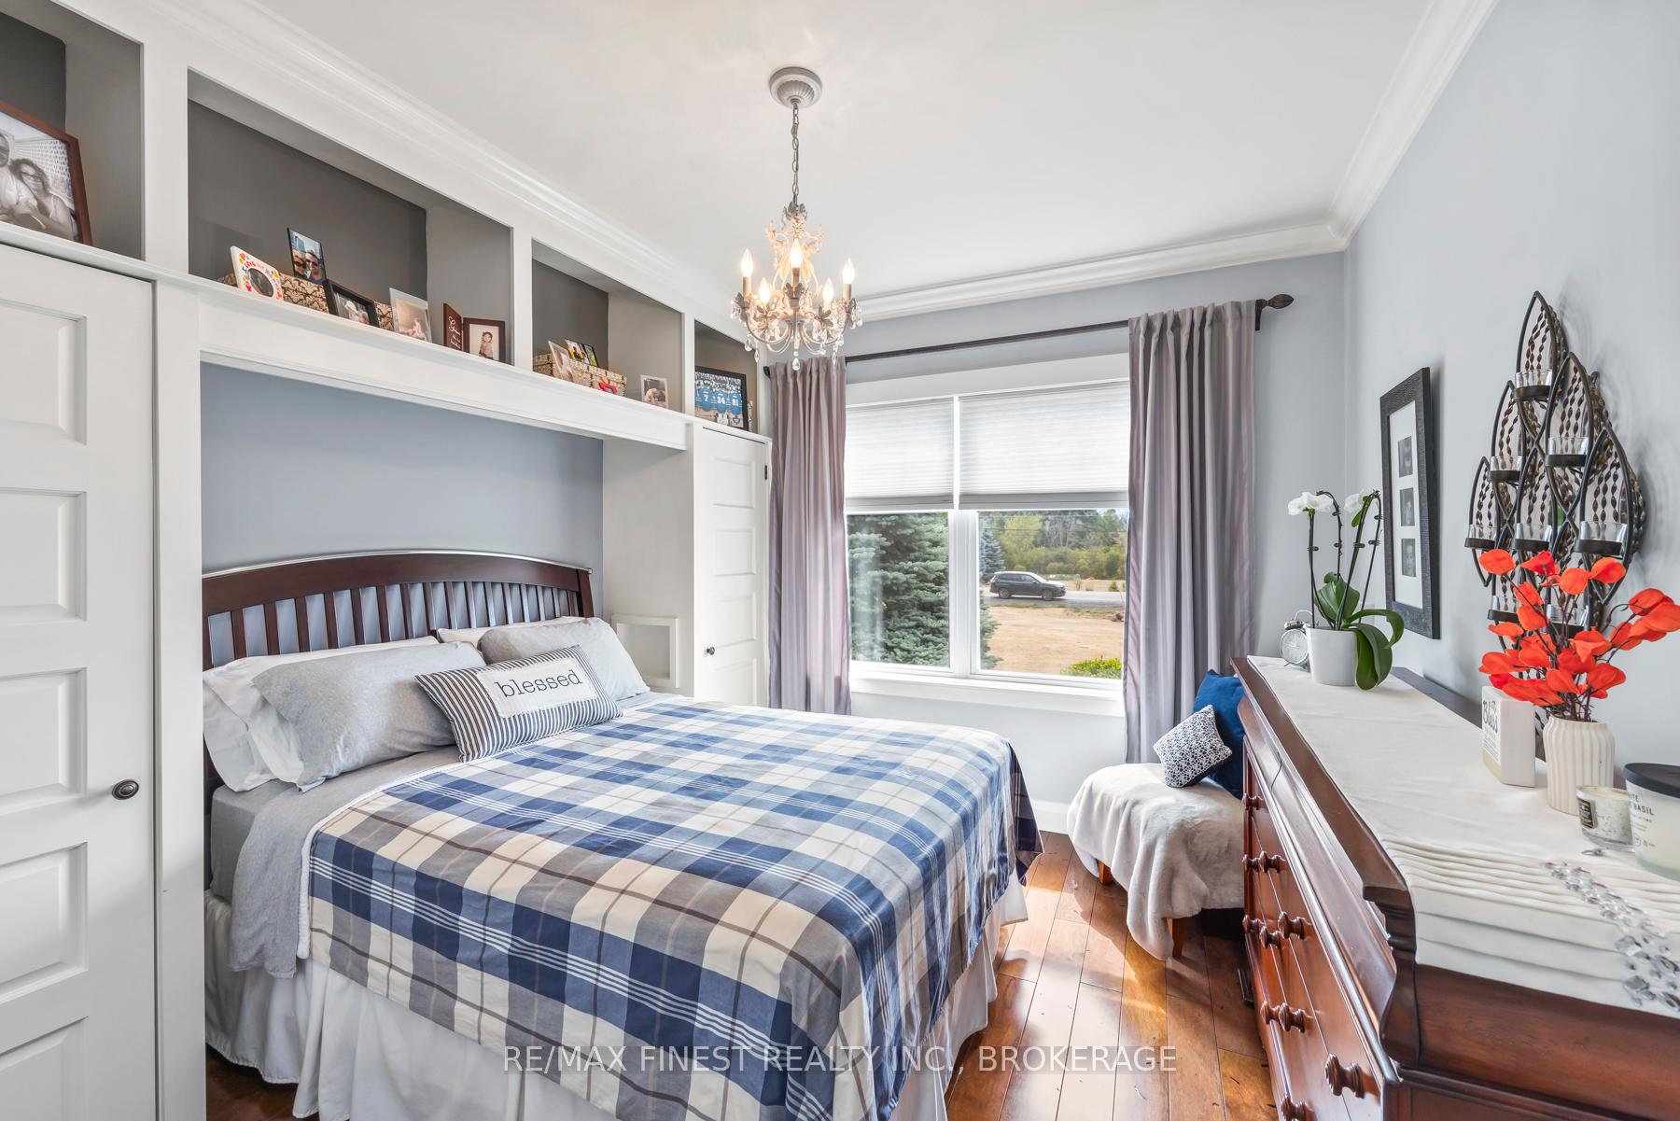 See all 50 photos
Property history

This listing has ended. It is no longer available.
Property not available for sale or for rent.
Ask about this home
A HOMEH agent will answer your questions about this home.Ask HOMEH
About this home
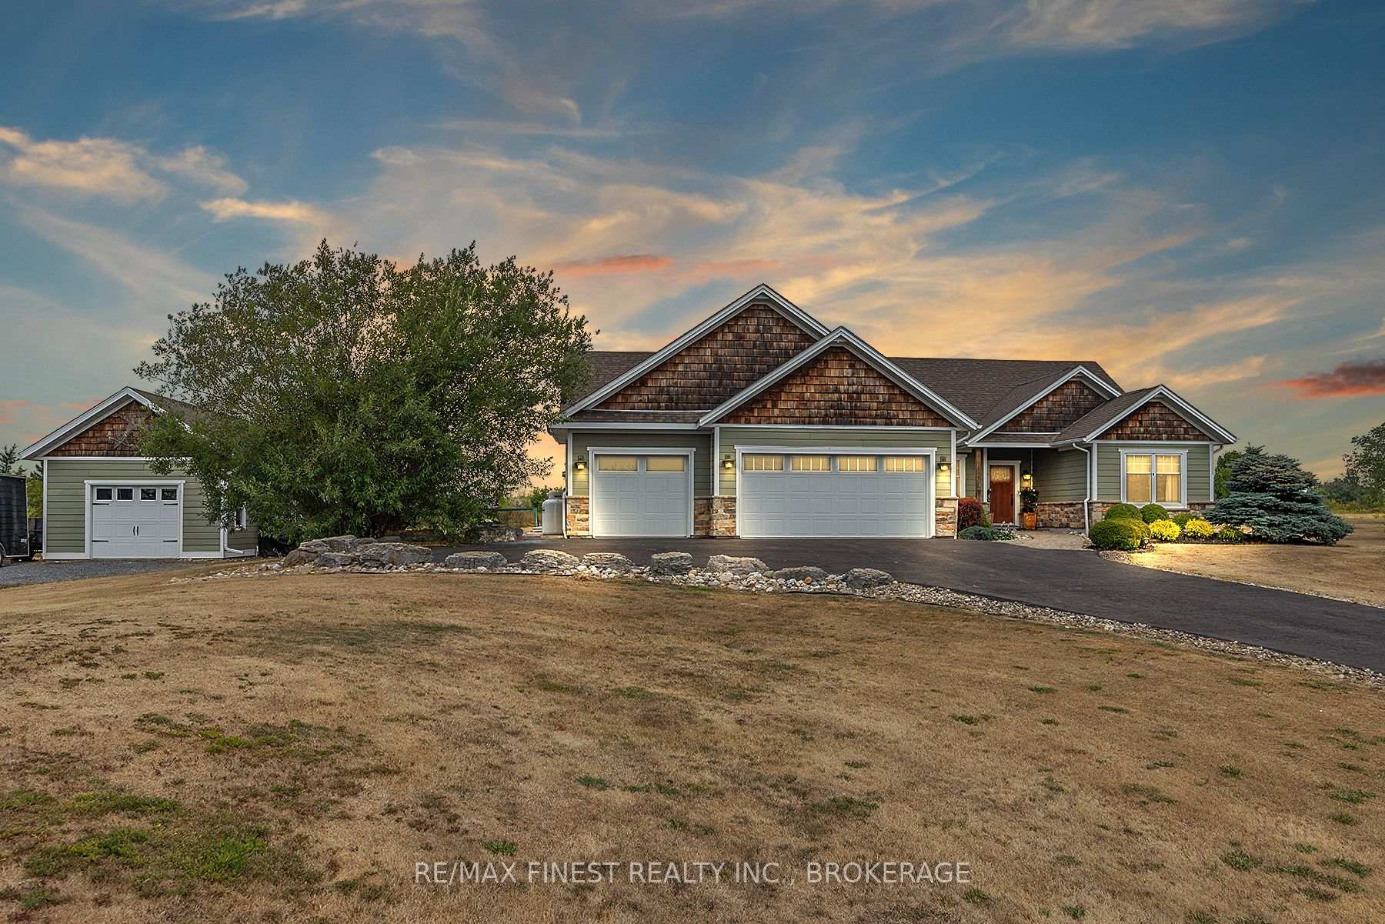
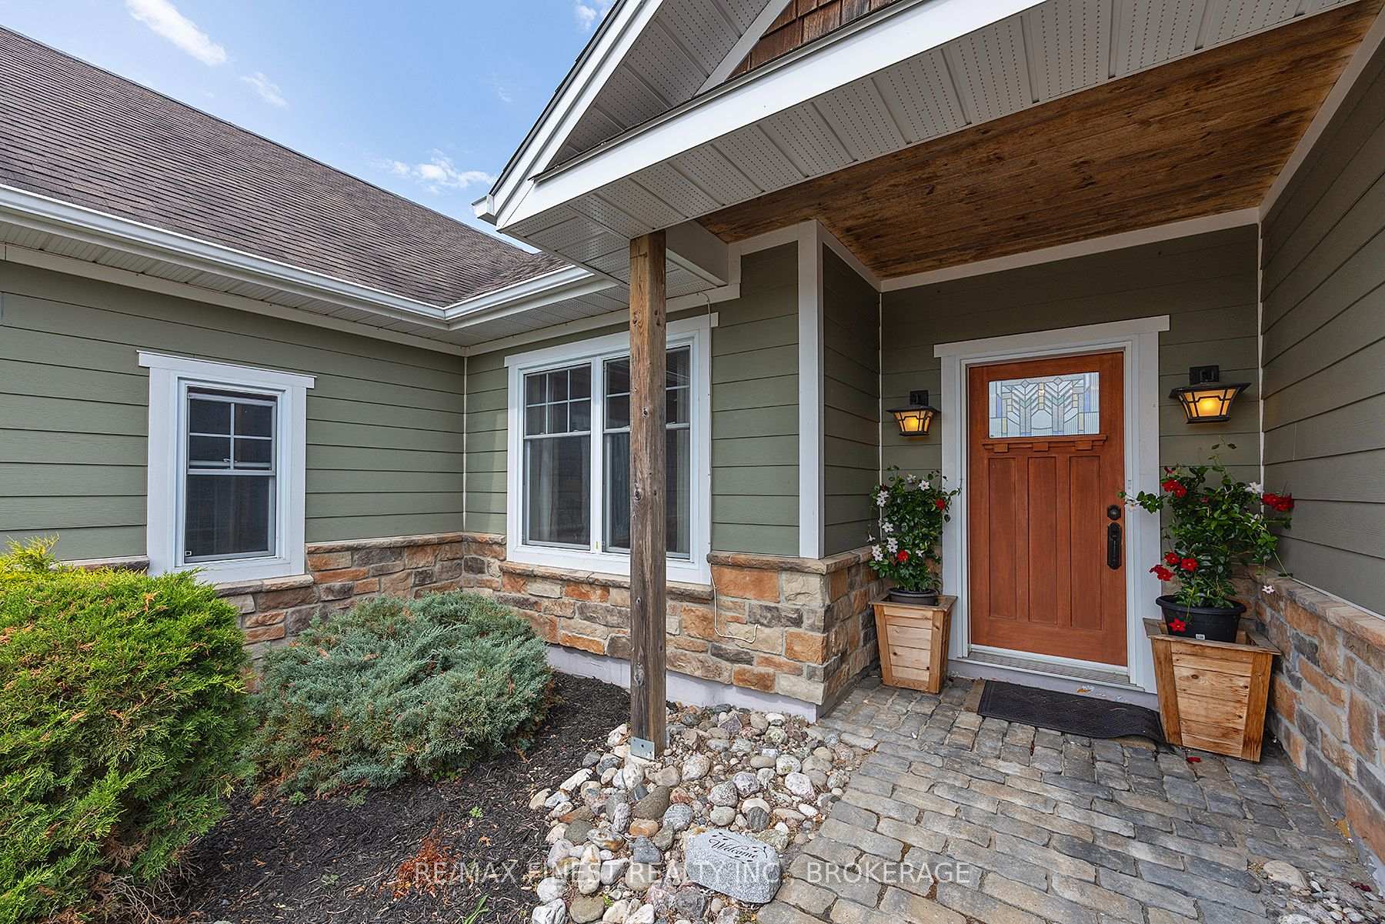
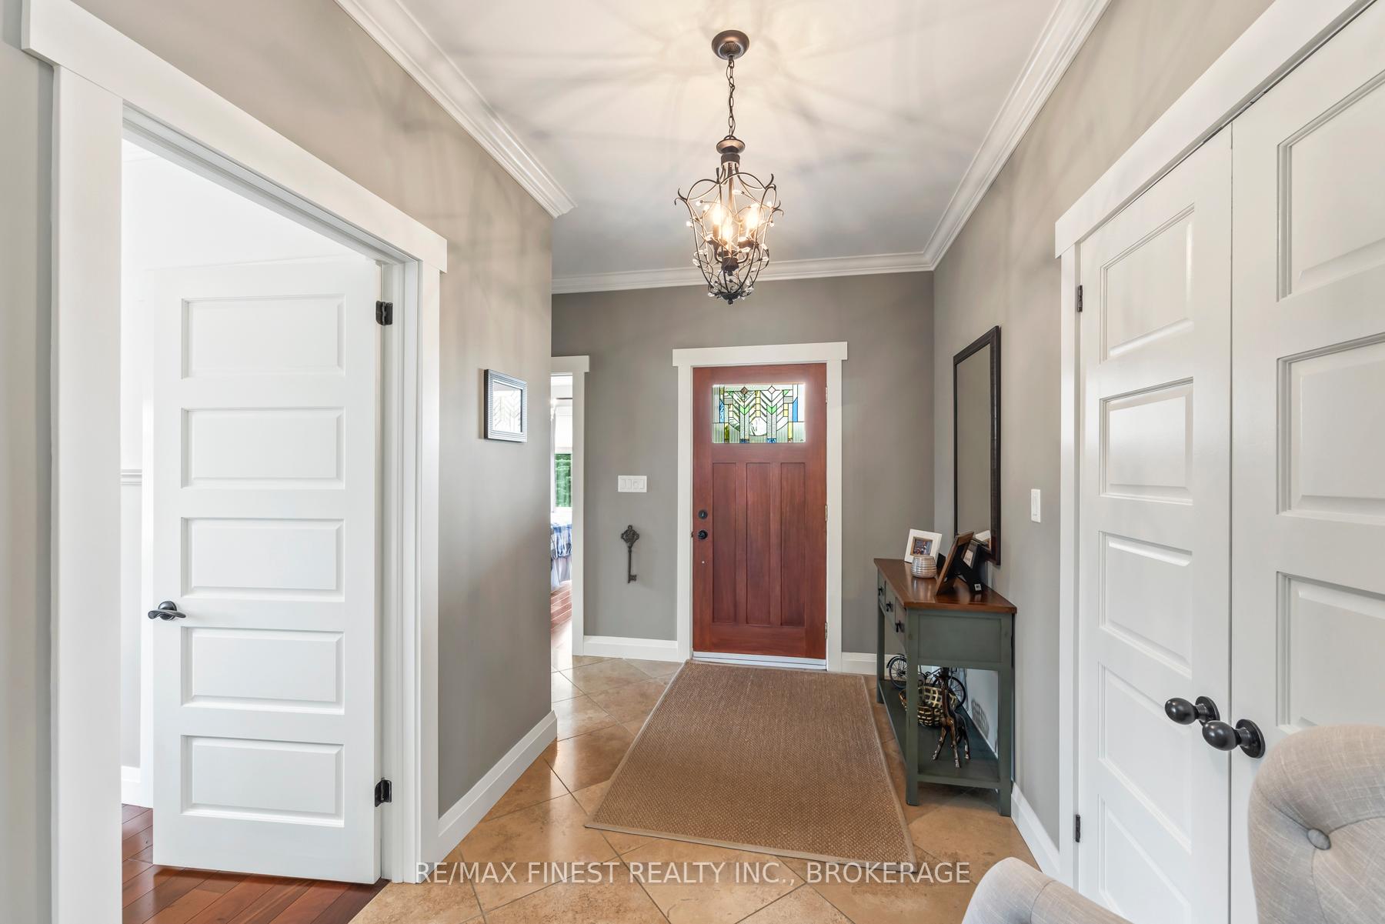
Exquisite custom built 2000+ sq.ft. bungalow on 2 meticulously landscaped acres, just minutes west of Kingston, showcasing superior craftsmanship and thoughtful design. This stunning home features distressed hickory hardwood and elegant travertine flooring throughout. The open-concept layout includes three spacious bedrooms, highlighted by a luxurious primary suite with vaulted ceilings, exposed beams, a walk-in closet, and an ensuite with a tiled walk-in shower and rain head. The inviting family room, anchored by a floor-to-ceiling stone fireplace, coffered ceilings, and recessed lighting, flows seamlessly into a gourmet kitchen with granite countertops, stone backsplash, under-cabinet lighting, a pot filler, large pantry, and an oversized kitchen island. The adjacent dining room opens to a nearly 1,000 sq.ft. partially covered cedar deck and gazebo via garden doors, perfect for entertaining. Additional highlights include a formal living room, a dedicated office, and a convenient laundry/mudroom. The property features a heated three-car attached garage and a 16 x 26 detached garage for ample storage. Energy-efficient radiant in-floor heating, heat pump for additional cooling and heating, HRV system and central vacuum enhance comfort and functionality. An exceptional home awaits schedule your private tour today to experience its timeless elegance.
Facts & features
Ask about this home
A HOMEH agent will answer your questions about this home.
Rooms
13 rooms · 3 bathrooms
- Bathroom5′6″ × 4′7″25 sq.ft.
- Kitchen14′4″ × 12′3″176 sq.ft.
- Dining room13′9″ × 16′221 sq.ft.
- Family room12′3″ × 10′122 sq.ft.
- Living room17′11″ × 16′287 sq.ft.
- Office7′7″ × 4′6″34 sq.ft.
- Laundry7′9″ × 9′6″74 sq.ft.
- Bedroom 210′11″ × 13′9″150 sq.ft.
- Primary bedroom14′10″ × 14′3″211 sq.ft.
- Bedroom 311′5″ × 10′6″120 sq.ft.
- Bathroom7′ × 8′9″61 sq.ft.
- Bathroom11′4″ × 6′8″75 sq.ft.
- Other11′5″ × 495′5″5640 sq.ft.
Around this home
Listing details
Helpful tools
Your HOMEH agent
"Priced 9% over our estimate. I would see it this week."
Ask HOMEH about this home
Price, neighbourhood, monthly cost. Ask anything.
HOMEH Intelligent Agent is an AI, not a licensed representative. Check anything important with your agent.