
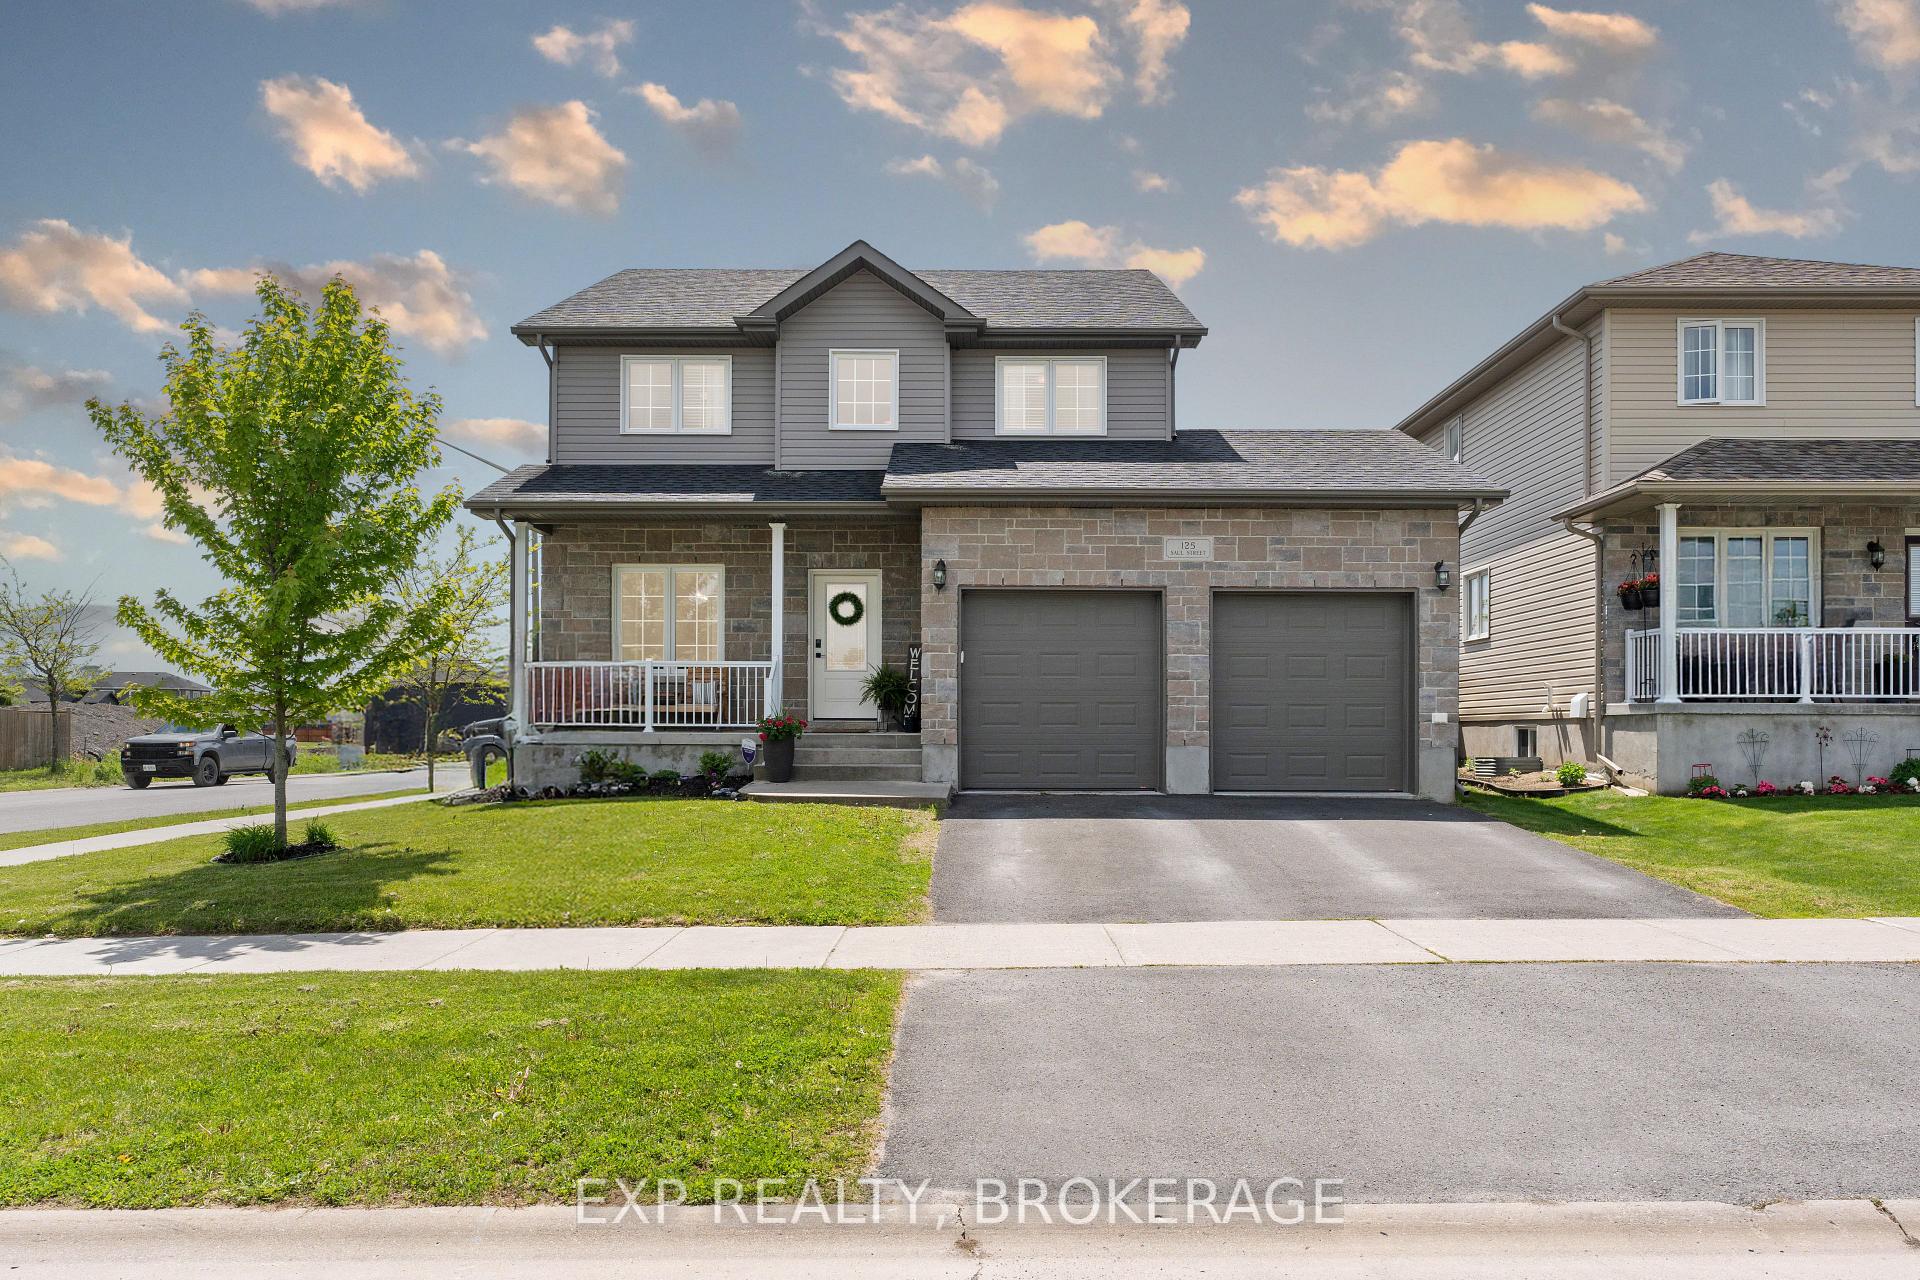
125 Saul Street
Loyalist (Odessa)125 Saul Street
Loyalist (Odessa)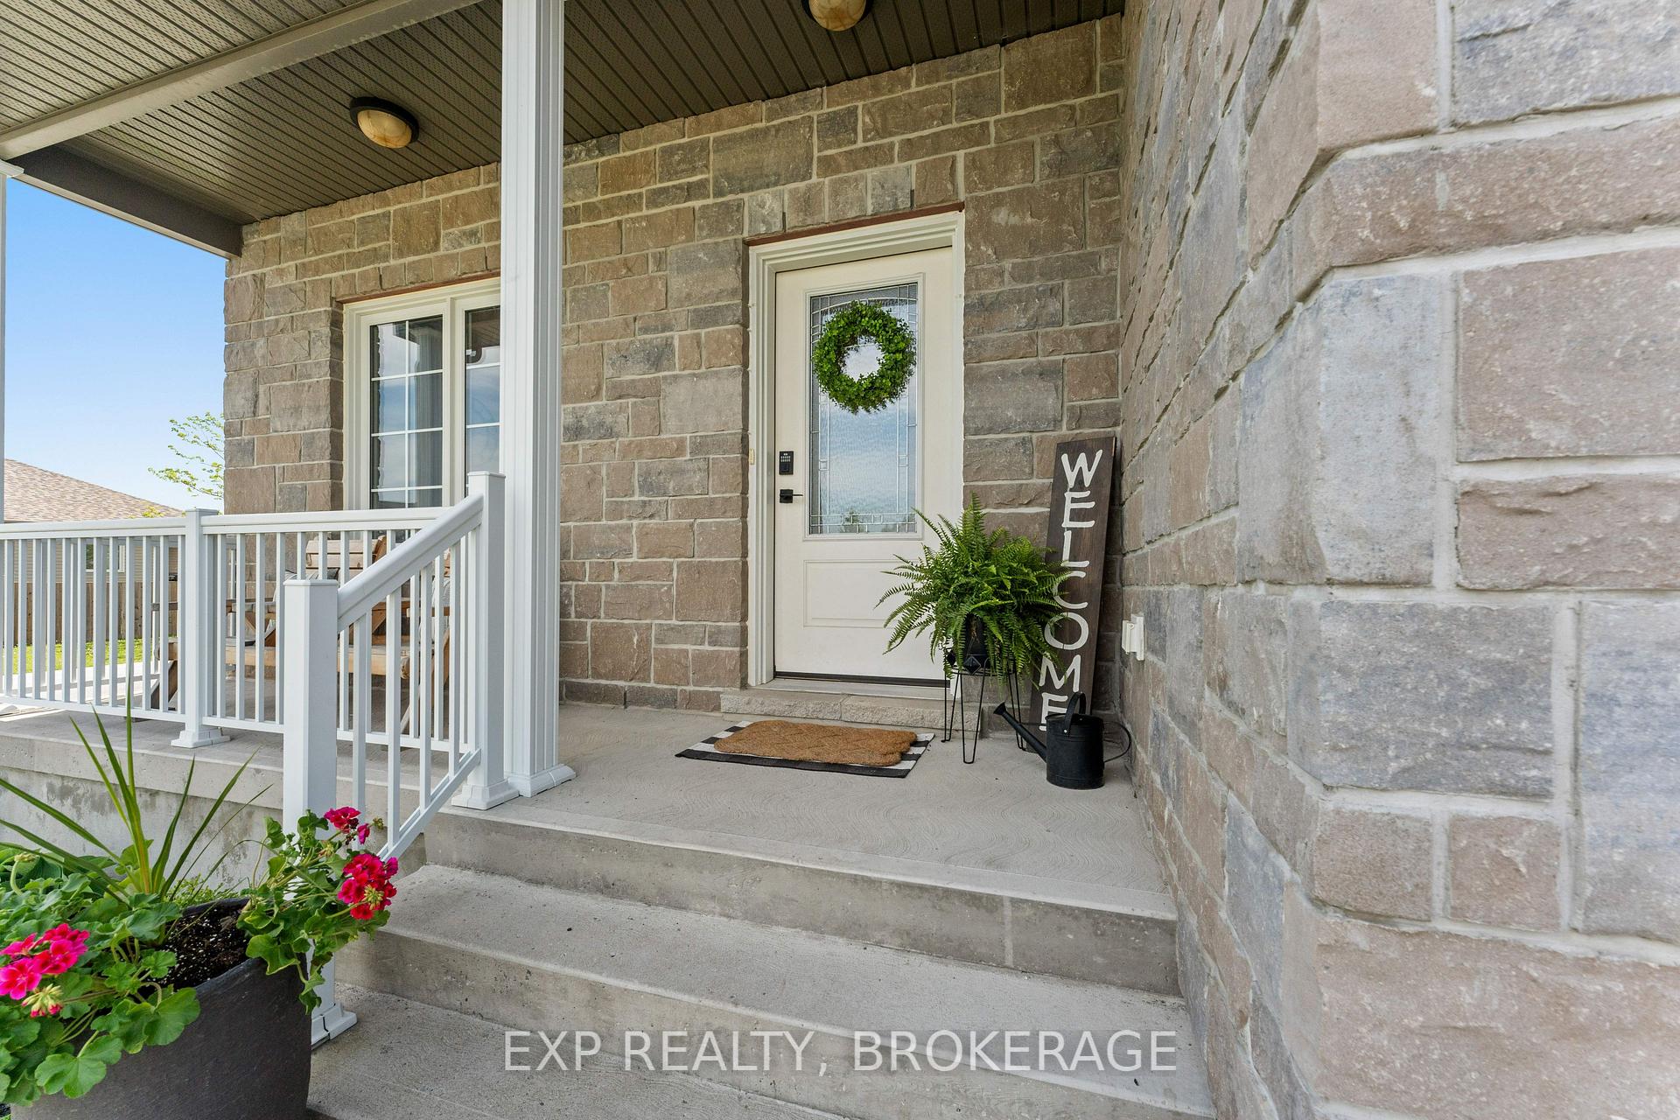
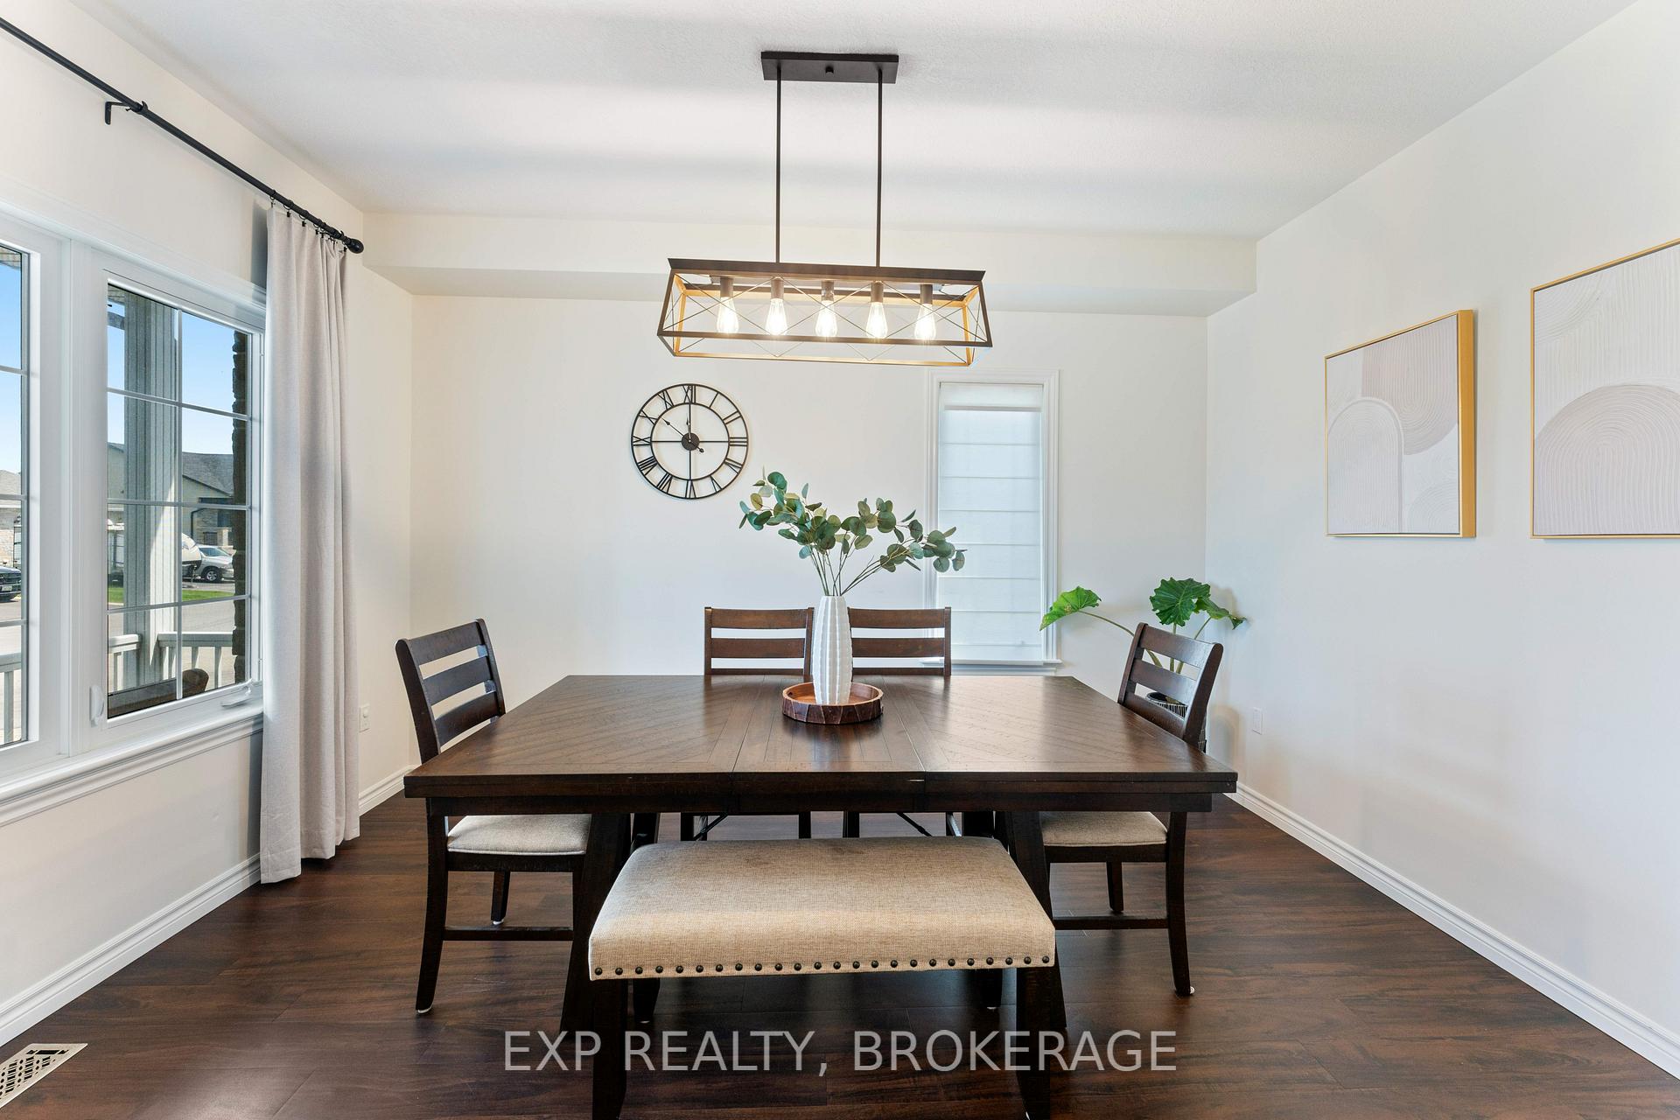 See all 40 photos
Property history

This listing has ended. It is no longer available.
Property not available for sale or for rent.
About this home
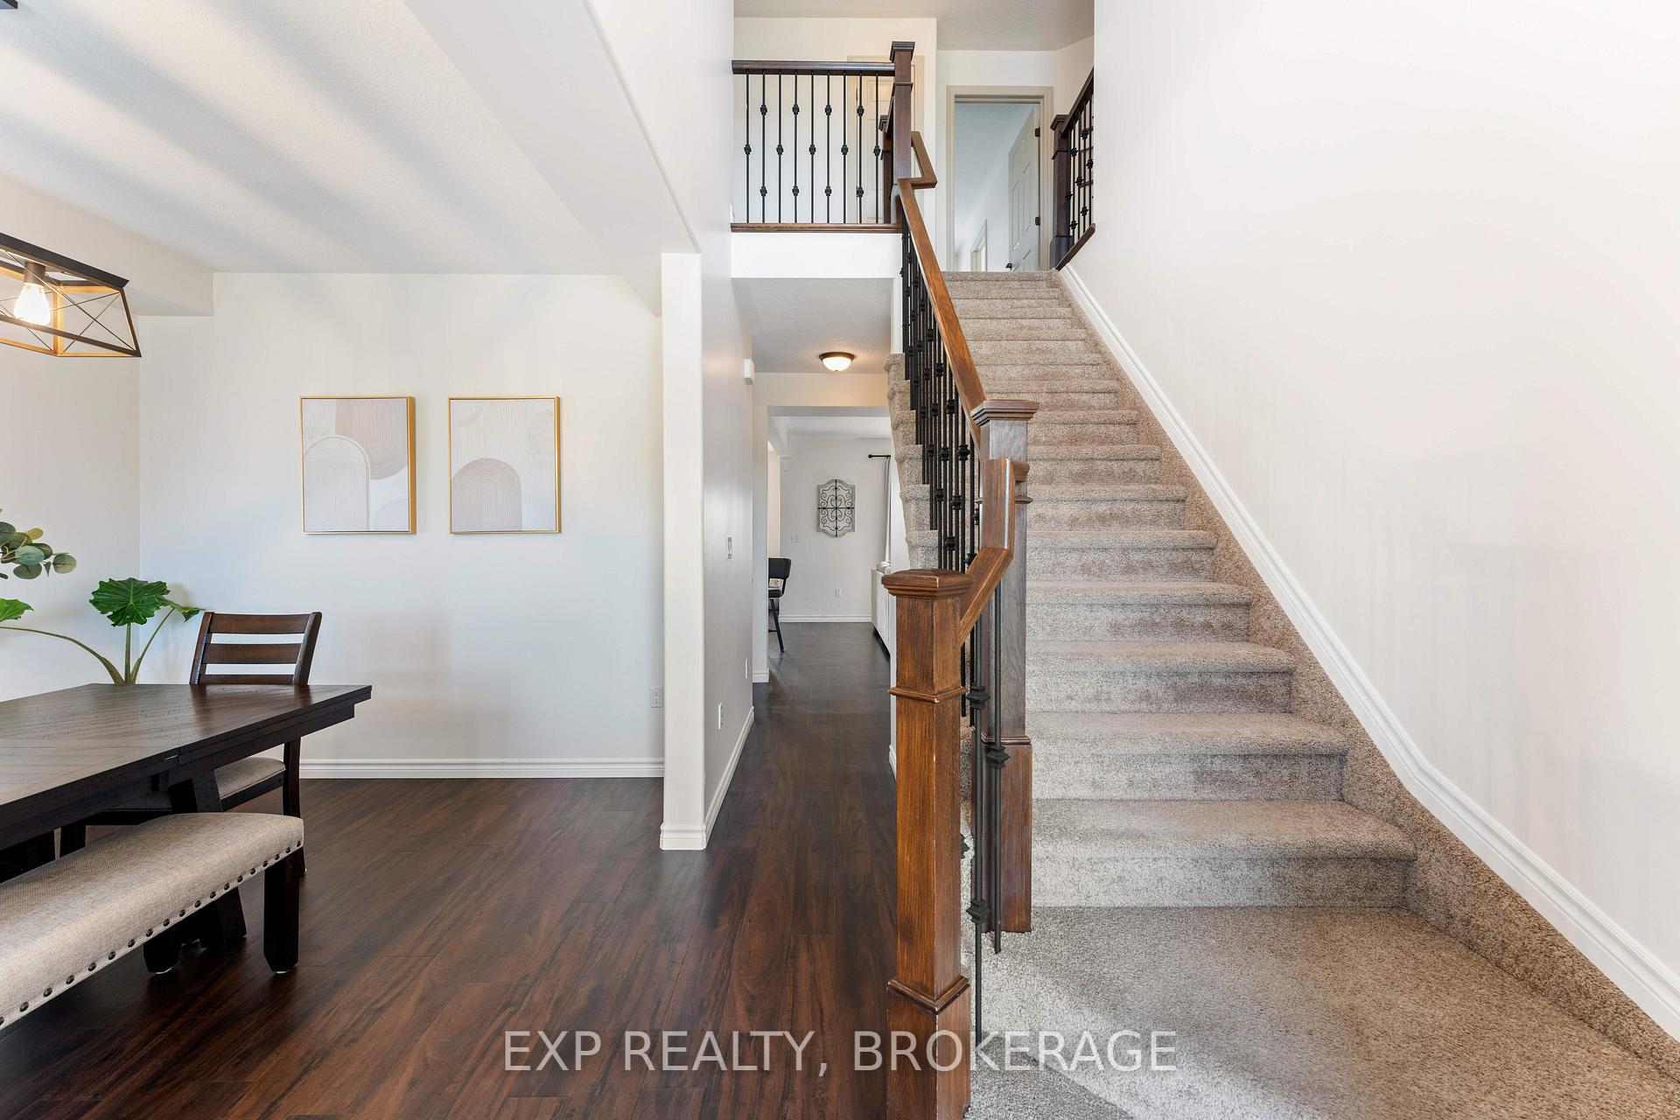
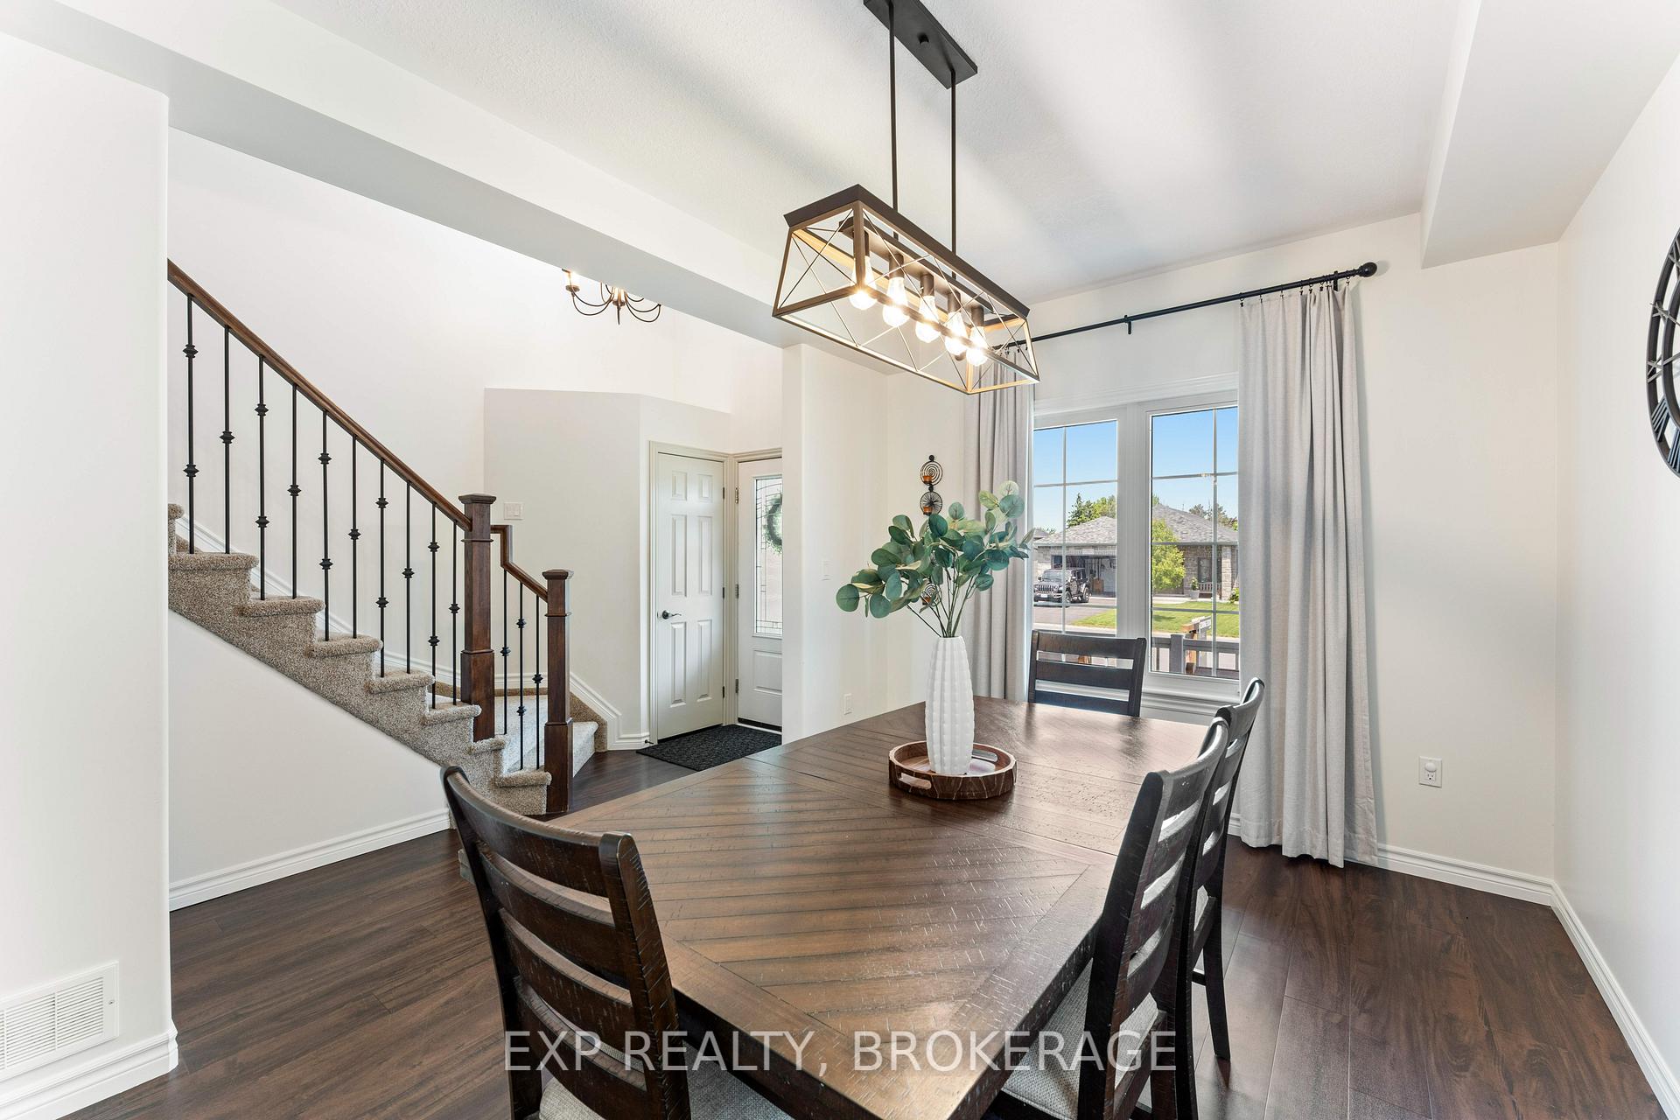
Welcome to 125 Saul Street. Ideally located just minutes from the 401 for an easy commute, and only 5 minutes to Kingston. Nestled near parks, schools, and a newly developed subdivision, this meticulously maintained 4-bedroom, 4-bath home offers both style and space. A charming covered porch welcomes you into a bright foyer with soaring ceilings and elegant iron and wood railings. The flexible front room is perfect as a formal living room, home office, or dining space. The open-concept kitchen features a gas stove, stainless steel appliances, upgraded cabinetry with pot and pan drawers, and a large island with a breakfast bar flowing into the dining area and cozy family room with a gas fireplace and custom built-ins. Step outside to a spacious, fully fenced corner lot featuring a large entertaining deck and hot tub perfect for relaxing or hosting guests. Inside access to the oversized 2-car garage offers excellent storage. Upstairs, the expansive primary suite includes a sitting nook, walk-in closet, and spa-like ensuite with a soaker tub and separate shower. Two additional bedrooms, a full bath, and a linen closet complete the upper level. The finished lower level features a rec room, 4th bedroom, full bath, and an oversized laundry room with additional space for a gym or storage. Welcome home.
Facts & features
Ask about this home
A HOMEH agent will answer your questions about this home.
Rooms
14 rooms · 4 bathrooms
- Kitchen14′8″ × 10′147 sq.ft.
- Dining room13′10″ × 9′11″137 sq.ft.
- Living room12′9″ × 17′3″220 sq.ft.
- Bathroom3′ × 6′11″21 sq.ft.
- Breakfast12′4″ × 9′11″122 sq.ft.
- Primary bedroom15′ × 18′8″279 sq.ft.
- Bathroom9′8″ × 8′4″80 sq.ft.
- Bedroom12′6″ × 9′10″123 sq.ft.
- Bedroom12′10″ × 10′2″130 sq.ft.
- Bathroom8′7″ × 8′4″71 sq.ft.
- Recreation17′4″ × 15′10″275 sq.ft.
- Bathroom7′11″ × 5′1″40 sq.ft.
- Bedroom11′8″ × 9′3″108 sq.ft.
- Utility room20′5″ × 16′4″333 sq.ft.
Around this home
Schools nearby
School rating, out of 10.
Listing details
Helpful tools
Your HOMEH agent
"I would see it this week."
Ask HOMEH about this home
Price, neighbourhood, monthly cost. Ask anything.
HOMEH Intelligent Agent is an AI, not a licensed representative. Check anything important with your agent.