
Property history

This listing has ended. It is no longer available.
Property not available for sale or for rent.
Ask about this home
A HOMEH agent will answer your questions about this home.Ask HOMEH
About this home
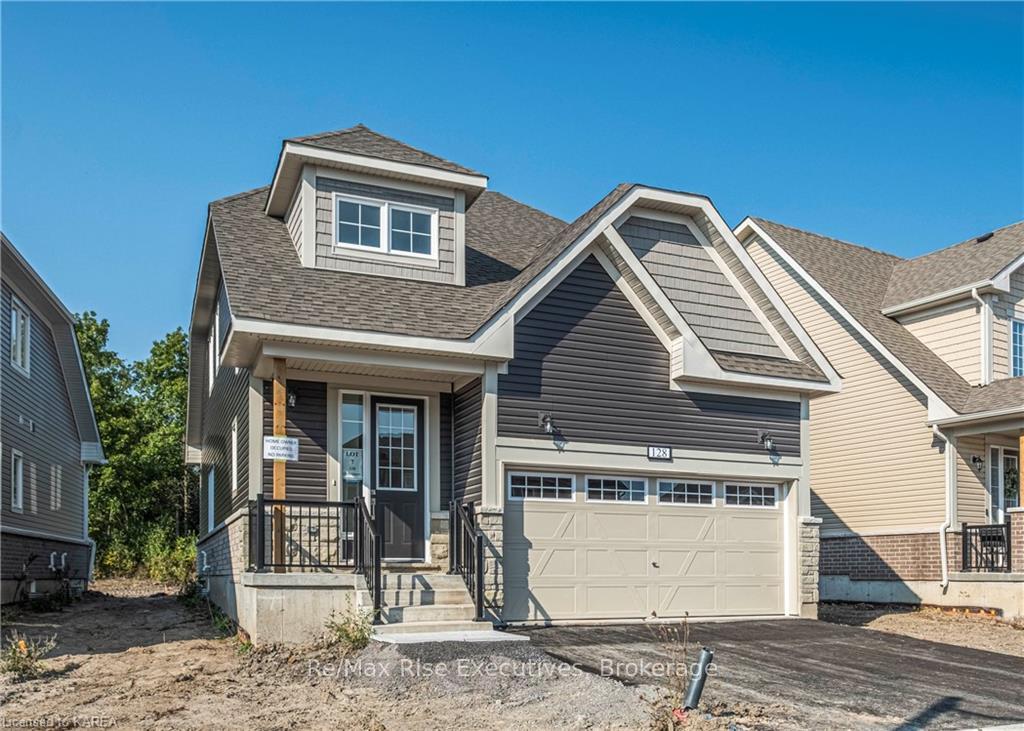
128 Gildersleeve Boulevard, Loyalist
Welcome to this move in ready 3 bedroom, 3 bathroom bungaloft built by Kaitlin Corporation. This "Rowan" model features 1701 square feet, main floor primary bedroom with spacious walk-in closet and ensuite. Foyer features 18'ceilings which are open to 2nd floor loft. Main floor has 9 foot ceilings, hardwood and ceramic, open concept kitchen with quartz counter-tops, walk in pantry and an extended eating bar all open to Living room/Dining Room. Laundry is conveniently located on the main floor. The main floor den is perfect for working from home. The hardwood staircase leads to den, 2nd and 3rd bedroom and 4 piece bath. Come home to more at Aura in the village of Bath, where Lake Ontario's shores are just a stroll away. Walk to the water, explore waterfront parks, or rent a kayak at Centennial Park. With the Marina nearby, enjoy easy access to the award-winning Loyalist Country Club, charming restaurants, and trails like the Loyalist Parkway, perfect for cycling along the shoreline. Just minutes from wine country and the sandy beaches of Prince Edward County, and a short drive to Kingston or Napanee, Aura offers a lifestyle beyond the ordinary.
Facts & features
Ask about this home
A HOMEH agent will answer your questions about this home.
Rooms
26 rooms · 4 bathrooms
- Kitchen9′6″ × 8′2″78 sq.ft.
- Breakfast8′9″ × 8′6″74 sq.ft.
- Den8′ × 9′2″73 sq.ft.
- Great room13′4″ × 14′8″195 sq.ft.
- Bathroom—
- Primary bedroom13′ × 11′143 sq.ft.
- Other13′5″ × 11′5″153 sq.ft.
- Laundry—
- Kitchen9′6″ × 8′2″78 sq.ft.
- Breakfast8′9″ × 8′6″74 sq.ft.
- Den8′ × 9′2″73 sq.ft.
- Great room13′4″ × 14′8″195 sq.ft.
- Bathroom—
- Primary bedroom13′ × 11′143 sq.ft.
- Other13′5″ × 11′5″153 sq.ft.
- Laundry—
- Bathroom—
- Bathroom—
- Bedroom10′ × 8′8″87 sq.ft.
- Bedroom11′ × 10′110 sq.ft.
- Loft10′ × 9′6″95 sq.ft.
- Bathroom—
- Bathroom—
- Bedroom10′ × 8′8″87 sq.ft.
- Bedroom11′ × 10′110 sq.ft.
- Loft10′ × 9′6″95 sq.ft.
Around this home
Schools nearby
School rating, out of 10.
Listing details
Helpful tools
Your HOMEH agent
"I would see it this week."
Ask HOMEH about this home
Price, neighbourhood, monthly cost. Ask anything.
HOMEH Intelligent Agent is an AI, not a licensed representative. Check anything important with your agent.