
 See all 50 photos
Property history

This listing has ended. It is no longer available.
Property not available for sale or for rent.
Ask about this home
A HOMEH agent will answer your questions about this home.Ask HOMEH
About this home
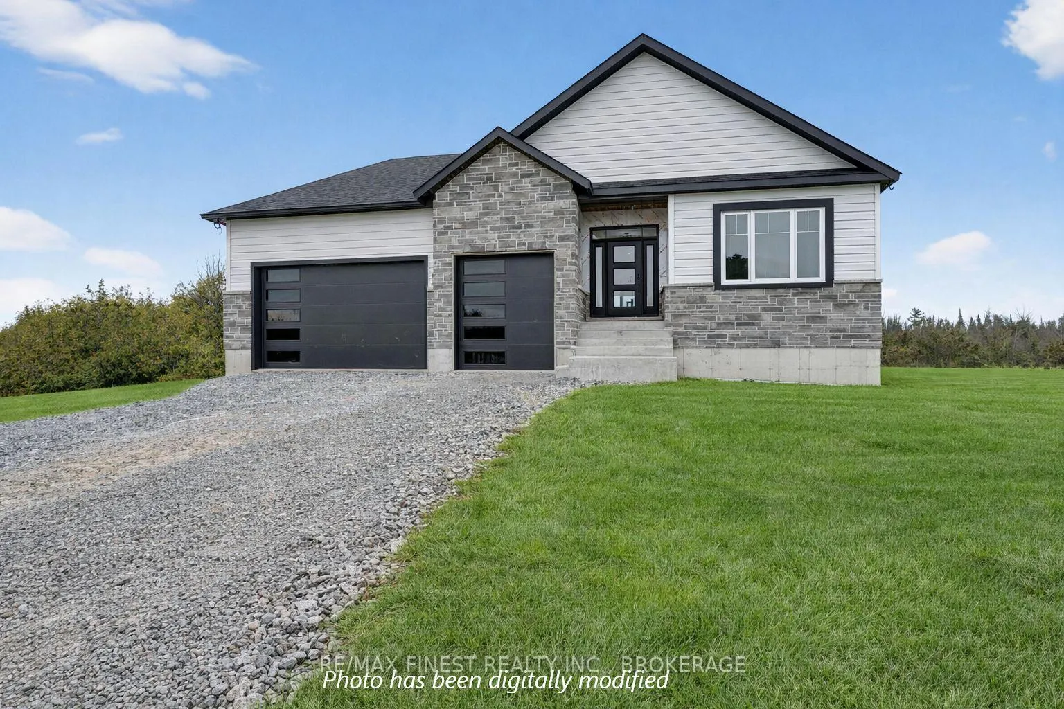
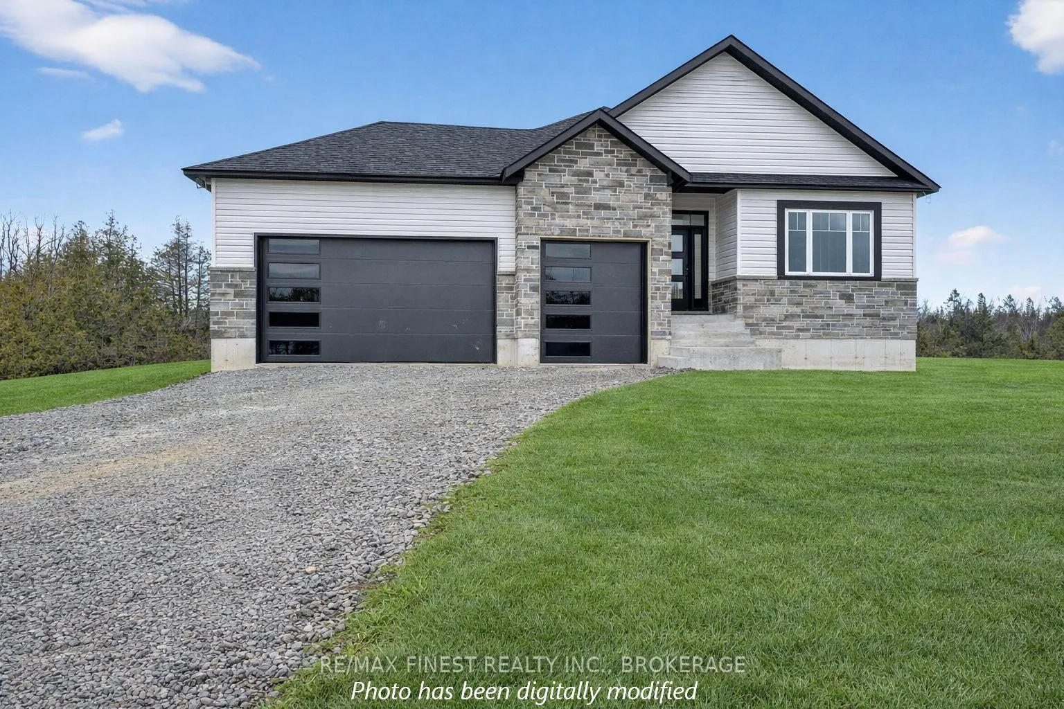
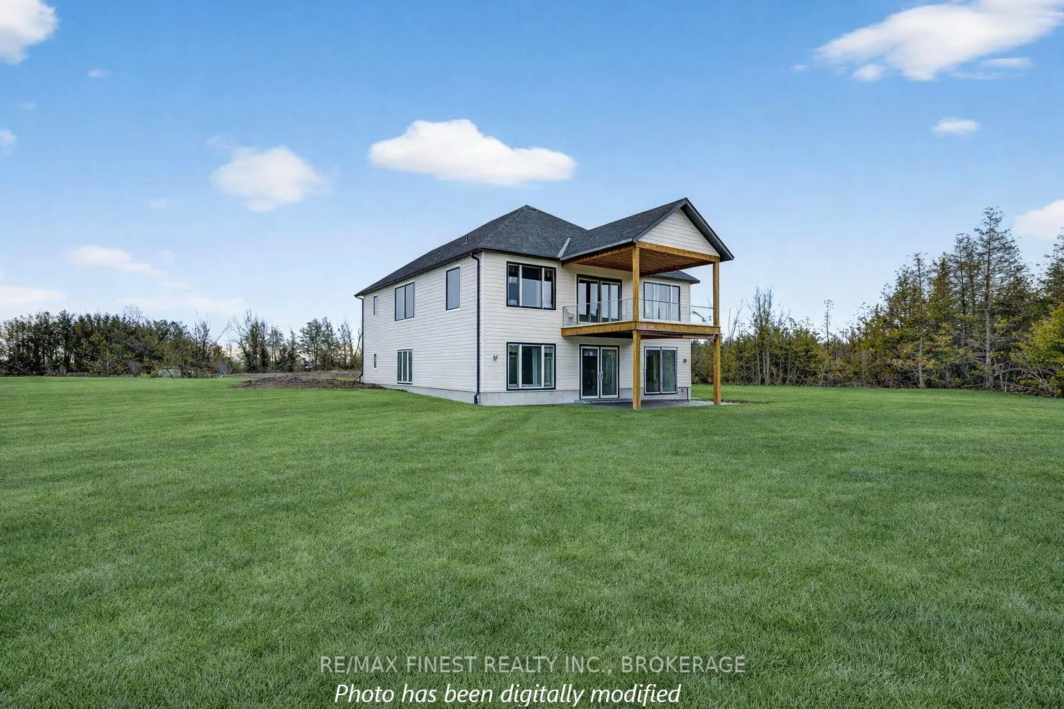
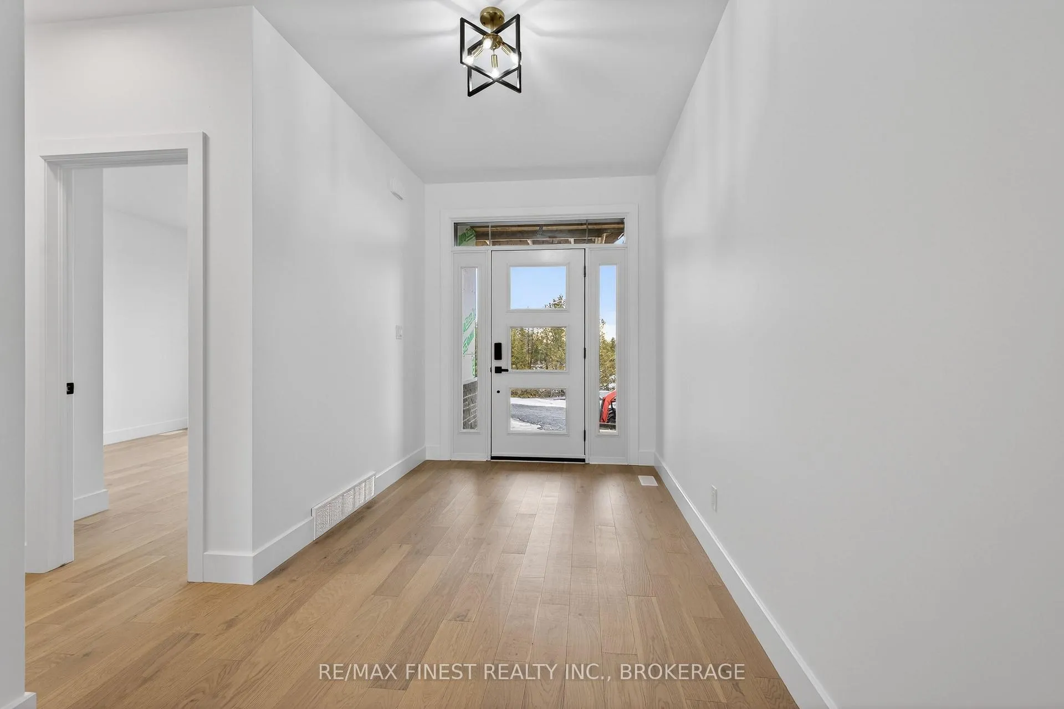
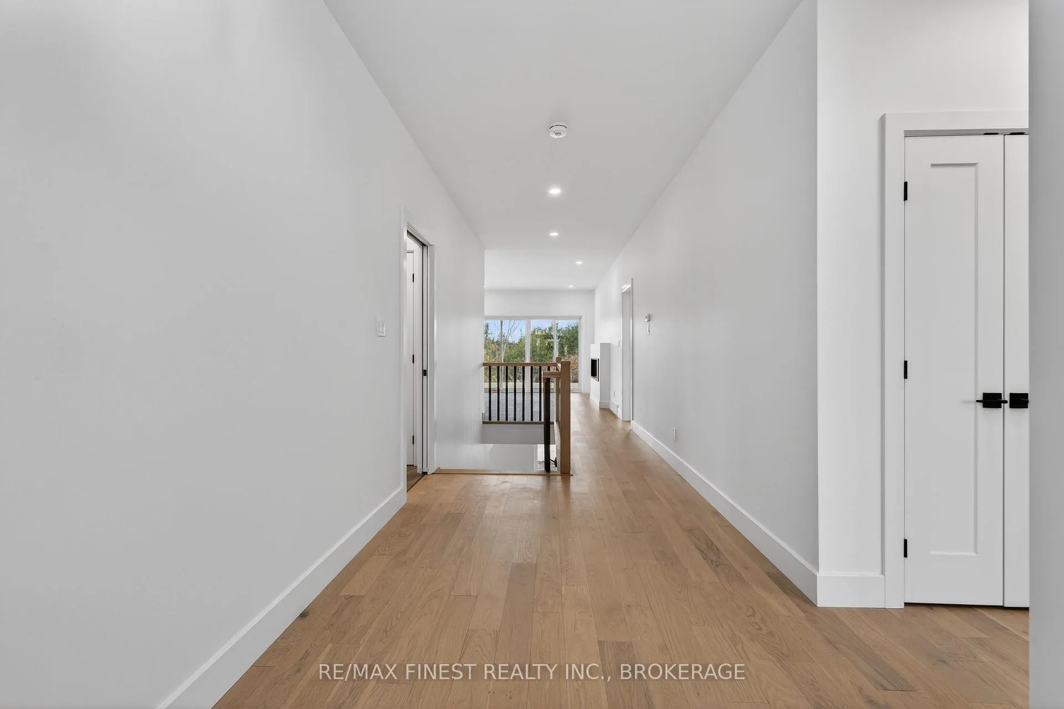
Just 6 minutes west of Kingston, this brand new custom-built 1800+ sf bungalow offers 2+2 bedrooms and 3 baths on a very private 3.1 acre parcel of land. With over 3000sf of upscale living space and an attached triple-car garage, this home will be sure to impress even the most discerning of buyers. Your oversized kitchen has an extra-large island, quartz countertops, a walk-through butler's pantry and is open to both a dining area and great room that overlook the covered rear deck and yard through stunning 10ft patio doors. The spacious master has a luxurious ensuite that features a stand-alone soaker tub, walk-in tiled/glass shower and a quartz-topped double vanity. The largely finished, and very bright walk-out lower level includes a massive rec room with an electric fireplace and TV hookup above. The home's additional features of note include: open floor plan with 9ft ceilings; propane fireplace with custom surround; main floor laundry; oversized windows on both levels; hardwood and ceramic throughout. The upgraded insulation package with foam beneath the ground-level concrete slab and additional R7.5 foam on main floor exterior walls provides extra comfort and minimizes energy costs. This home has it all. For buyers willing to act quickly, there is still an opportunity to select your own exterior finishes!
Facts & features
Ask about this home
A HOMEH agent will answer your questions about this home.
Rooms
14 rooms · 3 bathrooms
- Kitchen17′3″ × 12′5″215 sq.ft.
- Pantry5′3″ × 6′31 sq.ft.
- Dining room10′11″ × 10′8″117 sq.ft.
- Living room14′1″ × 16′7″234 sq.ft.
- Primary bedroom12′5″ × 19′7″243 sq.ft.
- Bedroom 212′6″ × 13′8″170 sq.ft.
- Bathroom12′3″ × 11′5″140 sq.ft.
- Bathroom8′ × 5′40 sq.ft.
- Laundry11′10″ × 6′7″78 sq.ft.
- Family room24′5″ × 29′7″721 sq.ft.
- Bedroom 311′11″ × 12′1″144 sq.ft.
- Bedroom 411′9″ × 15′2″179 sq.ft.
- Bathroom11′10″ × 5′59 sq.ft.
- Utility room19′9″ × 23′2″457 sq.ft.
Around this home
Listing details
Helpful tools
Your HOMEH agent
"I would see it this week."
Ask HOMEH about this home
Price, neighbourhood, monthly cost. Ask anything.
HOMEH Intelligent Agent is an AI, not a licensed representative. Check anything important with your agent.