
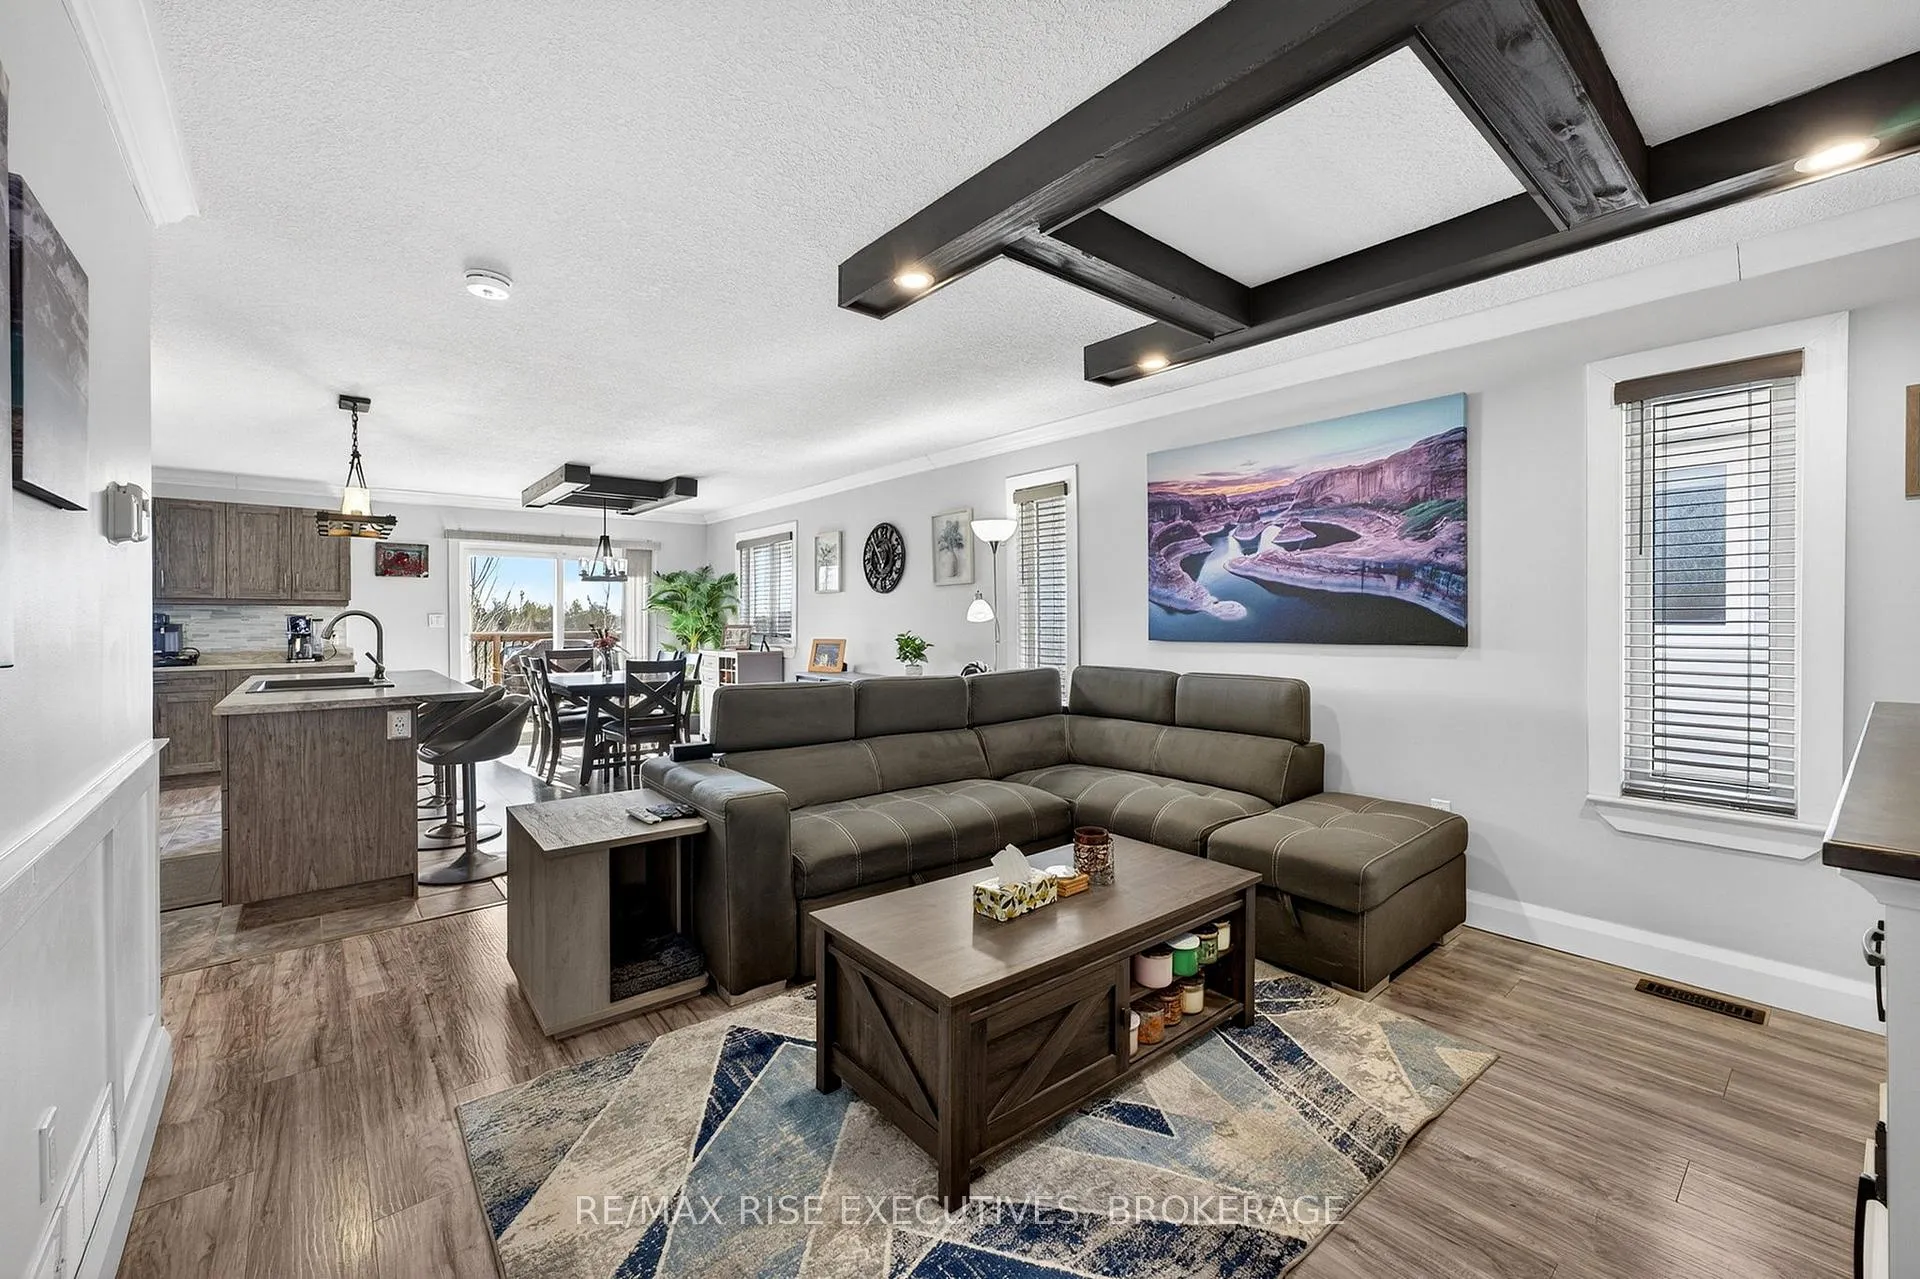
 See all 39 photos
Property history

This listing has ended. It is no longer available.
Property not available for sale or for rent.
Ask about this home
A HOMEH agent will answer your questions about this home.Ask HOMEH
About this home
130 Brennan Crescent, Loyalist
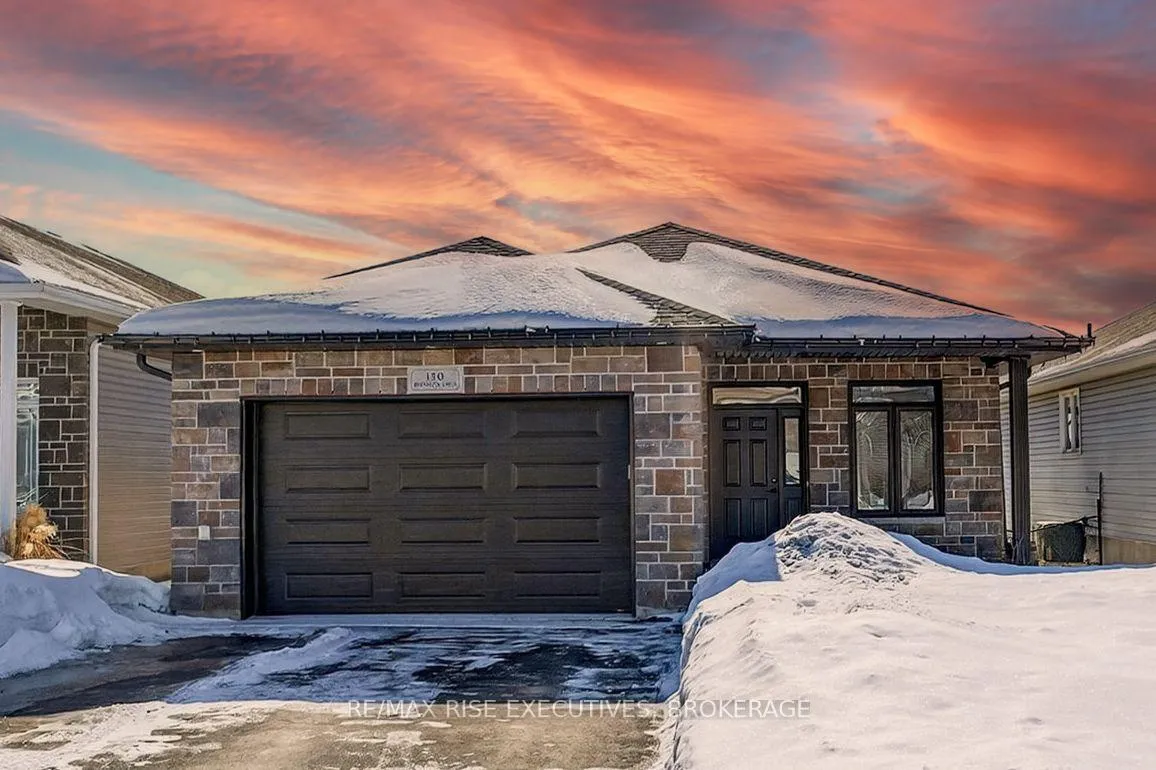
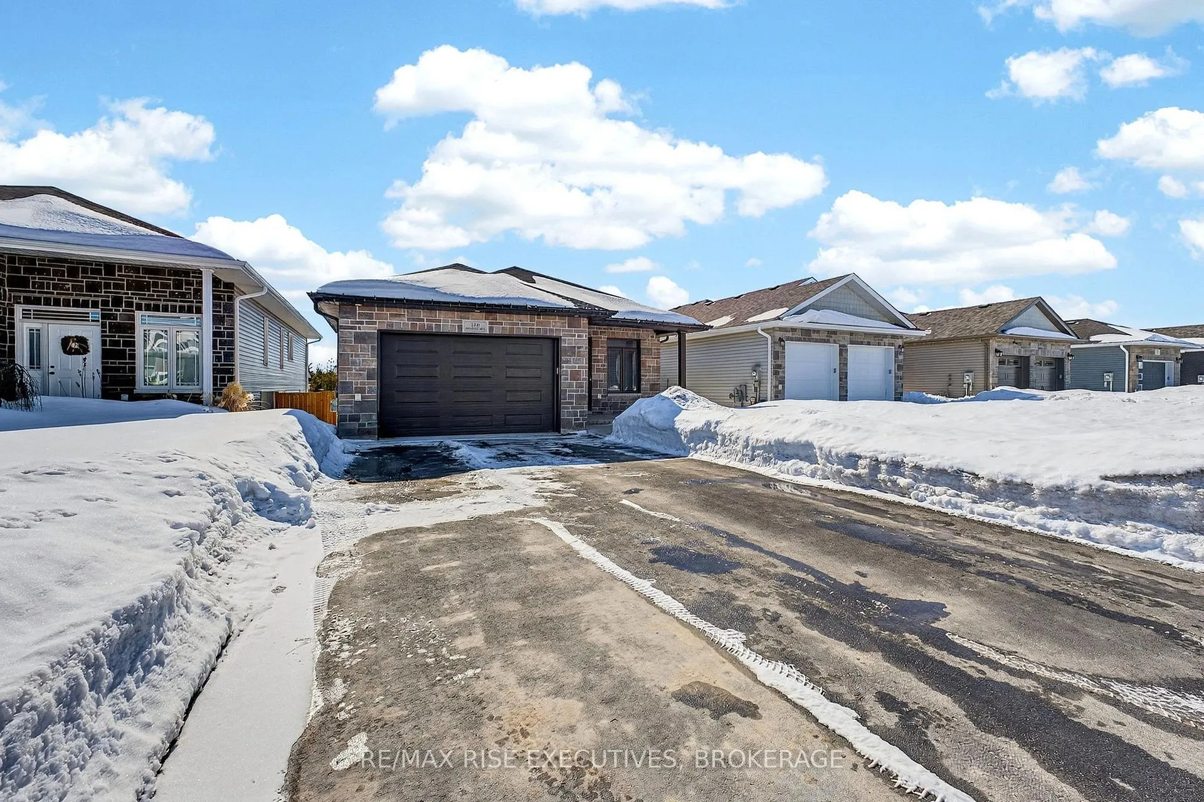
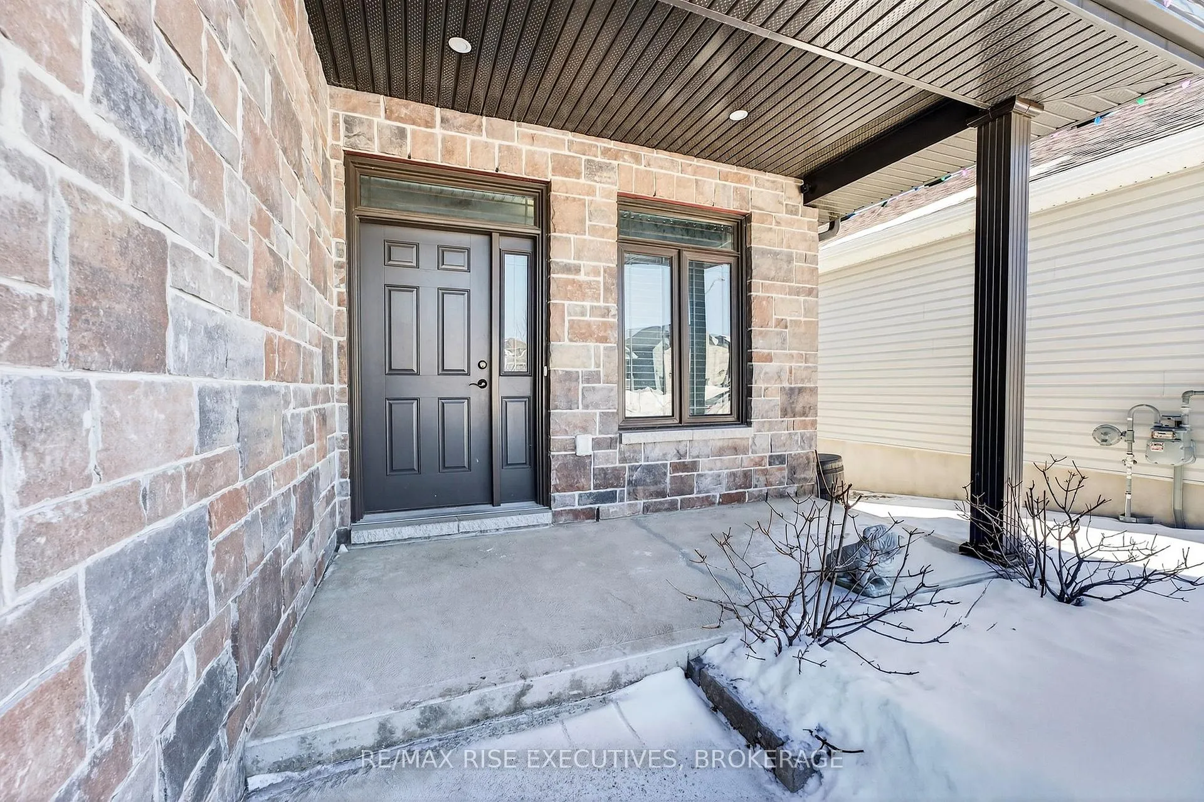
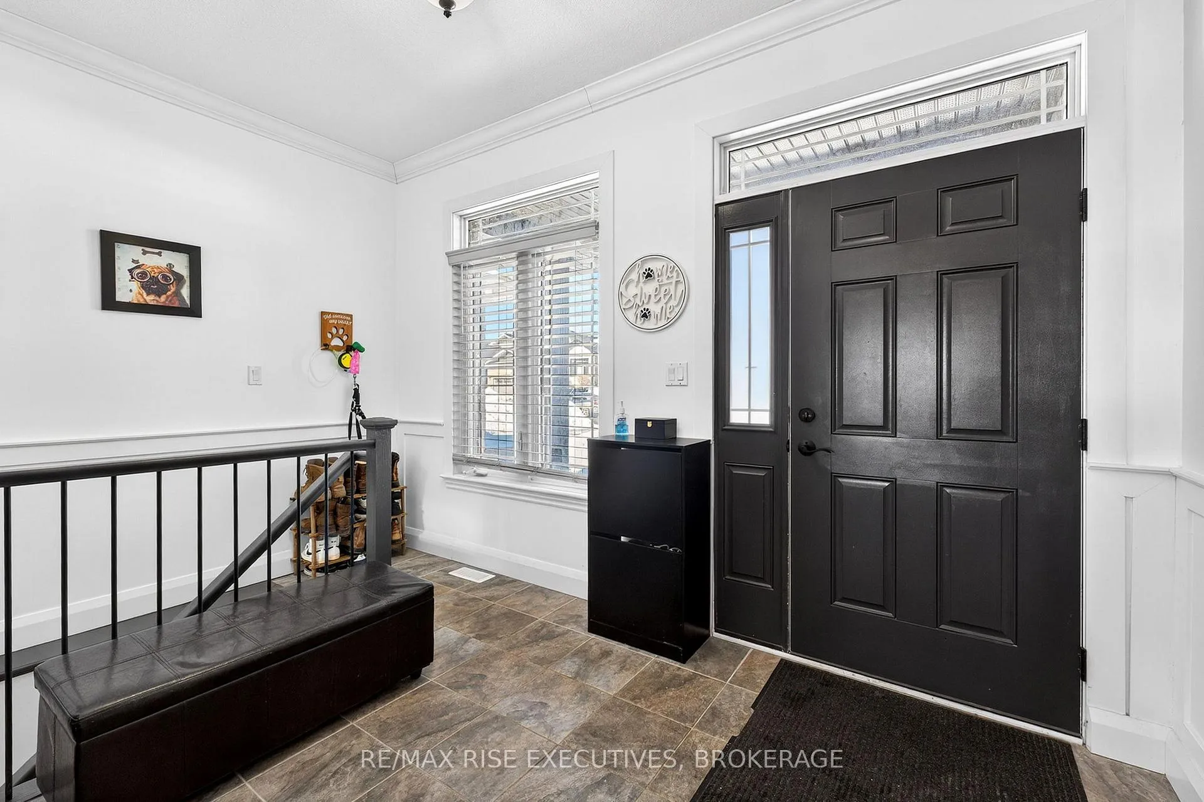
Built in 2019 and set on a premium lot backing onto environmentally protected land, 130 Brennan Cres is a beautifully finished home that offers modern design, functional space, and exceptional privacy. Featuring 4bedrooms (3 up, 1 down) and 3 full bathrooms, this home delivers flexibility for families, guests, or work-from-home living. The main level showcases laminate flooring and thoughtful upgrades throughout, including accented ceilings with pot lights and elegant wainscotting and crown moulding. The kitchen is thoughtfully designed with a dedicated coffee bar that adds both charm and everyday convenience. The fully finished basement elevates this home even further with a wet bar and a stunning entertainment area highlighted by a coffered ceiling - perfect for hosting or relaxing. The lower level bedroom is currently being used as a gym, offering versatile space to suit your needs. Mechanically sound and efficiently designed, the home is equipped with a Goodman furnace, HRV system, central A/C, and a rented on-demand hot water heater (2025). Step outside and experience the true premium feature - no rear neighbours and protected land behind. The backyard is designed for entertaining with a Hydro pool hot tub and outdoor speakers, creating a private retreat environment. A storage shed provides additional outdoor utility. Modern construction. Finished top to bottom. Premium lot. Move-in ready.
Facts & features
Ask about this home
A HOMEH agent will answer your questions about this home.
Rooms
14 rooms · 3 bathrooms
- Foyer12′5″ × 9′11″123 sq.ft.
- Living room12′5″ × 20′5″253 sq.ft.
- Kitchen7′11″ × 18′4″145 sq.ft.
- Dining room10′1″ × 10′101 sq.ft.
- Primary bedroom12′ × 12′8″152 sq.ft.
- Bathroom4′6″ × 7′31 sq.ft.
- Bedroom 210′ × 11′2″112 sq.ft.
- Bedroom 39′9″ × 9′1″89 sq.ft.
- Bathroom5′5″ × 8′10″48 sq.ft.
- Recreation16′4″ × 14′2″232 sq.ft.
- Bedroom 415′ × 9′3″139 sq.ft.
- Utility room10′2″ × 12′8″129 sq.ft.
- Game room12′5″ × 23′2″287 sq.ft.
- Other12′5″ × 7′8″95 sq.ft.
Around this home
Schools nearby
School rating, out of 10.
Listing details
Helpful tools
Your HOMEH agent
"I would see it this week."
Ask HOMEH about this home
Price, neighbourhood, monthly cost. Ask anything.
HOMEH Intelligent Agent is an AI, not a licensed representative. Check anything important with your agent.