
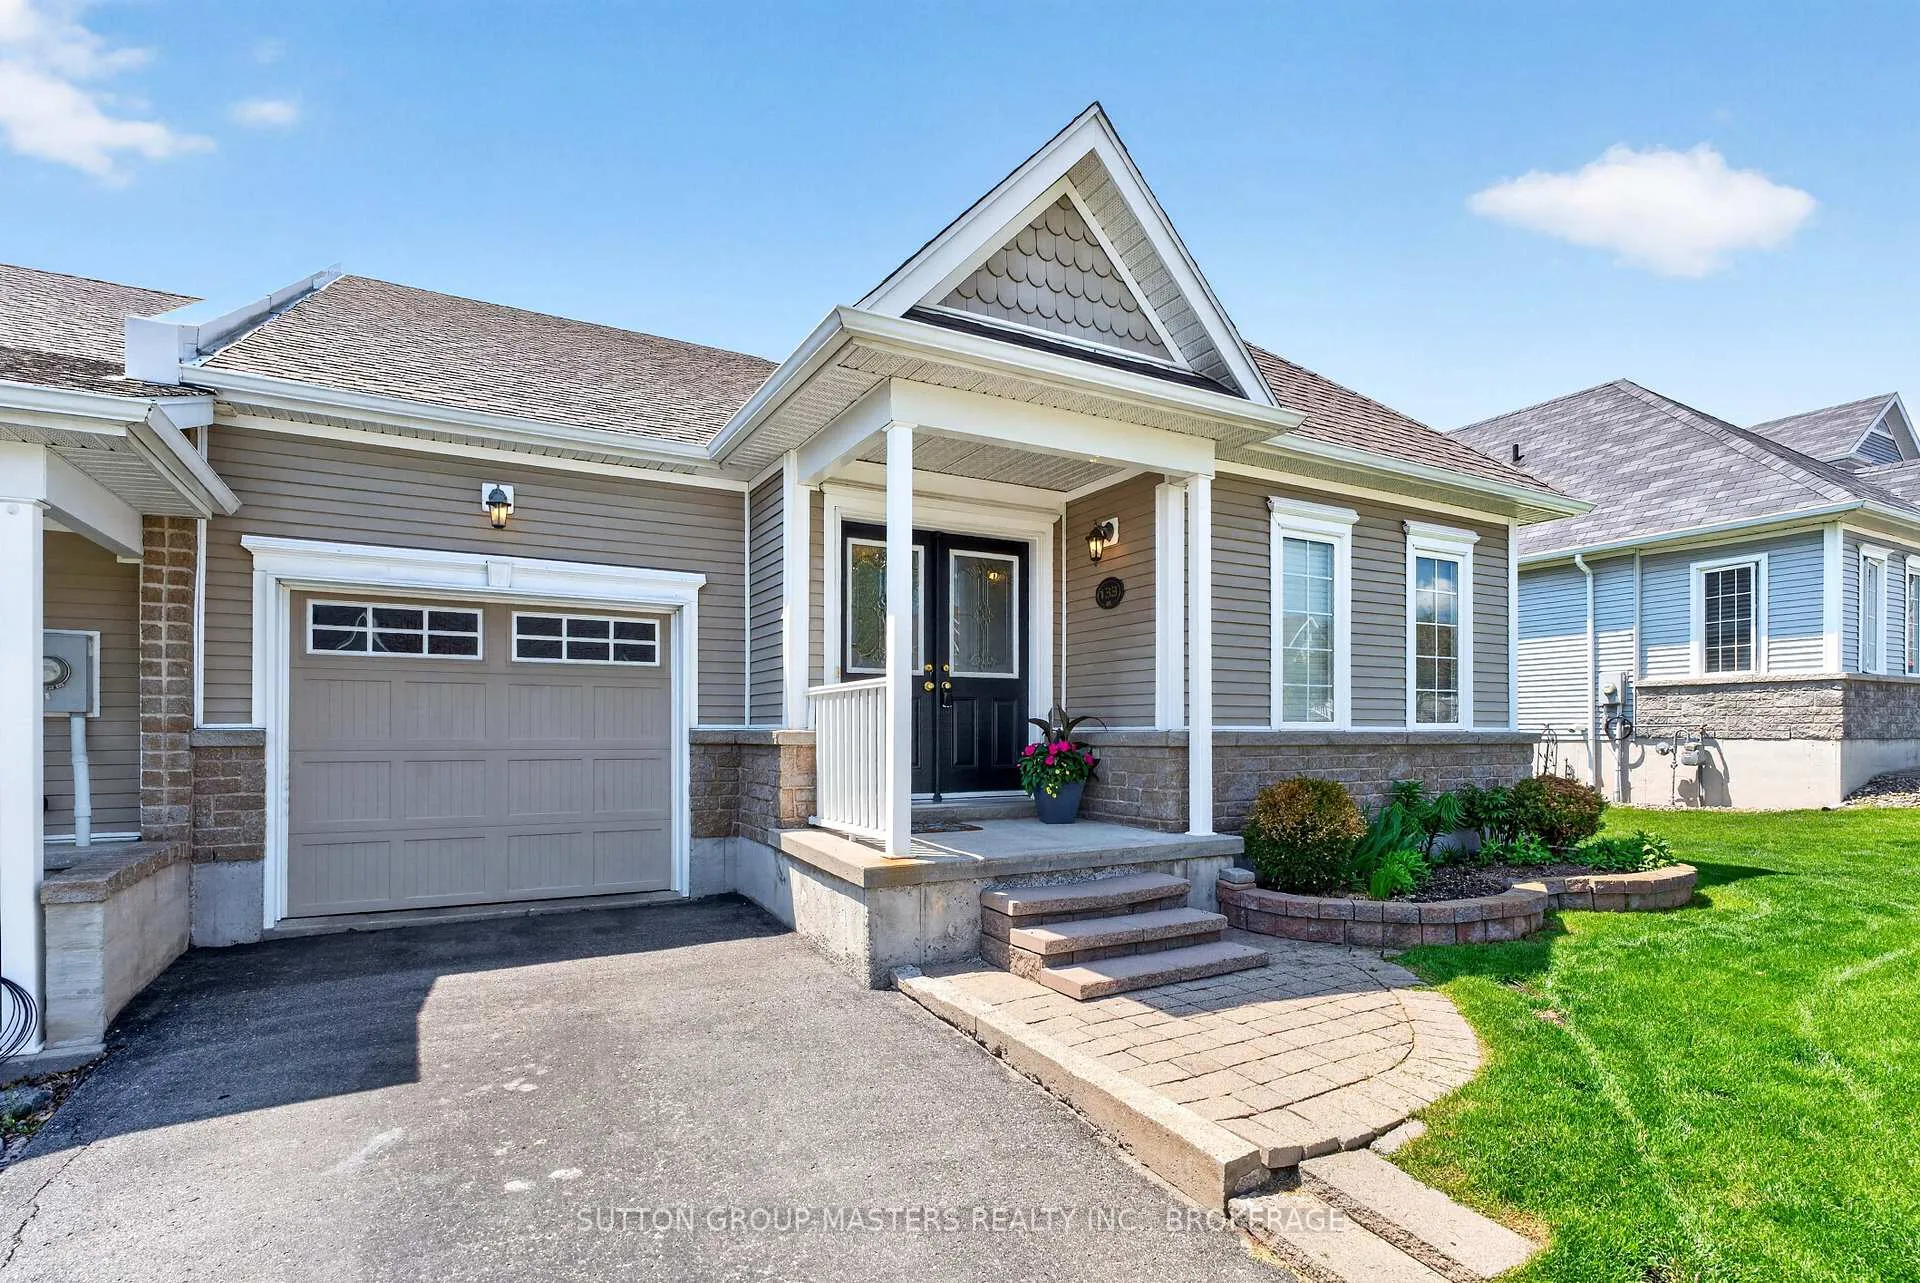
133 Britannia Crescent
Loyalist (Bath)133 Britannia Crescent
Loyalist (Bath)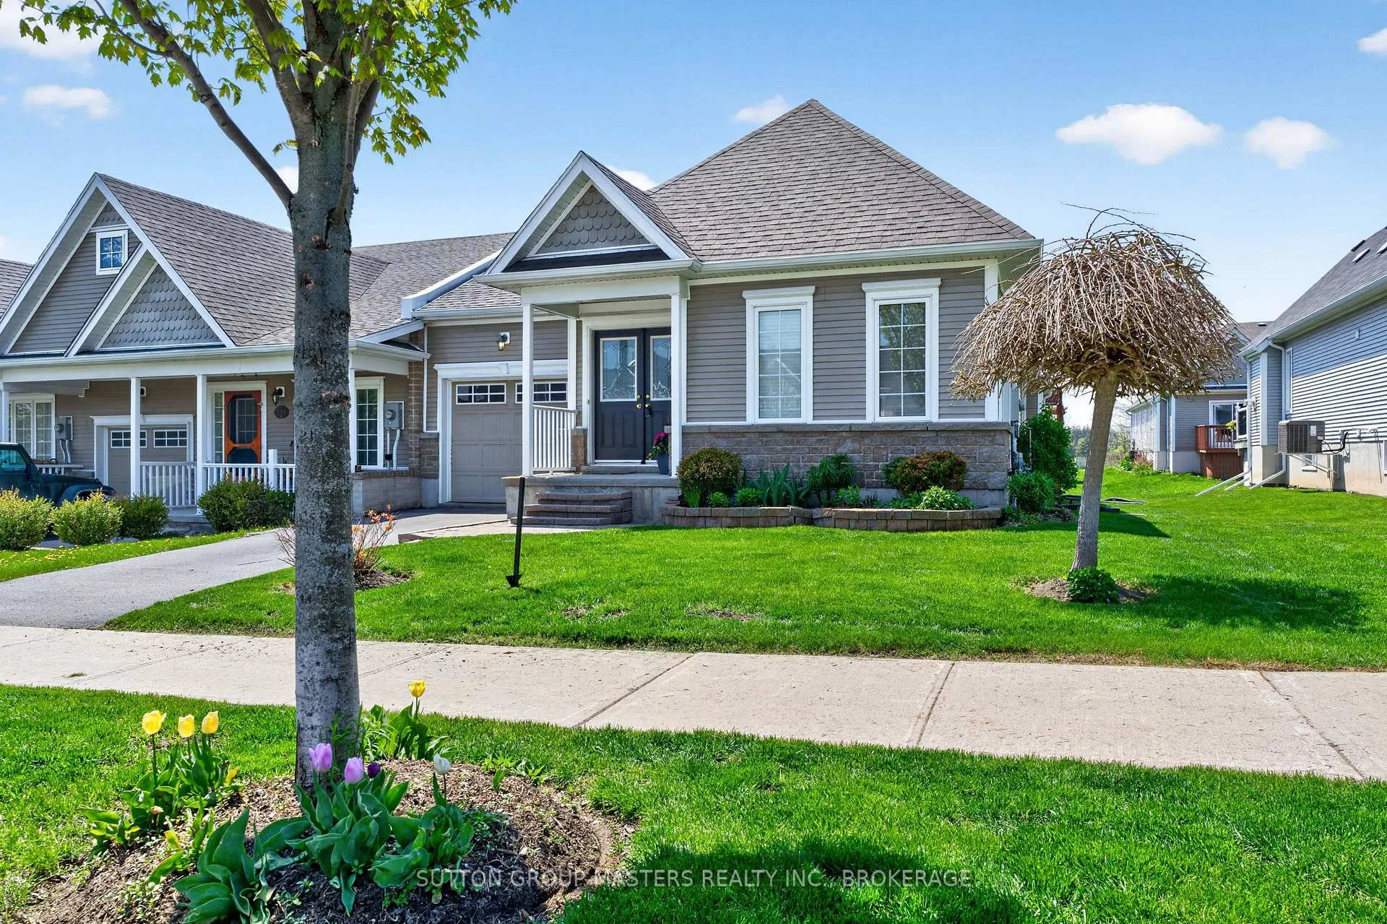
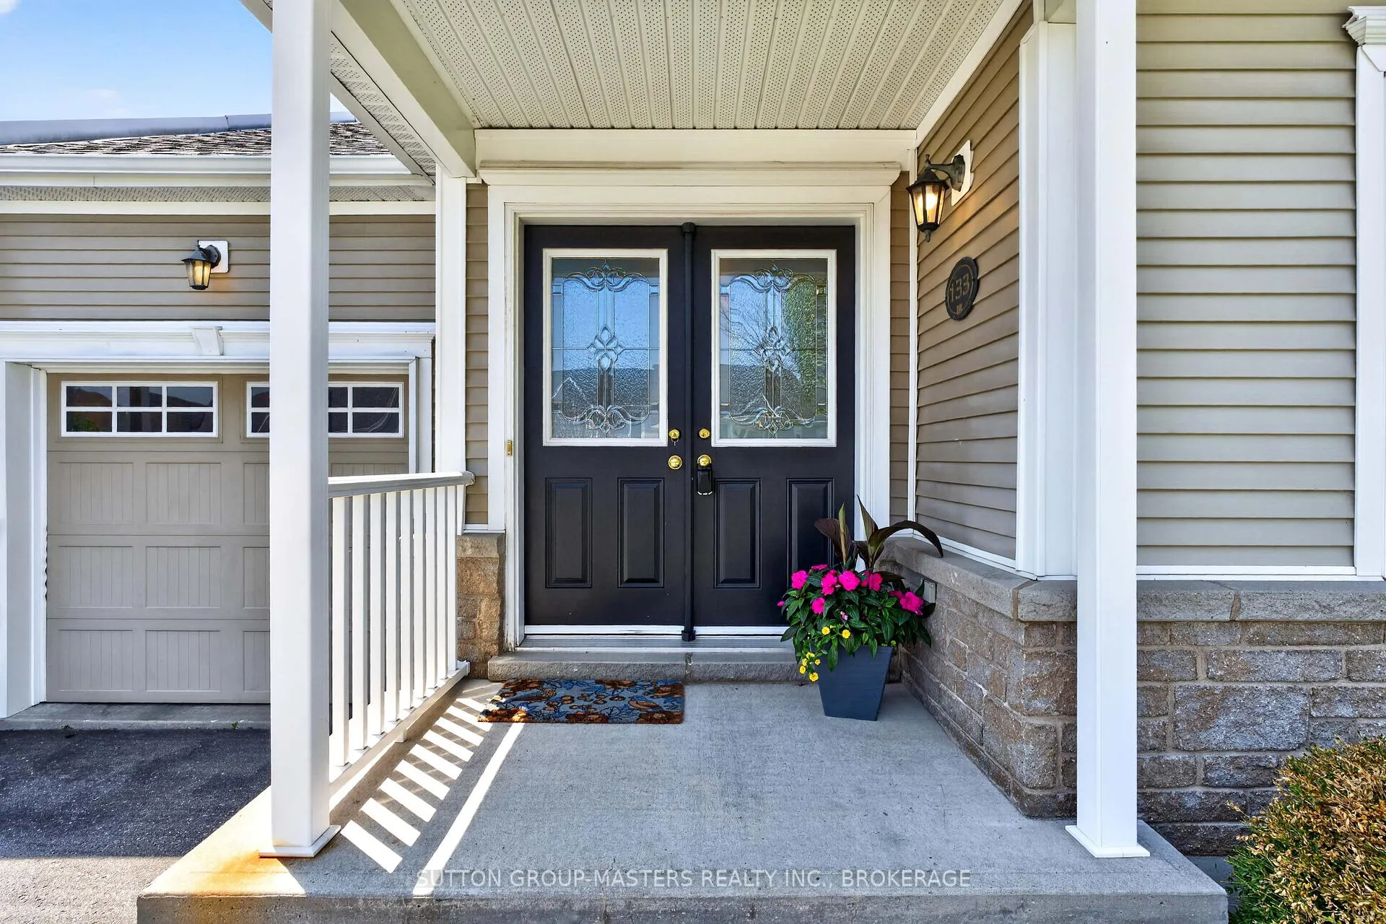
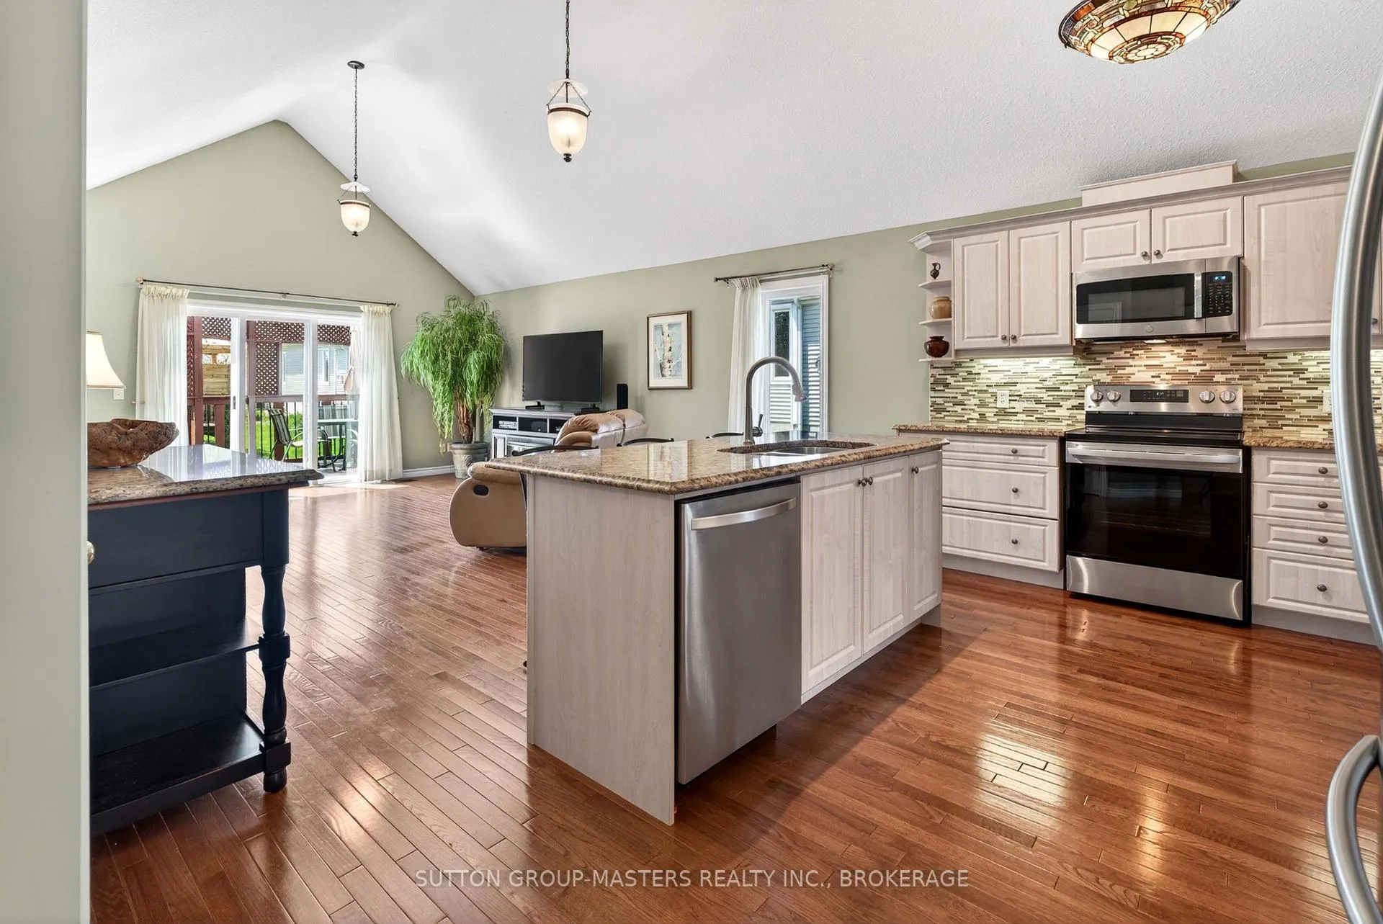
 See all 46 photos
Property history

This listing has ended. It is no longer available.
Property not available for sale or for rent.
Ask about this home
A HOMEH agent will answer your questions about this home.Ask HOMEH
About this home
133 Britannia Crescent, Loyalist
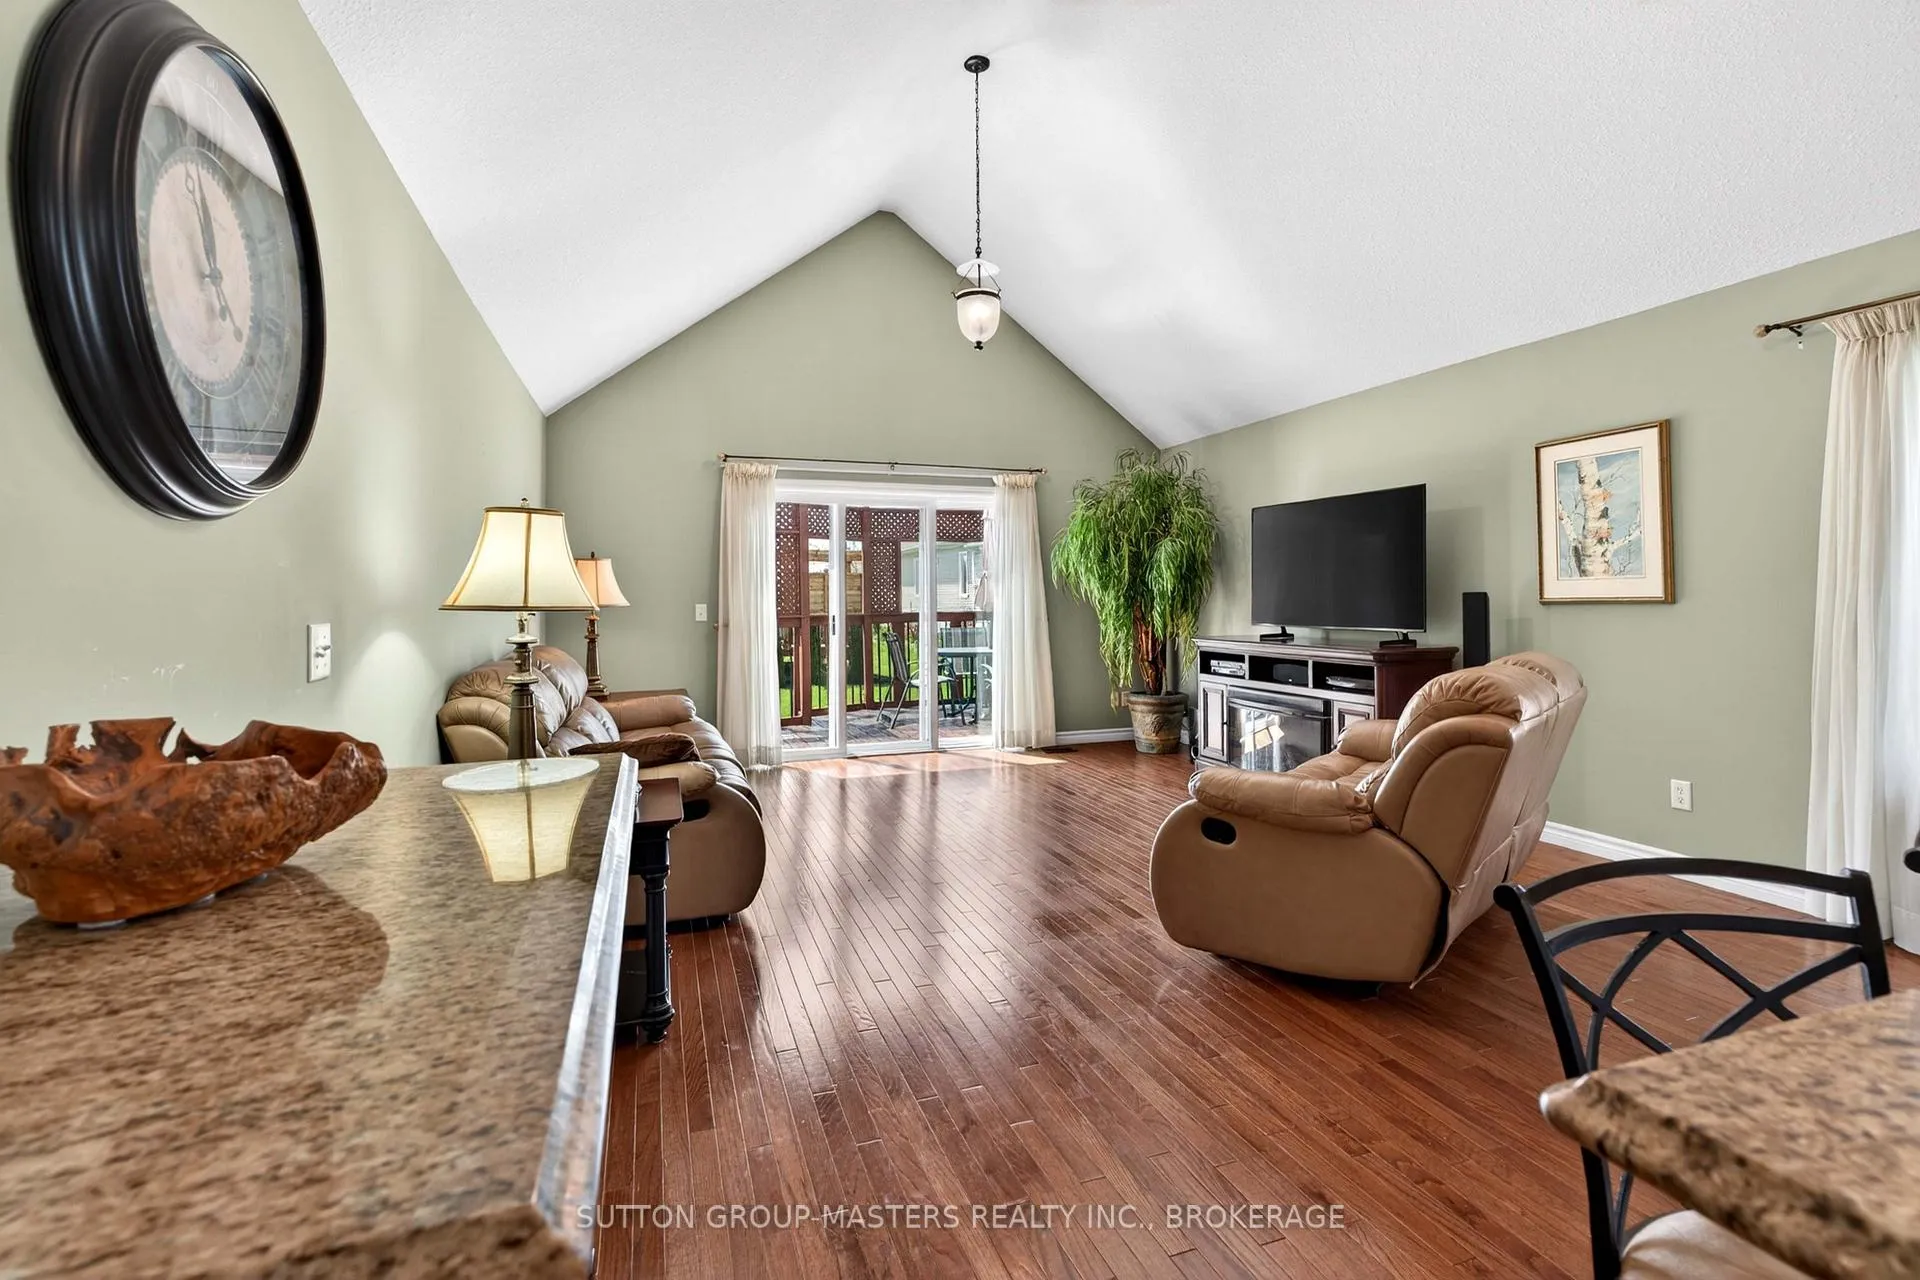
One of the largest bungalow townhome models in the community, offering over 3,000 sq. ft. of total finished living space in the sought-after Loyalist Lifestyle Community in the historic Village of Bath. This spacious meticulously maintained end-unit features 2+1 bedrooms, 3 bathrooms, a den, separate dining room, and an open-concept kitchen and great room highlighted by a soaring vaulted ceiling and patio doors leading to a large private deck. The main floor also offers a generous primary bedroom with ensuite bath, a guest bedroom as well as a convenient laundry/mud room with direct access to the garage. The well-designed lower level provides exceptional additional living space with a comfortable family room, pool table area, guest bedroom, large well-equipped workshop, and plenty of storage. Enjoy a welcoming lifestyle community within walking distance to the golf course and many of Bath's amenities, including the marina, pickleball courts, waterfront parks, restaurants, and shops. All this just a short drive west of Kingston. This home includes a community membership giving full access to amenities including the clubhouse fitness centre, seasonal pool and hot tub and discount golf fees. VILLAGE LIFESTYLE More Than Just a Place to Live.
Facts & features
Ask about this home
A HOMEH agent will answer your questions about this home.
Rooms
15 rooms · 3 bathrooms
- Foyer19′7″ × 6′10″134 sq.ft.
- Living room19′11″ × 15′8″312 sq.ft.
- Dining room17′5″ × 9′9″171 sq.ft.
- Kitchen16′10″ × 10′3″172 sq.ft.
- Bedroom 213′10″ × 8′10″121 sq.ft.
- Den12′5″ × 7′11″98 sq.ft.
- Bathroom12′5″ × 5′5″67 sq.ft.
- Primary bedroom15′5″ × 12′7″194 sq.ft.
- Bathroom9′8″ × 9′1″88 sq.ft.
- Laundry13′7″ × 6′82 sq.ft.
- Recreation30′6″ × 21′8″661 sq.ft.
- Bedroom 312′4″ × 9′5″117 sq.ft.
- Bathroom8′3″ × 7′9″64 sq.ft.
- Workshop21′9″ × 10′6″228 sq.ft.
- Utility room12′4″ × 10′4″127 sq.ft.
Around this home
Schools nearby
School rating, out of 10.
Listing details
Helpful tools
Your HOMEH agent
"Priced 10% under our estimate. I would see it this week."
Ask HOMEH about this home
Price, neighbourhood, monthly cost. Ask anything.
HOMEH Intelligent Agent is an AI, not a licensed representative. Check anything important with your agent.