
134 Islandview Drive
Loyalist (Amherstview)134 Islandview Drive
Loyalist (Amherstview)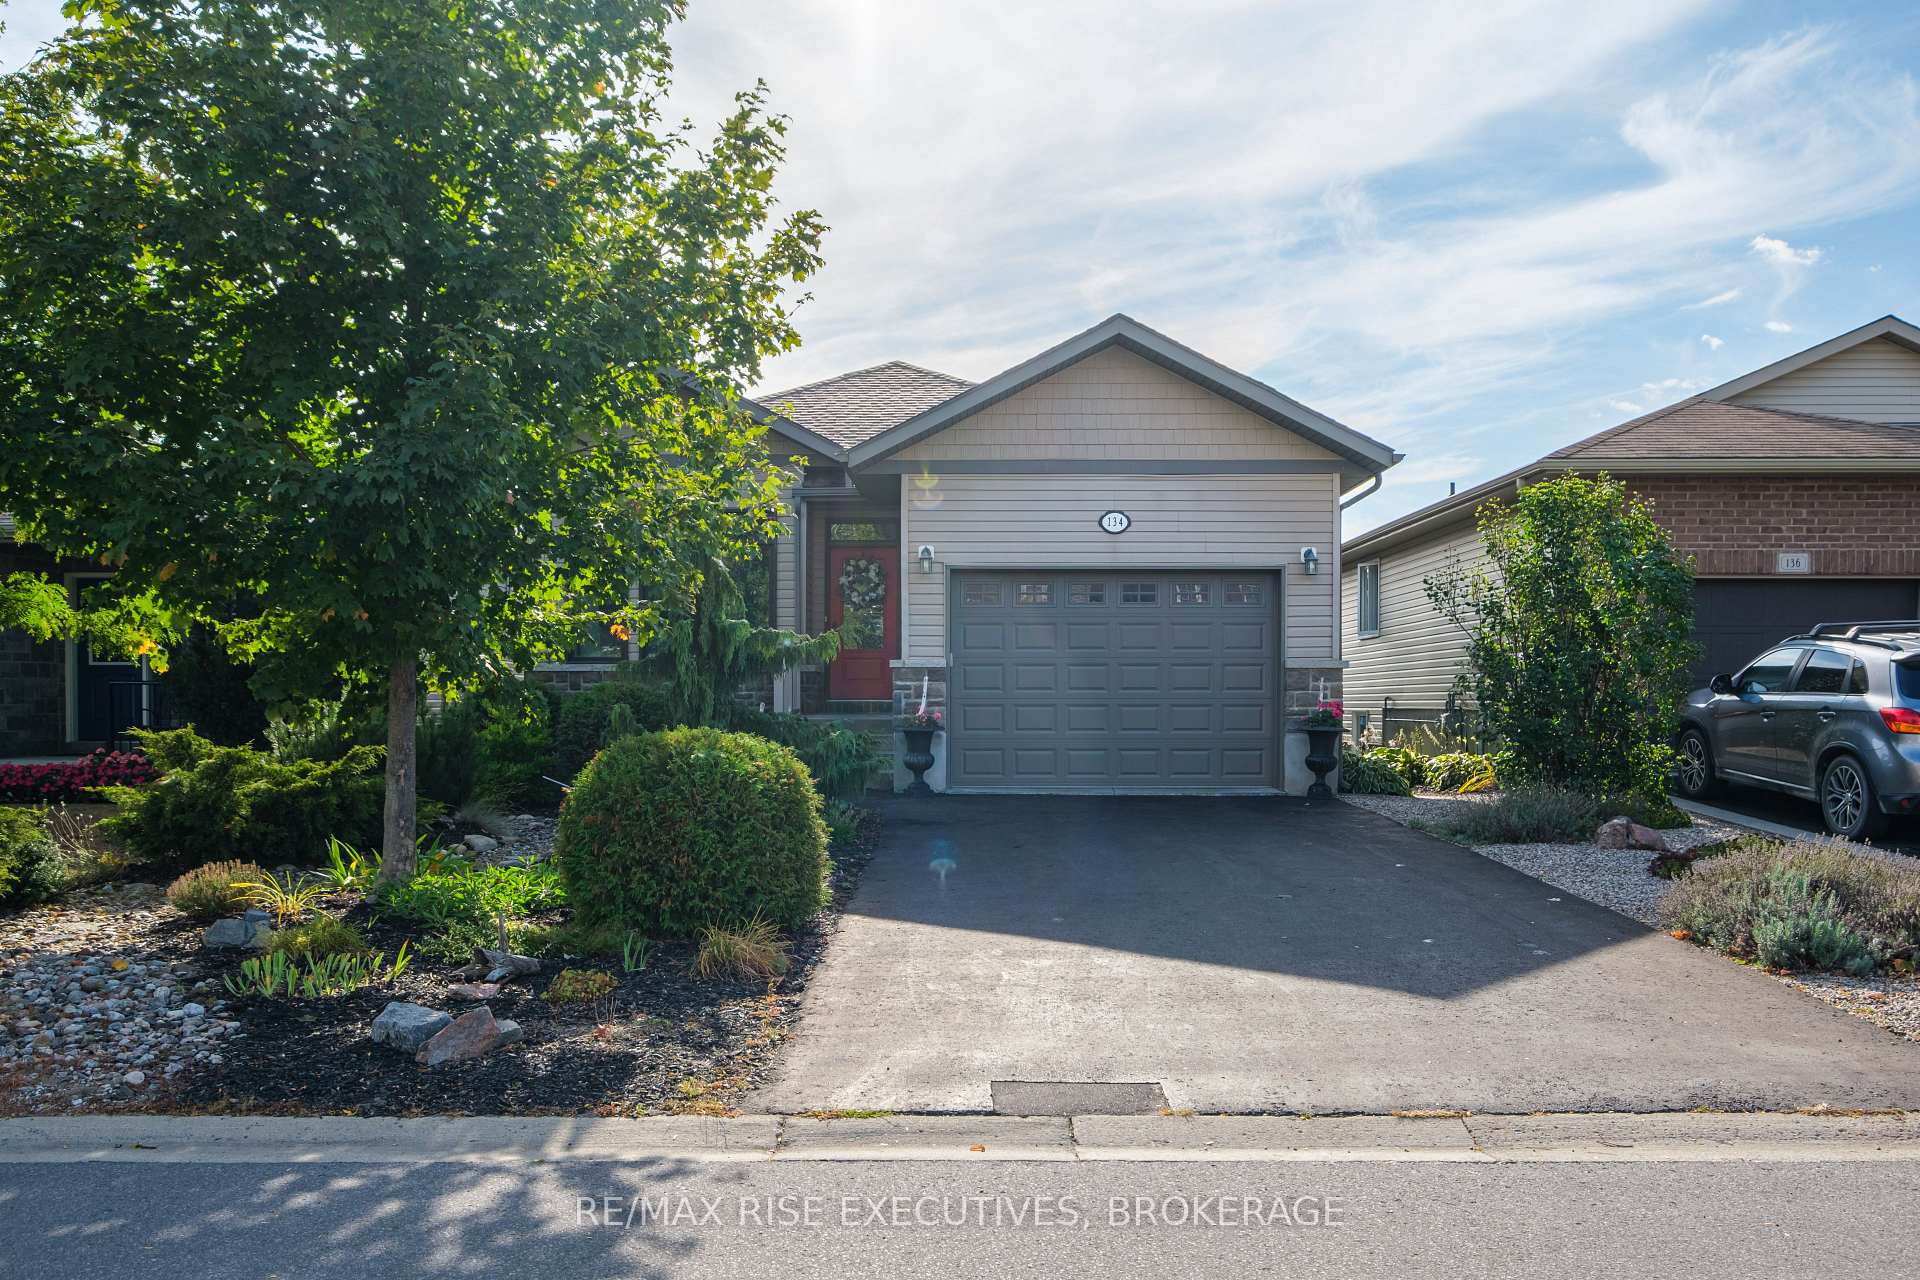
 See all 50 photos
Property history

This listing has ended. It is no longer available.
Property not available for sale or for rent.
Ask about this home
A HOMEH agent will answer your questions about this home.Ask HOMEH
About this home
134 Islandview Drive, Loyalist
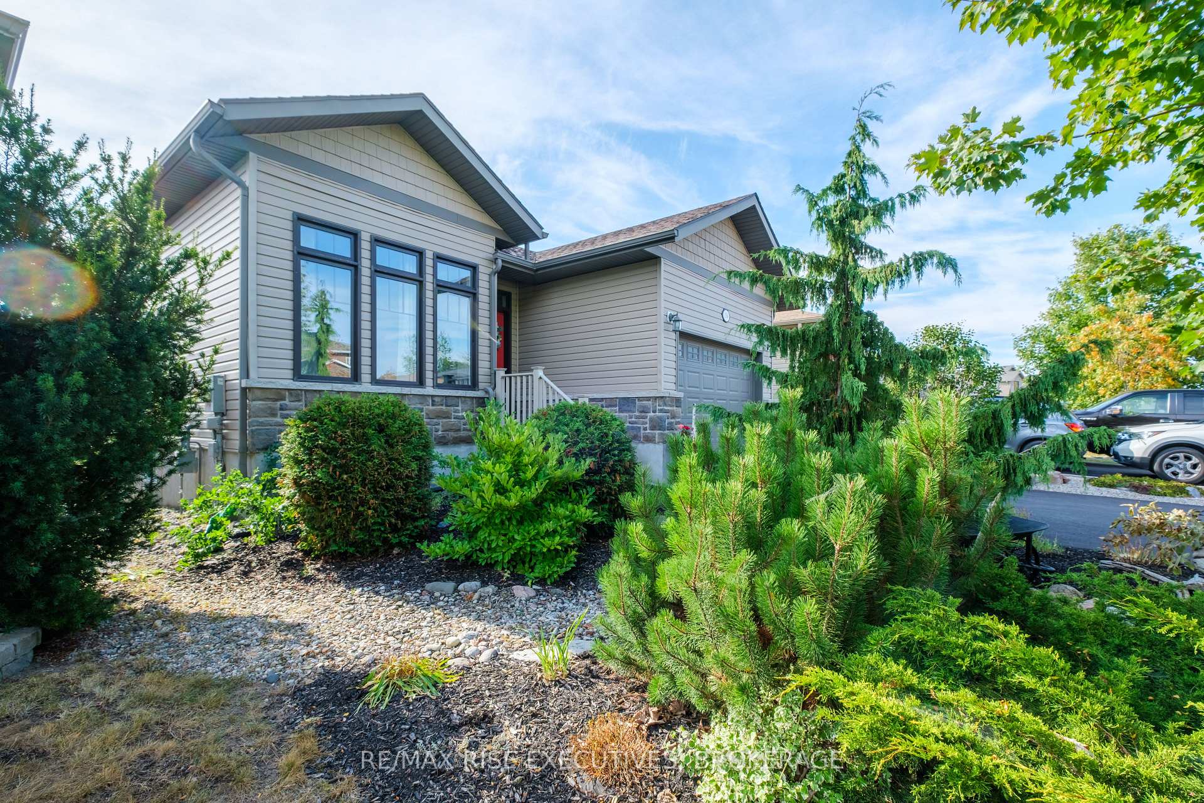
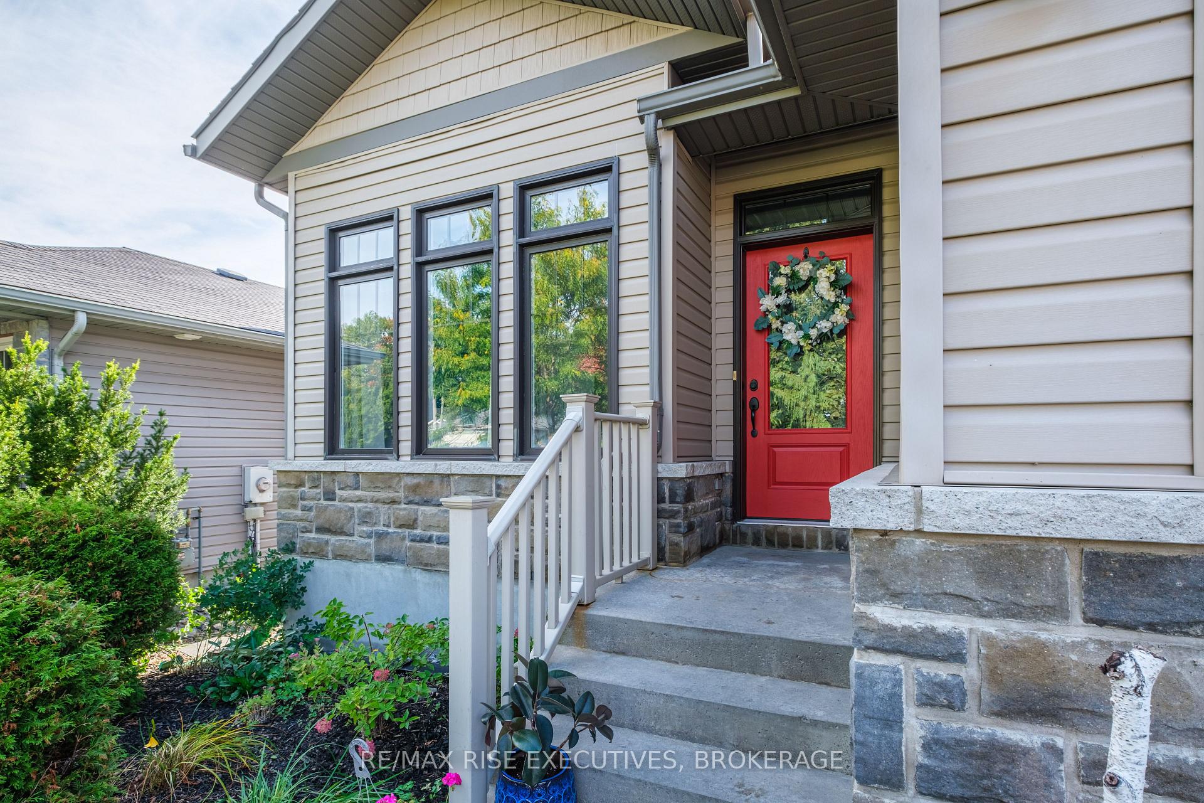
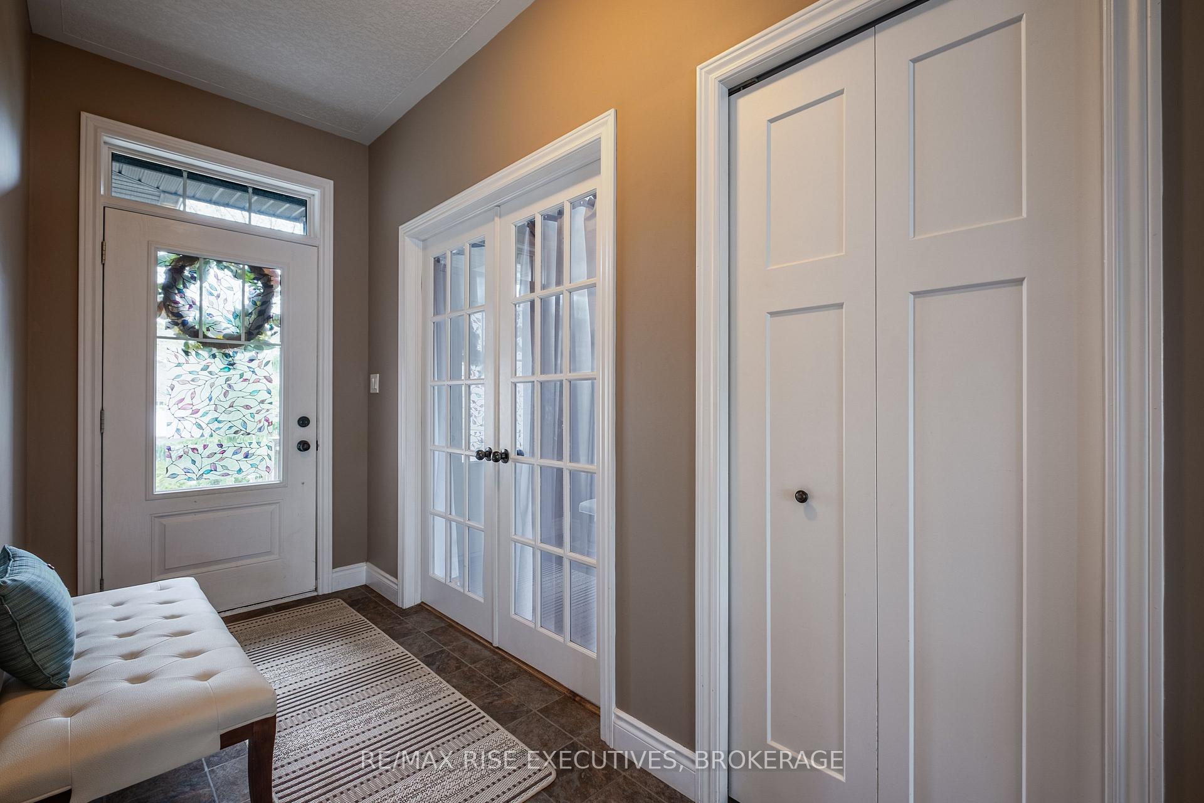
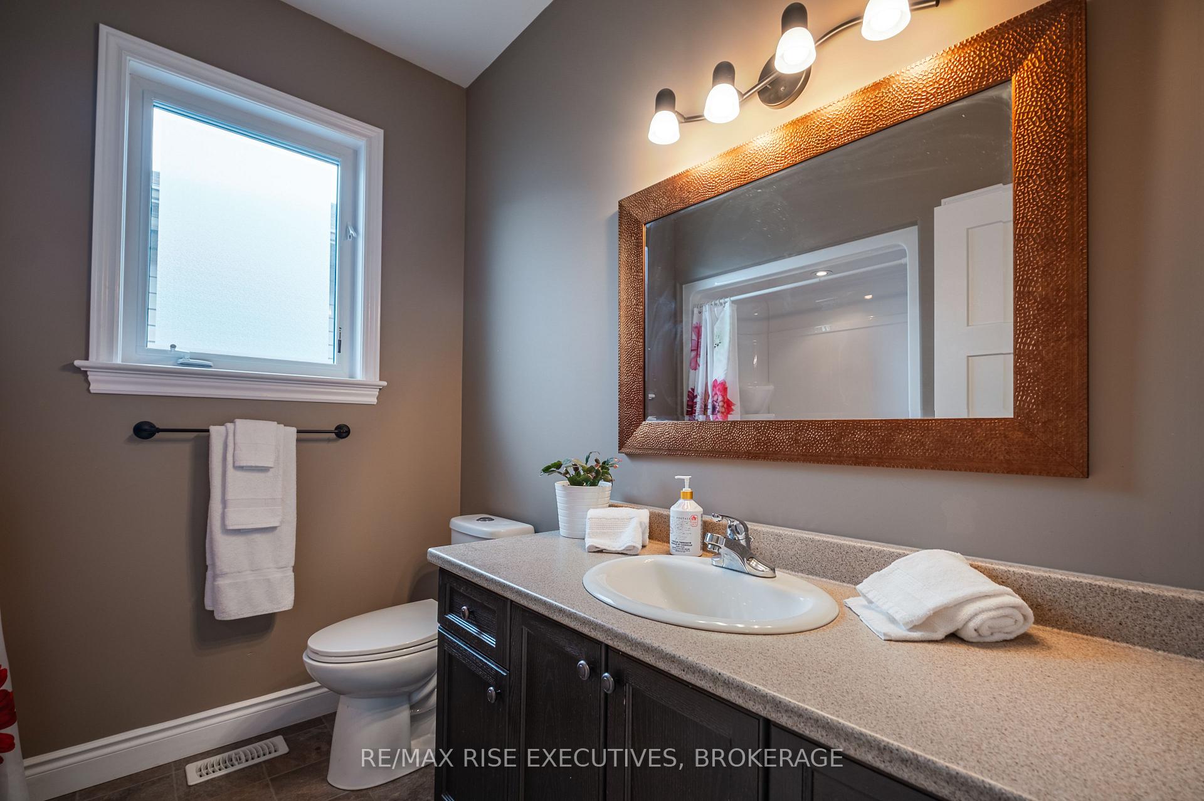
Welcome to 134 Islandview Drive a beautifully finished Barr Homes raised-bungalow nestled on an executive street in the growing lakeside community of Amherstview. With over 2,000 square feet of beautifully finished living space, this 3+1 bedroom, 3 full bathroom home offers a seamless blend of modern comfort, thoughtful design, and functional elegance. From the moment you step inside, you'll notice the 9' and 11' ceilings that create a sense of space and light, complemented by an open-concept layout and high-end finishes throughout. The heart of the home is a well-appointed kitchen featuring stainless steel appliances, a central island perfect for casual dining and entertaining, and views that carry through to the inviting great room. Step outside onto the elevated balcony and enjoy peaceful, seasonal views of Lake Ontario the perfect backdrop for morning coffee or relaxing evenings. Downstairs, the walkout lower level expands your living space with a bright and spacious rec room, a fourth bedroom, a full bathroom, and direct access to an extensive lower deck ideal for gatherings, outdoor enjoyment, or the potential to create an in-law suite. Low-maintenance landscaping, fully fenced back yard, a 1.5-car garage, and a quiet, family-friendly street complete this move-in-ready gem. Whether you're looking to upsize, downsize, or simply enjoy the lifestyle of a growing lakeside community, 134 Islandview Drive offers the perfect place to plant roots. Just minutes to parks, schools, shopping, and the waters edge this is more than a home, it's a lifestyle. Come see it for yourself your next chapter starts here.
Facts & features
Ask about this home
A HOMEH agent will answer your questions about this home.
Rooms
13 rooms · 3 bathrooms
- Kitchen15′1″ × 10′3″154 sq.ft.
- Living room13′5″ × 12′7″169 sq.ft.
- Dining room14′11″ × 10′5″155 sq.ft.
- Primary bedroom11′6″ × 12′3″141 sq.ft.
- Bathroom4′10″ × 10′4″50 sq.ft.
- Bedroom 210′3″ × 10′4″106 sq.ft.
- Bedroom 311′7″ × 9′104 sq.ft.
- Bathroom7′10″ × 7′10″61 sq.ft.
- Bedroom 410′8″ × 17′5″186 sq.ft.
- Recreation18′2″ × 26′5″480 sq.ft.
- Bathroom10′11″ × 9′98 sq.ft.
- Utility room13′3″ × 5′4″71 sq.ft.
- Other15′11″ × 23′4″371 sq.ft.
Around this home
Listing details
Helpful tools
Your HOMEH agent
"I would see it this week."
Ask HOMEH about this home
Price, neighbourhood, monthly cost. Ask anything.
HOMEH Intelligent Agent is an AI, not a licensed representative. Check anything important with your agent.