
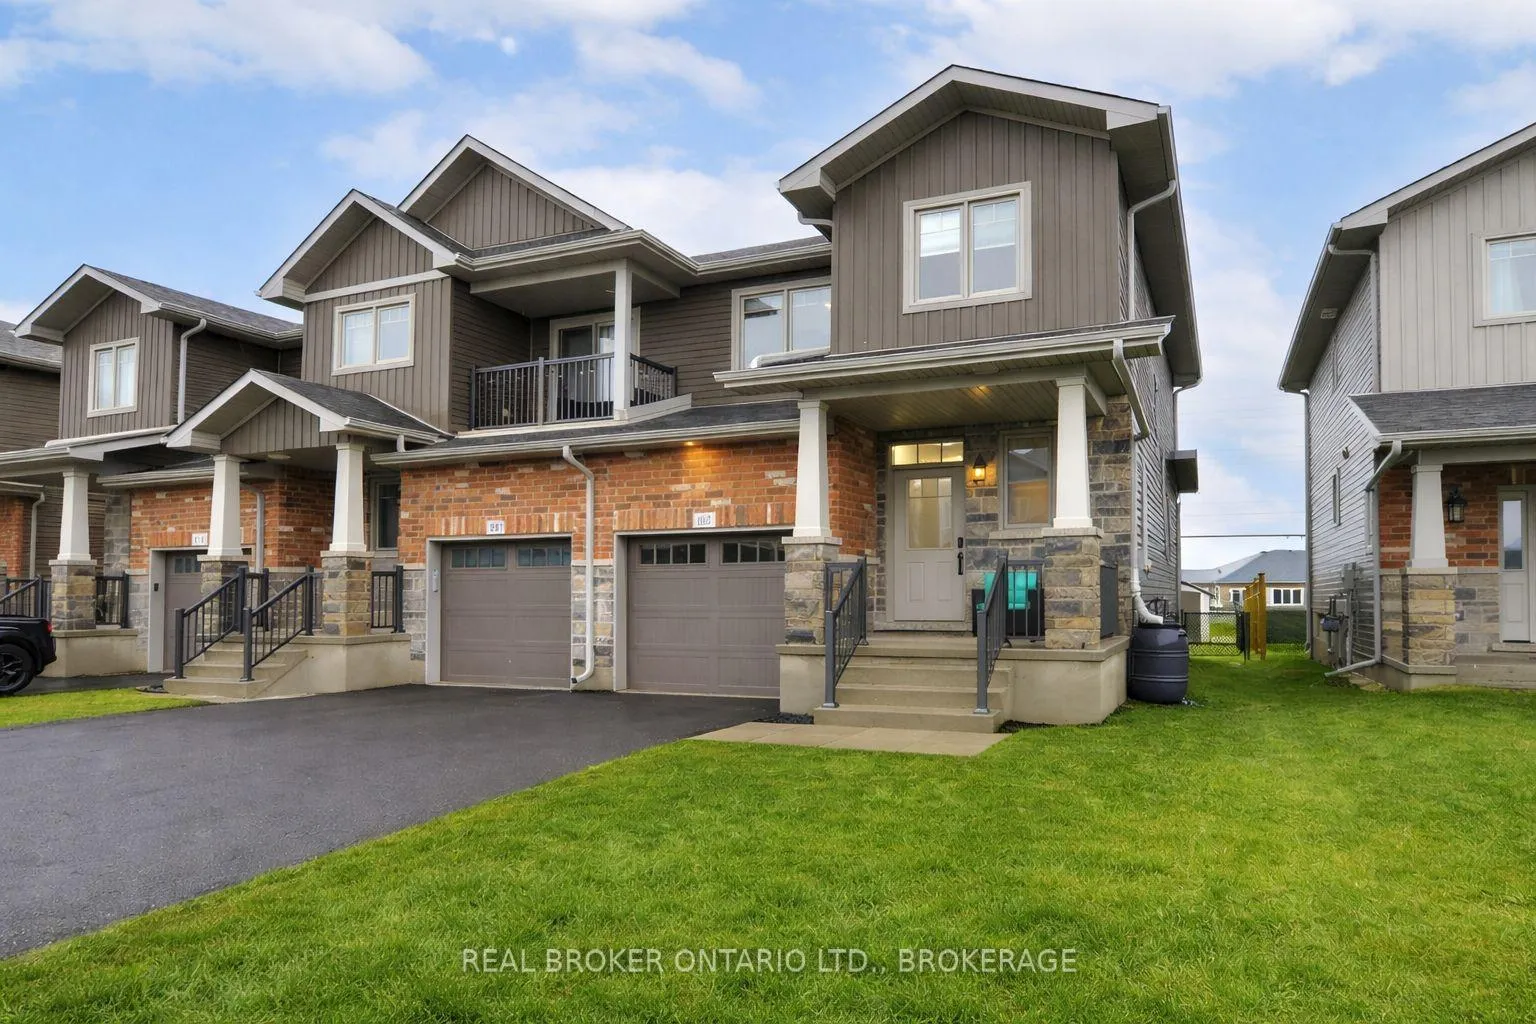
138 Dr. Richard James Crescent
Loyalist (Amherstview)138 Dr. Richard James Crescent
Loyalist (Amherstview)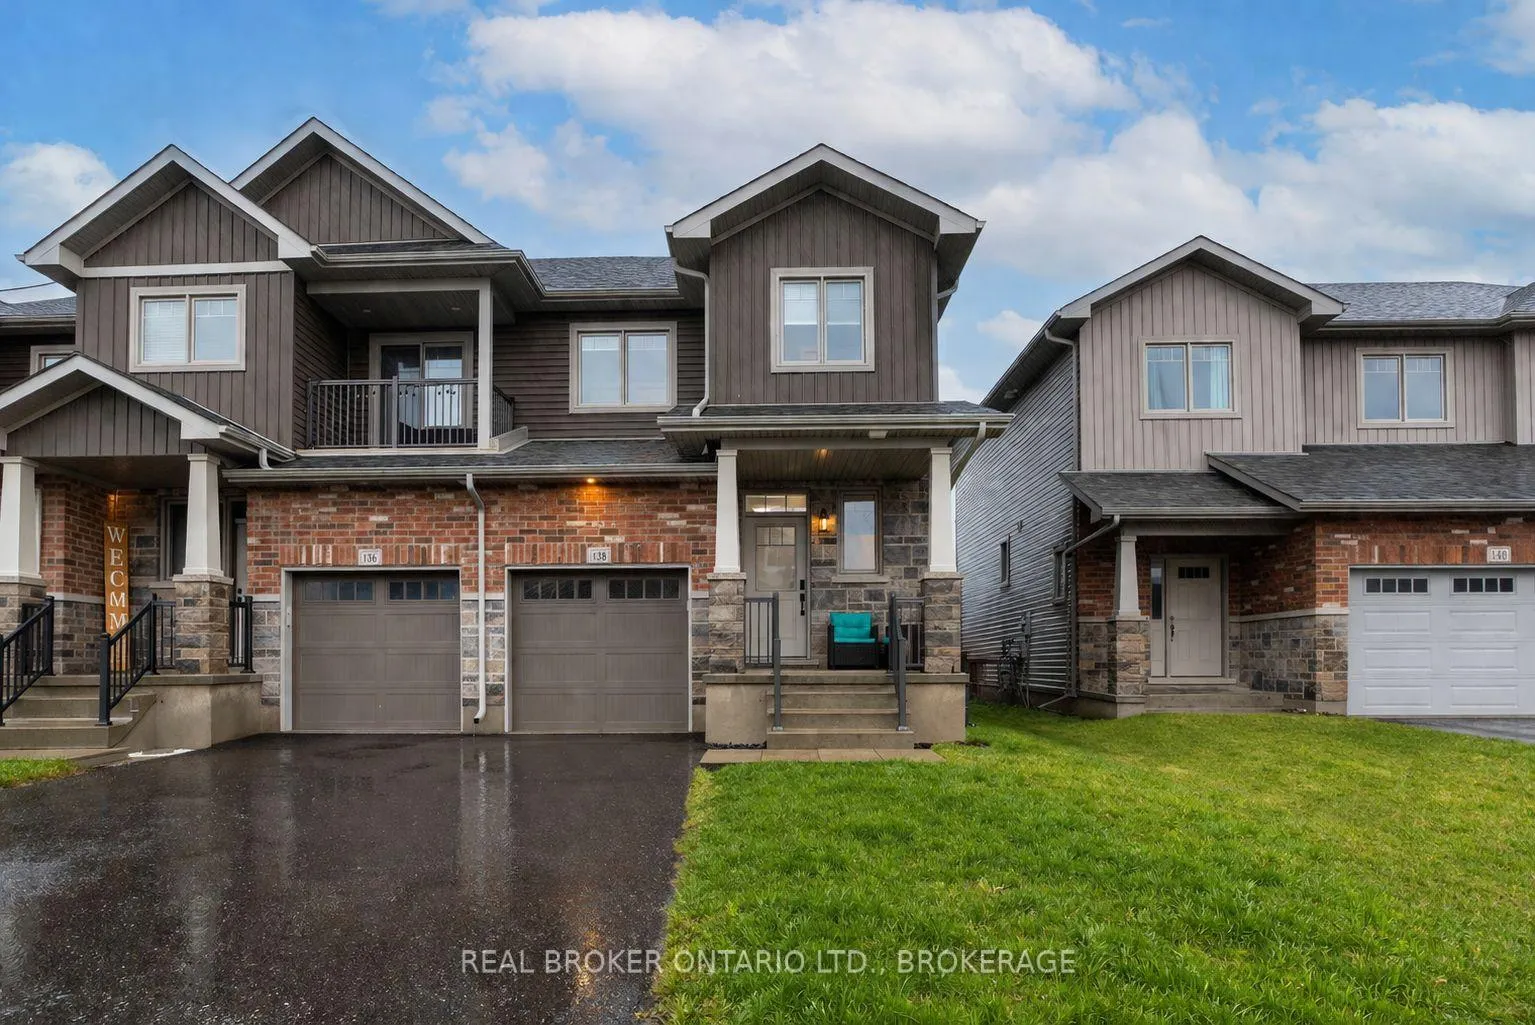
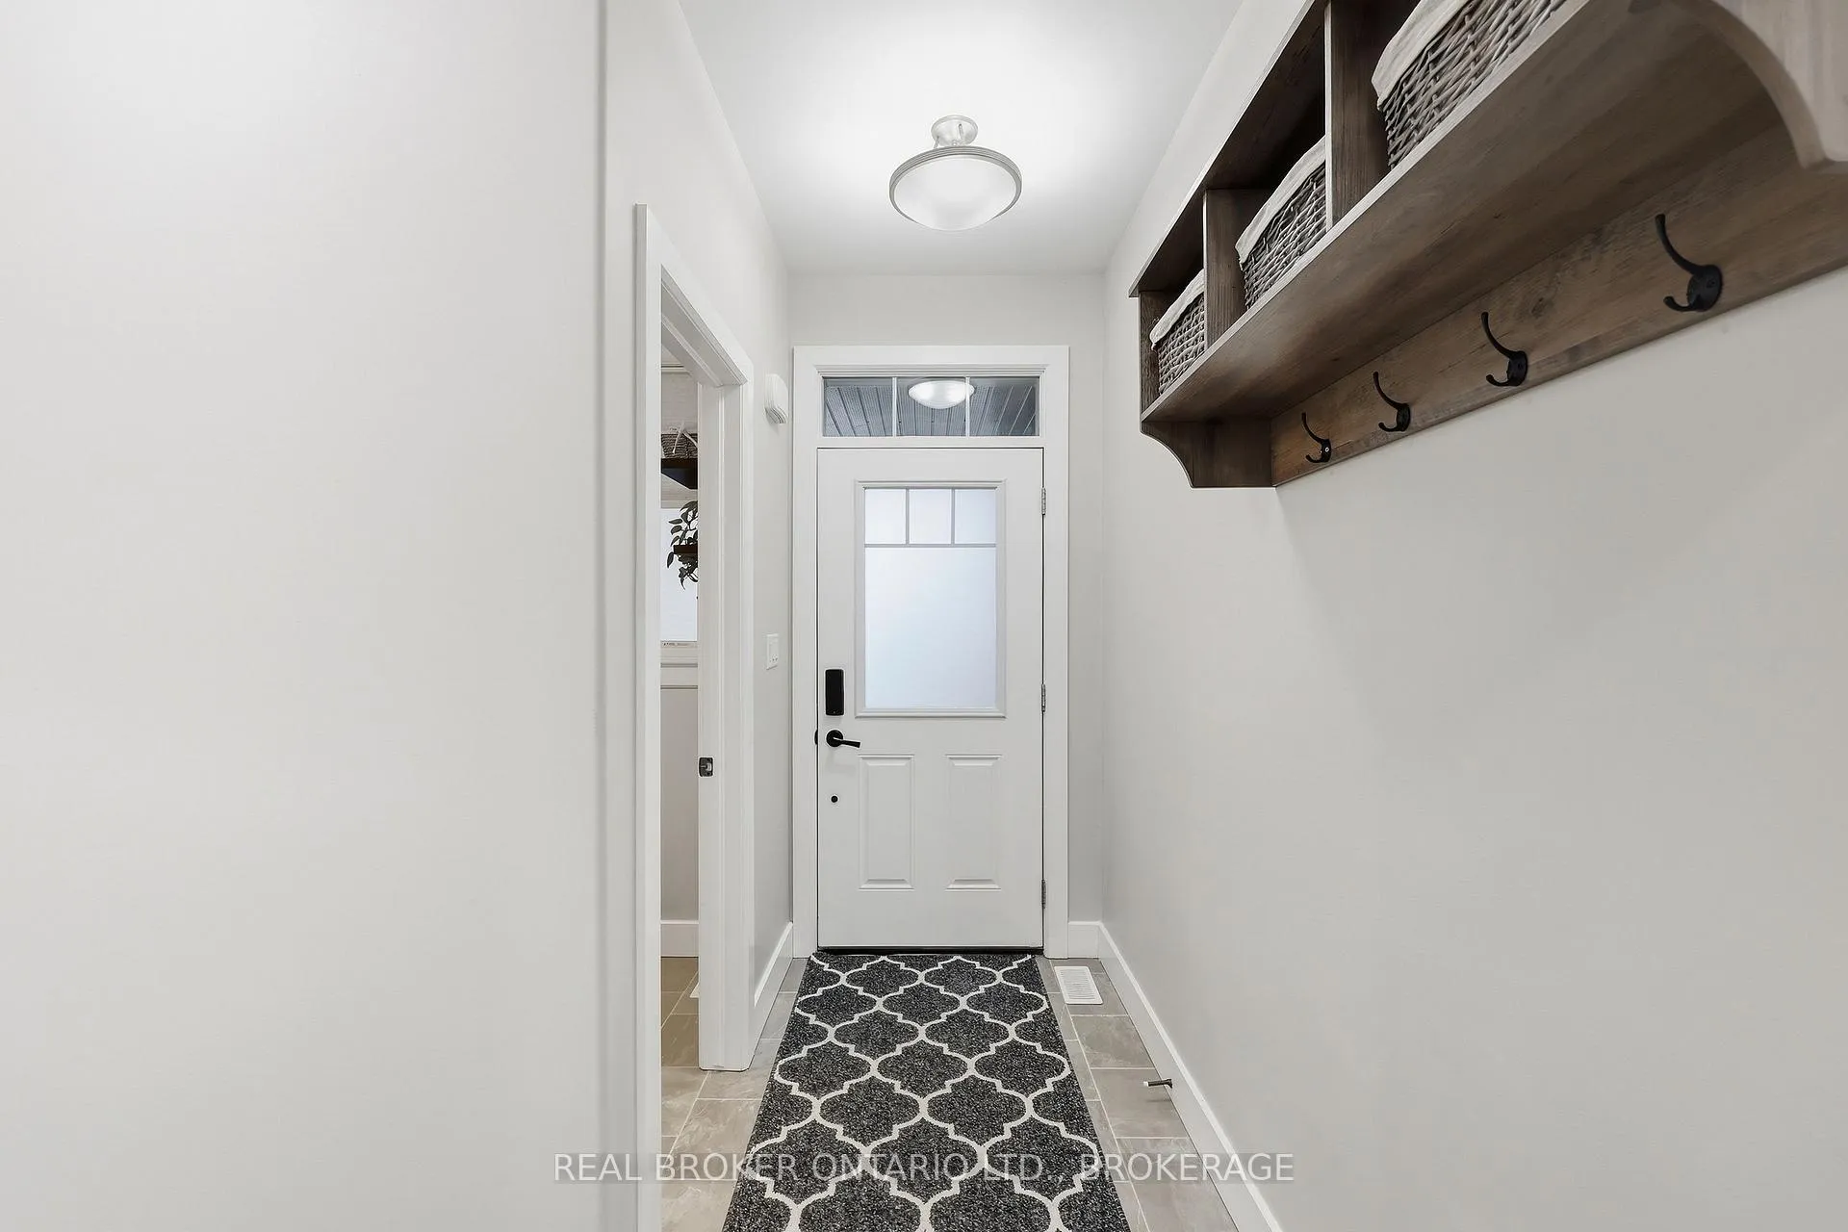 See all 44 photos
Property history

This listing has ended. It is no longer available.
Property not available for sale or for rent.
Ask about this home
A HOMEH agent will answer your questions about this home.Ask HOMEH
About this home
138 Dr. Richard James Crescent, Loyalist
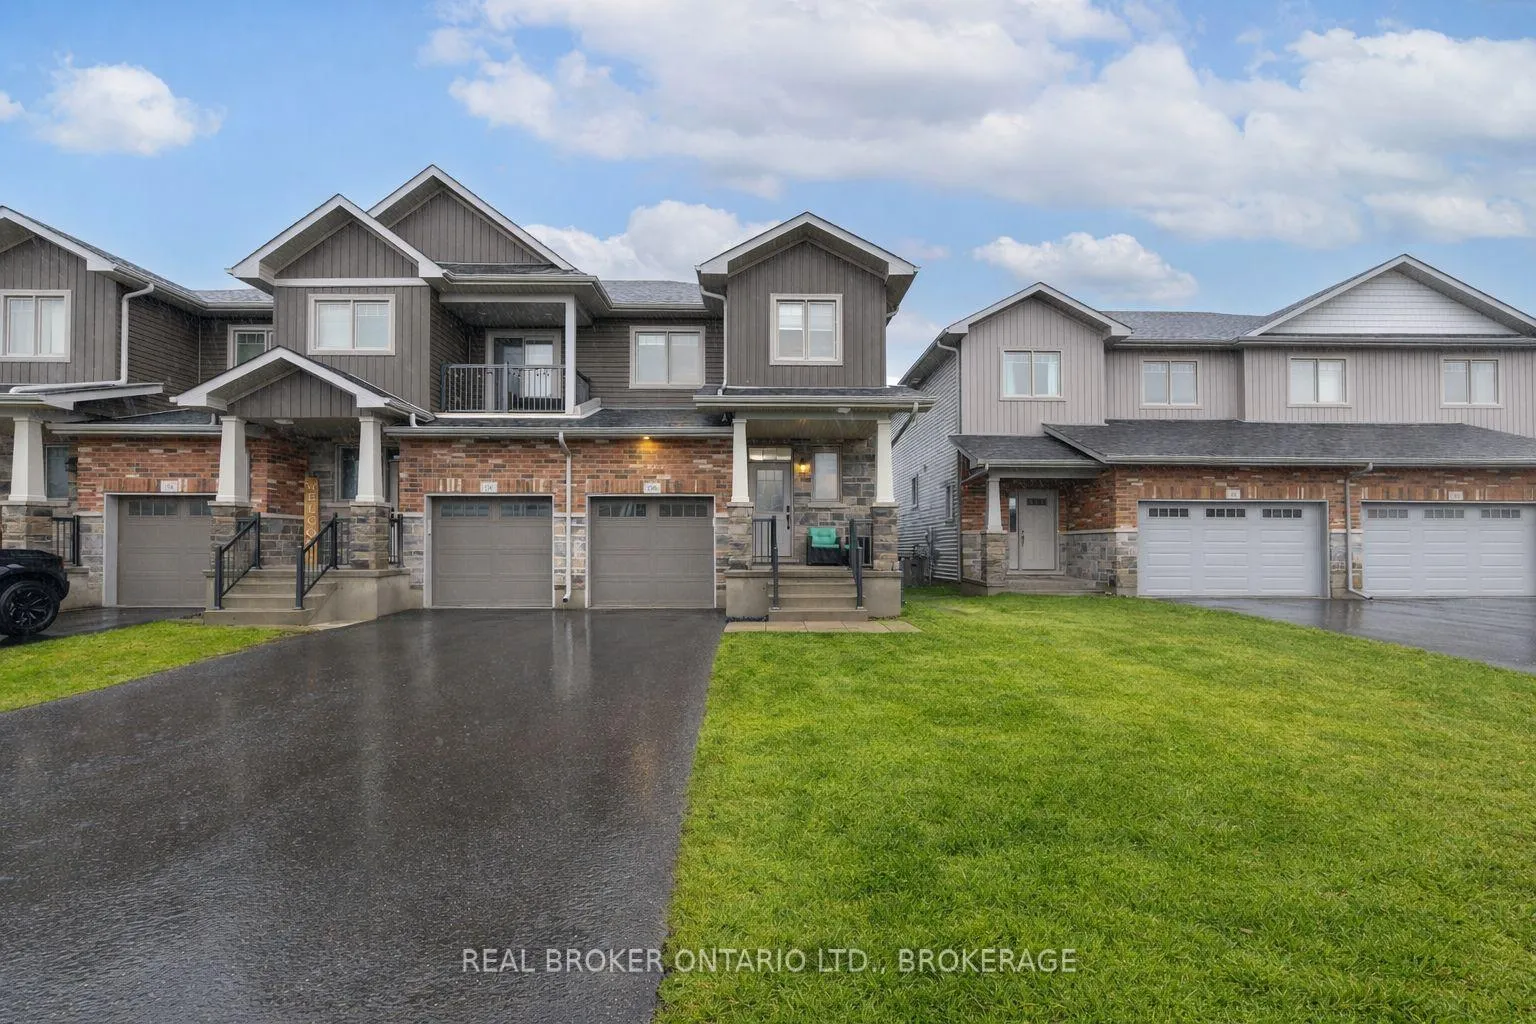
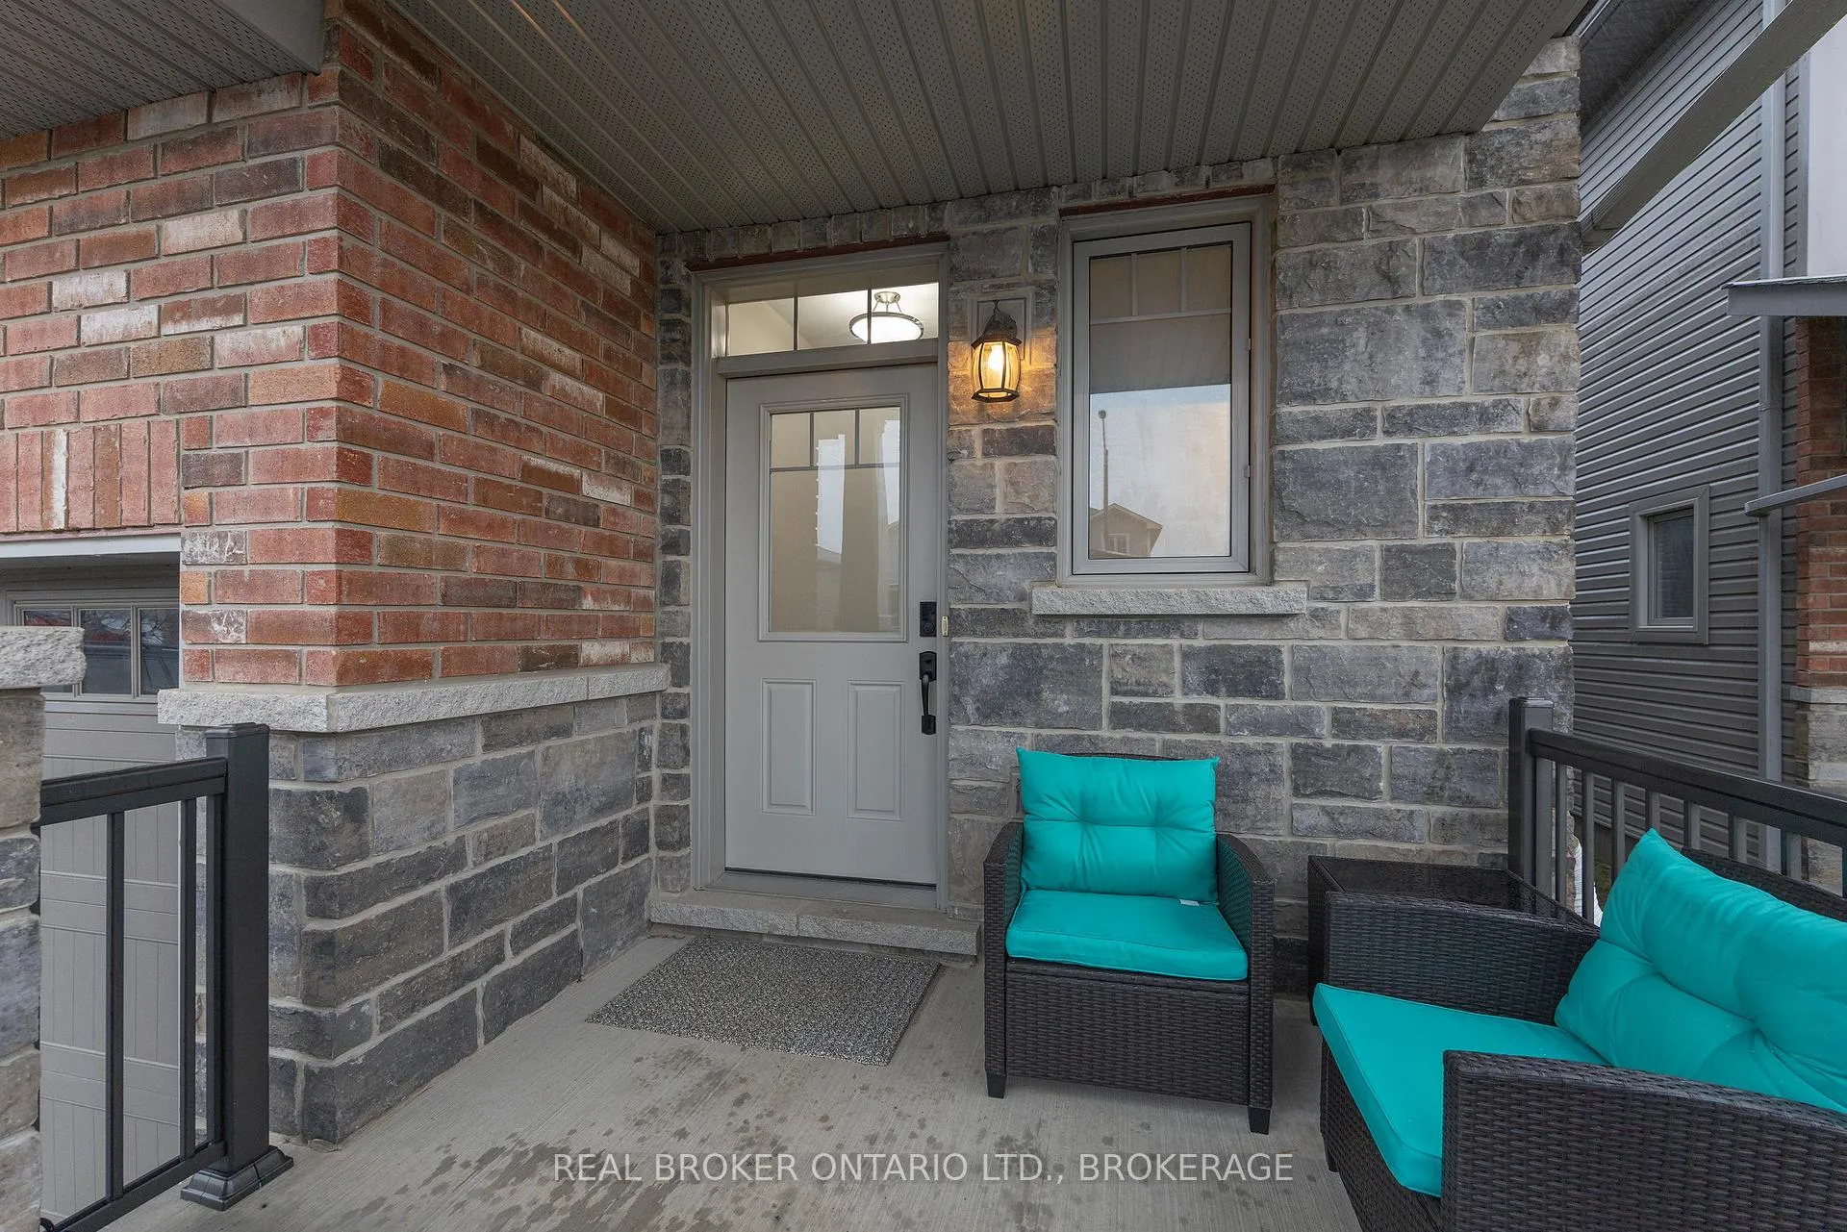
Turn-Key End Unit Townhouse in Beautiful Amherstview. Welcome to this well maintained and move in ready end unit townhouse in the heart of Amherstview. Built by Brookland Fine Homes, this 2 storey home offers 3 bedrooms and 2.5 bathrooms, perfect for families, professionals, or first time buyers. The main floor features a bright open concept layout with 9 foot ceilings and warm, modern finishes throughout. You'll find a convenient 2 piece bathroom near the front foyer, along with inside entry to the garage. The kitchen offers ample cabinet space, built in appliances, and a breakfast bar, all flowing into the dining and living area. Patio doors lead to a south facing backyard, bringing in plenty of natural light and offering easy access to outdoor living. Upstairs, you'll find three spacious bedrooms with new flooring. The primary bedroom includes a 5 piece ensuite bathroom, while the two additional bedrooms share a full 4 piece bathroom. The lower level offers great potential for future living space. It is currently set up as a gym, laundry, and storage area, but can easily be finished into a rec room to suit your needs. Outside, the fully fenced backyard is perfect for kids and pets. The home also offers a single car garage, EV outlet and parking for two more vehicles in the driveway. Located close to parks, schools, shopping, and just minutes from the waterfront, this home offers both convenience and lifestyle. Easy access to County Road 6 and Taylor Kidd Blvd makes commuting simple.This is a great opportunity to own a turn key home in a growing community. Book your showing today!
Facts & features
Ask about this home
A HOMEH agent will answer your questions about this home.
Rooms
12 rooms · 3 bathrooms
- Bathroom4′2″ × 5′4″22 sq.ft.
- Kitchen10′2″ × 10′1″103 sq.ft.
- Dining room10′2″ × 11′10″121 sq.ft.
- Living room9′2″ × 18′10″173 sq.ft.
- Other9′5″ × 23′216 sq.ft.
- Bedroom9′9″ × 9′11″97 sq.ft.
- Primary bedroom13′7″ × 13′5″182 sq.ft.
- Bedroom9′3″ × 12′4″114 sq.ft.
- Bathroom9′8″ × 5′5″52 sq.ft.
- Bathroom5′5″ × 13′3″72 sq.ft.
- Other—
- Other18′10″ × 41′5″782 sq.ft.
Around this home
Schools nearby
School rating, out of 10.
Listing details
Helpful tools
Your HOMEH agent
"I would see it this week."
Ask HOMEH about this home
Price, neighbourhood, monthly cost. Ask anything.
HOMEH Intelligent Agent is an AI, not a licensed representative. Check anything important with your agent.